
14838 61 Avenue #91, Surrey
1 / 32
For Sale
$659,900
2 bd · 2 ba · 1,354 sq ft

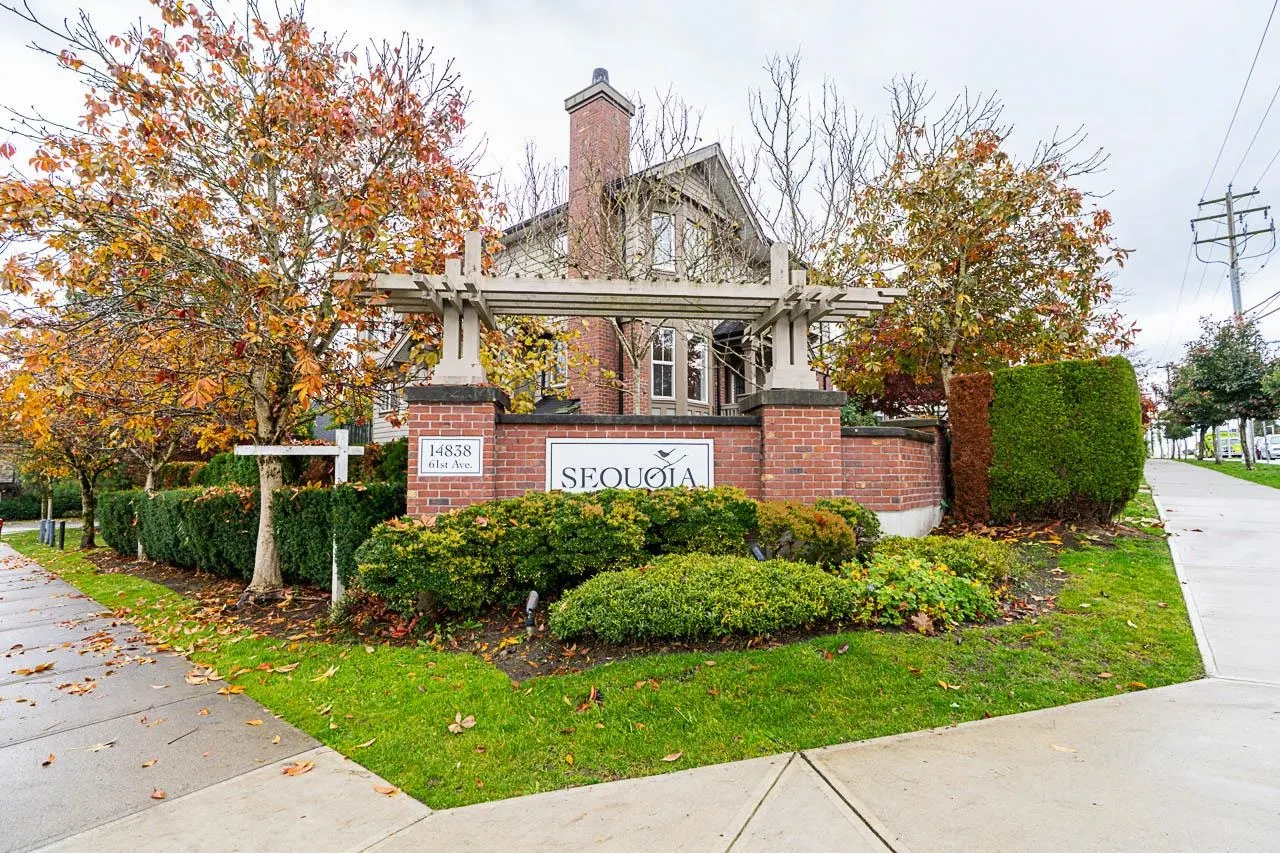
14838 61 Avenue #91, Surrey V3S 2P3

MLS®# R3180204

Est. mortgage
$2,503/mo
Property taxes $3,533.83/yr

About This Home

Property Type
Townhome, Townhouse, 3 Storey
Parking
2 garage, 3 parking
MLS #
R3180204
Size
1354 sqft
Basement
None
Tax
$3,533.83 /yr
Year Built
2012
Maintenance Fee
$378.91 /mo
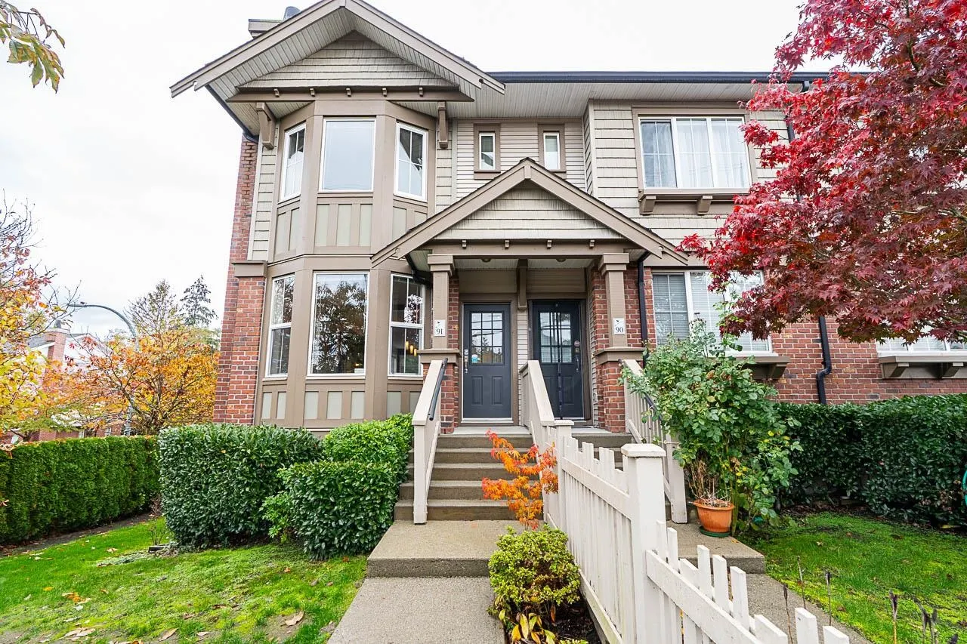
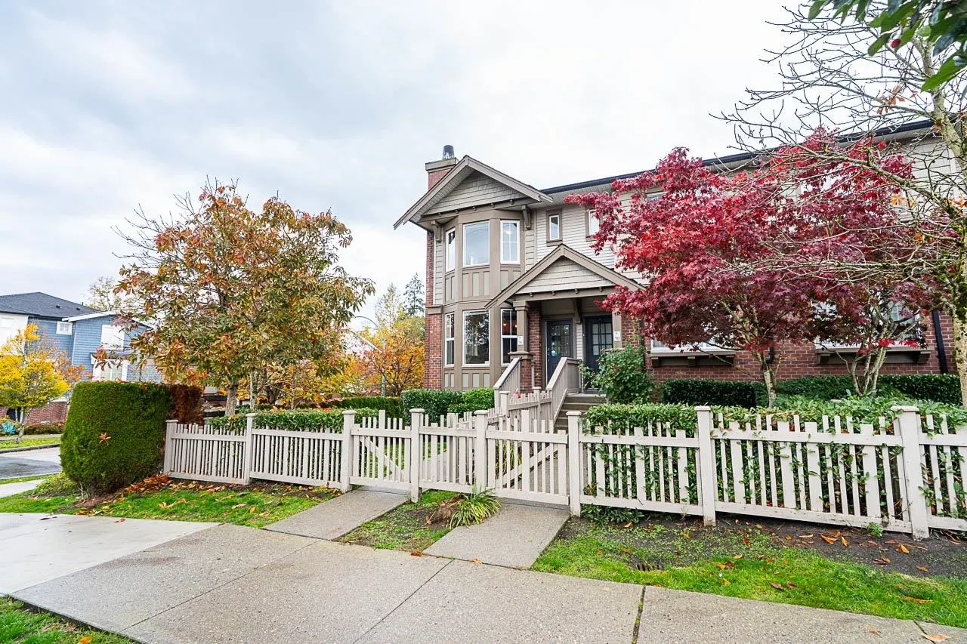
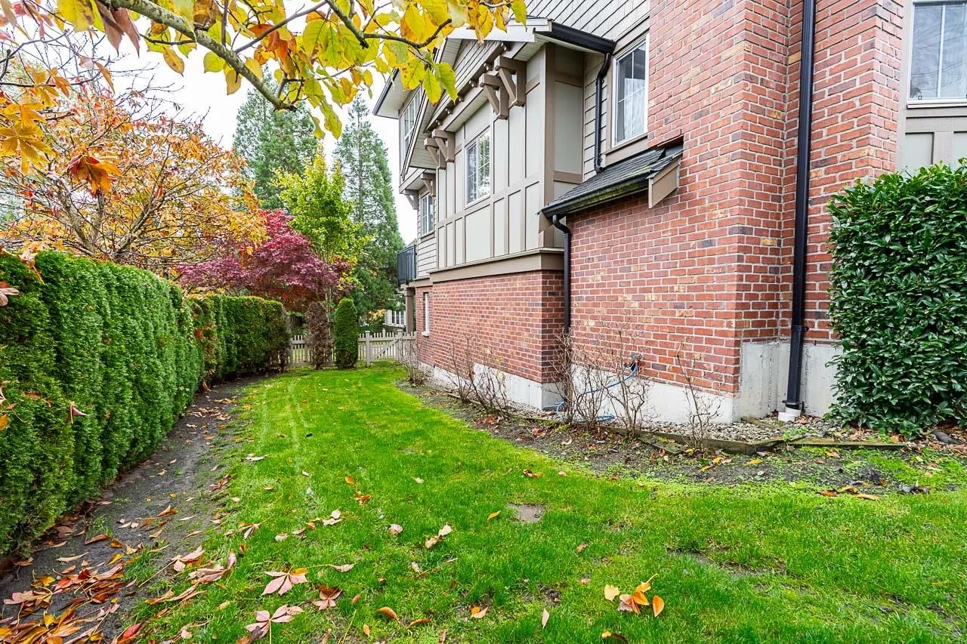
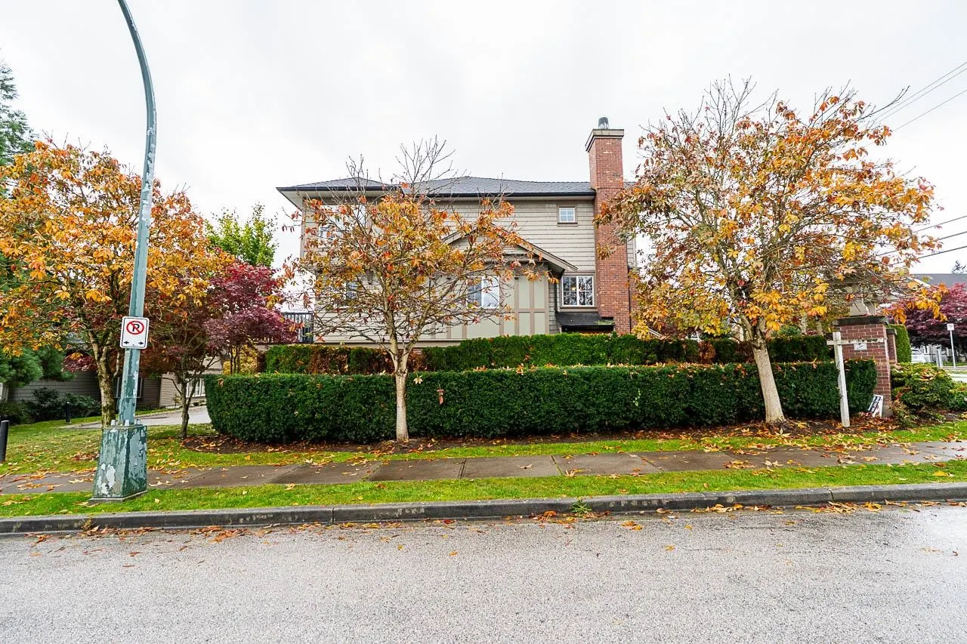
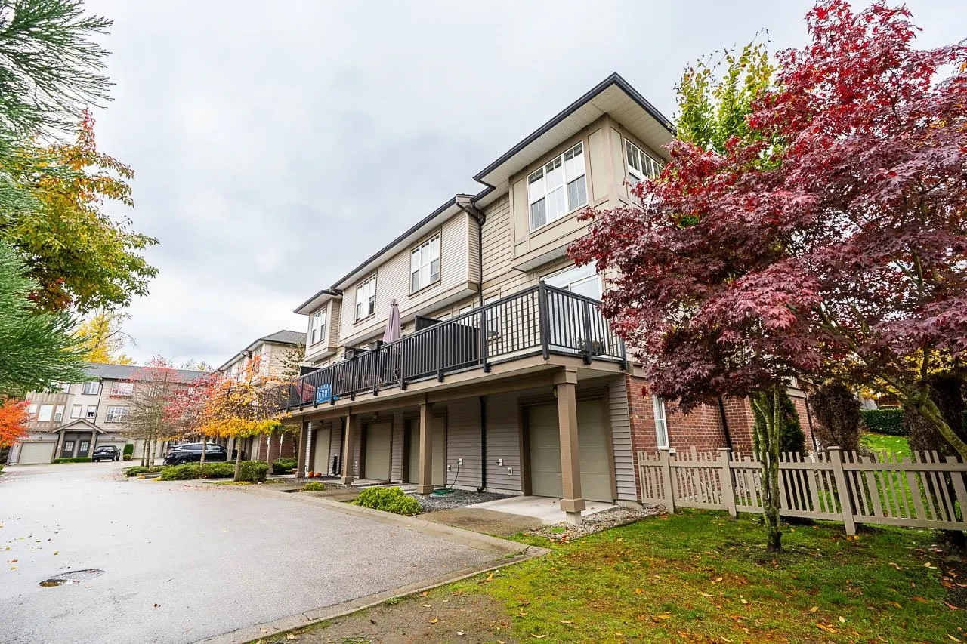
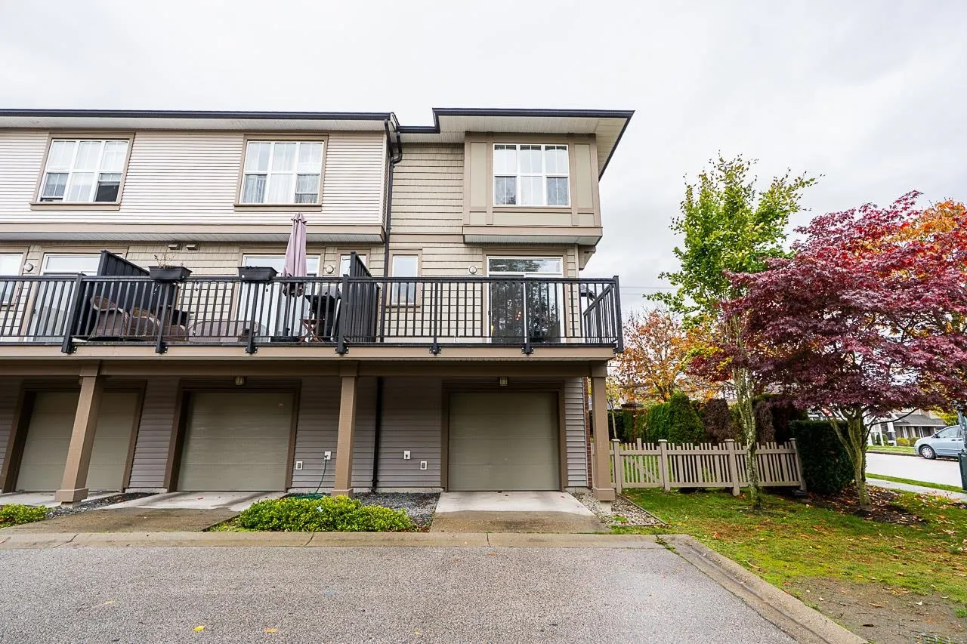
Immaculate 2 bed end unit townhome in the heart of Sullivan. Family friendly area within walking distance to local schools, parks, YMCA and the shops/amenities of Panorama. Corner home with private street access, x wide floor plan, big bay windows, sun deck, mountain views and a wrap around yard space perfect for kids and pets. Modern finishing throughout, laminate floors and cabinets, stone countertops, wide kitchen island and stainless appliances. Upper level includes primary suite with wrap around bay windows and ensuite bath, generous size 2nd bedroom plus flex area perfect for library or study space. Fresh paint, new carpet and HW tank. Tandem garage with bonus storage space plus 3rd car parking on pad. Clubhouse w/large gathering and catering space plus exercise center.

Property Details

Full Property Details

Interior

Bedrooms
2
Washrooms
2
Square Footage
1354 sqft
Basement
None
Heating Type
Electric
Kitchens
1
Den
No

Exterior

View
Mountain
Waterfront
No
Parking Spaces
3
Total Parking Spaces
-
Garage Spaces
2
Zoning
MF
Roof
Asphalt

Building Description

Style
3 Storey
Property Type
Residential Attached
Home Type
Townhome
Subtype
Townhouse
Year Built
2012
Exterior
Frame Wood,Mixed (Exterior)
Water Supply
Public
No. Floor Levels
3
Pets Allowed
Cats OK,Dogs OK,Number Limit (Two),Yes With Restrictions

Community

Community
Sullivan Station
Area Code
Surrey

Taxes & Fees

Taxes
$3,533.83 /yr
Tax Year
2026
Maintenance Fee
$378.91 /mo

Other

Virtual Tour Link
Pets
Cats OK,Dogs OK,Number Limit (Two),Yes With Restrictions

Room Types

Room Dimensions Area Description
Kitchen 13'7 x 13'2 178.85 sqft -
Dining Room 11'3 x 11'5 128.44 sqft -
Living Room 13'4 x 15'1 201.11 sqft -
Primary Bedroom 11'9 x 13'0 152.75 sqft -
Flex Room 7'2 x 7'5 53.15 sqft -
Bedroom 11'1 x 12'1 133.92 sqft -
Jess Kuang
Jess Kuang
Sutton Group - 1st West Realty
Listed by Colin Switzer - PREC
12 days on site
Listing Broker
RE/MAX 2000 Realty
Courtesy
RE/MAX 2000 Realty

Similar homes for sale in Surrey

Explore Surrey

This representation is based in whole or in part on data generated by the Chilliwack & District Real Estate Board, Fraser Valley Real Estate Board or Greater Vancouver REALTORS® which assumes no responsibility for its accuracy. Copyright 2026 by the Greater Vancouver REALTORS®, Fraser Valley Real Estate Board, Chilliwack and District Real Estate Board, and BC Northern Real Estate Board. All Rights Reserved.
Powered by AgentLocator







