
15715 34 Avenue #31, Surrey
1 / 40
For Sale
$1,639,000
3 bd · 5 ba · 5,132 sq ft

15715 34 Avenue #31, Surrey V3Z 0J6

MLS®# R3180175

Est. mortgage
$6,218/mo
Property taxes $8,400.61/yr

About This Home

Property Type
Townhome, Townhouse
Parking
2 garage, 4 parking
MLS #
R3180175
Size
5132 sqft
Basement
Finished
Tax
$8,400.61 /yr
Year Built
2004
Maintenance Fee
$989.01 /mo
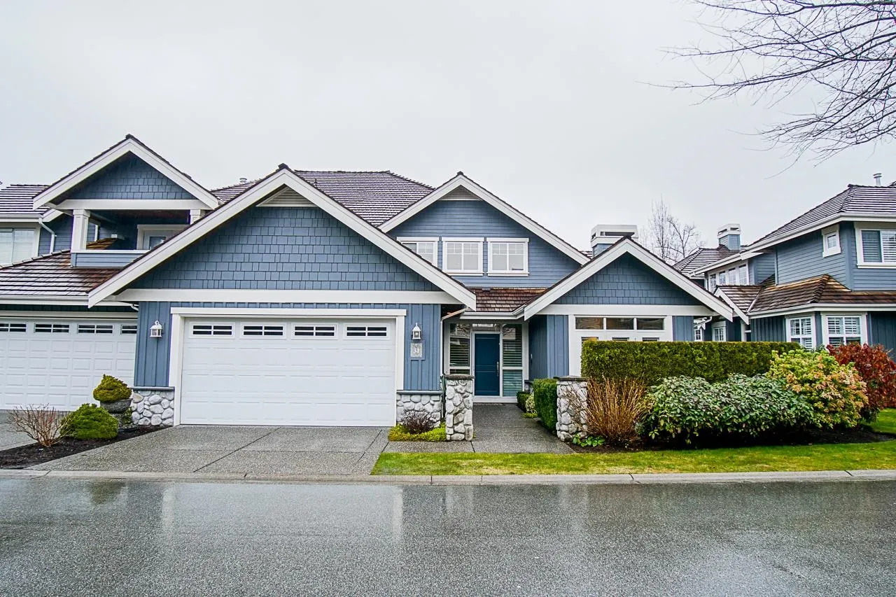
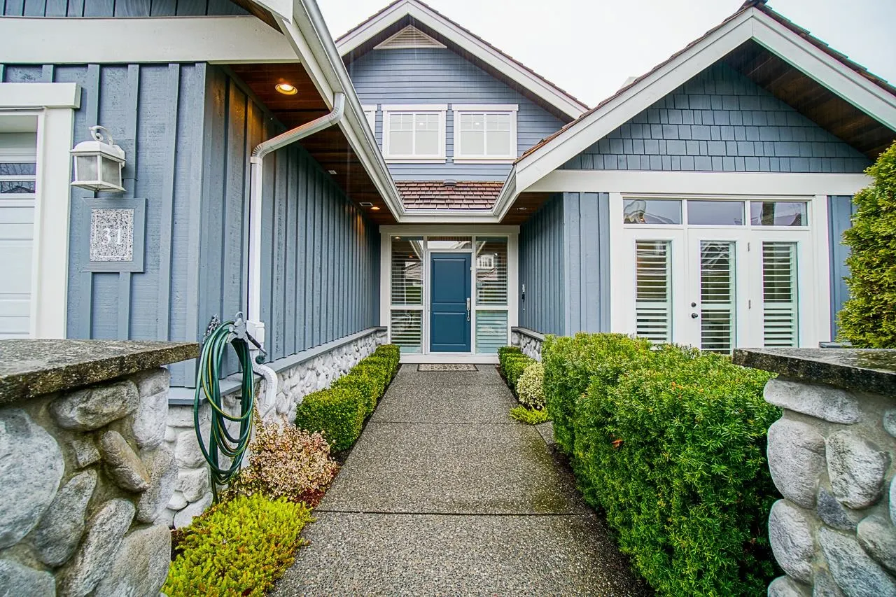
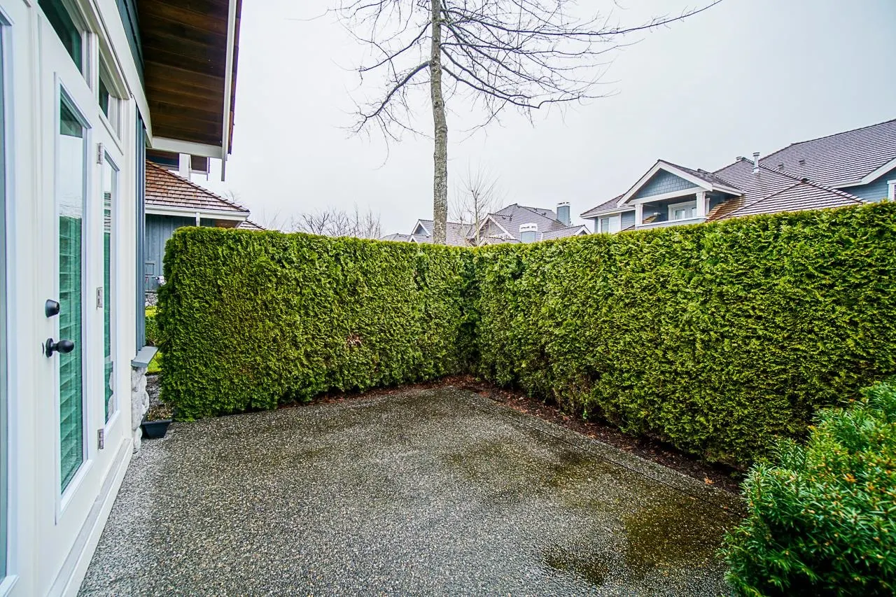
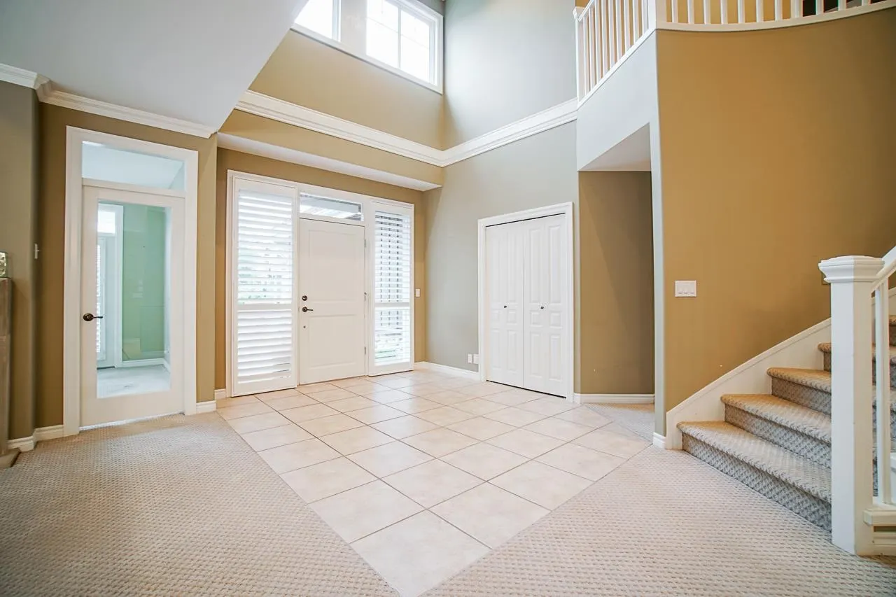
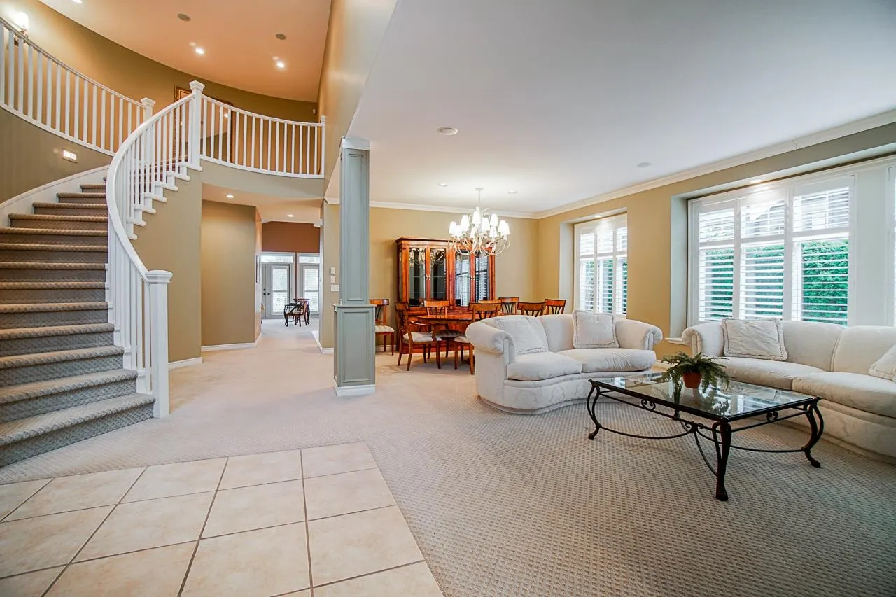
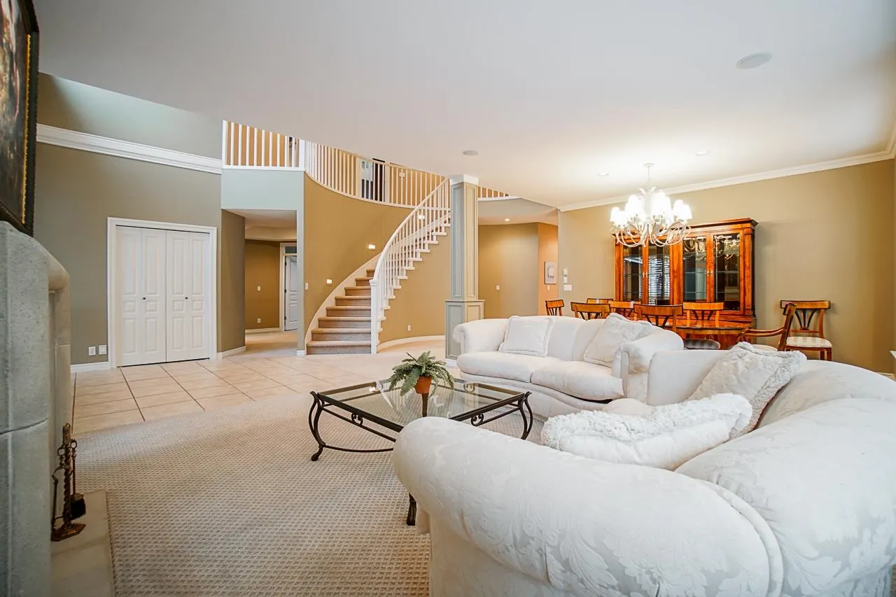
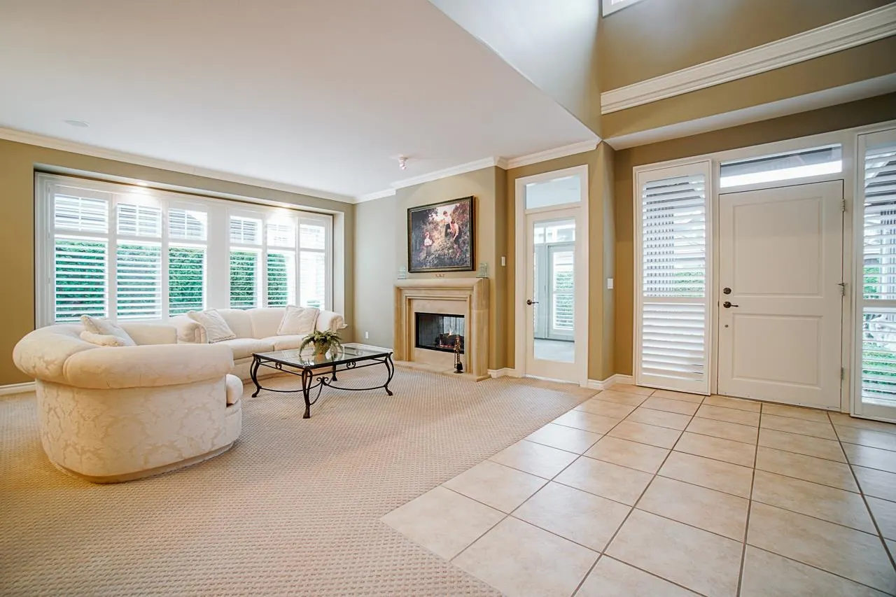
INCREDIBLE VALUE IN WEDGEWOOD AT MORGAN CREEK! Priced to sell at just $1,639,000! This spacious 5,132 sq.ft. duplex-style townhome enjoys a HIGHLY DESIRABLE OUTSIDE LOCATION overlooking the 12th fairway of Morgan Creek Golf Course! A premium setting within this prestigious gated community! The sought-after Firestone plan features a primary suite on the main floor, two generous bedrooms upstairs, each with its own ensuite, and a fully finished basement with media room, games room, gym and wine room. Double garage and private patio. Exceptional space, an outstanding golf course location and incredible value at this price! A fantastic opportunity to make this home your own. DON'T MISS OUT!

Property Details

Amenities & Utilities

In Unit

Full Property Details

Interior

Bedrooms
3
Washrooms
5
Square Footage
5132 sqft
Basement
Finished
Heating Type
Hot Water,Natural Gas
Kitchens
1
Den
Yes

Exterior

View
Golf Course
Waterfront
No
Parking Spaces
4
Total Parking Spaces
-
Garage Spaces
2
Zoning
CD
Roof
Wood

Building Description

Property Type
Residential Attached
Home Type
Townhome
Subtype
Townhouse
Year Built
2004
Exterior
Frame Wood,Fibre Cement (Exterior)
Water Supply
Public
No. Floor Levels
2
Pets Allowed
Cats OK,Dogs OK,Number Limit (Two),Yes With Restrictions

Community

Community
Morgan Creek
Area Code
South Surrey White Rock

Taxes & Fees

Taxes
$8,400.61 /yr
Tax Year
2026
Maintenance Fee
$989.01 /mo

Other

Pets
Cats OK,Dogs OK,Number Limit (Two),Yes With Restrictions

Room Types

Room Dimensions Area Description
Living Room 14' x 15' 210 sqft -
Dining Room 9'8 x 15' 145 sqft -
Kitchen 12' x 12'9 153 sqft -
Eating Area 9'3 x 9'6 87.88 sqft -
Family Room 14' x 18'8 261.33 sqft -
Den 11'3 x 14' 157.5 sqft -
Primary Bedroom 13'1 x 17'1 223.51 sqft -
Walk-In Closet 7' x 8' 56 sqft -
Laundry 6'1 x 12'1 73.51 sqft -
Bedroom 10'4 x 18'1 186.86 sqft -
Bedroom 12' x 14'1 169 sqft -
Media Room 10'10 x 18' 195 sqft -
Games Room 16' x 16'7 265.33 sqft -
Gym 13'8 x 18'3 249.42 sqft -
Wine Room 12' x 13' 156 sqft -
Utility 12'9 x 19' 242.25 sqft -
Jess Kuang
Jess Kuang
Sutton Group - 1st West Realty
Listed by Kevin Basran - PREC
12 days on site
Listing Broker
RE/MAX 2000 Realty
Courtesy
RE/MAX 2000 Realty

Similar homes for sale in Surrey

Explore Surrey

This representation is based in whole or in part on data generated by the Chilliwack & District Real Estate Board, Fraser Valley Real Estate Board or Greater Vancouver REALTORS® which assumes no responsibility for its accuracy. Copyright 2026 by the Greater Vancouver REALTORS®, Fraser Valley Real Estate Board, Chilliwack and District Real Estate Board, and BC Northern Real Estate Board. All Rights Reserved.
Powered by AgentLocator







