
3673 Nico Wynd Drive, Surrey
1 / 40
For Sale
$1,849,000
3 bd · 4 ba · 3,616 sq ft

3673 Nico Wynd Drive, Surrey V4P 1J1

MLS®# R3180166

Est. mortgage
$7,015/mo
Property taxes $7,111.92/yr

About This Home

Property Type
Townhome, Townhouse
Parking
2 garage, 4 parking
MLS #
R3180166
Size
3616 sqft
Basement
Full
Tax
$7,111.92 /yr
Year Built
1981
Maintenance Fee
$850.83 /mo
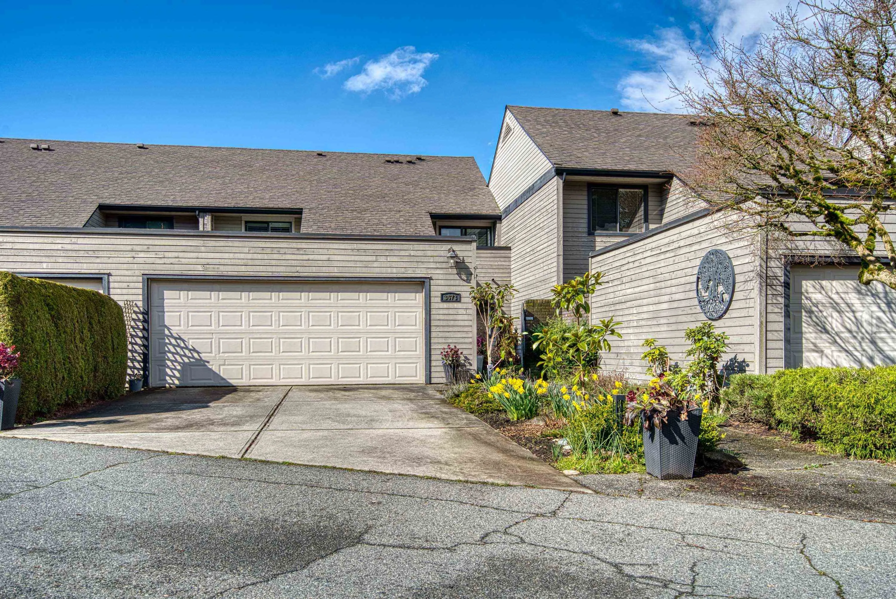
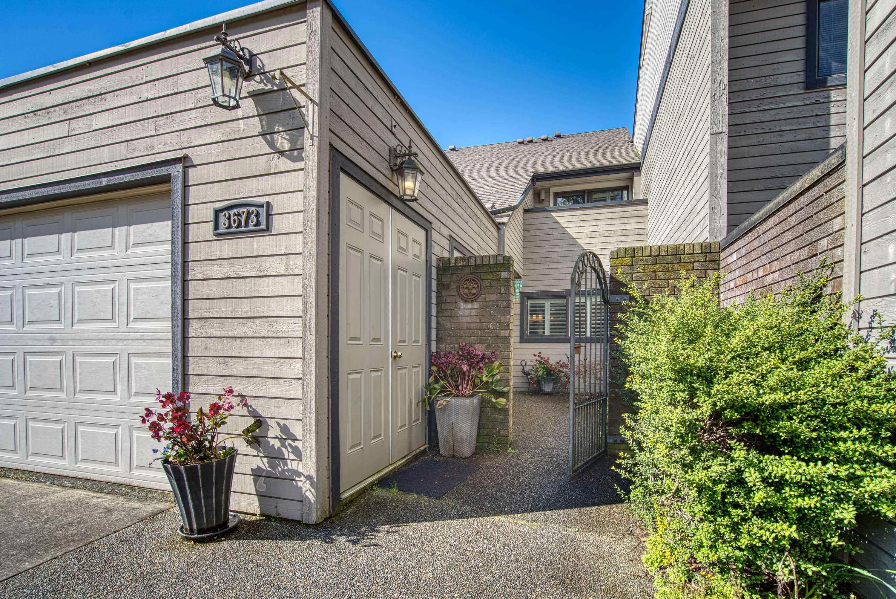
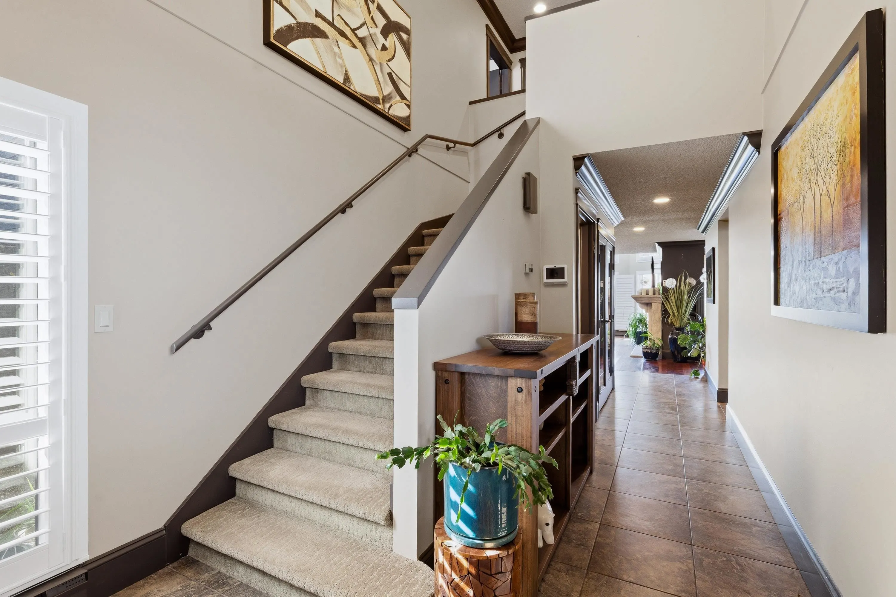
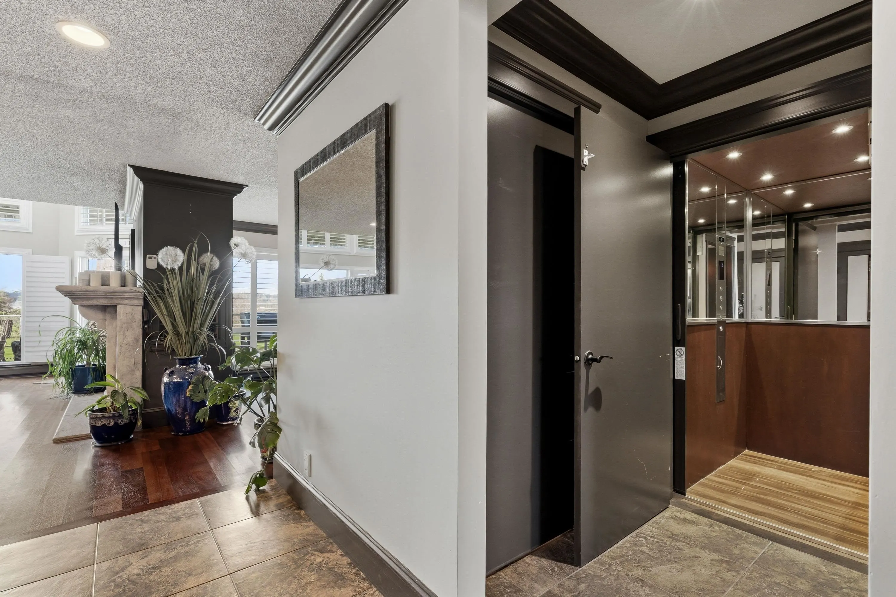
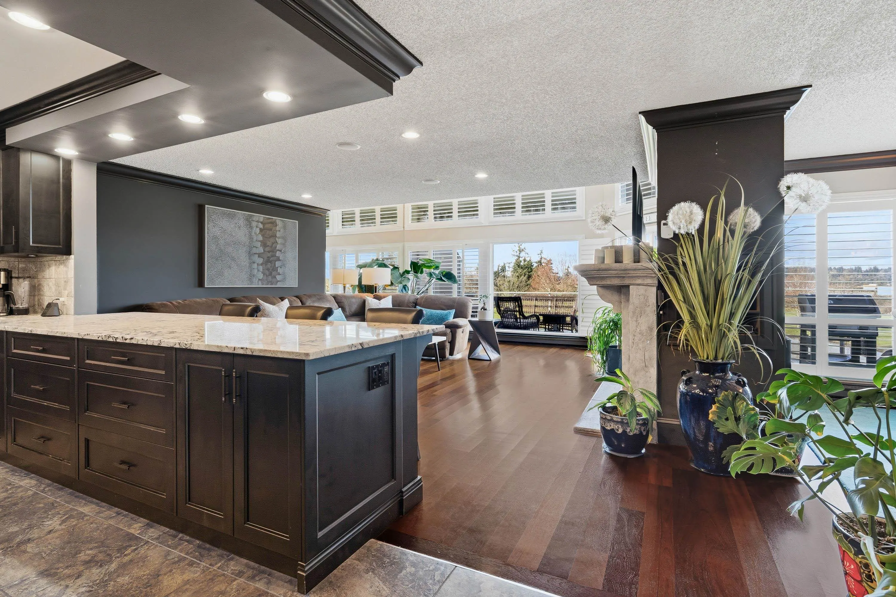
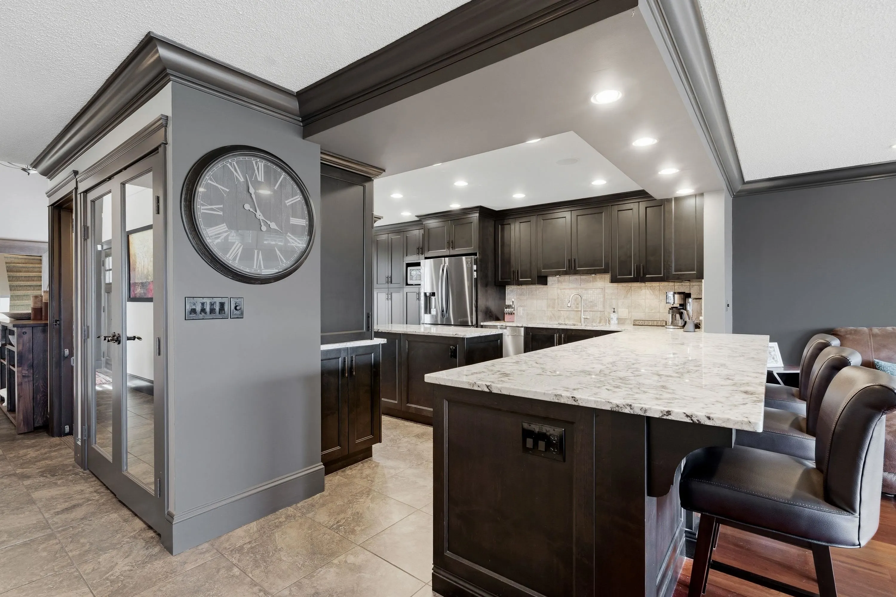
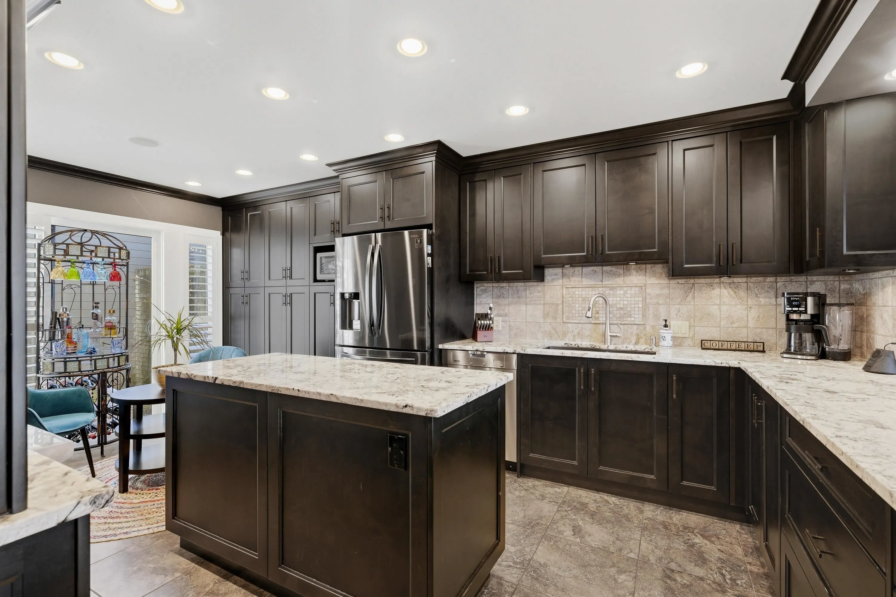
Sought-after Nico Wynd! Tucked away on a quiet cul-de-sac overlooking the 4th tee, this exceptional townhome offers panoramic views of the North Shore mountains, golf course & Nicomekl River from all three levels! Open concept design features a beautifully updated kitchen with granite counters, large center island, floor-to-ceiling cabinetry & pull-outs. Viking 5-burner gas stove & spice drawers complete this chef-inspired space! Extensive pot lighting & crown molding, elegant limestone fireplaces, and a den . Custom ELEVATOR to all 3 levels, upper primary retreat with spa-like ensuite, walk-in double glass shower & fireplace. Walk-out lower level with games room & bar area. It’s a LIFESTYLE,2 golf memberships. Ownership includes a share in land and business. You'll want to live here!

Property Details

Amenities & Utilities

In Unit

Full Property Details

Interior

Bedrooms
3
Washrooms
4
Square Footage
3616 sqft
Basement
Full
Heating Type
Baseboard,Electric,Natural Gas
Kitchens
2
Floor Finish
Hardwood,Mixed
Den
Yes

Exterior

View
Beautiful golf course view
Waterfront
No
Parking Spaces
4
Total Parking Spaces
-
Garage Spaces
2
Zoning
MR15
Roof
Asphalt

Building Description

Property Type
Residential Attached
Home Type
Townhome
Subtype
Townhouse
Year Built
1981
Exterior
Frame Wood,Wood Siding
Water Supply
Public
No. Floor Levels
2
Pets Allowed
Cats OK,Dogs OK,Number Limit (Two),Yes With Restrictions

Community

Community
Elgin Chantrell
Area Code
South Surrey White Rock

Taxes & Fees

Taxes
$7,111.92 /yr
Tax Year
2026
Maintenance Fee
$850.83 /mo

Other

Pets
Cats OK,Dogs OK,Number Limit (Two),Yes With Restrictions

Room Types

Room Dimensions Area Description
Living Room 20'2 x 16'8 336.11 sqft -
Dining Room 13'2 x 10'9 141.54 sqft -
Kitchen 11'11 x 12'11 153.92 sqft -
Eating Area 7'3 x 9'7 69.48 sqft -
Den 14'5 x 10'8 153.78 sqft -
Foyer 3'4 x 6' 20 sqft -
Primary Bedroom 13' x 16'8 216.67 sqft -
Walk-In Closet 4'1 x 10'9 43.9 sqft -
Bedroom 12'1 x 9'7 115.8 sqft -
Walk-In Closet 4'11 x 5'5 26.63 sqft -
Flex Room 8'6 x 16'8 141.67 sqft -
Sauna 3'4 x 3'2 10.56 sqft -
Games Room 18'6 x 16'8 308.33 sqft -
Kitchen 7'9 x 12' 93 sqft -
Bedroom 13'7 x 10'9 146.02 sqft -
Walk-In Closet 5'8 x 9'7 54.31 sqft -
Jess Kuang
Jess Kuang
Sutton Group - 1st West Realty
Listed by Danielle Hrasko - PREC
12 days on site
Listing Broker
Homelife Benchmark Realty Corp.
Courtesy
Homelife Benchmark Realty Corp.

Similar homes for sale in Surrey

Explore Surrey

This representation is based in whole or in part on data generated by the Chilliwack & District Real Estate Board, Fraser Valley Real Estate Board or Greater Vancouver REALTORS® which assumes no responsibility for its accuracy. Copyright 2026 by the Greater Vancouver REALTORS®, Fraser Valley Real Estate Board, Chilliwack and District Real Estate Board, and BC Northern Real Estate Board. All Rights Reserved.
Powered by AgentLocator







