
19505 68a Avenue #118, Surrey
1 / 30
For Sale
$675,000
2 bd · 2 ba · 1,110 sq ft

19505 68a Avenue #118, Surrey V4N 6K3

MLS®# R3180061

Est. mortgage
$2,561/mo
Property taxes $2,754.47/yr

About This Home

Property Type
Townhome, Townhouse, 3 Storey
Parking
1 garage, 2 parking
MLS #
R3180061
Size
1110 sqft
Basement
None
Tax
$2,754.47 /yr
Year Built
2010
Maintenance Fee
$306.60 /mo
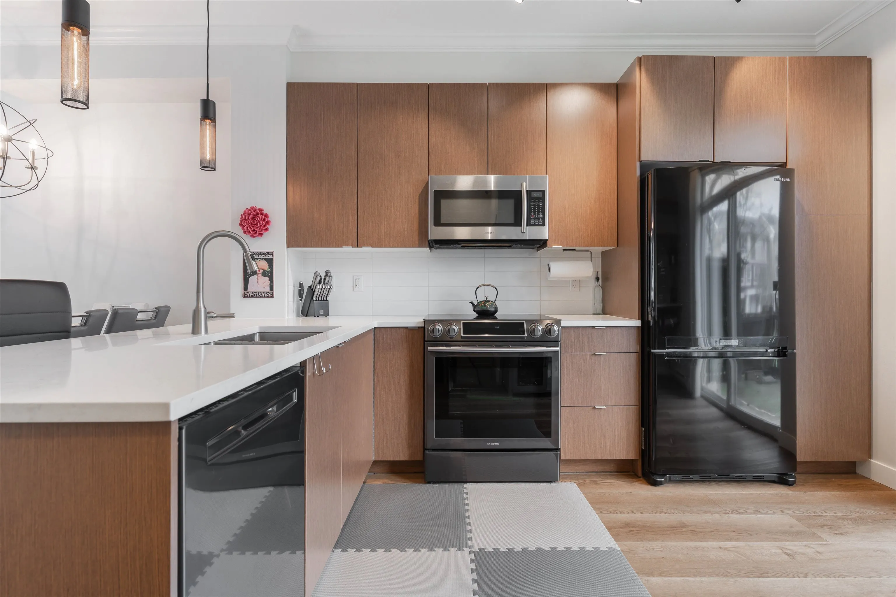
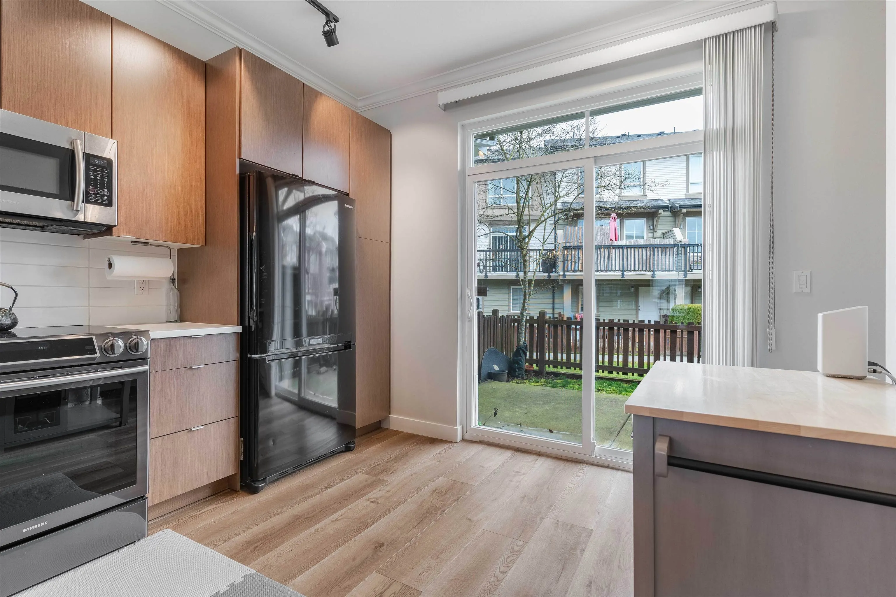
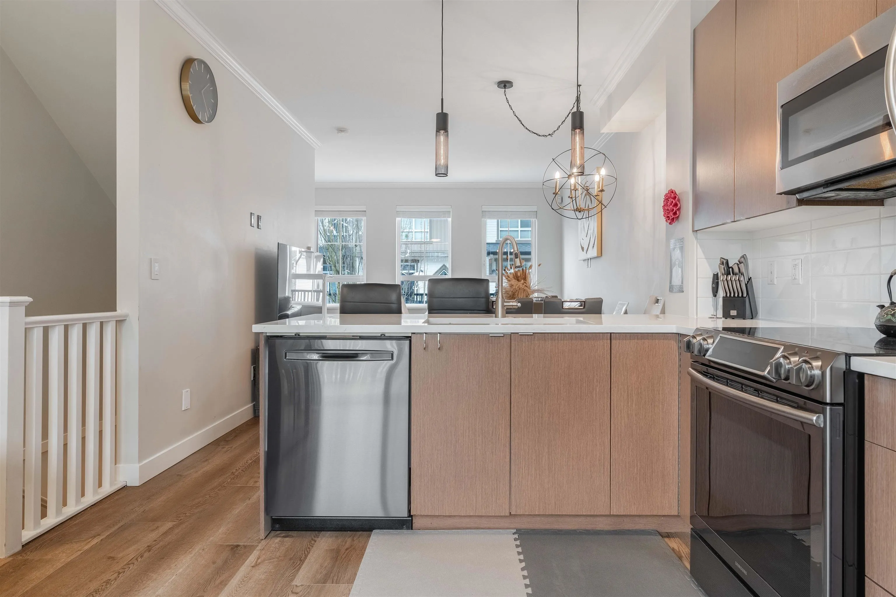
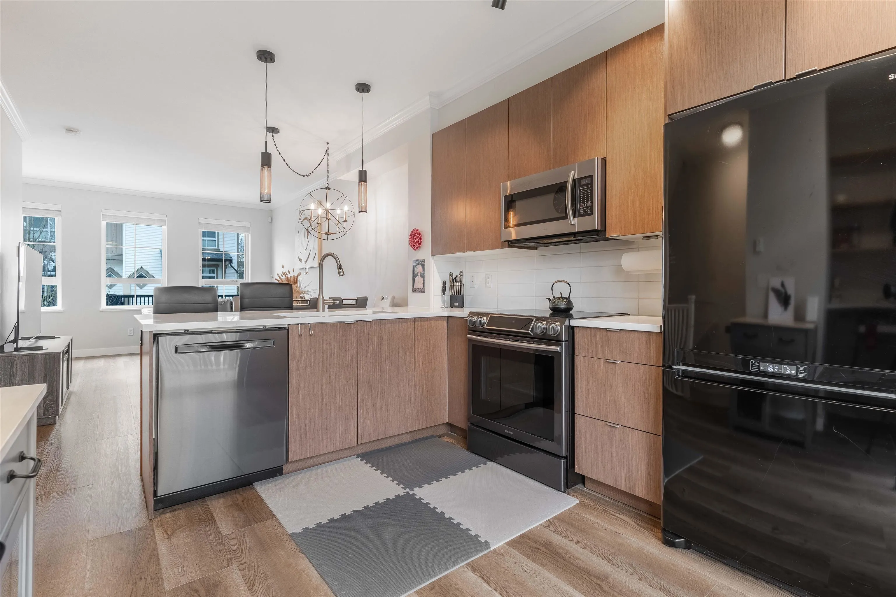
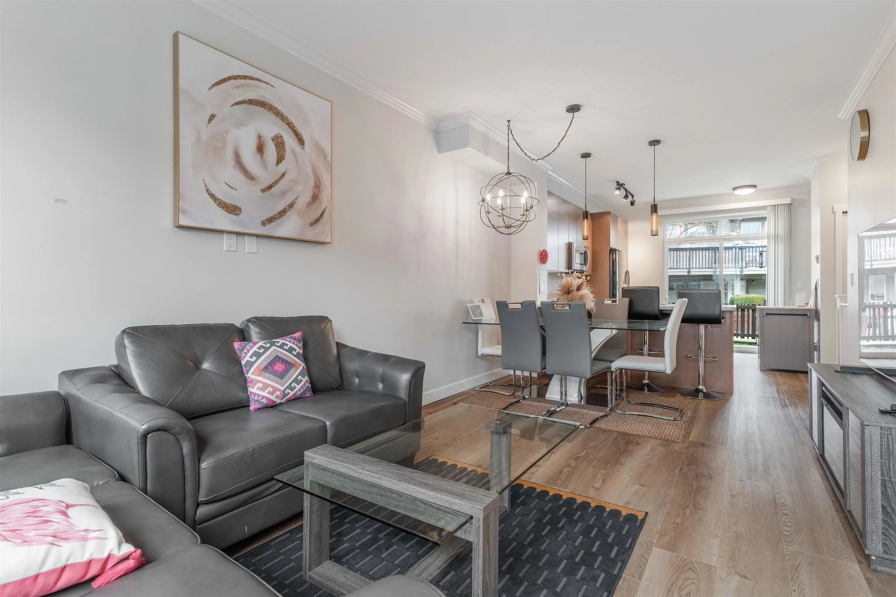
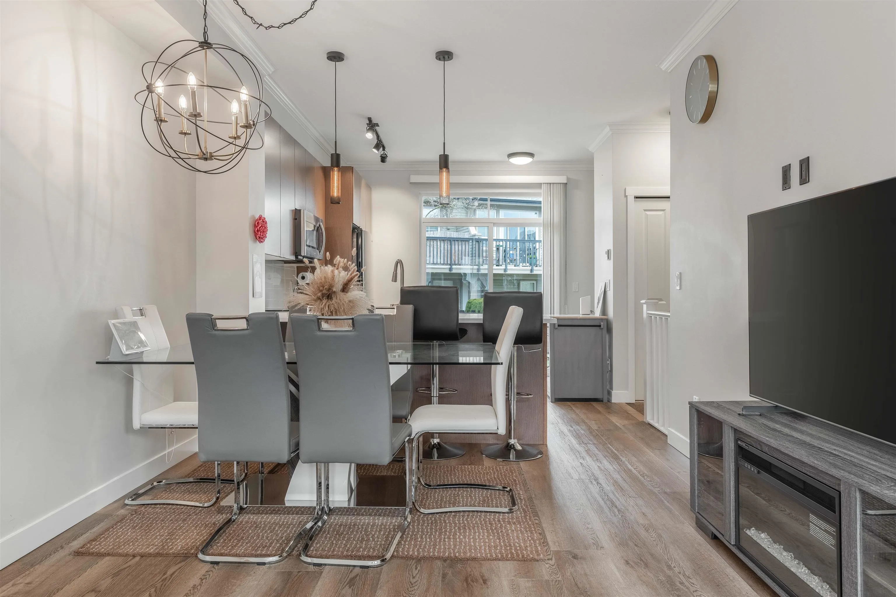
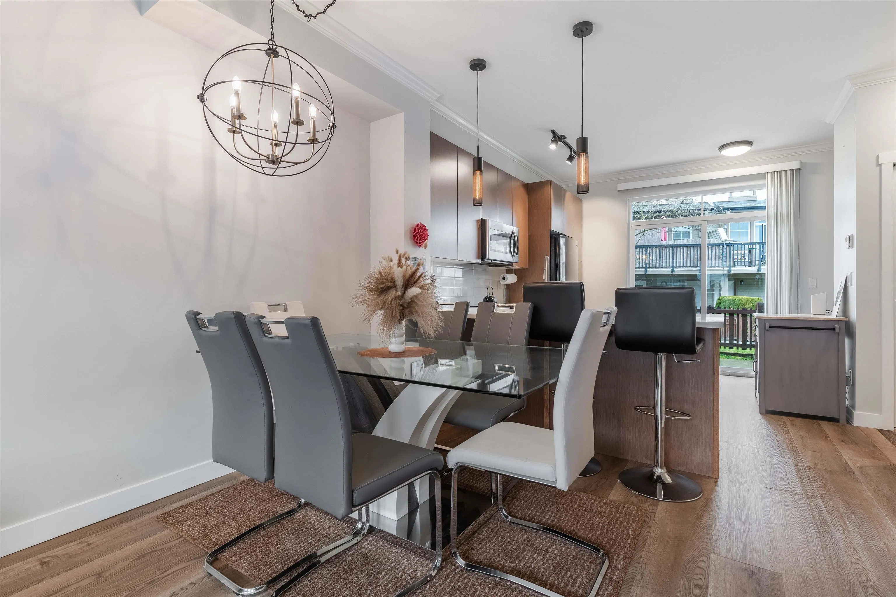
Recently updated 2-bedroom, 2-bathroom townhome in the desirable Clayton Rise community. Built by the reputable Townline developer, this home features premium finishes and a variety of family-friendly amenities. Recent upgrades include vinyl plank flooring, modern baseboards, all-new lighting fixtures with Google smart/dimmable Lutron switches, custom 2" blinds, security cameras, a Yale (Nest) smart deadbolt, quartz countertops, a double deep sink, a central island, stainless steel appliances, and custom-built closet organizers. Enjoy access to fantastic amenities such as an outdoor pool, a large clubhouse with a fireside lounge, BBQ patio, movie theater, games/billiards room, gym, and more! Conveniently located just minutes from schools, parks, shopping malls, banks, grocery stores.

Property Details

Amenities & Utilities

In Unit

Full Property Details

Interior

Bedrooms
2
Washrooms
2
Square Footage
1110 sqft
Basement
None
Heating Type
Baseboard,Electric
Kitchens
1
Den
No

Exterior

Waterfront
No
Parking Spaces
2
Total Parking Spaces
-
Garage Spaces
1
Zoning
RM-30
Roof
Asphalt

Building Description

Style
3 Storey
Property Type
Residential Attached
Home Type
Townhome
Subtype
Townhouse
Year Built
2010
Exterior
Frame Wood,Vinyl Siding,Wood Siding
Water Supply
Public
No. Floor Levels
3
Pets Allowed
Yes With Restrictions

Community

Community
Clayton
Area Code
Cloverdale

Taxes & Fees

Taxes
$2,754.47 /yr
Tax Year
2026
Maintenance Fee
$306.60 /mo

Other

Pets
Yes With Restrictions

Room Types

Room Dimensions Area Description
Foyer 4'0 x 10'4 41.33 sqft -
Living Room 11'4 x 14'3 161.5 sqft -
Dining Room 7'3 x 10'11 79.15 sqft -
Kitchen 12'8 x 14'3 180.5 sqft -
Primary Bedroom 11'11 x 16'11 201.59 sqft -
Bedroom 9'5 x 11'11 112.22 sqft -
Jess Kuang
Jess Kuang
Sutton Group - 1st West Realty
Listed by Manjit Sidhu - PREC
15 days on site
Listing Broker
Century 21 Coastal Realty Ltd.
Courtesy
Century 21 Coastal Realty Ltd.

Similar homes for sale in Surrey

Explore Surrey

This representation is based in whole or in part on data generated by the Chilliwack & District Real Estate Board, Fraser Valley Real Estate Board or Greater Vancouver REALTORS® which assumes no responsibility for its accuracy. Copyright 2026 by the Greater Vancouver REALTORS®, Fraser Valley Real Estate Board, Chilliwack and District Real Estate Board, and BC Northern Real Estate Board. All Rights Reserved.
Powered by AgentLocator







