
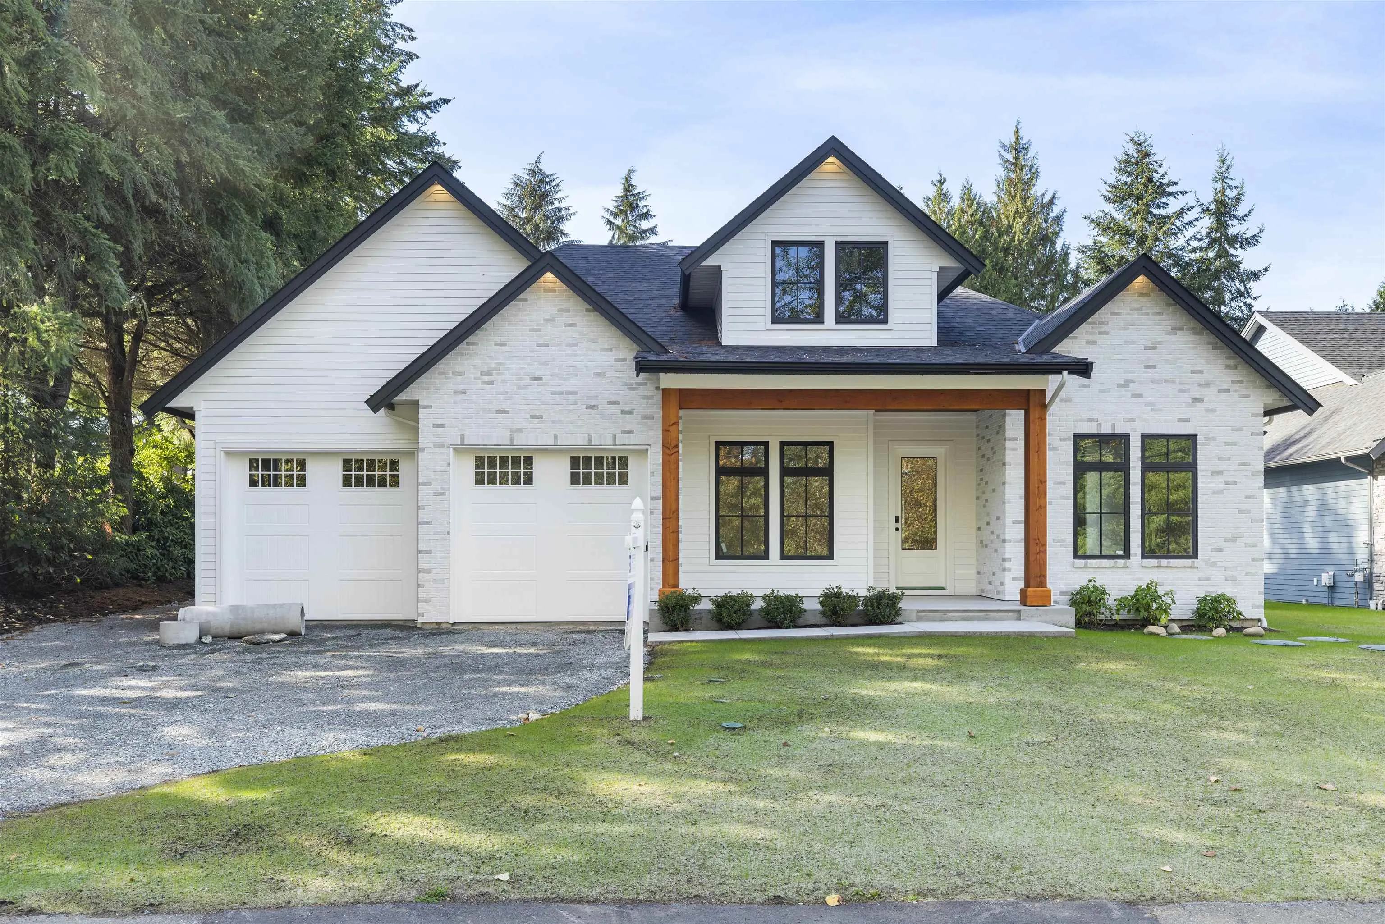
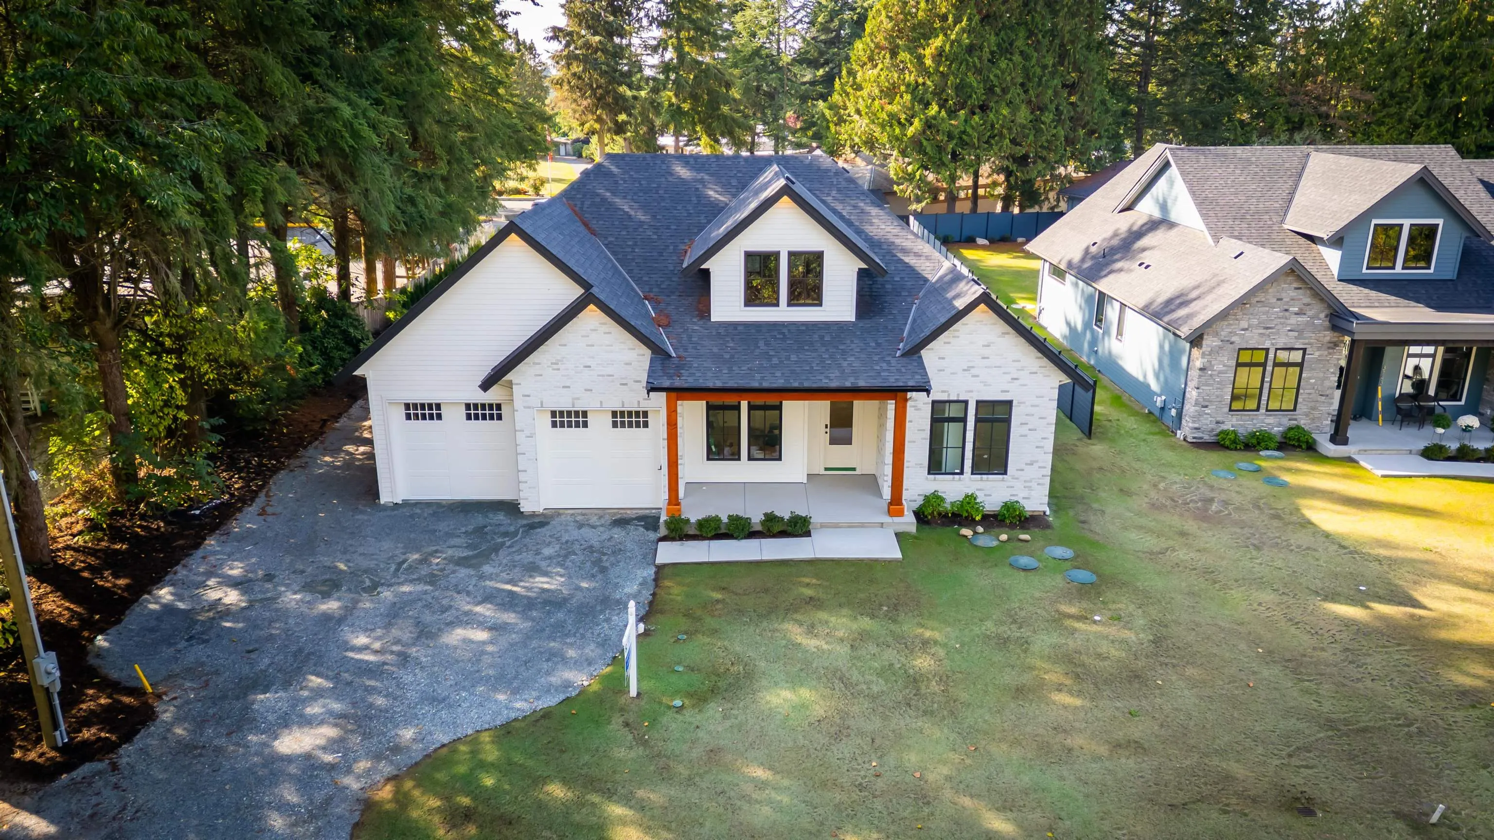
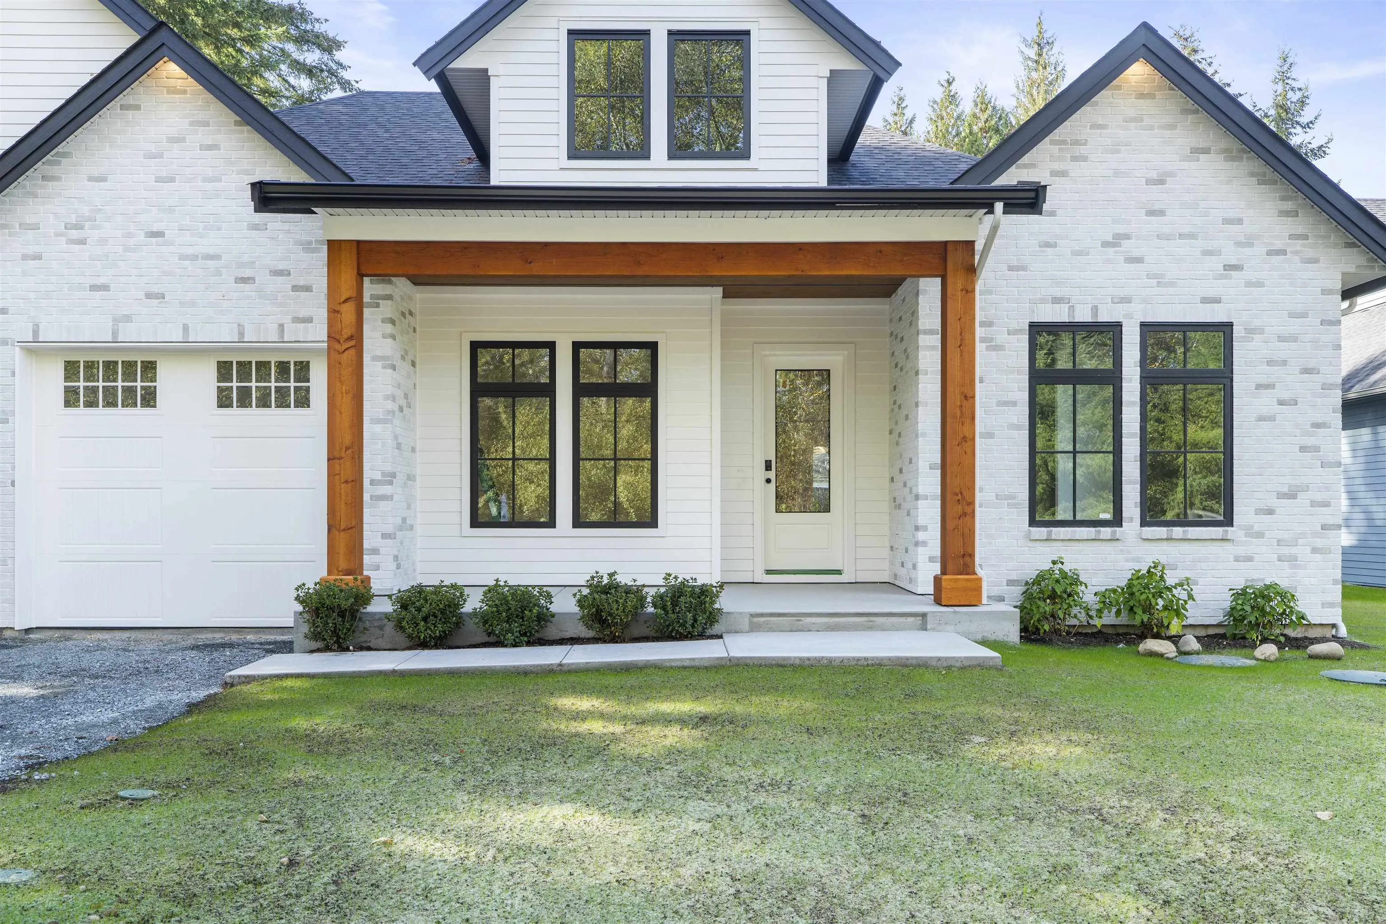
3725 244 Street, Langley
1 / 33
For Sale
$2,188,000
4 bd · 2 ba · 2,443 sq ft

3725 244 Street, Langley V2Z 2L1

MLS®# R3180014

Est. mortgage
$8,301/mo

About This Home

Property Type
House, Single Family Residence, Rancher/Bungalow
Parking
7 parking
MLS #
R3180014
Size
2443 sqft
Basement
Crawl Space
Lot size
13266.00 sqft
Year Built
2026
Maintenance Fee
$ 0 /mo
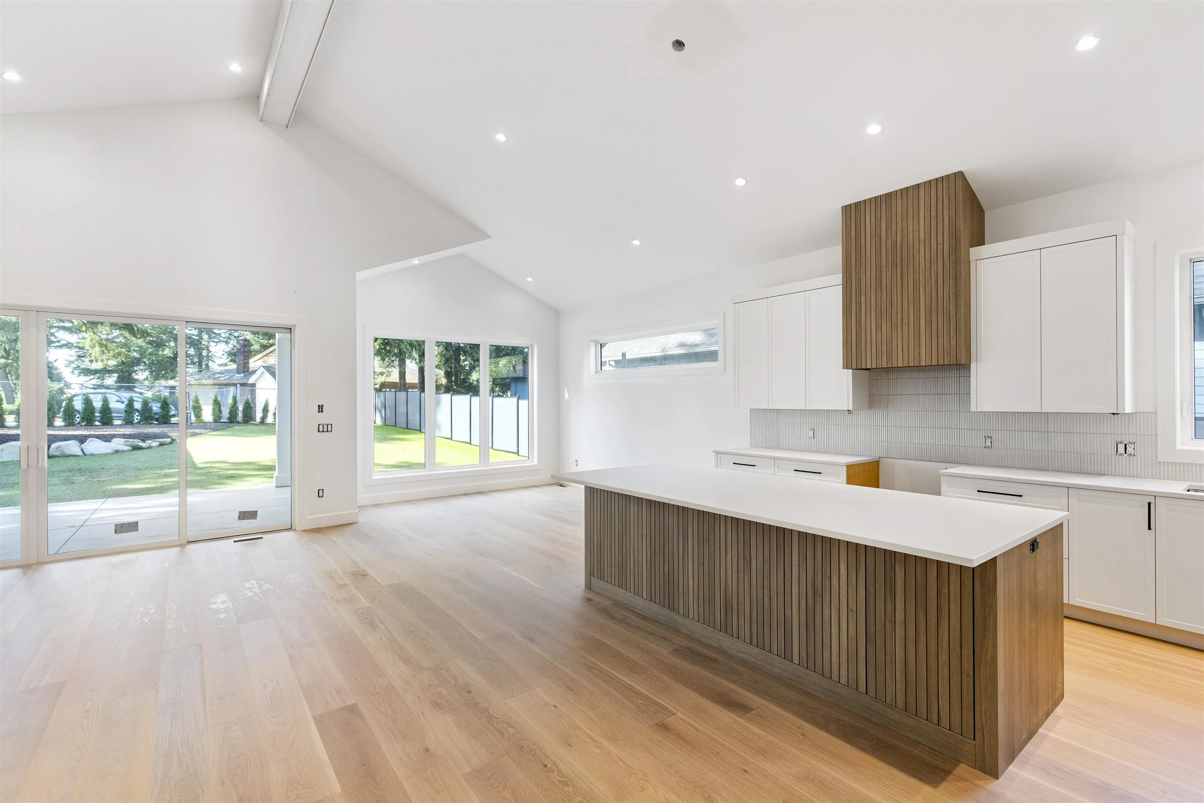
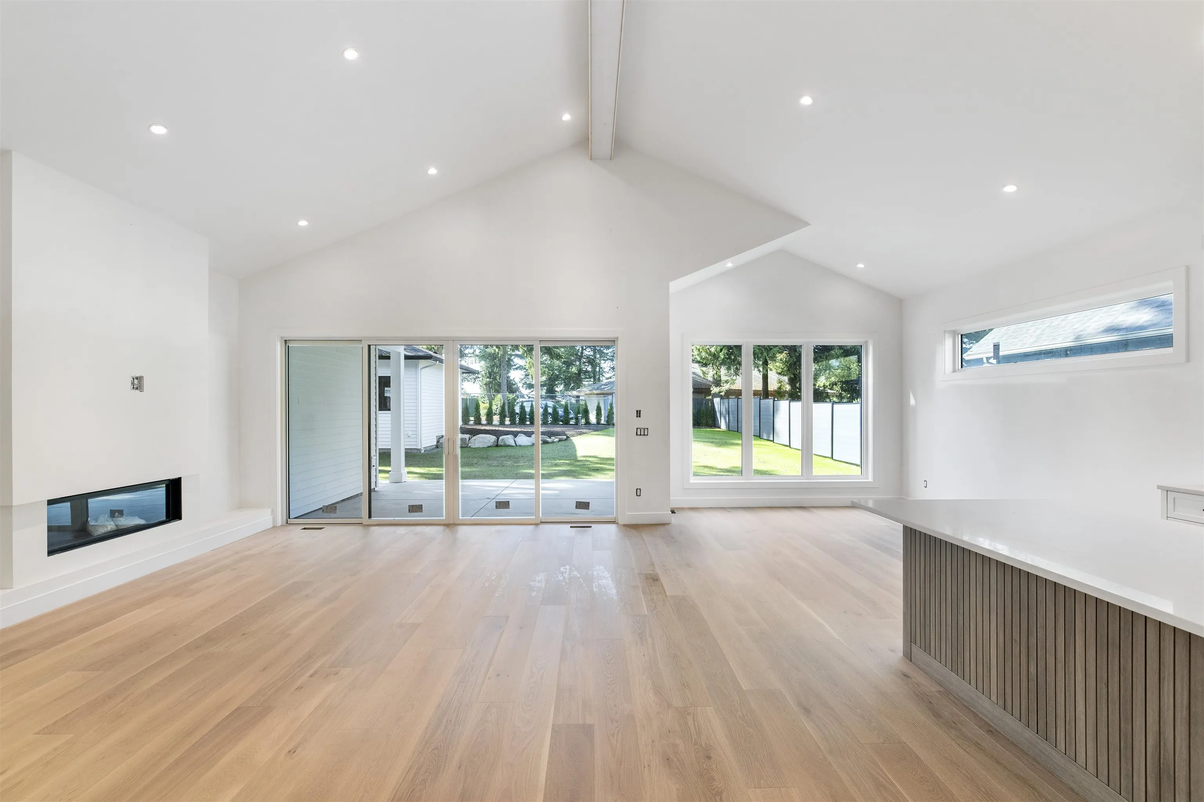
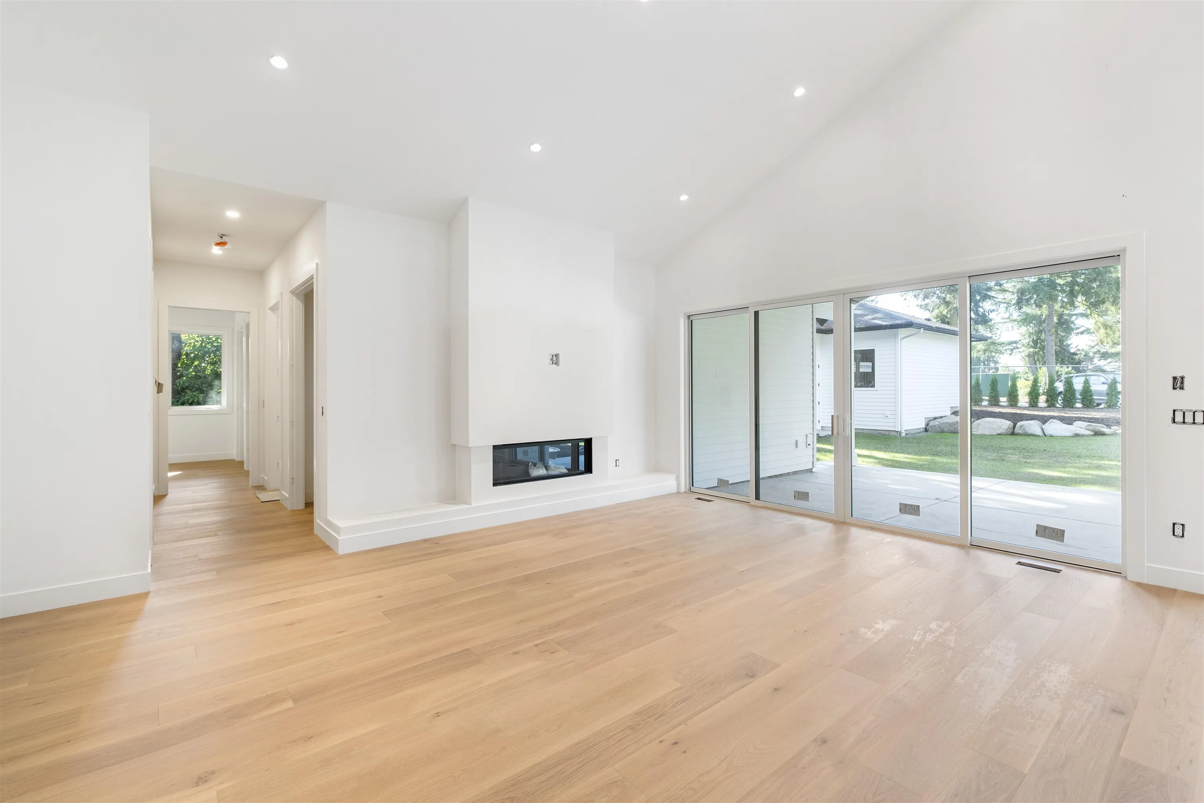
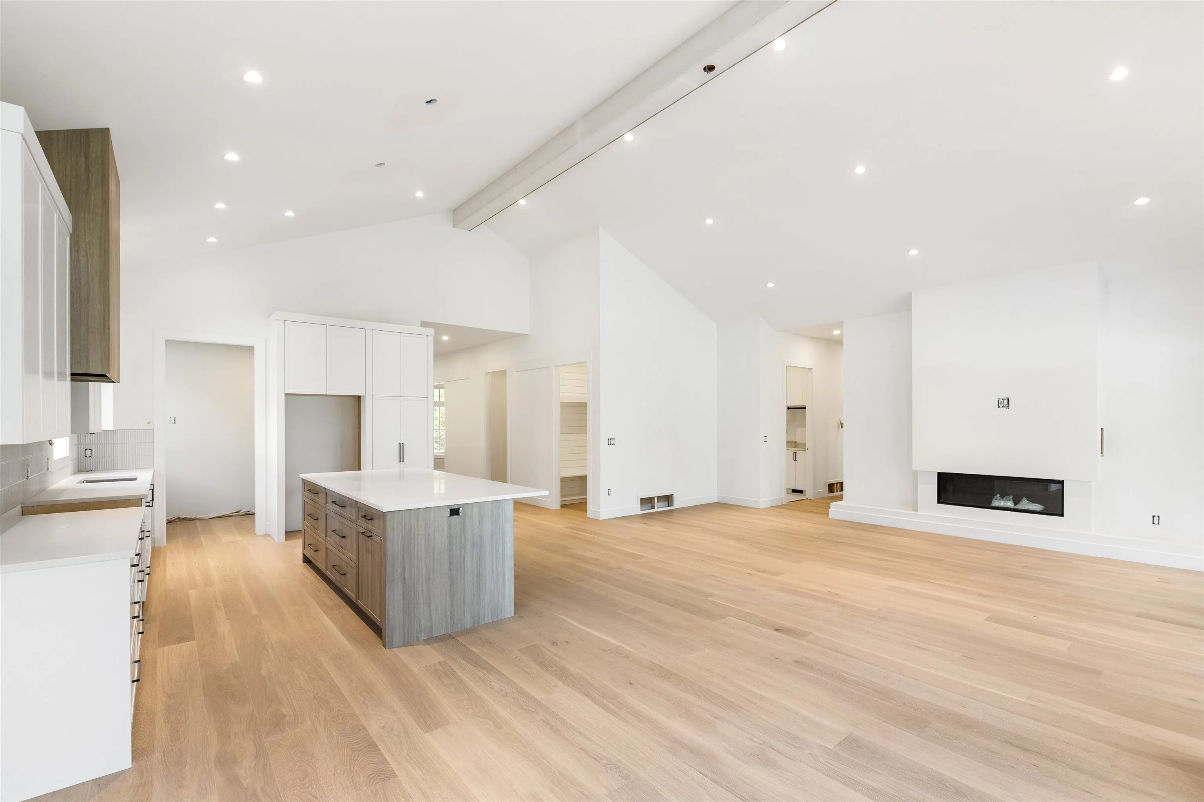
NEW CUSTOM GORGEOUS 4 BEDROOM RANCHER WITH DETACHED SHOP BUILT BY RPV CUSTOM HOMES. Amazing custom build with a thoughtful great room plan. Enjoy the benefits of Primary on the main where you can walk right our to you oversized backyard on this over 13,000 sq ft lot. Enjoy your 5 piece exquisite En-suite & spacious Walk-in Closet. There are 3 more Bedrooms offering flexibility for the family or flex space as well. The wide-open Great Room plan is great for entertaining & the Kitchen is a step above with well-appointed stainless steel appliances, abundant cabinetry & pantry. Another focal point is the covered patio out the back to enjoy the outdoors. Bonus 500 sf detached shop as well. Great location minutes from Otter Co-op and Murrayville, steps from transit.

Property Details

Amenities & Utilities

In Unit

Full Property Details

Interior

Bedrooms
4
Washrooms
2
Square Footage
2443 sqft
Basement
Crawl Space
Heating Type
Forced Air
Kitchens
1
Floor Finish
Hardwood,Laminate,Carpet
Den
No

Exterior

Front
267.00
Lot Size (Sq Ft)
13266.00
Waterfront
No
Parking Spaces
7
Total Parking Spaces
-
Garage Spaces
-
Zoning
RU-1
Roof
Asphalt

Building Description

Style
Rancher/Bungalow
Property Type
Residential Detached
Home Type
House
Subtype
Single Family Residence
Year Built
2026
Exterior
Frame Wood,Mixed (Exterior)
Water Supply
Well Drilled
No. Floor Levels
1

Community

Community
Otter District
Area Code
Langley

Taxes & Fees

Tax Year
2025
Maintenance Fee
$ 0 /mo

Other

Virtual Tour Link

Room Types

Room Dimensions Area Description
Flex Room 6'6 x 12'2 79.08 sqft -
Great Room 17'6 x 20'6 358.75 sqft -
Kitchen 12'6 x 15'4 191.67 sqft -
Eating Area 12' x 15'2 182 sqft -
Pantry 6' x 12'2 73 sqft -
Primary Bedroom 14' x 15'6 217 sqft -
Walk-In Closet 6'76 x 9'6 117.17 sqft -
Bedroom 12' x 12' 144 sqft -
Walk-In Closet 5' x 5'6 27.5 sqft -
Bedroom 11'8 x 12' 140 sqft -
Bedroom 10' x 12' 120 sqft -
Laundry 6'6 x 10'2 66.08 sqft -
Mud Room 6'2 x 10'2 62.69 sqft -
Jess Kuang
Jess Kuang
Sutton Group - 1st West Realty
Listed by Darren Leffers - PREC
12 days on site
Listing Broker
Royal LePage - Wolstencroft
Courtesy
Royal LePage - Wolstencroft

Similar homes for sale in Langley

Explore Langley

This representation is based in whole or in part on data generated by the Chilliwack & District Real Estate Board, Fraser Valley Real Estate Board or Greater Vancouver REALTORS® which assumes no responsibility for its accuracy. Copyright 2026 by the Greater Vancouver REALTORS®, Fraser Valley Real Estate Board, Chilliwack and District Real Estate Board, and BC Northern Real Estate Board. All Rights Reserved.
Powered by AgentLocator






