
19812 40a Avenue, Langley
1 / 40
For Sale
$1,499,900
4 bd · 4 ba · 3,358 sq ft

19812 40a Avenue, Langley V3A 2Y4

MLS®# R3179945

Est. mortgage
$5,690/mo
Property taxes $5,070.84/yr

About This Home

Property Type
House, Single Family Residence, Basement Entry, Carriage/Coach House
Parking
2 garage, 11 parking
MLS #
R3179945
Size
3358 sqft
Basement
Full,Finished
Lot size
10454.00 sqft
Tax
$5,070.84 /yr
Year Built
1972
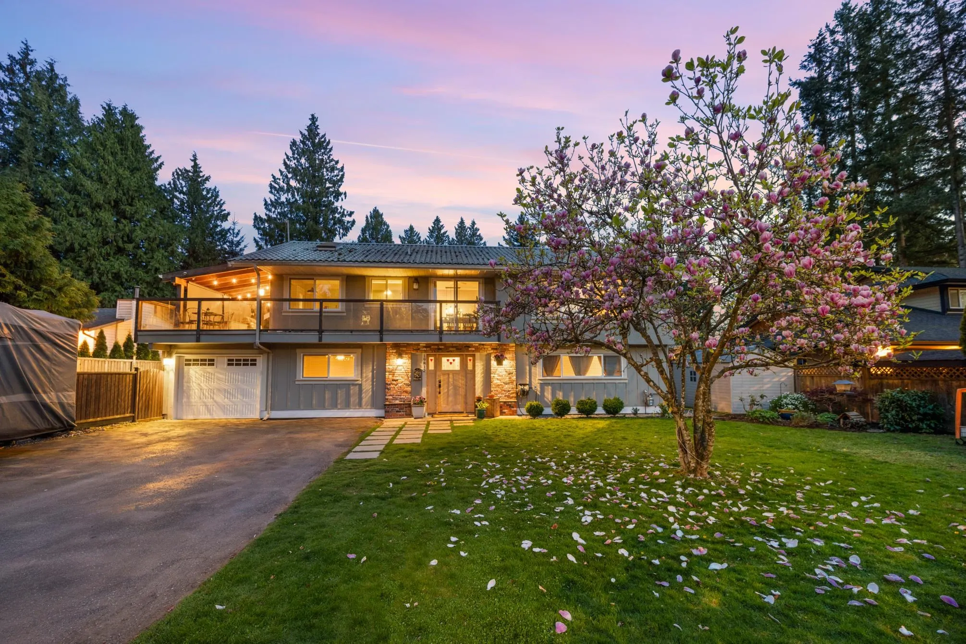
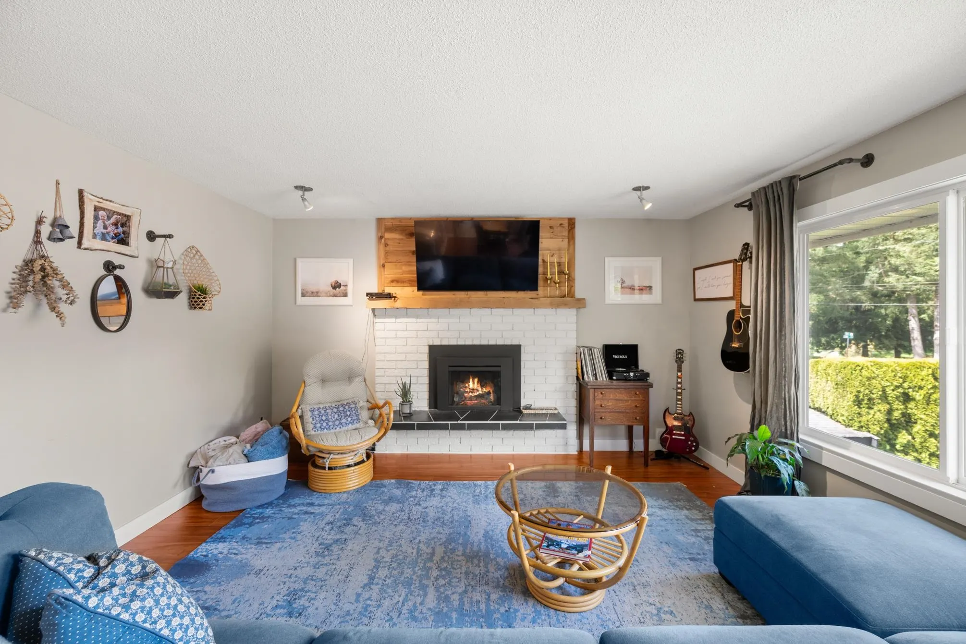
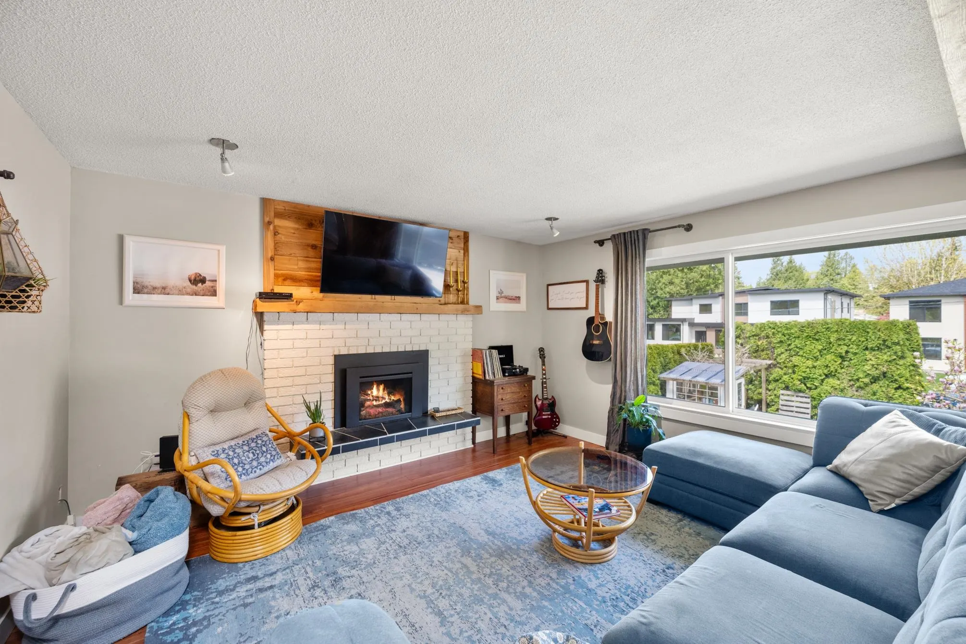
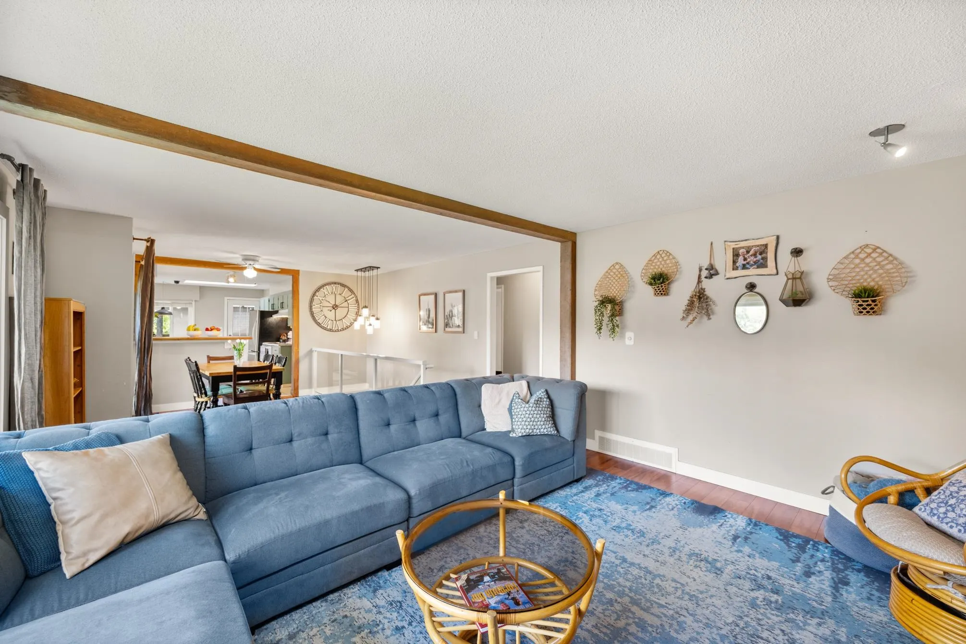
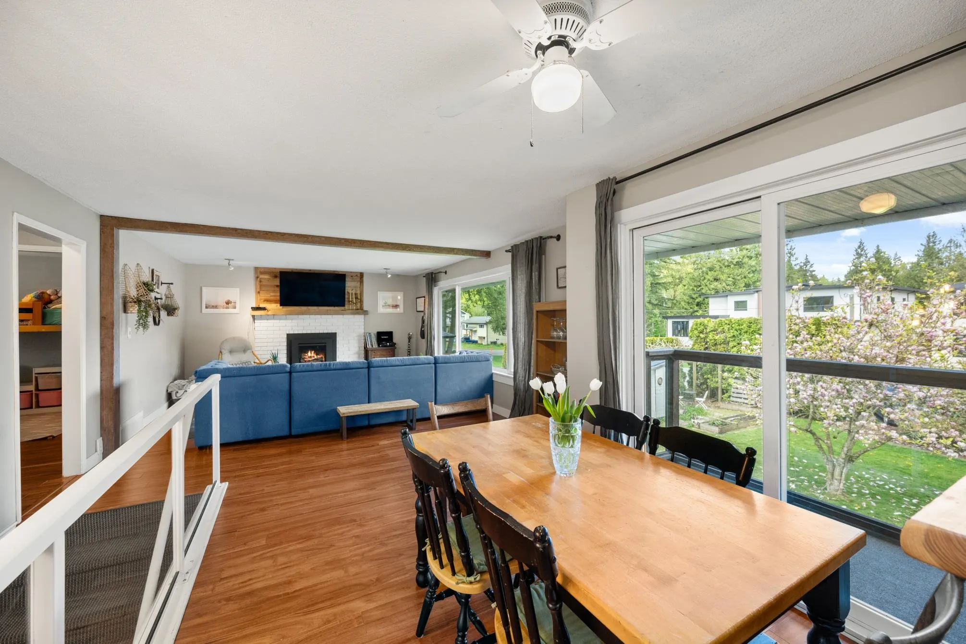
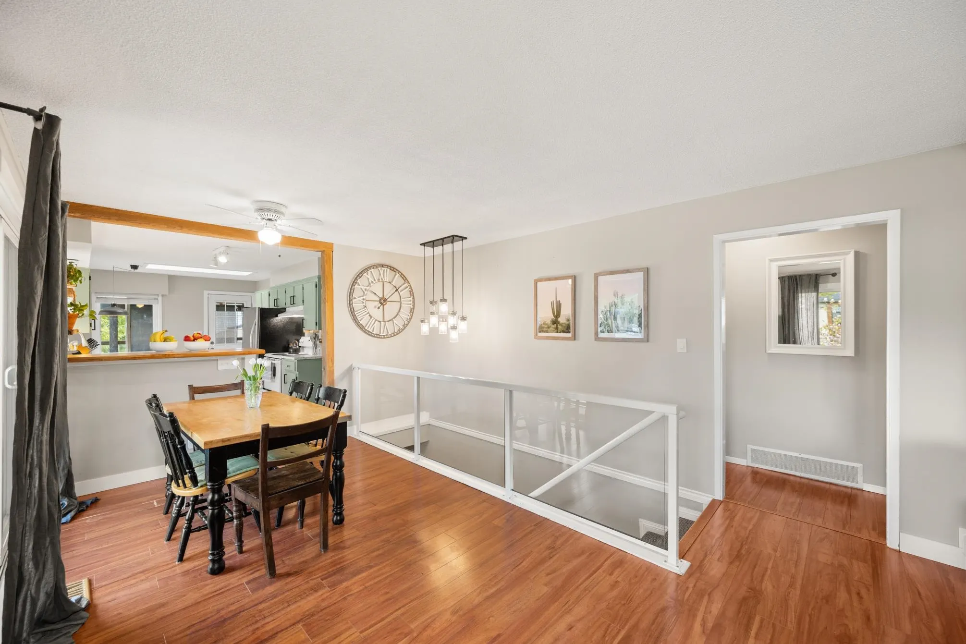
Tucked into one of Brookswood’s quietest and safest cul-de-sacs, this 4-bed family home offers exceptional space and flexibility. A $375K addition completed 2024 includes a large coach house w/ kitchenette above a double garage, perfect for a home office, suite, or business. Features include a basement rental suite, two registered driveways, and back lane access. Enjoy updated laminate flooring, exposed beams, shiplap entry, new windows, doors, blinds, and a refreshed 5-piece bathroom. South-facing backyard with patio, pool, and hot tub. Walk to shops, relax in the family room with a gas fireplace, and step out onto the front deck from the adjacent dining room. The large, covered side deck connects to the tiered back deck and coach house. Multi-use potential galore!

Property Details

Full Property Details

Interior

Bedrooms
4
Washrooms
4
Square Footage
3358 sqft
Basement
Full,Finished
Heating Type
Forced Air,Natural Gas
Kitchens
3
Floor Finish
Laminate,Tile,Carpet
Den
Yes

Exterior

Front
85.00
Lot Size (Sq Ft)
10454.00
Waterfront
No
Parking Spaces
11
Total Parking Spaces
-
Garage Spaces
2
Zoning
R-1E
Roof
Asphalt,Metal

Building Description

Style
Basement Entry,Carriage/Coach House
Property Type
Residential Detached
Home Type
House
Subtype
Single Family Residence
Year Built
1972
Exterior
Frame Wood,Brick (Exterior),Fibre Cement (Exterior),Stucco
Water Supply
Public
No. Floor Levels
2

Community

Community
Brookswood Langley
Area Code
Langley

Taxes & Fees

Taxes
$5,070.84 /yr
Tax Year
2026

Other

Virtual Tour Link

Room Types

Room Dimensions Area Description
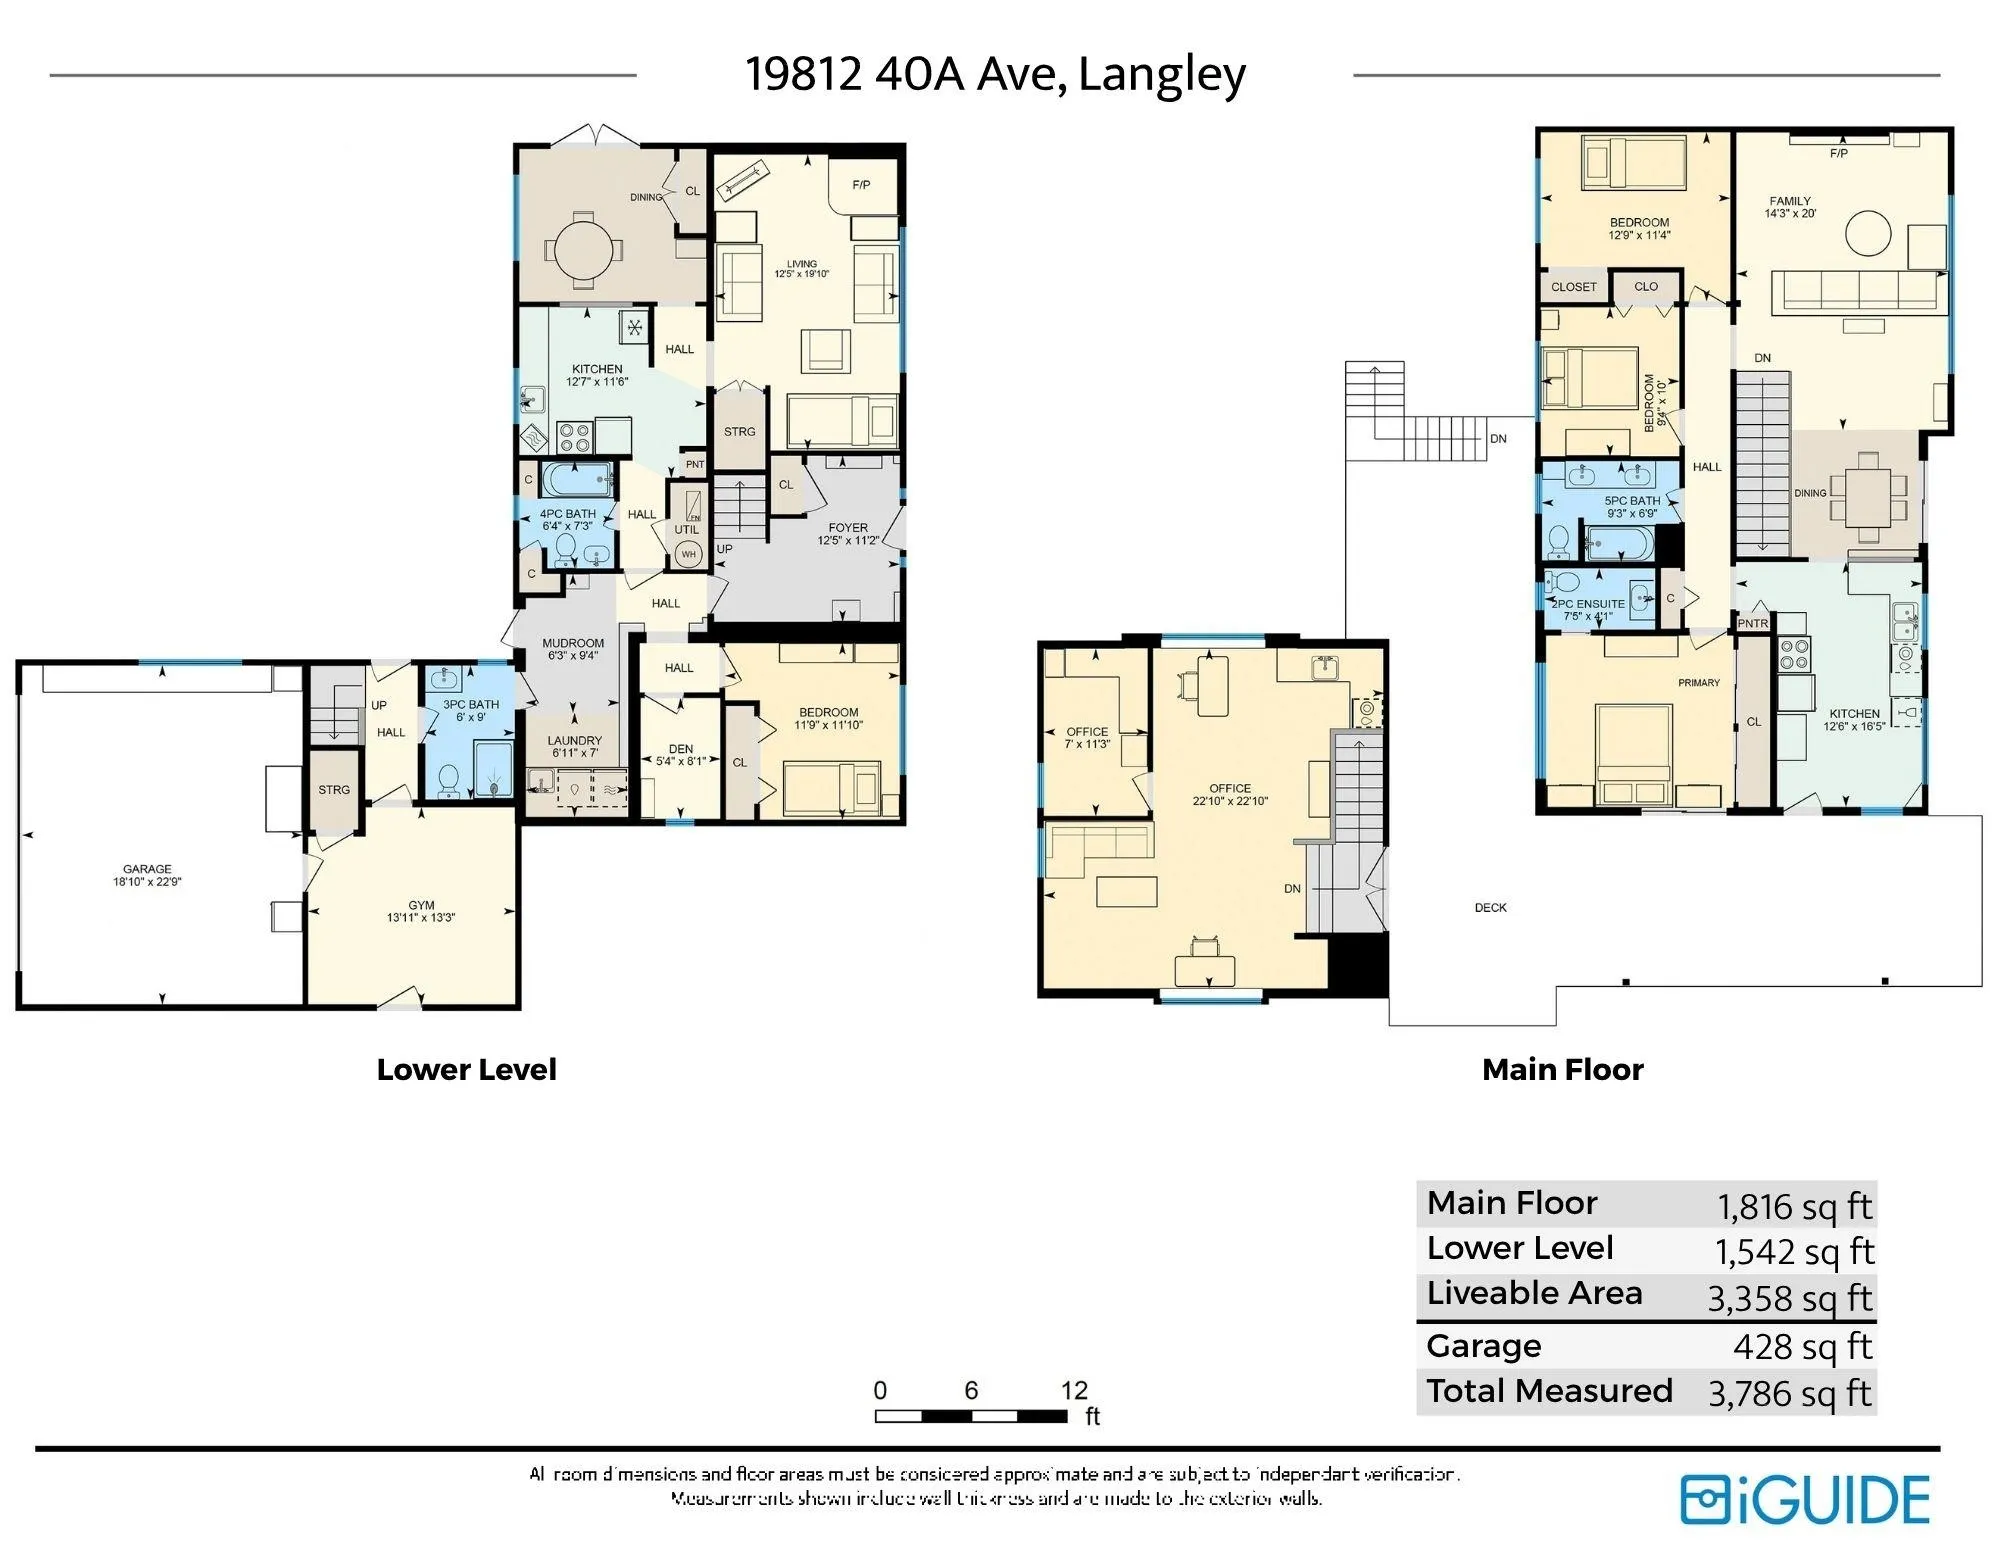
Living Room 20' x 14'3 285 sqft -
Dining Room 8'6 x 8'7 72.96 sqft -
Kitchen 16'5 x 12'6 205.21 sqft -
Primary Bedroom 11'7 x 12'7 145.76 sqft -
Bedroom 10' x 9'4 93.33 sqft -
Bedroom 11'4 x 12'9 144.5 sqft -
Foyer 11'2 x 12'5 138.65 sqft -
Mud Room 9'4 x 6'3 58.33 sqft -
Laundry 7' x 6'11 48.42 sqft -
Bedroom 11'10 x 11'9 139.04 sqft -
Den 8'1 x 5'4 43.11 sqft -
Gym 13'3 x 13'11 184.4 sqft -
Living Room 19'10 x 12'5 246.26 sqft -
Dining Room 10'3 x 12'7 128.98 sqft -
Kitchen 11'6 x 12'7 144.71 sqft -
Office 22'10 x 22'10 521.36 sqft -
Office 11'3 x 7' 78.75 sqft -
Kitchen 5' x 8' 40 sqft -
Jess Kuang
Jess Kuang
Sutton Group - 1st West Realty
Listed by Tyler Schacter - PREC
15 days on site
Listing Broker
RE/MAX Treeland Realty
Courtesy
RE/MAX Treeland Realty

Similar homes for sale in Langley

Explore Langley

This representation is based in whole or in part on data generated by the Chilliwack & District Real Estate Board, Fraser Valley Real Estate Board or Greater Vancouver REALTORS® which assumes no responsibility for its accuracy. Copyright 2026 by the Greater Vancouver REALTORS®, Fraser Valley Real Estate Board, Chilliwack and District Real Estate Board, and BC Northern Real Estate Board. All Rights Reserved.
Powered by AgentLocator






