
14755 111a Avenue, Surrey
1 / 33
For Sale
$1,489,000
8 bd · 7 ba · 3,741 sq ft

14755 111a Avenue, Surrey V3R 2E2

MLS®# R3179825

Est. mortgage
$5,649/mo
Property taxes $6,384.35/yr

About This Home

Property Type
Townhome, Half Duplex, 3 Storey
Parking
1 garage, 3 parking
MLS #
R3179825
Size
3741 sqft
Basement
None
Lot size
9452.00 sqft
Tax
$6,384.35 /yr
Year Built
2026
Maintenance Fee
$ 0 /mo
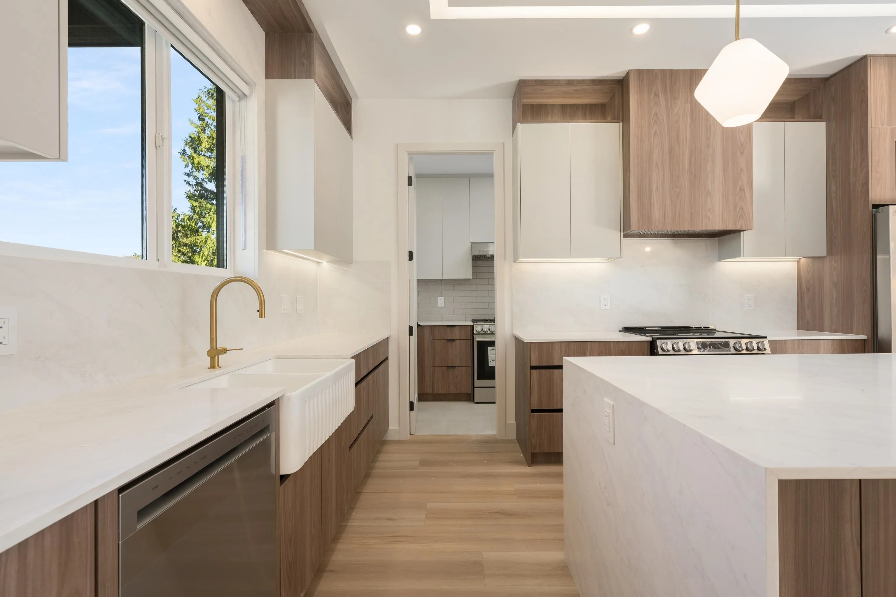
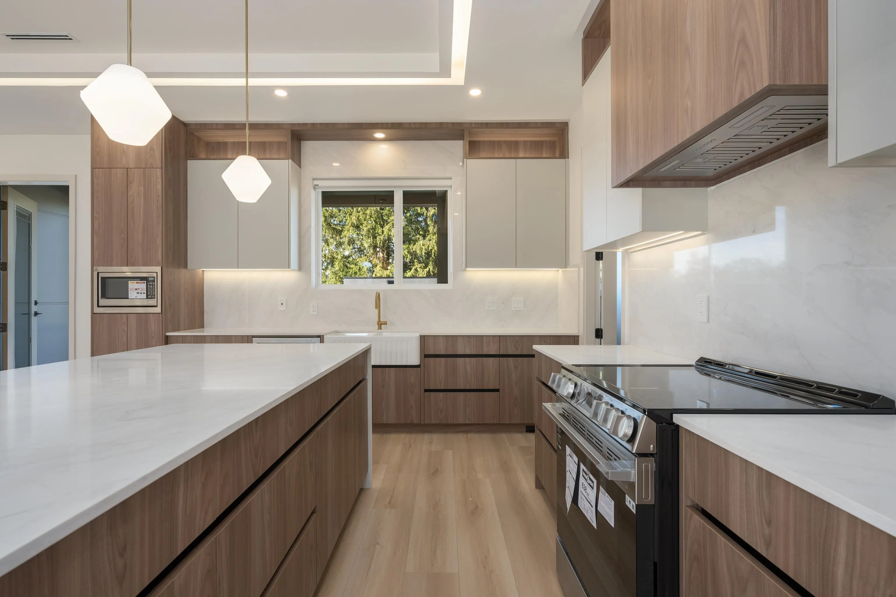
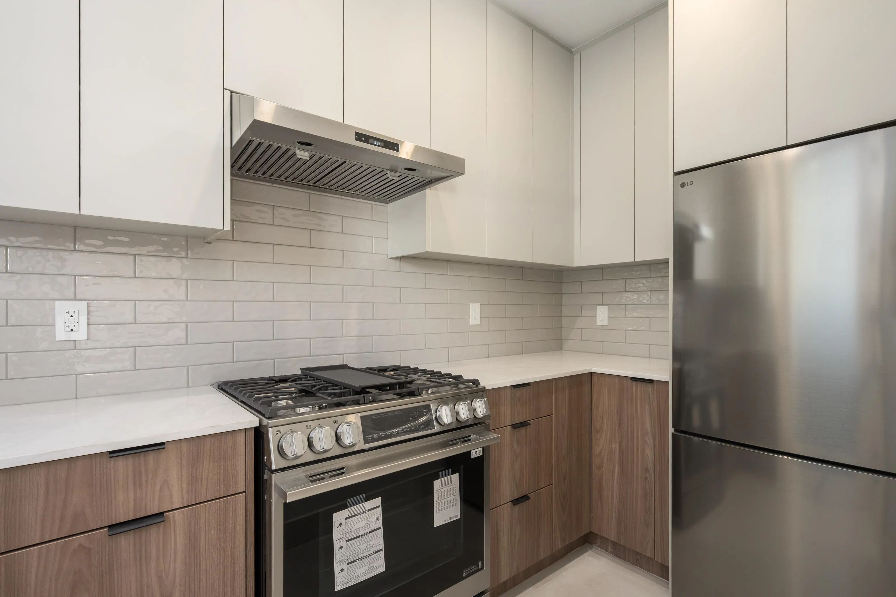
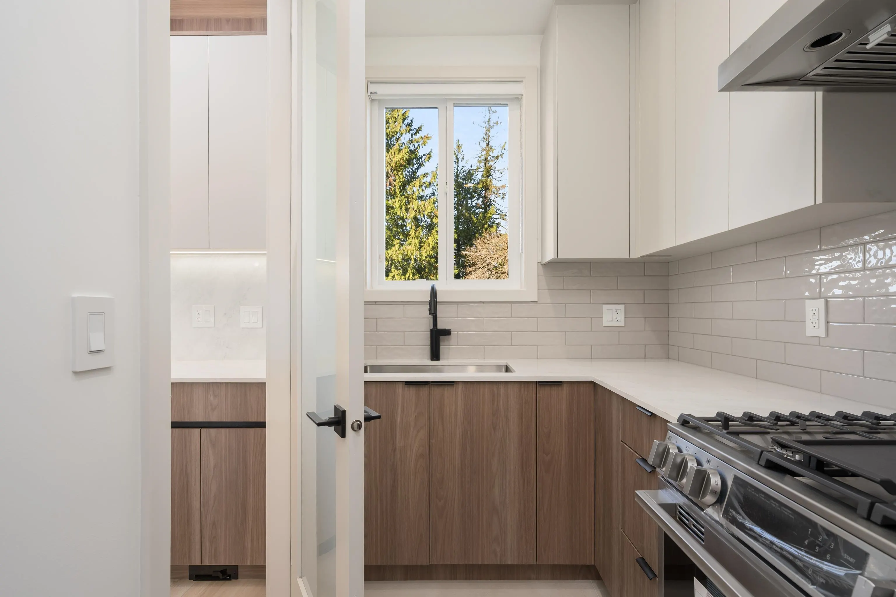
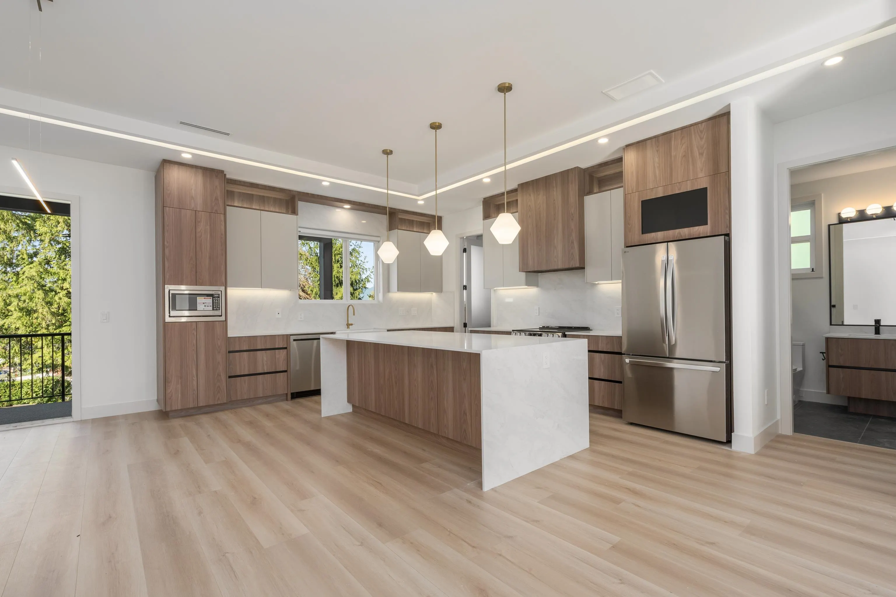
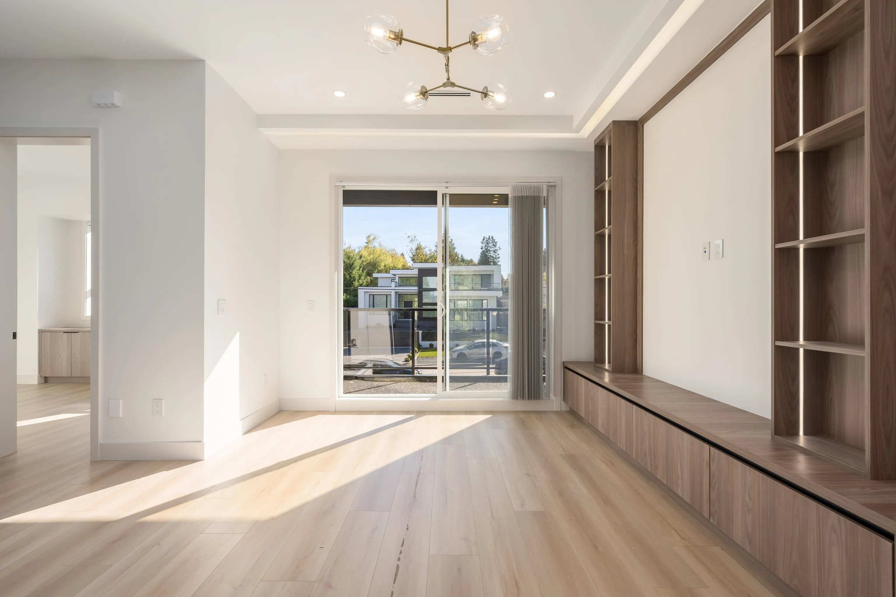
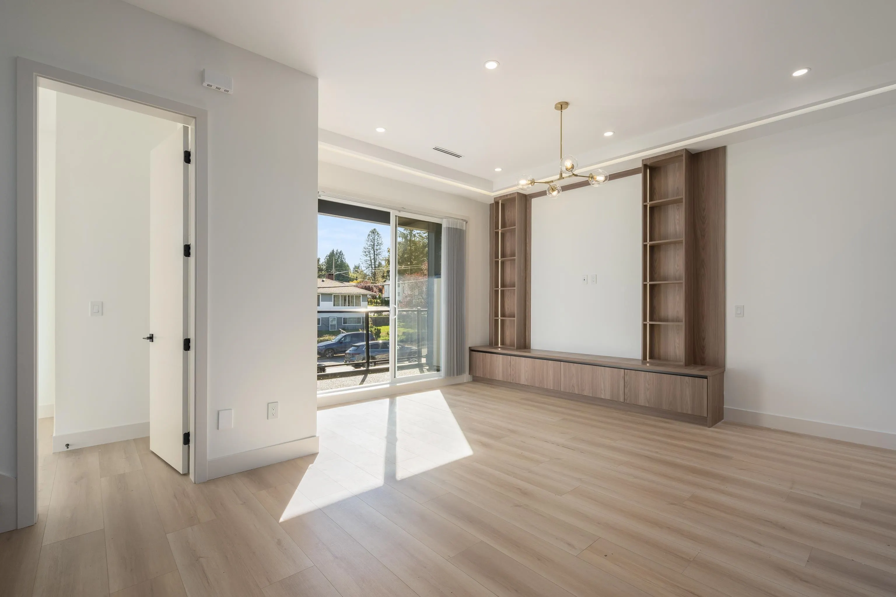
Exceptionally crafted 1/2 duplex. This 8 bed 2,947 sq ft home spans across 3 levels, complemented by a fully self-contained 794 sq ft 2 bed garden suite giving you 3,741 sq ft of living space designed to accommodate every chapter of a family’s life. The 1st floor offers a in-law suite setup w/ 2 beds 1 bath. The main living floor opens up w/ 10 ft ceilings, premium millwork, and a chef’s kitchen finished to the ceiling with a full backsplash & its own spice kitchen. A bedroom on this level makes the main floor as functional as it is impressive. The 3 floor is where the family retreats. 4 spacious bedrooms w/ a master that has a large walk-in closet and a spa-inspired ensuite. Central heat & a/c, mountain views, built in vac, and a finish package that lives up to every detail.

Property Details

Amenities & Utilities

In Unit

Full Property Details

Interior

Bedrooms
8
Washrooms
7
Square Footage
3741 sqft
Basement
None
Heating Type
Forced Air
Kitchens
3
Den
No

Exterior

Front
72.00
Lot Size (Sq Ft)
9452.00
View
Mountain & Water Views
Waterfront
No
Parking Spaces
3
Total Parking Spaces
-
Garage Spaces
1
Zoning
R3
Roof
Asphalt

Building Description

Style
3 Storey
Property Type
Duplex,Residential Attached
Home Type
Townhome
Subtype
Half Duplex
Year Built
2026
Exterior
Frame Wood,Fibre Cement (Exterior)
Water Supply
Public
No. Floor Levels
3

Community

Community
Bolivar Heights
Area Code
North Surrey

Taxes & Fees

Taxes
$6,384.35 /yr
Tax Year
2025
Maintenance Fee
$ 0 /mo

Room Types

Room Dimensions Area Description
Foyer 4'5 x 16'4 72.14 sqft -
Flex Room 10'11 x 8'11 97.34 sqft -
Flex Room 10'8 x 10'9 114.67 sqft -
Recreation Room 16'5 x 17'6 287.29 sqft -
Bedroom 8'9 x 9'11 86.77 sqft -
Living Room 11'11 x 18'3 217.48 sqft -
Dining Room 12'0 x 13'10 166 sqft -
Kitchen 9'7 x 16'6 158.12 sqft -
Wok Kitchen 5'11 x 11'7 68.53 sqft -
Bedroom 8'11 x 10'10 96.6 sqft -
Bedroom 9'0 x 10'10 97.5 sqft -
Bedroom 9'9 x 9'11 96.69 sqft -
Bedroom 9'2 x 10'5 95.49 sqft -
Primary Bedroom 11'8 x 13'10 161.39 sqft -
Walk-In Closet 6'5 x 7'9 49.73 sqft -
Living Room 12'3 x 16'1 197.02 sqft -
Kitchen 7'11 x 9'8 76.53 sqft -
Bedroom 9'0 x 9'8 87 sqft -
Bedroom 8'9 x 9'9 85.31 sqft -
Jess Kuang
Jess Kuang
Sutton Group - 1st West Realty
Listed by Angus Lo PREC*
15 days on site
Listing Broker
Oakwyn Realty Ltd.
Courtesy
Oakwyn Realty Ltd.

Similar homes for sale in Surrey

Explore Surrey

This representation is based in whole or in part on data generated by the Chilliwack & District Real Estate Board, Fraser Valley Real Estate Board or Greater Vancouver REALTORS® which assumes no responsibility for its accuracy. Copyright 2026 by the Greater Vancouver REALTORS®, Fraser Valley Real Estate Board, Chilliwack and District Real Estate Board, and BC Northern Real Estate Board. All Rights Reserved.
Powered by AgentLocator







