
16772 61 Avenue #35, Surrey
1 / 38
For Sale
$729,900
4 bd · 3 ba · 1,686 sq ft

16772 61 Avenue #35, Surrey V3S 4P2

MLS®# R3179725

Est. mortgage
$2,769/mo
Property taxes $3,592.09/yr

About This Home

Property Type
Townhome, Townhouse, 3 Storey
Parking
2 garage, 2 parking
MLS #
R3179725
Size
1686 sqft
Basement
Finished
Tax
$3,592.09 /yr
Year Built
2005
Maintenance Fee
$540.60 /mo
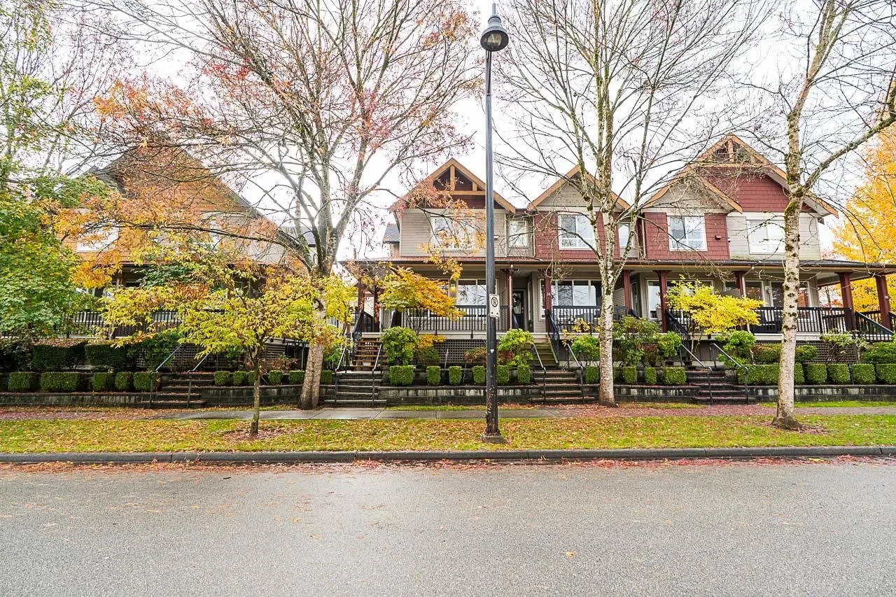
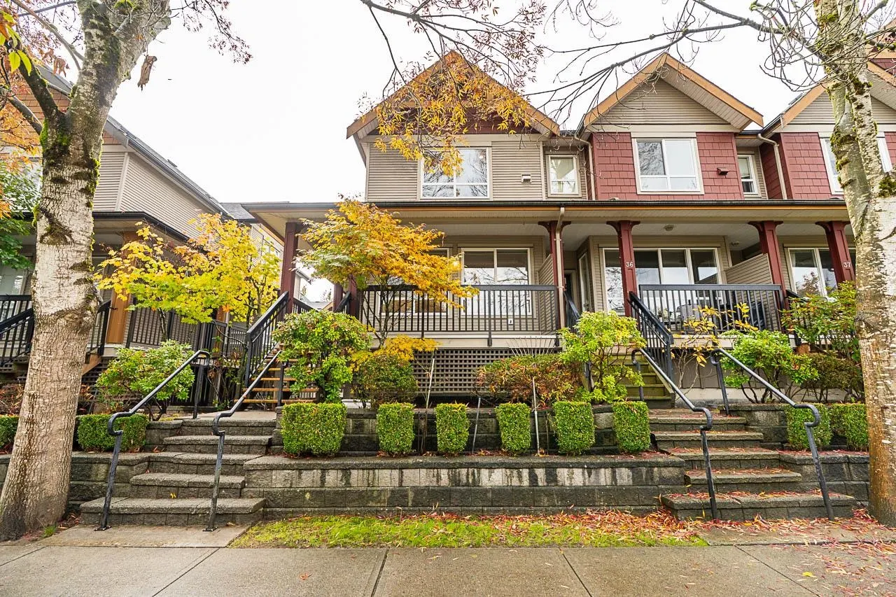
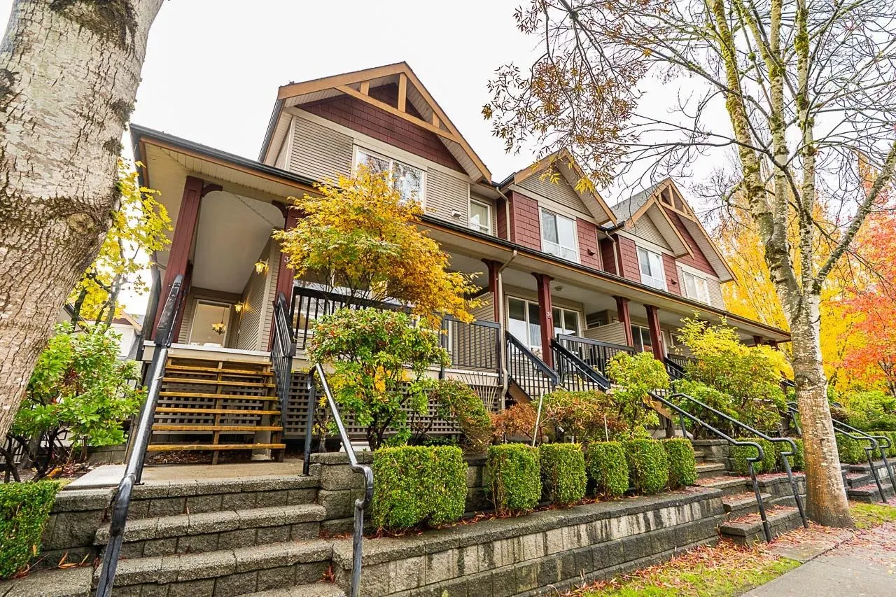
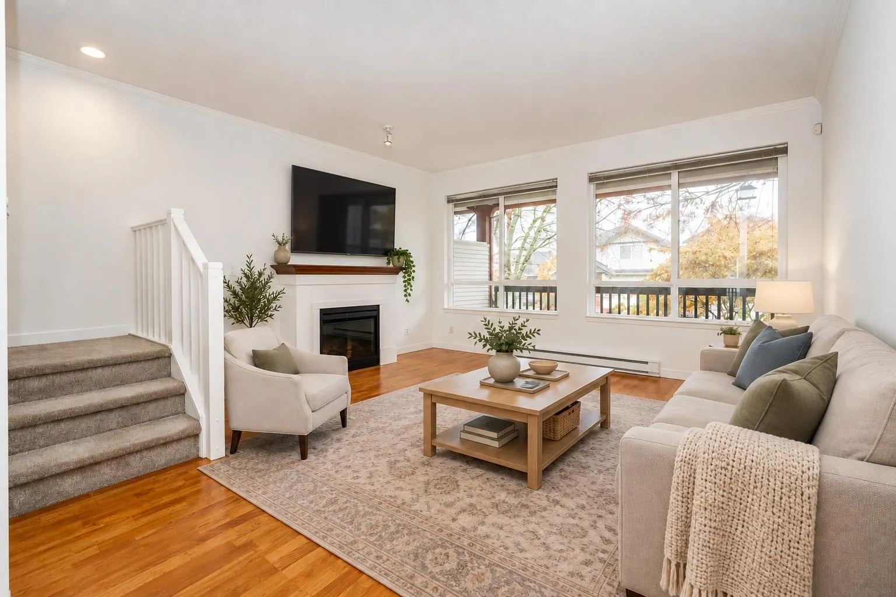
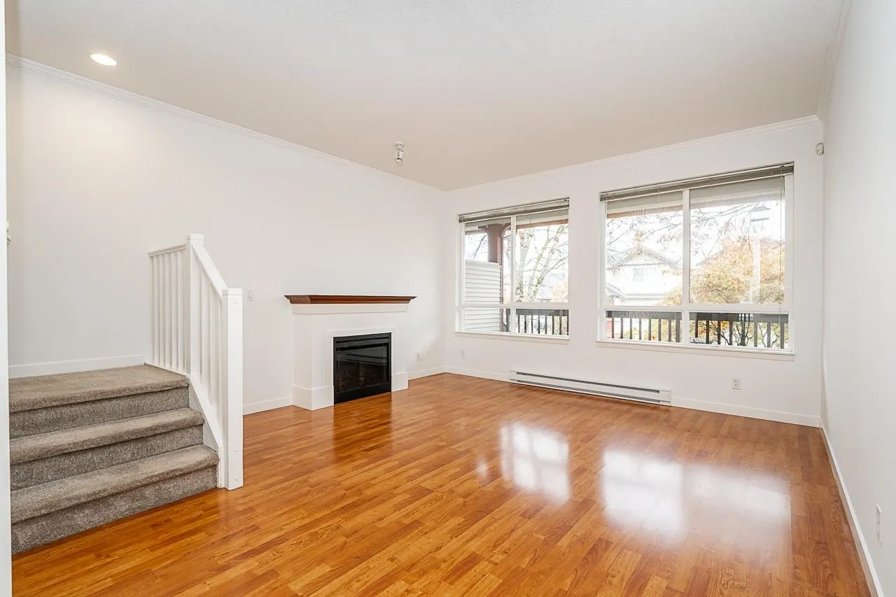
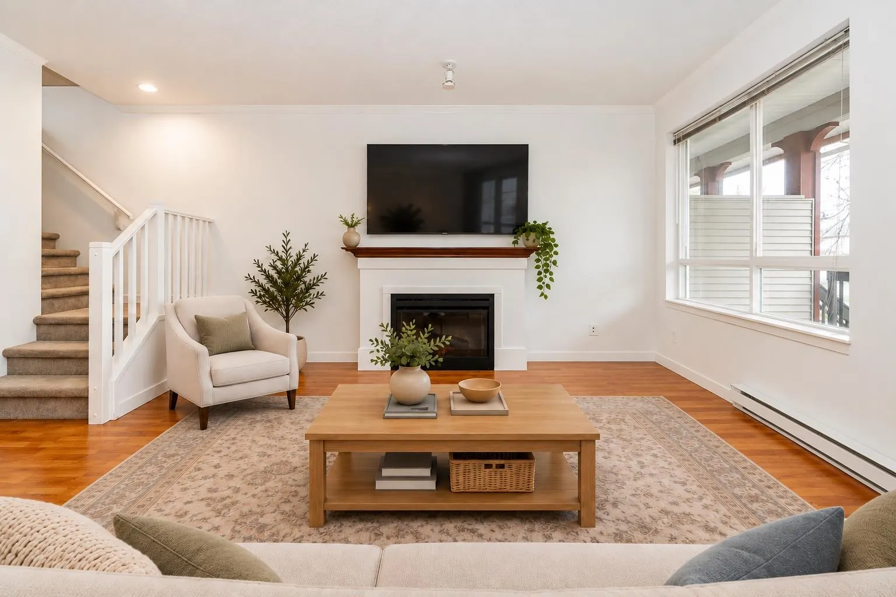
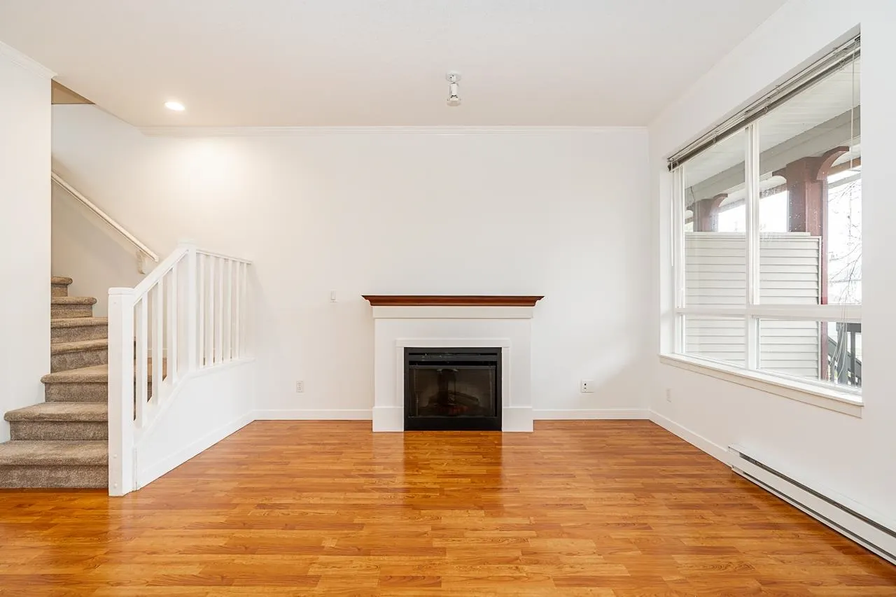
Space for your family today, and flexible for what the future brings next. Set in West Cloverdale's Laredo, this 4 bed, 3 bath, end-unit home offers 1680+ ft.² across three well planned levels. The bright main floor features 9' ceilings, generous windows, a kitchen island and adjoining family room, plus separate living and dining areas. Three bedrooms up include a spacious primary w/ walk-in closet and ensuite, while the lower level bed & bath make room for guests, a home office or growing independence. Enjoy the peaceful setting and the convenience of a side-by-side double garage. With the elementary school and athletic park just steps away, plus transit and everyday conveniences within a five-minute walk, the location is as excellent as the layout.

Property Details

Full Property Details

Interior

Bedrooms
4
Washrooms
3
Square Footage
1686 sqft
Basement
Finished
Heating Type
Baseboard,Electric
Kitchens
1
Floor Finish
Laminate,Mixed,Carpet
Den
No

Exterior

Waterfront
No
Parking Spaces
2
Total Parking Spaces
-
Garage Spaces
2
Zoning
MR4
Roof
Asphalt

Building Description

Style
3 Storey
Property Type
Residential Attached
Home Type
Townhome
Subtype
Townhouse
Year Built
2005
Exterior
Frame Wood,Mixed (Exterior),Vinyl Siding,Wood Siding
Water Supply
Public
No. Floor Levels
3
Pets Allowed
Cats OK,Dogs OK,Number Limit (Two),Yes With Restrictions

Community

Community
Cloverdale BC
Area Code
Cloverdale

Taxes & Fees

Taxes
$3,592.09 /yr
Tax Year
2025
Maintenance Fee
$540.60 /mo

Other

Pets
Cats OK,Dogs OK,Number Limit (Two),Yes With Restrictions

Room Types

Room Dimensions Area Description
Kitchen 8'7 x 10'9 92.27 sqft -
Dining Room 9'1 x 13'1 118.84 sqft -
Living Room 14'1 x 15'7 219.47 sqft -
Family Room 10'9 x 10'6 112.88 sqft -
Pantry 4'5 x 3'10 16.93 sqft -
Primary Bedroom 11'4 x 14'1 159.61 sqft -
Bedroom 10'1 x 11'8 117.64 sqft -
Bedroom 8'5 x 10'5 87.67 sqft -
Bedroom 9'2 x 11'2 102.36 sqft -
Jess Kuang
Jess Kuang
Sutton Group - 1st West Realty
Listed by Darren Opsahl
16 days on site
Listing Broker
Macdonald Realty (Surrey/152)
Courtesy
Macdonald Realty (Surrey/152)

Similar homes for sale in Surrey

Explore Surrey

This representation is based in whole or in part on data generated by the Chilliwack & District Real Estate Board, Fraser Valley Real Estate Board or Greater Vancouver REALTORS® which assumes no responsibility for its accuracy. Copyright 2026 by the Greater Vancouver REALTORS®, Fraser Valley Real Estate Board, Chilliwack and District Real Estate Board, and BC Northern Real Estate Board. All Rights Reserved.
Powered by AgentLocator







