
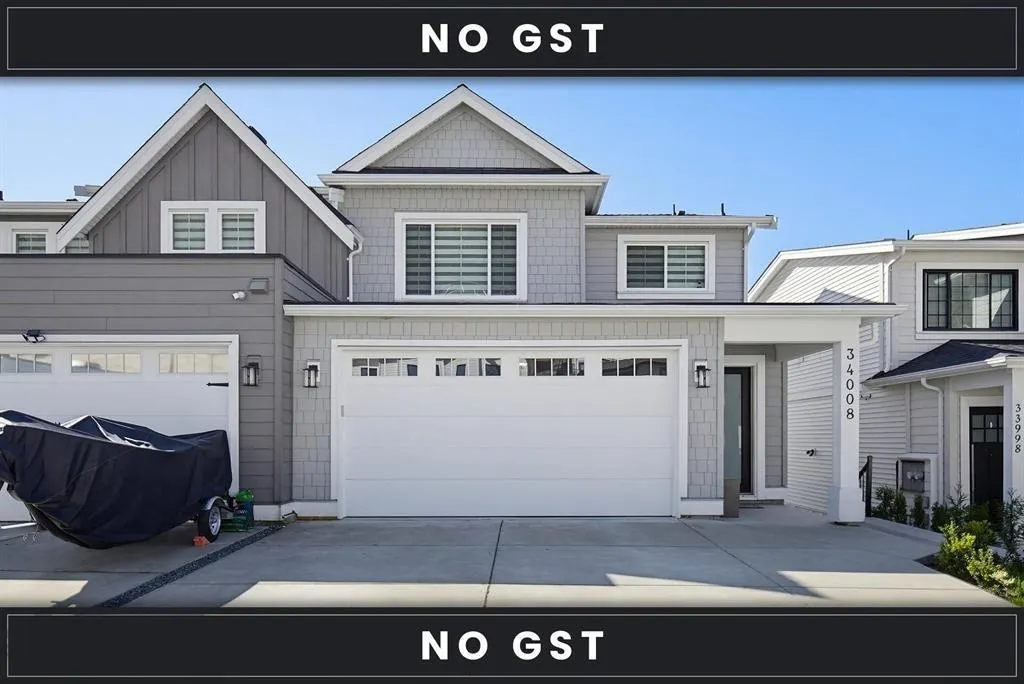
34008 Barker Court, Mission
1 / 40
For Sale
$1,049,500
5 bd · 4 ba · 3,061 sq ft

34008 Barker Court, Mission V2V 0J6

MLS®# R3179721

Est. mortgage
$3,981/mo
Property taxes $4,974.62/yr

About This Home

Property Type
Townhome, Half Duplex
Parking
2 garage, 6 parking
MLS #
R3179721
Size
3061 sqft
Basement
Finished,Exterior Entry
Lot size
3756.00 sqft
Tax
$4,974.62 /yr
Year Built
2022
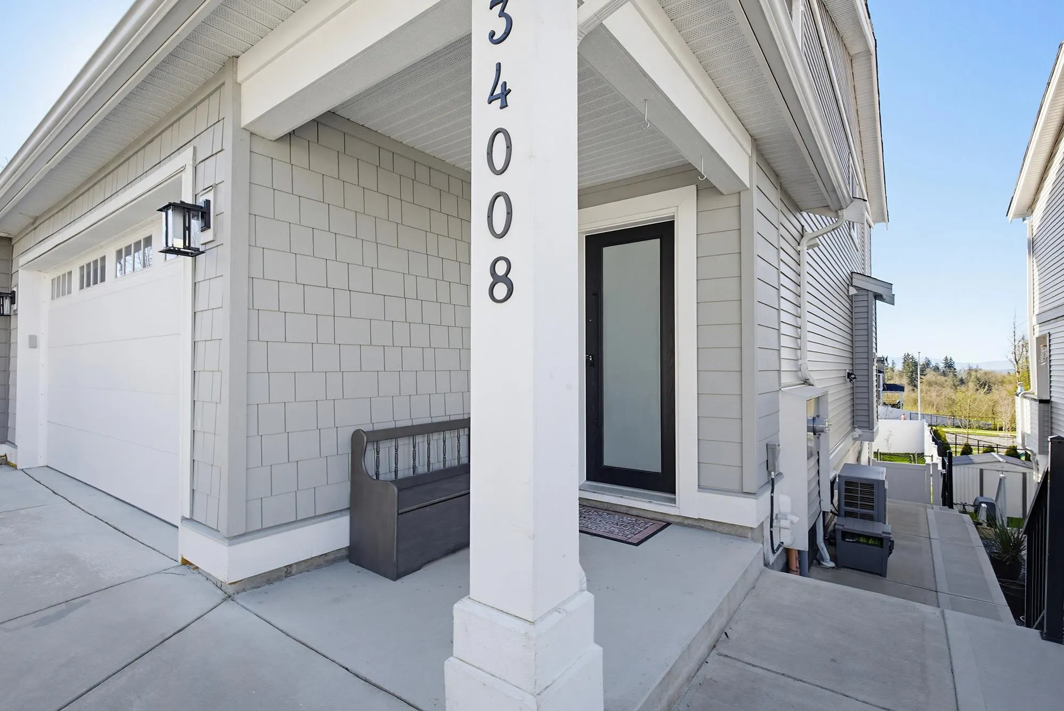
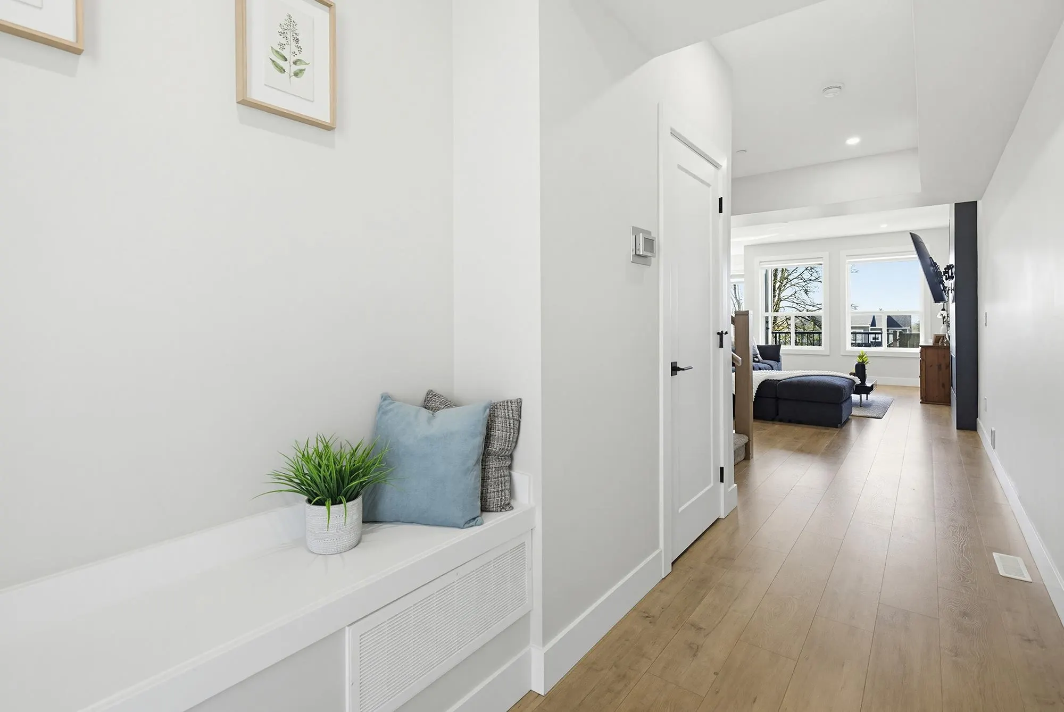
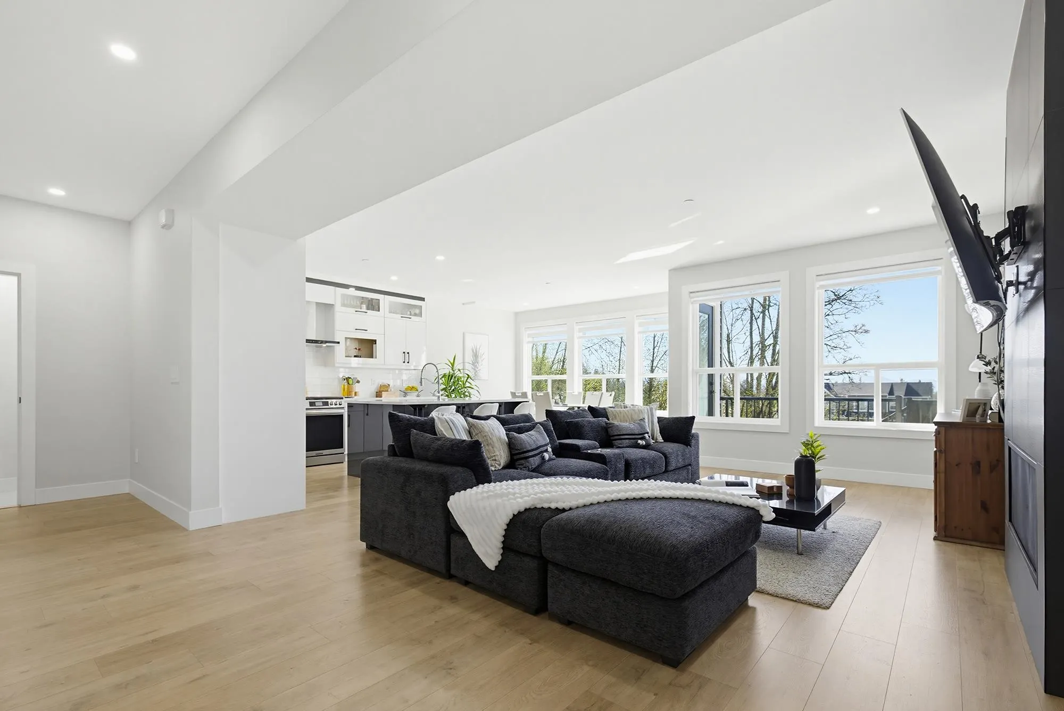
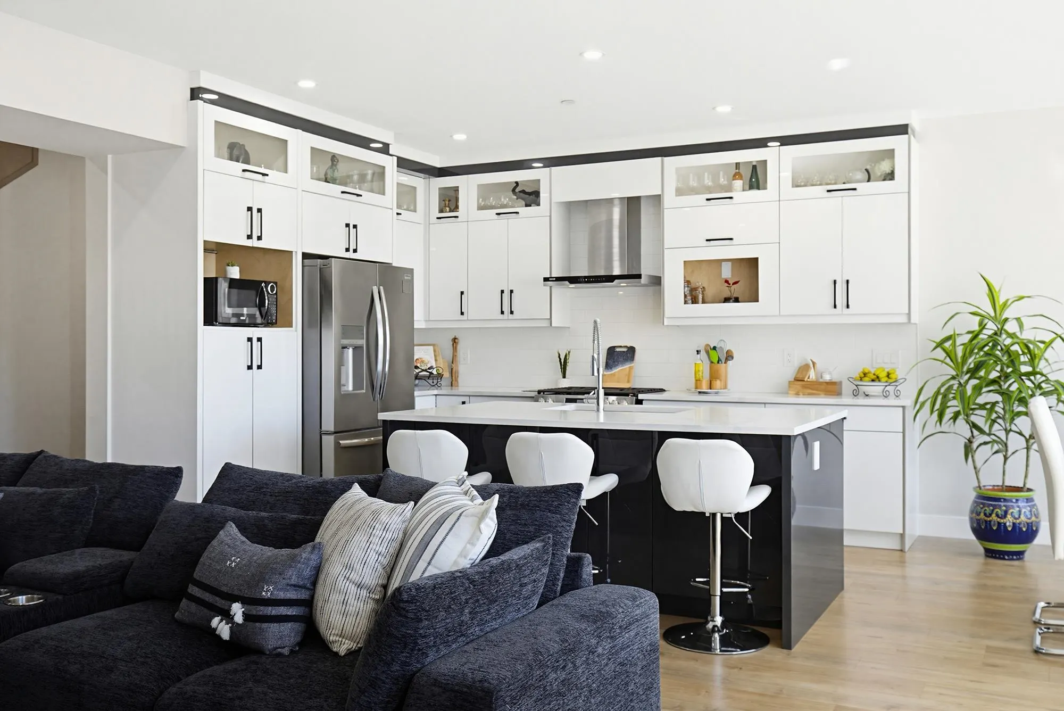
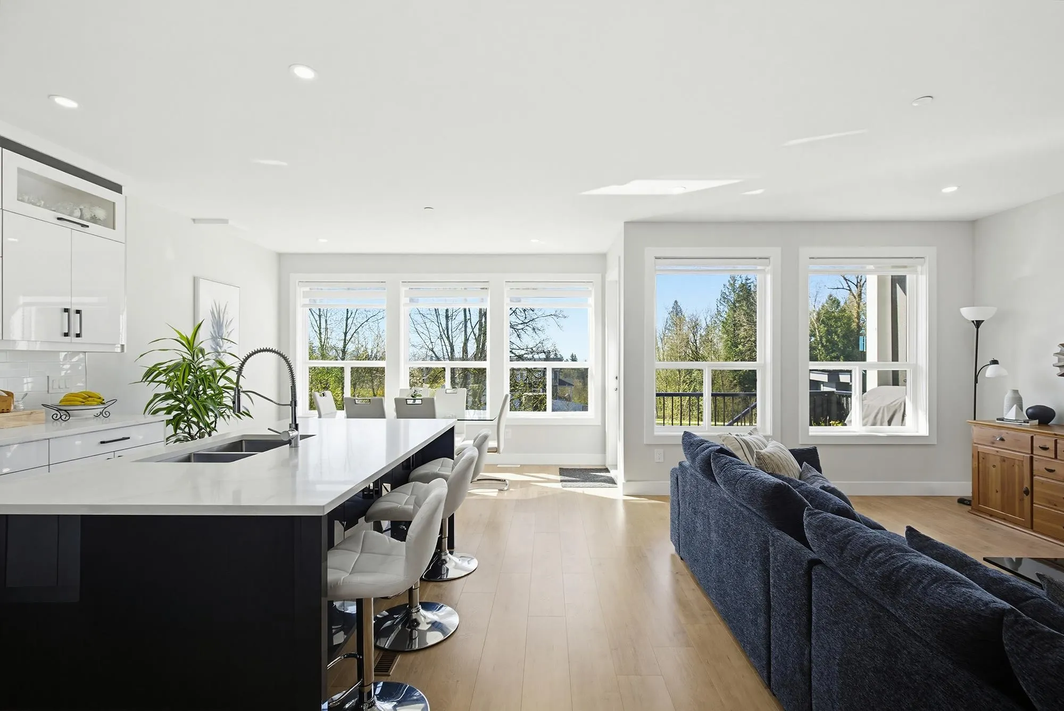
Own a half duplex on a quiet cul-de-sac! Offering the perfect mix of timeless design and family-friendly perks. The main floor has a bright and open-concept featuring a gas range, cozy fireplace and direct access to a private, fenced yard that backs onto a peaceful greenbelt. The upstairs offers four spacious bedrooms, including a primary retreat with walk-in closet and spa-like ensuite. The Basement boasts a HUGE rec-room plus a two-bedroom legal suite for potential income or for extended family. Stay cool next summer with A/C. Close to Windebank and Heritage schools, as well as shopping and amenities. Just four years young with no strata fees and no GST! Book your showing now.

Property Details

Full Property Details

Interior

Bedrooms
5
Washrooms
4
Square Footage
3061 sqft
Basement
Finished,Exterior Entry
Heating Type
Heat Pump,Natural Gas
Kitchens
2
Den
Yes

Exterior

Front
30.00
Lot Size (Sq Ft)
3756.00
Waterfront
No
Parking Spaces
6
Total Parking Spaces
-
Garage Spaces
2
Zoning
MD465
Roof
Asphalt

Building Description

Property Type
Duplex,Residential Attached
Home Type
Townhome
Subtype
Half Duplex
Year Built
2022
Exterior
Frame Wood,Mixed (Exterior)
Water Supply
Public
No. Floor Levels
2

Community

Community
Mission BC
Area Code
Mission

Taxes & Fees

Taxes
$4,974.62 /yr
Tax Year
2026

Other

Virtual Tour Link

Room Types

Room Dimensions Area Description
Living Room 18'2 x 13'5 243.74 sqft -
Kitchen 9'5 x 17'1 160.87 sqft -
Dining Room 5'0 x 14'2 70.83 sqft -
Primary Bedroom 15'11 x 15'8 249.36 sqft -
Walk-In Closet 5'5 x 8'5 45.59 sqft -
Bedroom 10'1 x 11'8 117.64 sqft -
Bedroom 9'11 x 11'2 110.74 sqft -
Bedroom 9'7 x 11'8 111.81 sqft -
Recreation Room 19'6 x 18'2 354.25 sqft -
Bedroom 10'0 x 9'0 90 sqft -
Kitchen 14'0 x 21'0 294 sqft -
Den 4'0 x 8'0 32 sqft -
Jess Kuang
Jess Kuang
Sutton Group - 1st West Realty
Listed by Bob McLean - PREC
15 days on site
Listing Broker
Royal LePage - Wolstencroft
Courtesy
Royal LePage - Wolstencroft

Similar homes for sale in Mission

Explore Mission

This representation is based in whole or in part on data generated by the Chilliwack & District Real Estate Board, Fraser Valley Real Estate Board or Greater Vancouver REALTORS® which assumes no responsibility for its accuracy. Copyright 2026 by the Greater Vancouver REALTORS®, Fraser Valley Real Estate Board, Chilliwack and District Real Estate Board, and BC Northern Real Estate Board. All Rights Reserved.
Powered by AgentLocator







