
462 248 Street, Langley
1 / 38
For Sale
$5,500,000
4 bd · 4 ba · 3,555 sq ft

462 248 Street, Langley V4W 2H2

MLS®# R3179712

Est. mortgage
$20,865/mo
Property taxes $19,537.05/yr

About This Home

Property Type
House, Single Family Residence, Rancher/Bungalow
Parking
4 parking
MLS #
R3179712
Size
3555 sqft
Basement
None
Lot size
1720620.00 sqft
Tax
$19,537.05 /yr
Year Built
1964
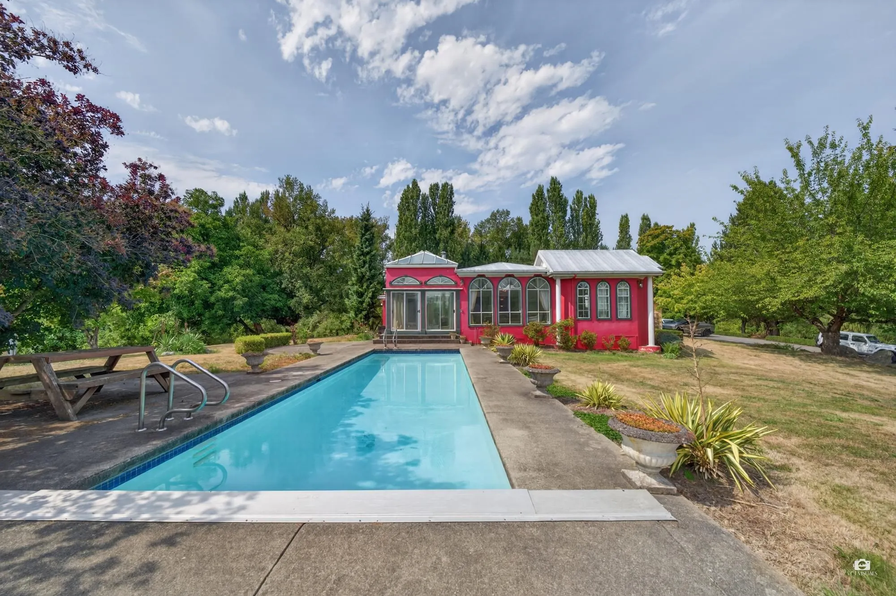
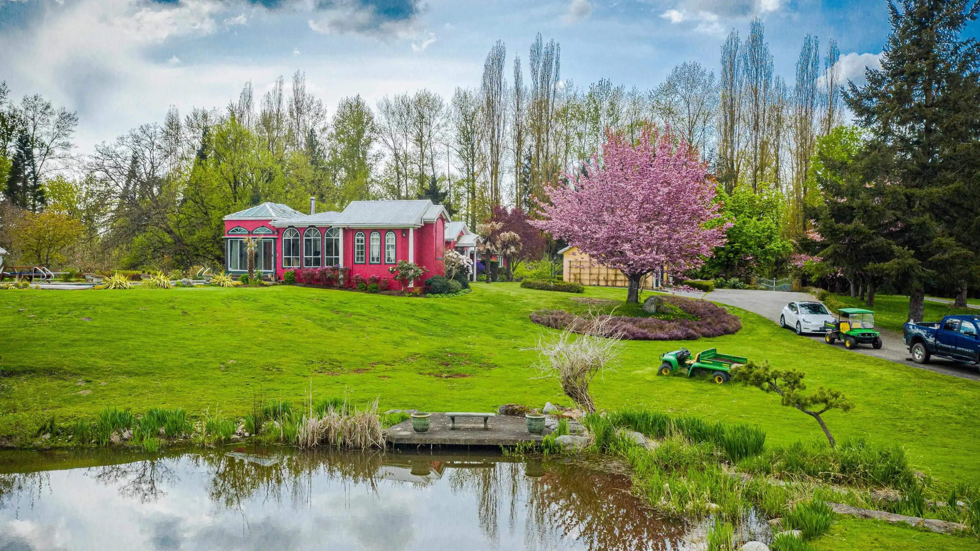
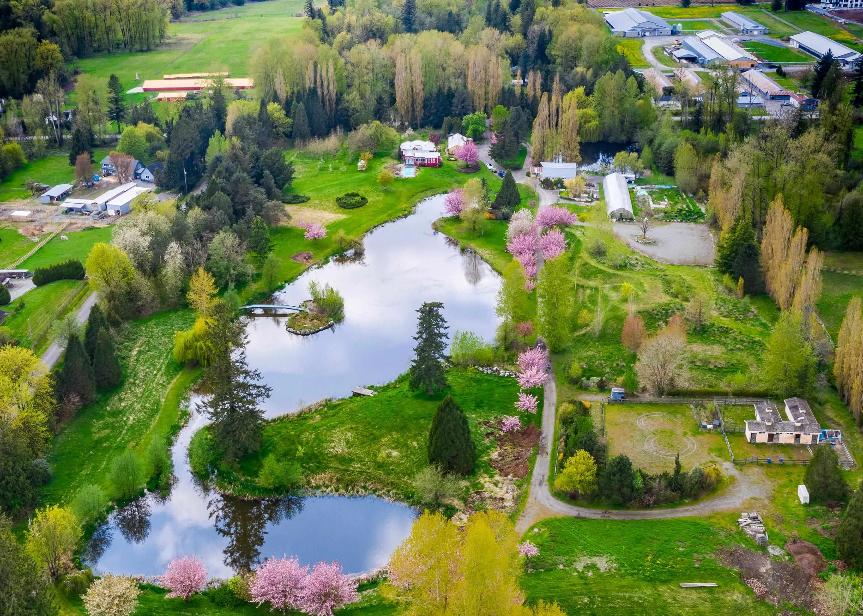
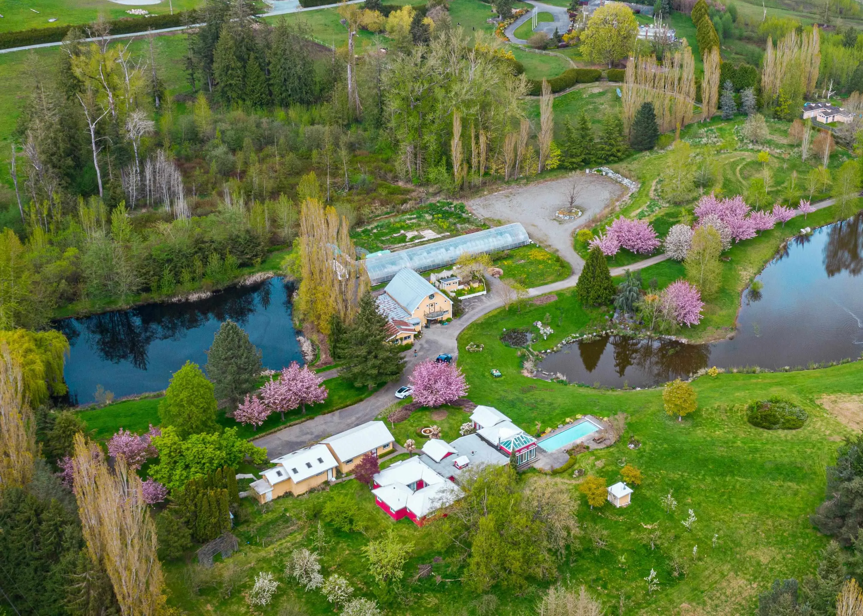
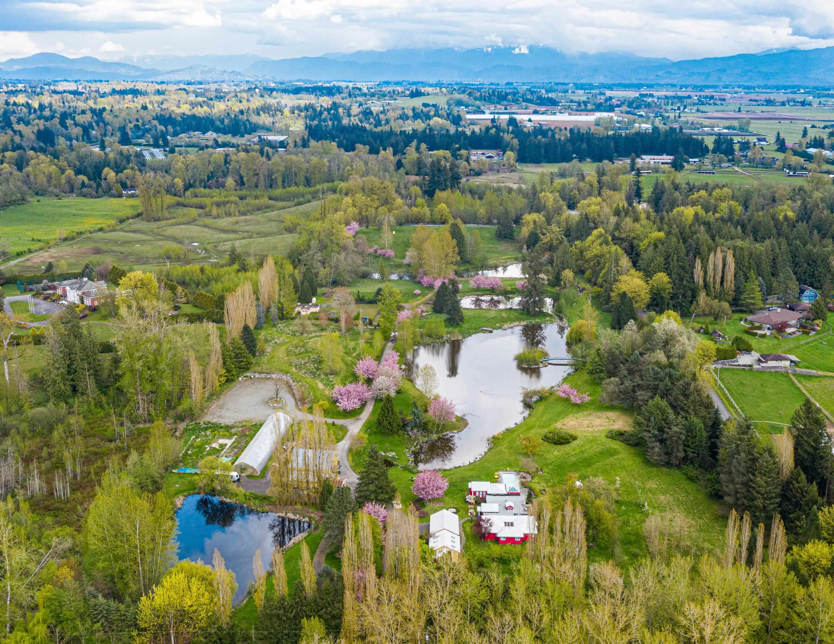
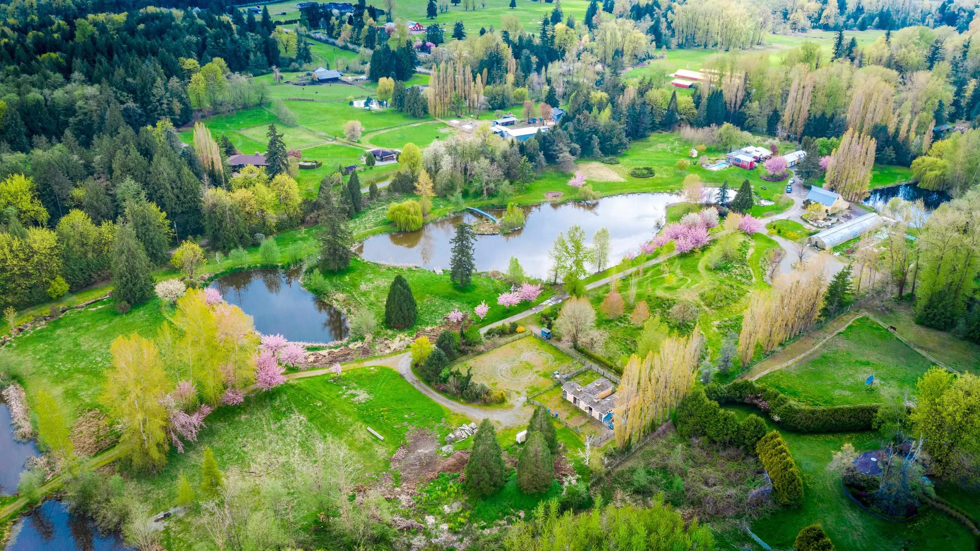
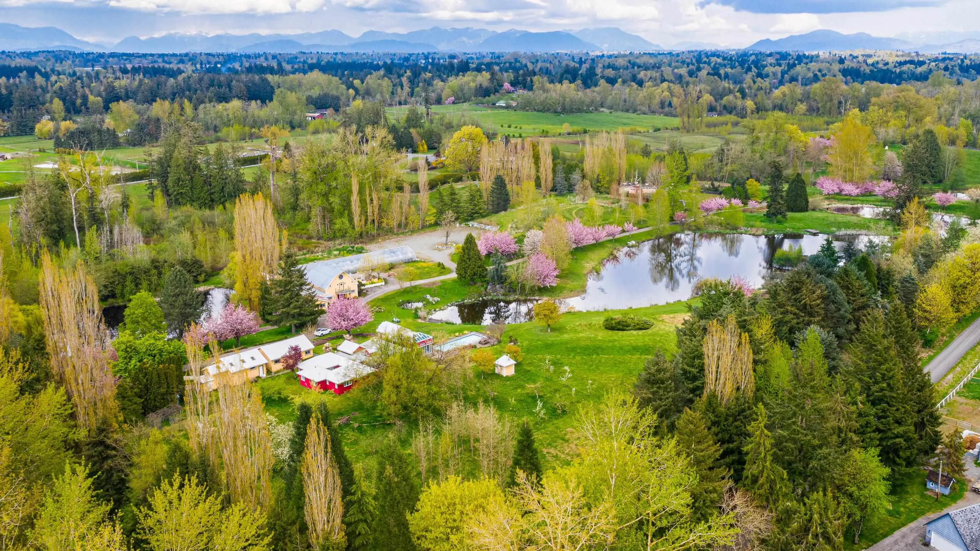
Incredible 39.5-acre South Langley estate featuring over $1M in high-end improvements. This picturesque property includes a sprawling 3,555 sq. ft. 4-bedroom rancher with an expansive solarium leading to an outdoor swimming pool, surrounded by 7 stunning waterfall ponds, an orchard, and rolling hills. Complete equestrian setup includes a 6-stall barn with a self-contained 2-bedroom suite, outdoor riding ring, and paddocks, along with a 50x150 greenhouse and twin detached garages. Fully private, video-gated, deer-fenced, and equipped with a generator, all located just 5 minutes to the US border, 20 minutes to White Rock, and 40 minutes to Vancouver. Rebuild your dream estate or move right into a private rural paradise. Licesend short-term rental, Recreational Farm Business~Bring your offer!

Property Details

Amenities & Utilities

In Unit

Full Property Details

Interior

Bedrooms
4
Washrooms
4
Square Footage
3555 sqft
Basement
None
Heating Type
Electric,Natural Gas
Kitchens
1
Den
Yes

Exterior

Front
629.60
Lot Size (Sq Ft)
1720620.00
View
MOUNTAIN
Waterfront
No
Parking Spaces
4
Total Parking Spaces
-
Garage Spaces
-
Zoning
RU-2
Roof
Metal

Building Description

Style
Rancher/Bungalow
Property Type
Residential Detached
Home Type
House
Subtype
Single Family Residence
Year Built
1964
Exterior
Frame Wood,Other (Exterior),Stucco
Water Supply
Well Drilled
No. Floor Levels
1

Community

Community
Otter District
Area Code
Langley

Taxes & Fees

Taxes
$19,537.05 /yr
Tax Year
2026

Room Types

Room Dimensions Area Description
Foyer 12' x 21' 252 sqft -
Kitchen 11' x 14' 154 sqft -
Living Room 15' x 17' 255 sqft -
Dining Room 12' x 17' 204 sqft -
Den 8' x 9' 72 sqft -
Primary Bedroom 16' x 21' 336 sqft -
Bedroom 16' x 21' 336 sqft -
Bedroom 9' x 13' 117 sqft -
Bedroom 9' x 12' 108 sqft -
Jess Kuang
Jess Kuang
Sutton Group - 1st West Realty
Listed by Morning Yu PREC*
16 days on site
Listing Broker
Laboutique Realty
Courtesy
Laboutique Realty

Similar homes for sale in Langley

Explore Langley

This representation is based in whole or in part on data generated by the Chilliwack & District Real Estate Board, Fraser Valley Real Estate Board or Greater Vancouver REALTORS® which assumes no responsibility for its accuracy. Copyright 2026 by the Greater Vancouver REALTORS®, Fraser Valley Real Estate Board, Chilliwack and District Real Estate Board, and BC Northern Real Estate Board. All Rights Reserved.
Powered by AgentLocator






