
17538 100 Avenue #10, Surrey
1 / 35
For Sale
$1,069,999
4 bd · 4 ba · 1,896 sq ft

17538 100 Avenue #10, Surrey V4N 6X3

MLS®# R3179631

Est. mortgage
$4,059/mo
Property taxes $4,165.02/yr

About This Home

Property Type
Townhome, Townhouse, 3 Storey
Parking
2 garage, 2 parking
MLS #
R3179631
Size
1896 sqft
Basement
None
Tax
$4,165.02 /yr
Year Built
2024
Maintenance Fee
$389.28 /mo
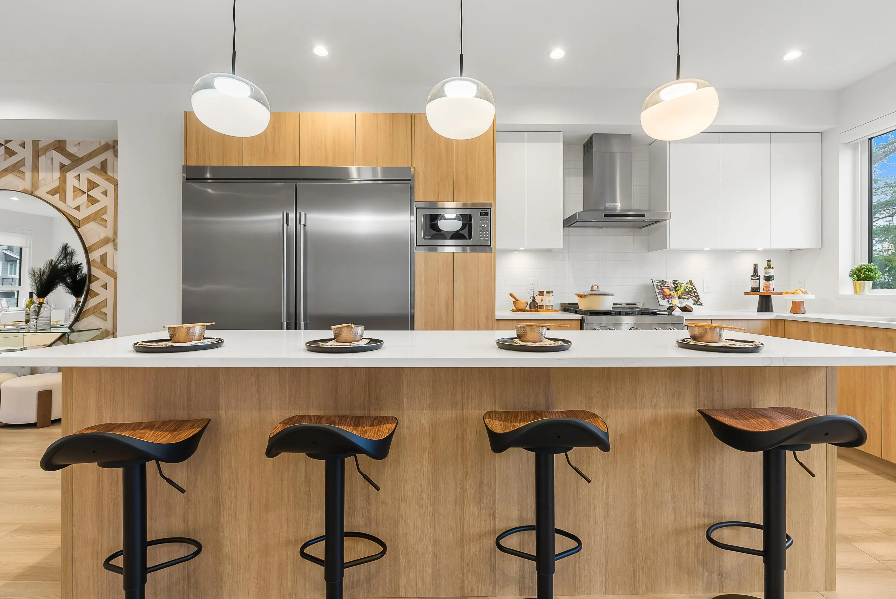
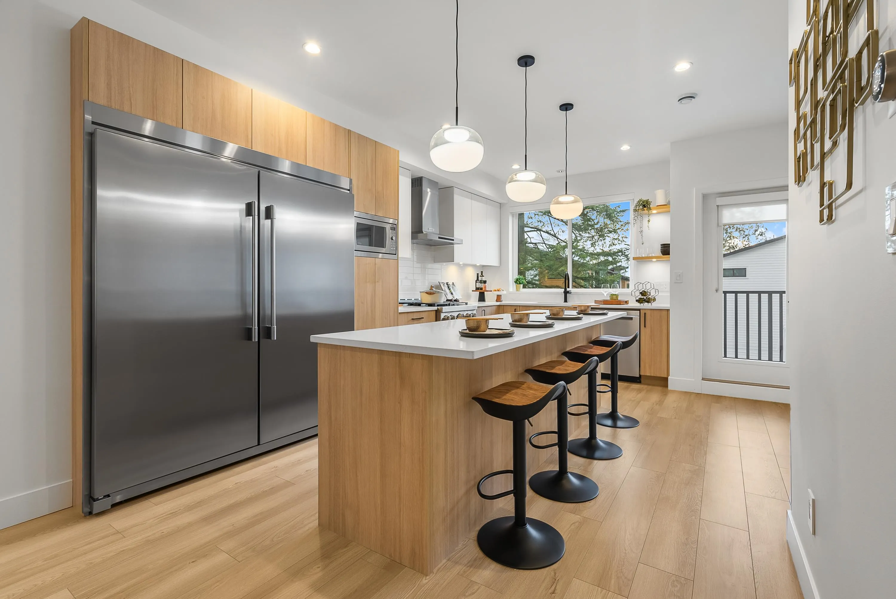
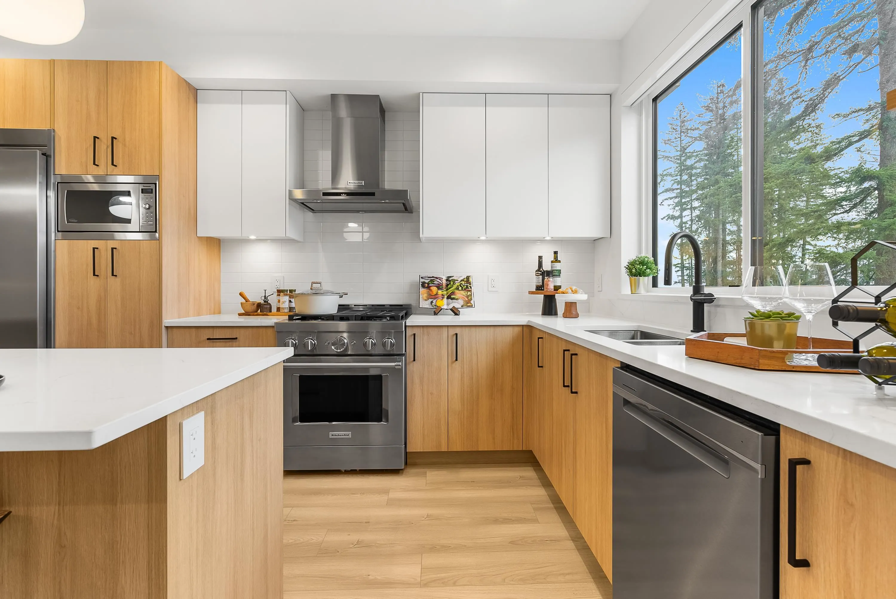
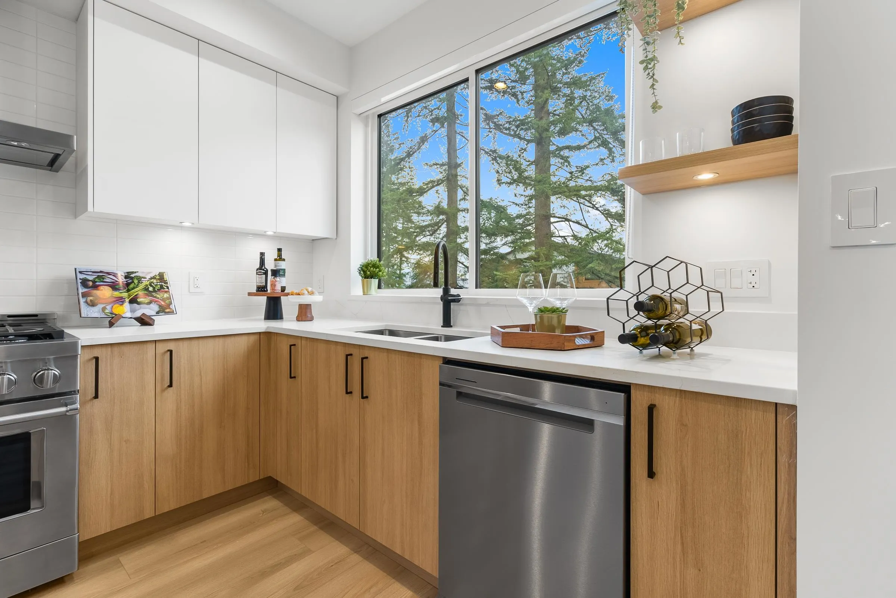
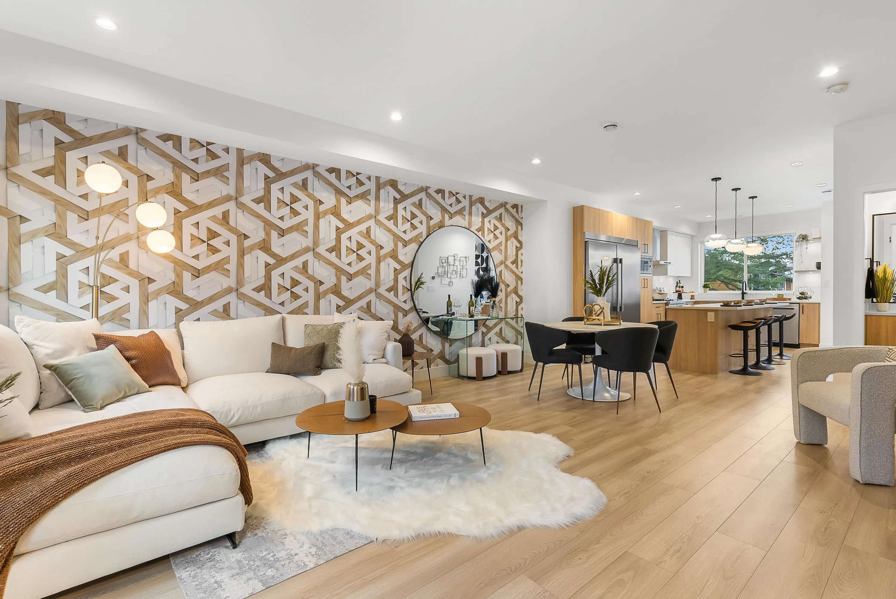
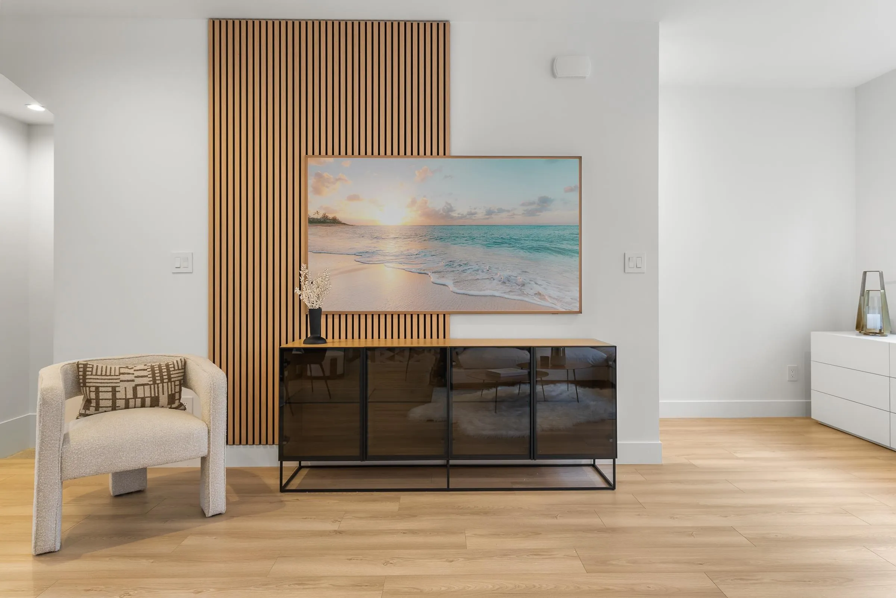
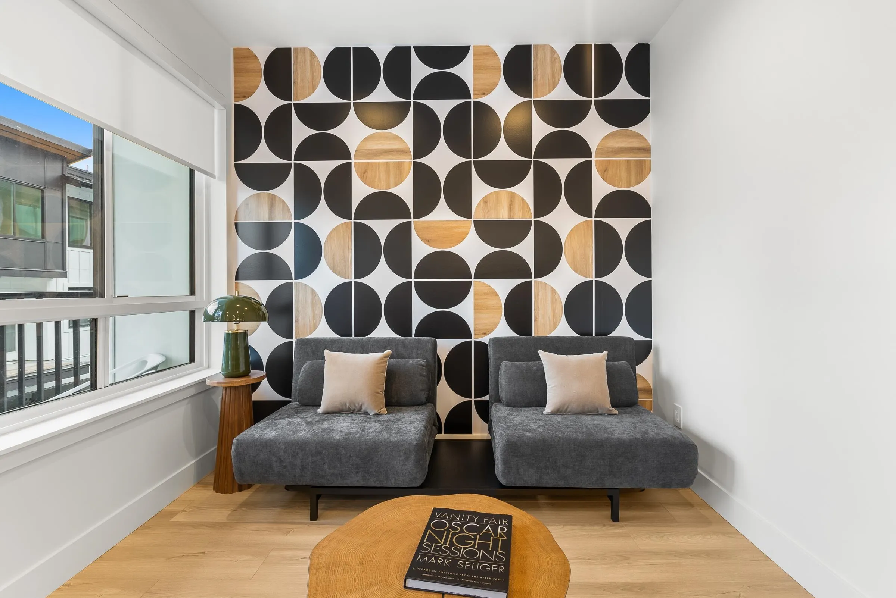
Our DESIGNER SHOW HOME is for sale! 50k in upgrades, VIEWS of Golden Ears Bridge and Mountains. Move-In Ready. Escape to The Beverly at Fraser Heights- a prestigious community with only THREE homes remaining. Own a luxurious 4BR, 3.5BA home near top-ranking schools, including Fraser Heights Secondary with a unique STEM program through Simon Fraser University. Only 5 mins from parks, schools, and Guildford Town Centre. Quick 20-min commute to the Tri-Cities. Open floor plans, high ceilings throughout, Chef's kitchen with 60" fridge/freezer combo, named as a 2025 Georgie Awards Finalist for Best New Multifamily Kitchen.Spa-inspired ensuite, double garage, EV ready, BBQ hookup, tankless H/W & A/C included. Show home open SAT/SUN 2pm-4pm or by appointment.

Property Details

Full Property Details

Interior

Bedrooms
4
Washrooms
4
Square Footage
1896 sqft
Basement
None
Heating Type
Forced Air,Hot Water,Natural Gas
Kitchens
1
Floor Finish
Laminate,Tile,Carpet
Den
No

Exterior

View
Mountains & Golden Ears Bridge
Waterfront
No
Parking Spaces
2
Total Parking Spaces
-
Garage Spaces
2
Zoning
MULTI
Roof
Asphalt

Building Description

Style
3 Storey
Property Type
Residential Attached
Home Type
Townhome
Subtype
Townhouse
Year Built
2024
Exterior
Frame Wood,Fibre Cement (Exterior)
Water Supply
Public
No. Floor Levels
3
Pets Allowed
Yes With Restrictions

Community

Community
Fraser Heights
Area Code
North Surrey

Taxes & Fees

Taxes
$4,165.02 /yr
Tax Year
2025
Maintenance Fee
$389.28 /mo

Other

Pets
Yes With Restrictions

Room Types

Room Dimensions Area Description
Kitchen 9'9 x 20'0 195 sqft -
Dining Room 9'9 x 20'0 195 sqft -
Living Room 20'0 x 10'3 205 sqft -
Family Room 9'0 x 10'3 92.25 sqft -
Bedroom 12'0 x 13'0 156 sqft -
Bedroom 12'2 x 9'10 119.64 sqft -
Bedroom 9'7 x 12'0 115 sqft -
Bedroom 8'0 x 12'0 96 sqft -
Jess Kuang
Jess Kuang
Sutton Group - 1st West Realty
Listed by Jason Dhah
15 days on site
Listing Broker
Century 21 Coastal Realty Ltd.
Courtesy
Century 21 Coastal Realty Ltd.

Similar homes for sale in Surrey

Explore Surrey

This representation is based in whole or in part on data generated by the Chilliwack & District Real Estate Board, Fraser Valley Real Estate Board or Greater Vancouver REALTORS® which assumes no responsibility for its accuracy. Copyright 2026 by the Greater Vancouver REALTORS®, Fraser Valley Real Estate Board, Chilliwack and District Real Estate Board, and BC Northern Real Estate Board. All Rights Reserved.
Powered by AgentLocator







