
4478 217b Street, Langley
1 / 40
For Sale
$1,698,000
4 bd · 2 ba · 2,008 sq ft

4478 217b Street, Langley V3A 8E4

MLS®# R3179579

Est. mortgage
$6,442/mo
Property taxes $5,624.22/yr

About This Home

Property Type
House, Single Family Residence, Rancher/Bungalow
Parking
2 garage, 8 parking
MLS #
R3179579
Size
2008 sqft
Basement
Crawl Space
Lot size
10010.00 sqft
Tax
$5,624.22 /yr
Year Built
1991
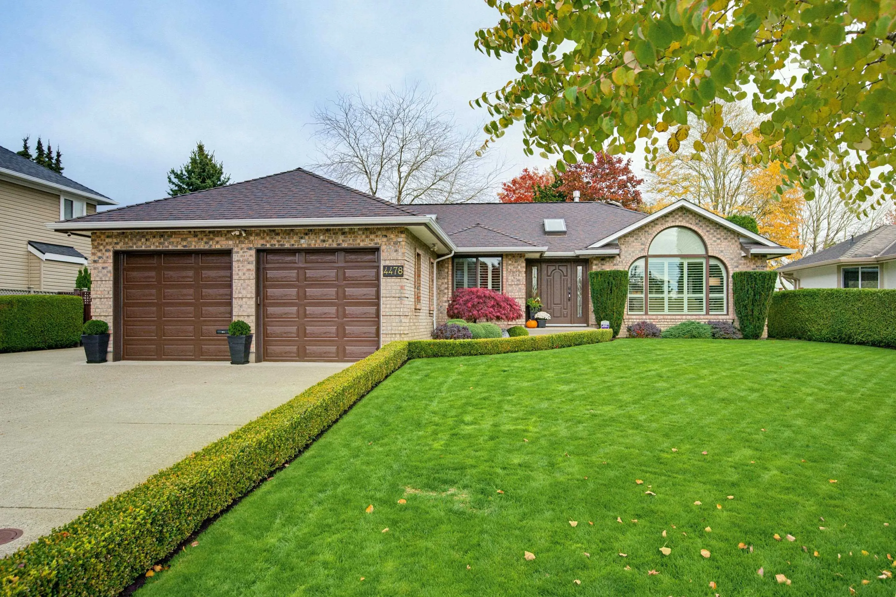
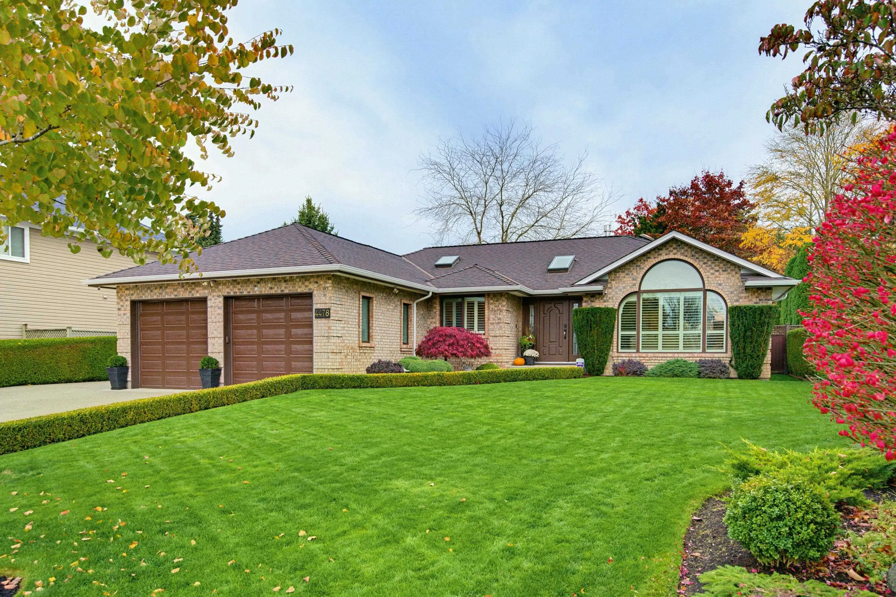
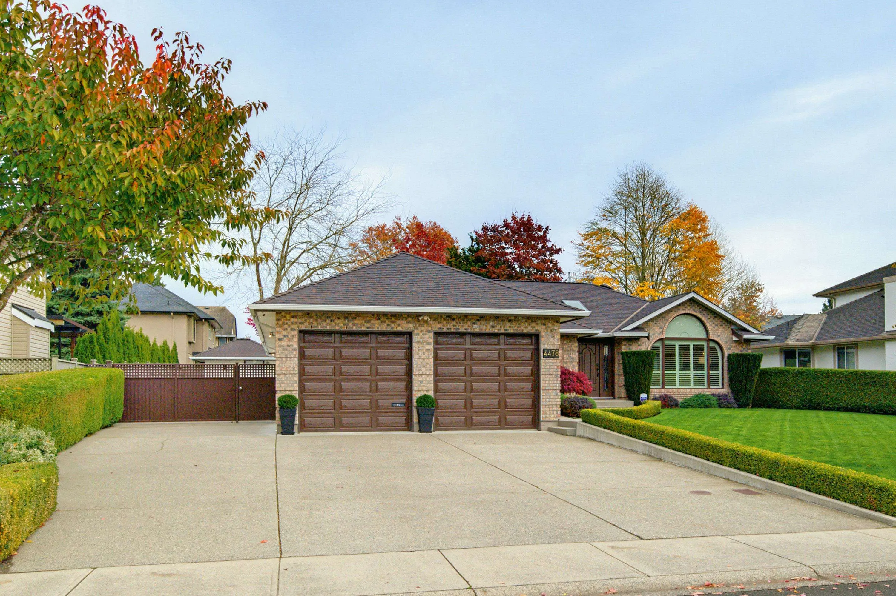
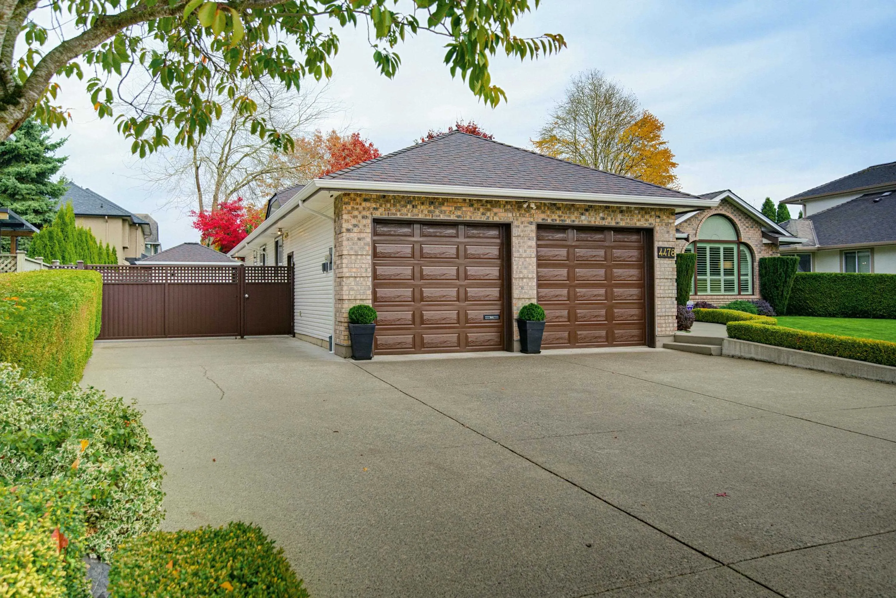
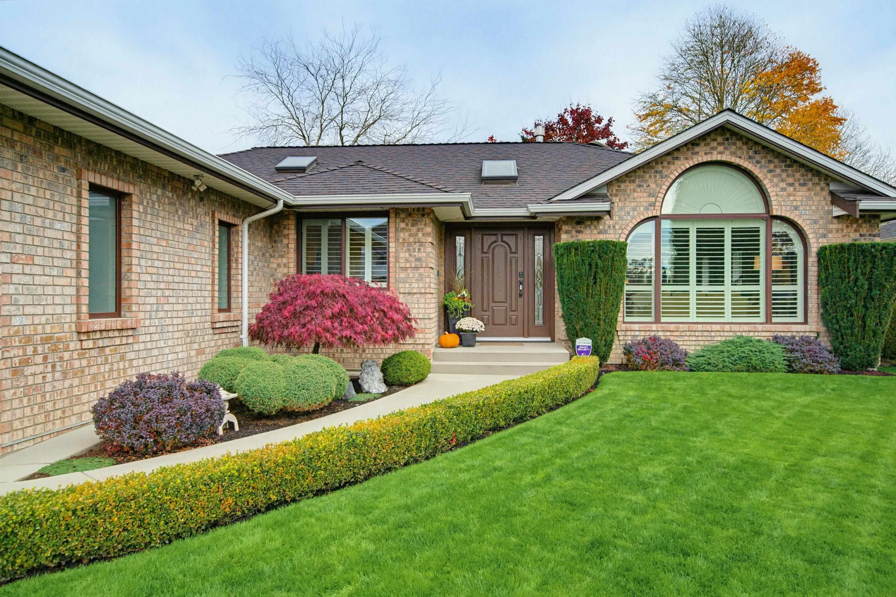
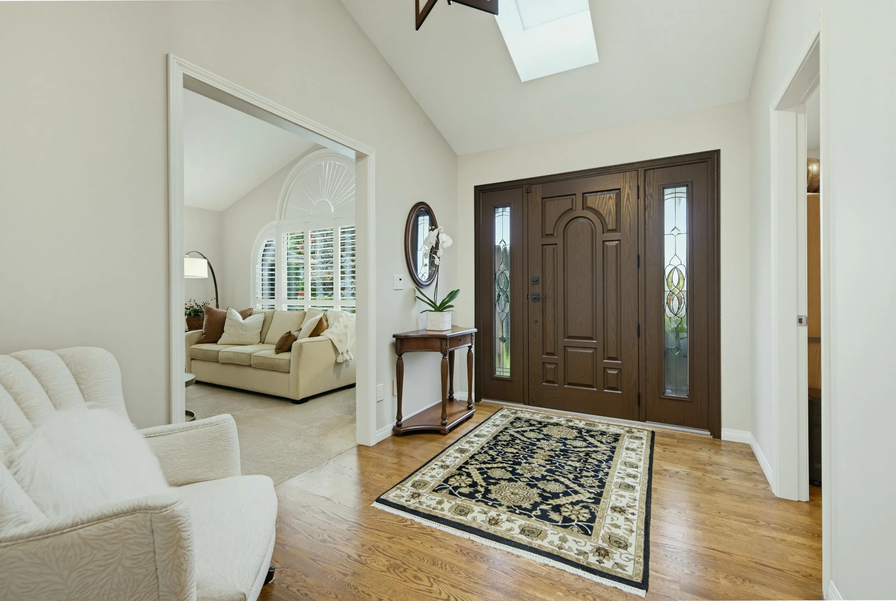
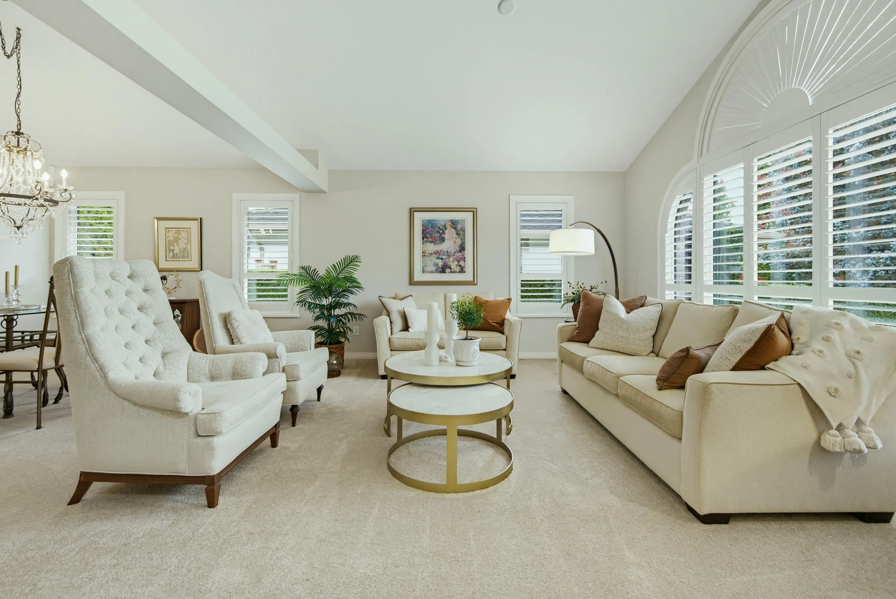
Gorgeous brick rancher on a manicured ¼ acre lot on a quiet, tree-lined street in upper Murrayville. This spacious 4-bedroom home boasts living areas w/ vaulted ceilings, extensive hardwood flooring, high-end California shutters, A/C, & many updates throughout! Large living room, adjacent dining room, beautifully renovated kitchen w/ white shaker cabinets, stainless appliances, quartz counters, Italian marble backsplash, & eating area. Family room w/ gas fireplace & access to a covered outdoor sitting area, huge rear patio, & fully fenced yard w/ 12’x10’ shed. Primary bedroom w/ patio access & updated 5 pc ensuite, 3 add’l bedrooms, & laundry w/ pantry. Large garage w/ crawl access, & RV parking w/ sani-dump! Upgrades include windows/skylights, furnace, lawn irrigation, PEX water lines.

Property Details

Full Property Details

Interior

Bedrooms
4
Washrooms
2
Square Footage
2008 sqft
Basement
Crawl Space
Heating Type
Forced Air,Natural Gas
Kitchens
1
Floor Finish
Hardwood,Tile,Carpet
Den
No

Exterior

Front
78.75
Lot Size (Sq Ft)
10010.00
Waterfront
No
Parking Spaces
8
Total Parking Spaces
-
Garage Spaces
2
Zoning
R-1E
Roof
Asphalt

Building Description

Style
Rancher/Bungalow
Property Type
Residential Detached
Home Type
House
Subtype
Single Family Residence
Year Built
1991
Exterior
Frame Wood,Brick (Exterior),Vinyl Siding
Water Supply
Public
No. Floor Levels
1

Community

Community
Murrayville
Area Code
Langley

Taxes & Fees

Taxes
$5,624.22 /yr
Tax Year
2026

Other

Virtual Tour Link

Room Types

Room Dimensions Area Description
Living Room 13'1 x 15'2 198.43 sqft -
Dining Room 11'1 x 15'2 168.1 sqft -
Kitchen 9'11 x 12'5 123.13 sqft -
Eating Area 7'7 x 12'1 91.63 sqft -
Family Room 13'1 x 15'1 197.34 sqft -
Primary Bedroom 13'5 x 14'8 196.78 sqft -
Bedroom 10'2 x 10'11 110.99 sqft -
Bedroom 9' x 10'2 91.5 sqft -
Bedroom 8' x 10'6 84 sqft -
Foyer 7'9 x 11'7 89.77 sqft -
Laundry 6'1 x 9'11 60.33 sqft -
Jess Kuang
Jess Kuang
Sutton Group - 1st West Realty
Listed by Steve Klassen - PREC
16 days on site
Listing Broker
RE/MAX Treeland Realty
Courtesy
RE/MAX Treeland Realty

Similar homes for sale in Langley

Explore Langley

This representation is based in whole or in part on data generated by the Chilliwack & District Real Estate Board, Fraser Valley Real Estate Board or Greater Vancouver REALTORS® which assumes no responsibility for its accuracy. Copyright 2026 by the Greater Vancouver REALTORS®, Fraser Valley Real Estate Board, Chilliwack and District Real Estate Board, and BC Northern Real Estate Board. All Rights Reserved.
Powered by AgentLocator






