
27054 28a Avenue, Langley
1 / 20
For Sale
$1,014,900
4 bd · 2 ba · 1,758 sq ft

27054 28a Avenue, Langley V4W 3A4

MLS®# R3179575

Est. mortgage
$3,850/mo
Property taxes $3,807.82/yr

About This Home

Property Type
House, Single Family Residence
Parking
5 parking
MLS #
R3179575
Size
1758 sqft
Basement
Unfinished
Lot size
8319.00 sqft
Tax
$3,807.82 /yr
Year Built
1973
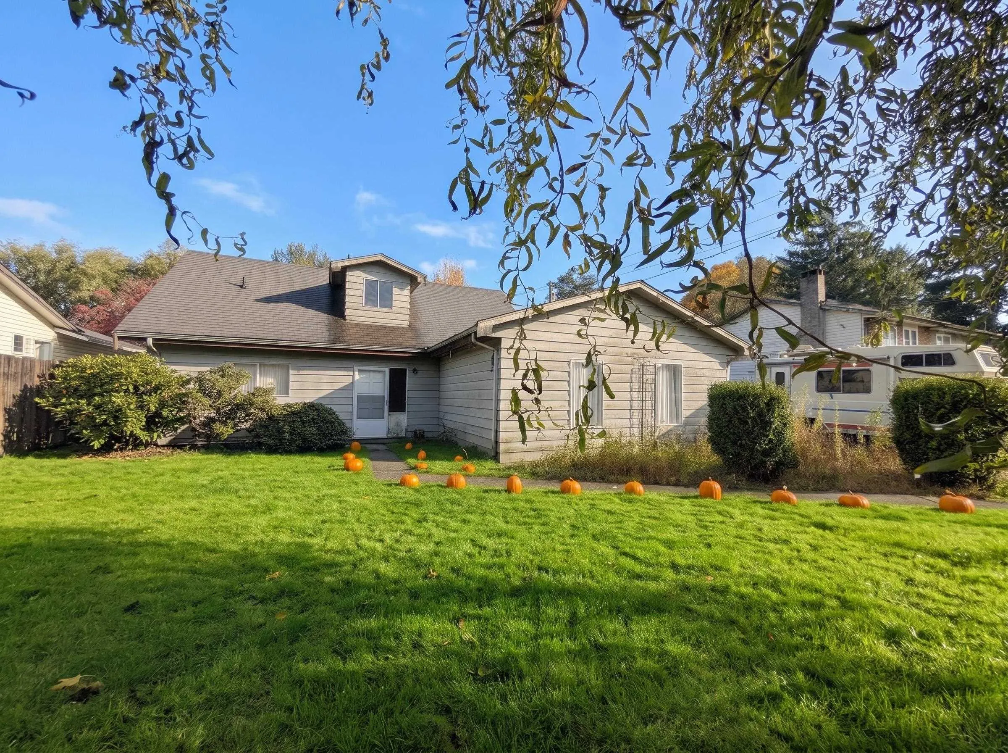
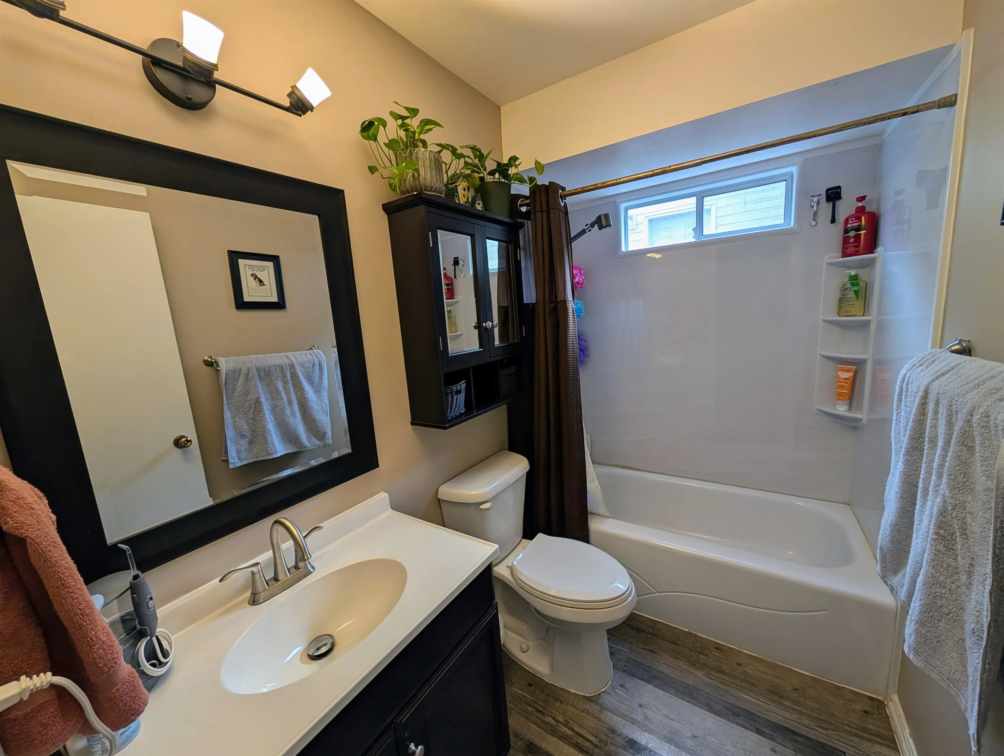
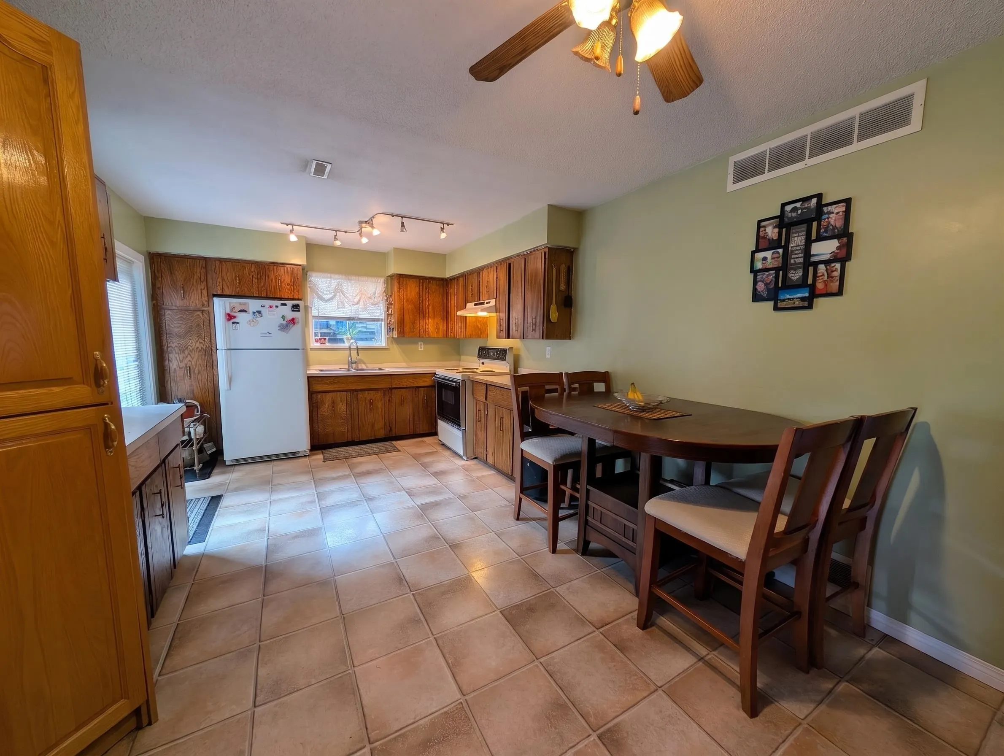
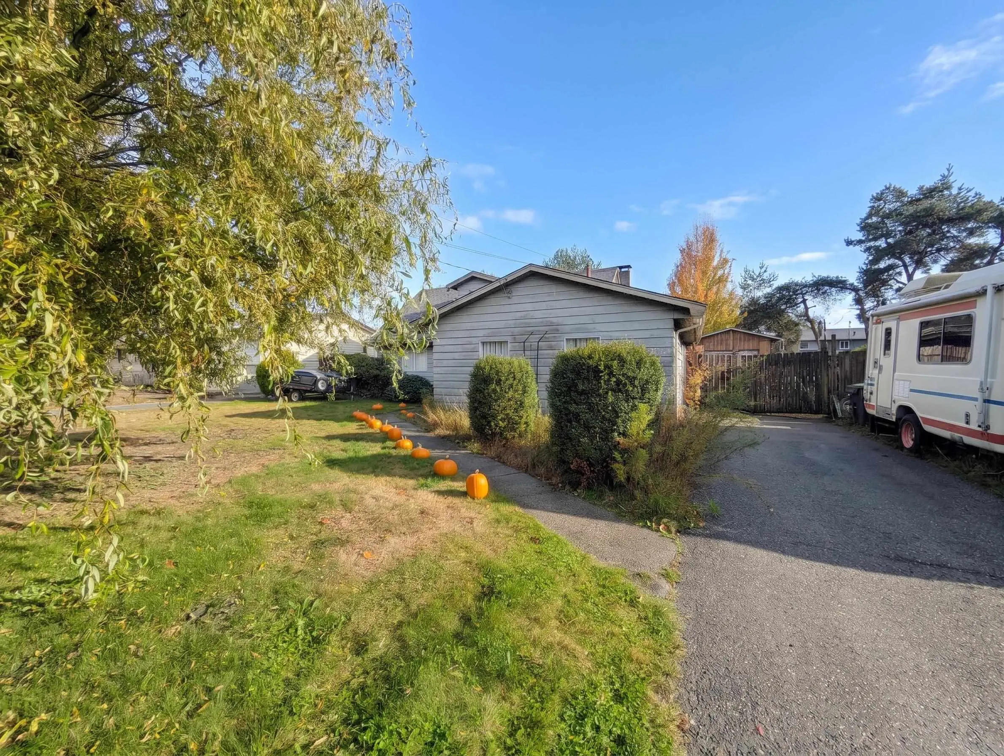
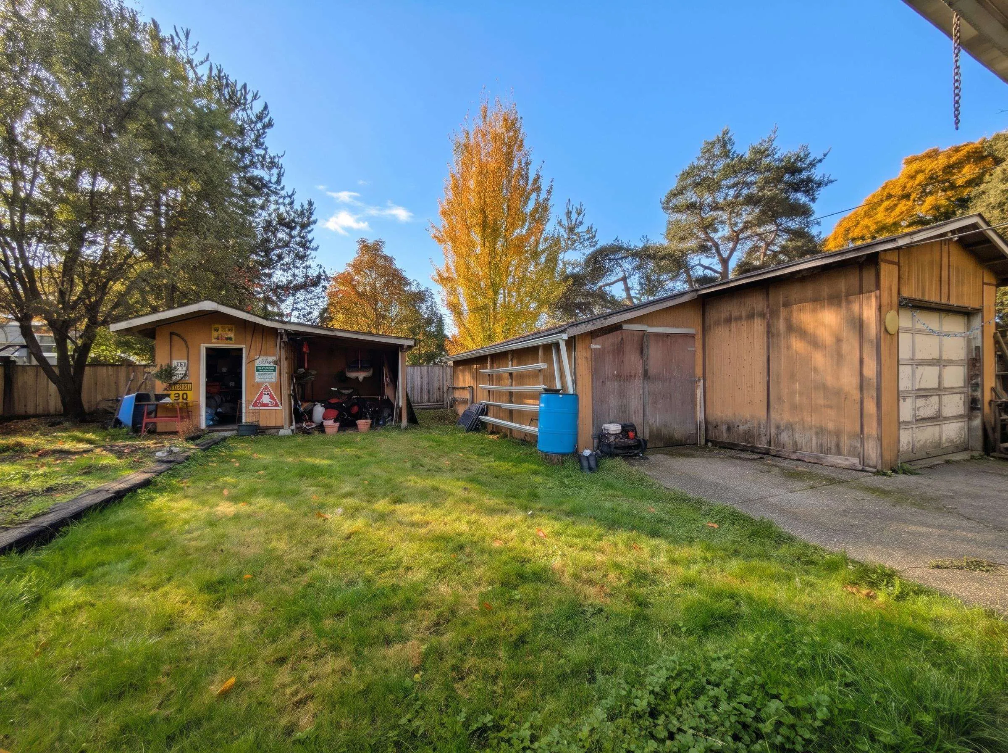
ALL YOURS! The BEST neighborhood in growing Aldergrove! Get your piece of the pie with this cozy home loaded with potential. Loved through time, this home boasts a LOT of driveway space for toys, vehicles, an RV, or more! A fertile garden sits outside for you to plant your next harvest! Inside is a clean family home with a HUGE rec room, 4 bedrooms, and 2 updated bathrooms. Equipped with a large 31' x 22' powered shop and a storage shed, this property has a place for everything. Sitting in Aldergrove's premier suburban neighborhood, down the street from the newer community water park, recreation, boutique bakeries, dining, and more! Close to schools, parks, and travel routes for commutes out of town. Updated hot water tank. Roof still has good life left on it. A must-see!

Property Details

Amenities & Utilities

In Unit

Full Property Details

Interior

Bedrooms
4
Washrooms
2
Square Footage
1758 sqft
Basement
Unfinished
Heating Type
Forced Air,Hot Water,Natural Gas
Kitchens
1
Floor Finish
Laminate,Mixed,Vinyl,Carpet
Den
No

Exterior

Front
70.00
Lot Size (Sq Ft)
8319.00
Waterfront
No
Parking Spaces
5
Total Parking Spaces
-
Garage Spaces
-
Zoning
R-1B
Roof
Asphalt

Building Description

Property Type
Residential Detached
Home Type
House
Subtype
Single Family Residence
Year Built
1973
Exterior
Frame Wood,Vinyl Siding,Wood Siding
Water Supply
Public
No. Floor Levels
1

Community

Community
Aldergrove Langley
Area Code
Langley

Taxes & Fees

Taxes
$3,807.82 /yr
Tax Year
2026

Room Types

Room Dimensions Area Description
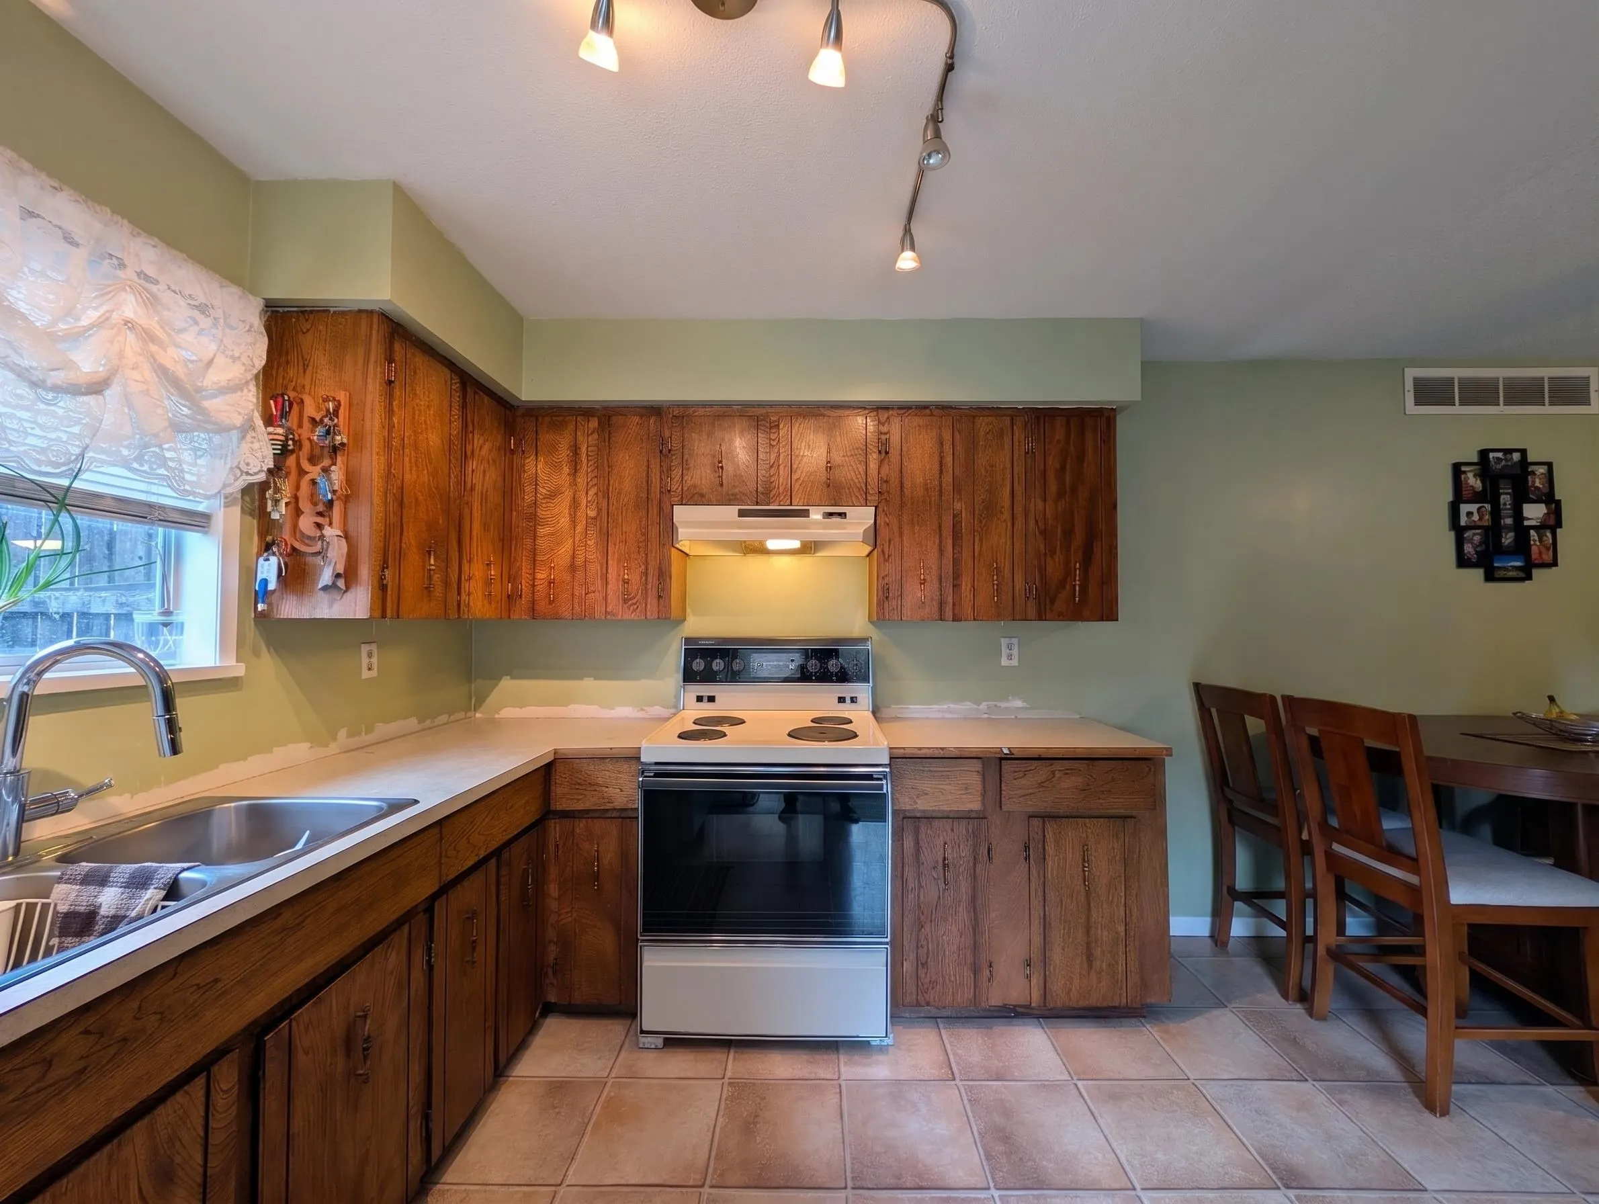
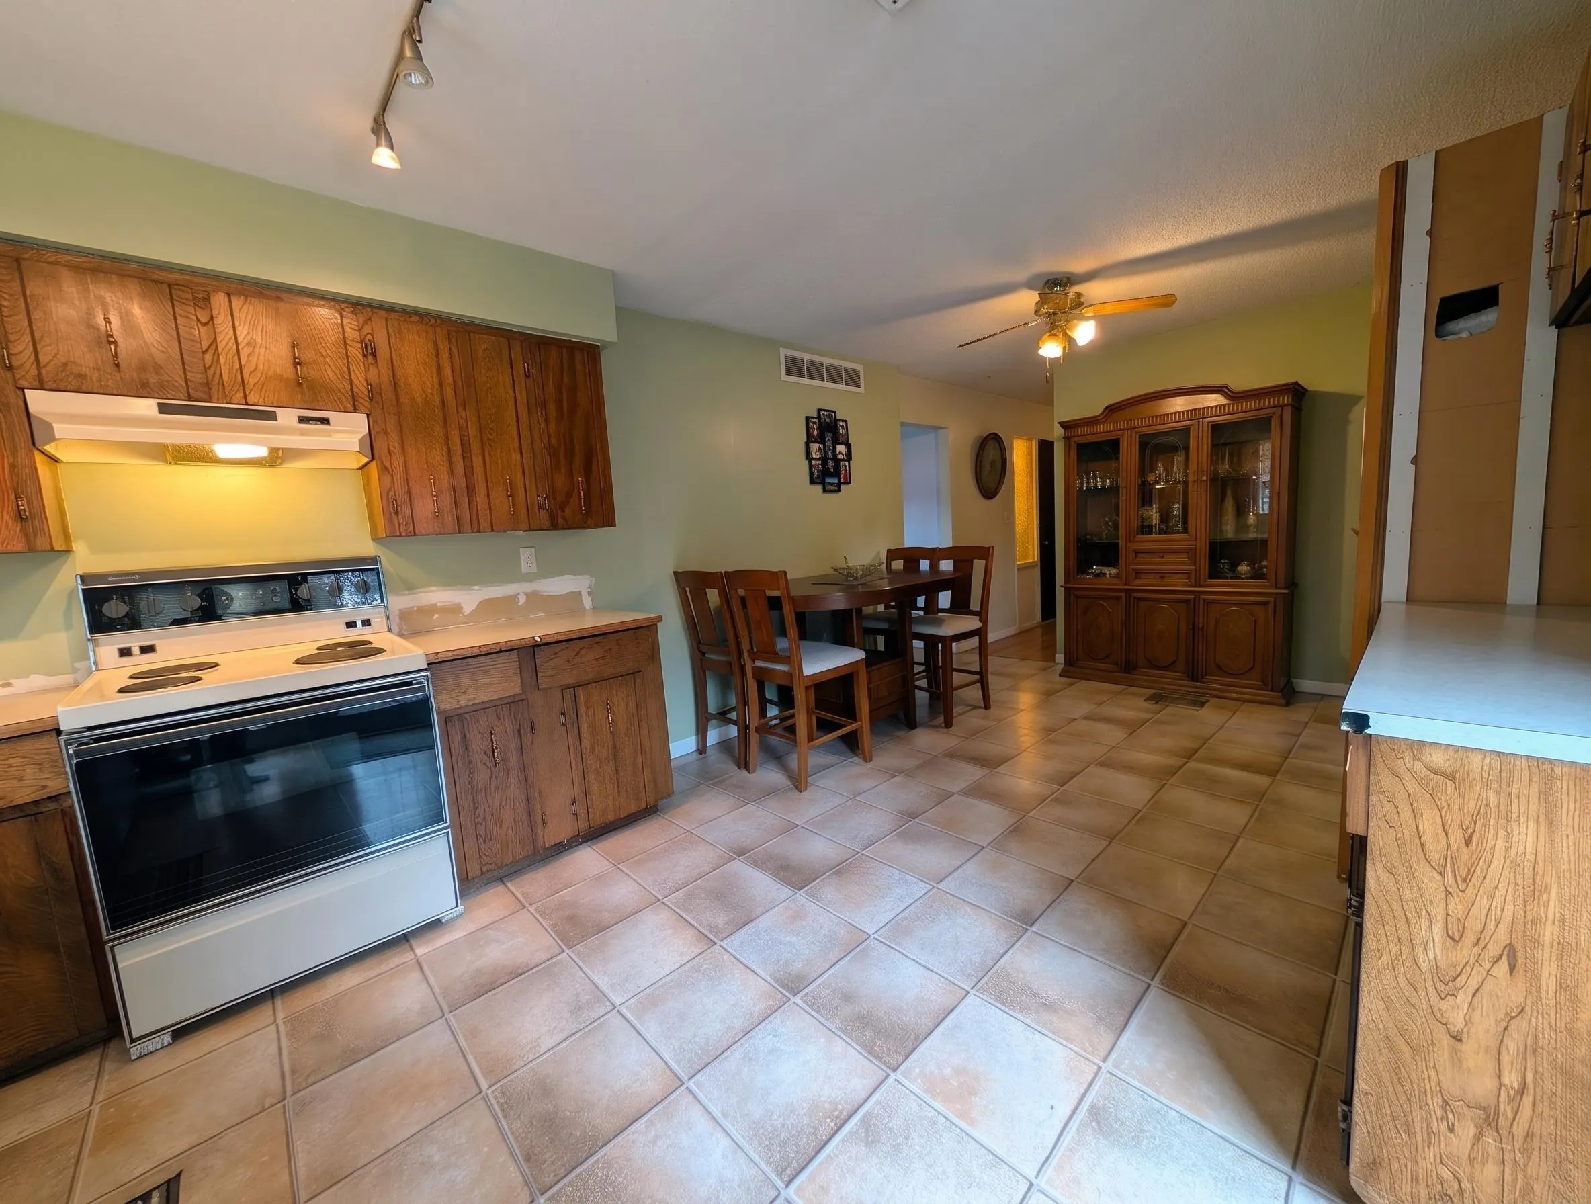
Kitchen 11'02 x 20'02 225.19 sqft -
Living Room 16'11 x 13'01 221.33 sqft -
Foyer 8'05 x 11'08 98.19 sqft -
Bedroom 11'09 x 8'10 103.79 sqft -
Bedroom 13'05 x 10'05 139.76 sqft -
Recreation Room 20'03 x 15'07 315.56 sqft -
Bedroom 12' x 9'09 117 sqft -
Primary Bedroom 12' x 19'09 237 sqft -
Workshop 21'07 x 30'08 661.89 sqft -
Storage 7'05 x 9'09 72.31 sqft -
Jess Kuang
Jess Kuang
Sutton Group - 1st West Realty
Listed by Zach Biro
16 days on site
Listing Broker
Century 21 Creekside Realty
Courtesy
Century 21 Creekside Realty

Similar homes for sale in Langley

Explore Langley

This representation is based in whole or in part on data generated by the Chilliwack & District Real Estate Board, Fraser Valley Real Estate Board or Greater Vancouver REALTORS® which assumes no responsibility for its accuracy. Copyright 2026 by the Greater Vancouver REALTORS®, Fraser Valley Real Estate Board, Chilliwack and District Real Estate Board, and BC Northern Real Estate Board. All Rights Reserved.
Powered by AgentLocator






