
3399 151 Street #39, Surrey
1 / 36
For Sale
$749,900
3 bd · 2 ba · 1,307 sq ft

3399 151 Street #39, Surrey V3Z 0L3

MLS®# R3179557

Est. mortgage
$2,845/mo
Property taxes $3,564.67/yr

About This Home

Property Type
Townhome, Townhouse, 3 Storey
Parking
2 garage, 2 parking
MLS #
R3179557
Size
1307 sqft
Basement
None
Tax
$3,564.67 /yr
Year Built
2013
Maintenance Fee
$393.04 /mo
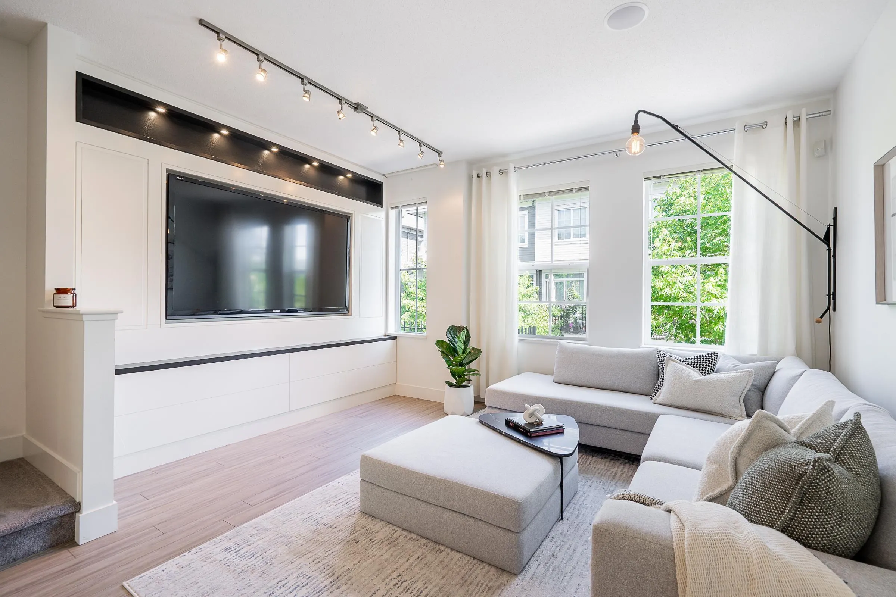
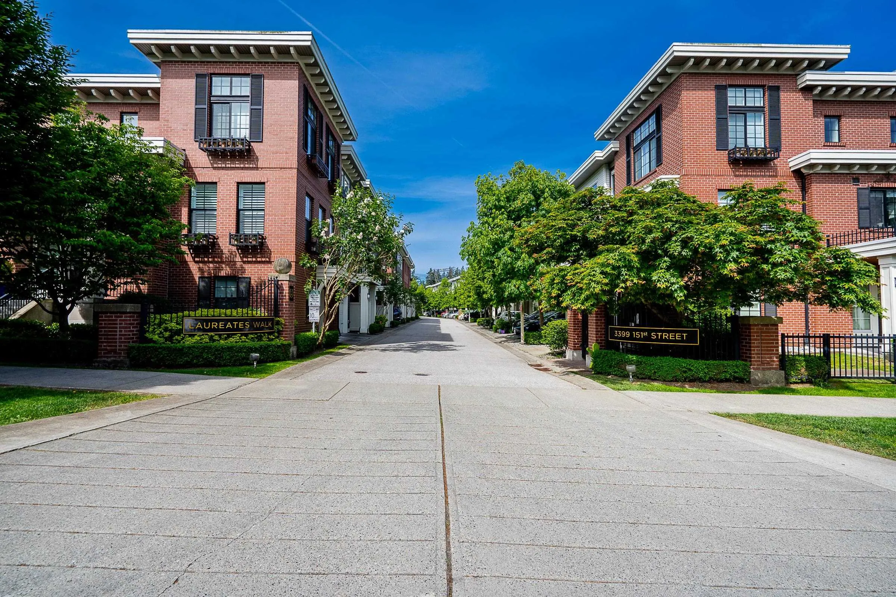
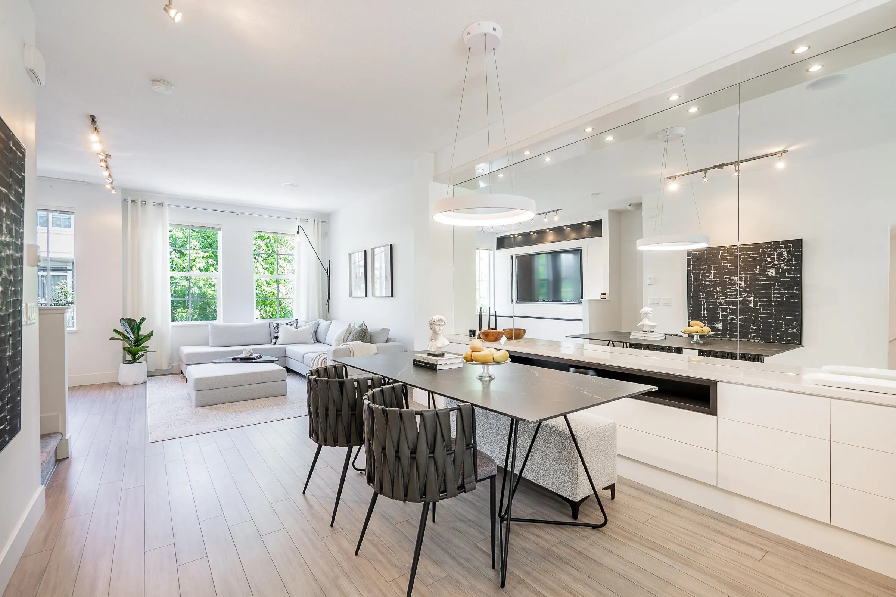
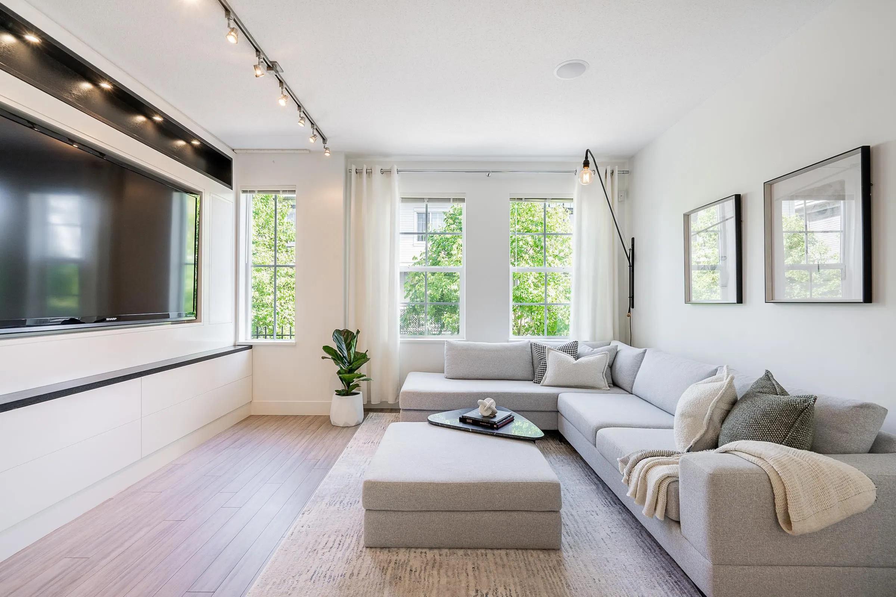
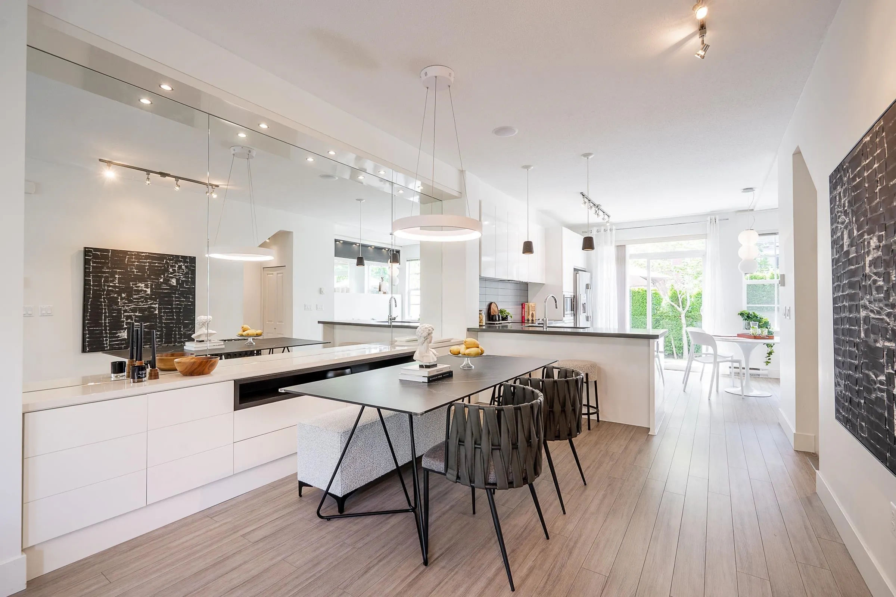
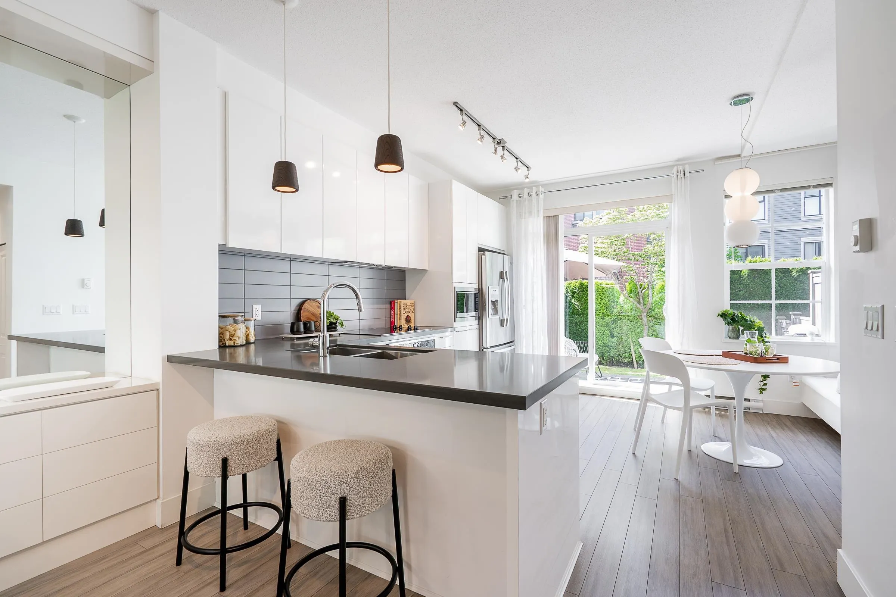
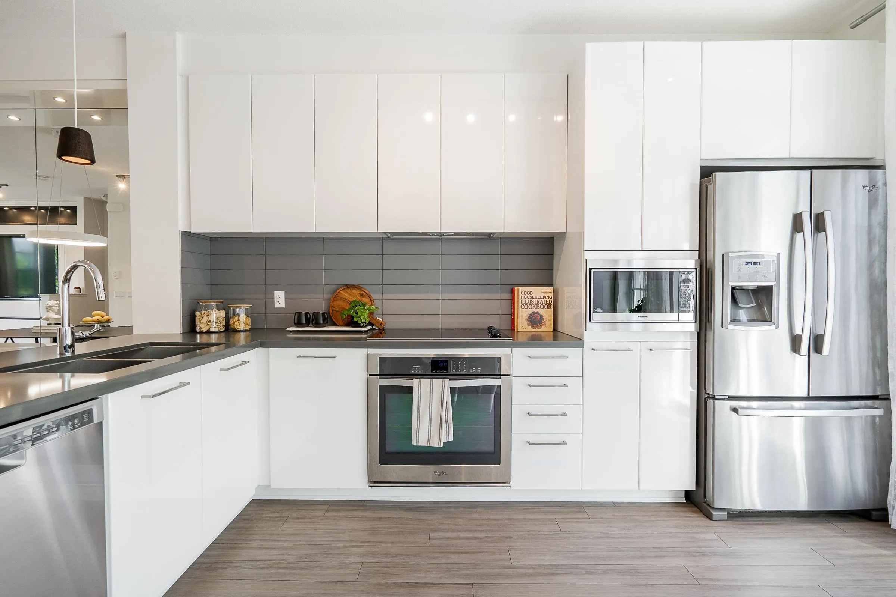
Stunning former show home at Laureates Walk! This move-in ready 3-bed, 2-bath townhome offers over 1,300 sq.ft. of beautifully designed living space. Loaded with $50,000+ in premium upgrades, this home comes fully equipped with an 80-inch TV and built-in ceiling speakers! The bright, open-concept main floor is an entertainer's dream, flowing seamlessly into a sunny, south-facing walk-out yard just off the kitchen, perfect for summer BBQs. Enjoy resort-style living with exclusive community amenities: an outdoor pool, fitness centre, gymnasium, theatre room, and clubhouse. Prime location! Centrally situated just minutes from top-rated schools, shopping, dining, transit, and quick access to Highway 99. Don't miss this incredibly upgraded home!

Property Details

Amenities & Utilities

In Unit

Full Property Details

Interior

Bedrooms
3
Washrooms
2
Square Footage
1307 sqft
Basement
None
Heating Type
Baseboard,Electric
Kitchens
1
Floor Finish
Laminate,Tile,Carpet
Den
No

Exterior

Waterfront
No
Parking Spaces
2
Total Parking Spaces
-
Garage Spaces
2
Zoning
CD
Roof
Asphalt

Building Description

Style
3 Storey
Property Type
Residential Attached
Home Type
Townhome
Subtype
Townhouse
Year Built
2013
Exterior
Frame Wood,Brick (Exterior),Fibre Cement (Exterior)
Water Supply
Public
No. Floor Levels
3
Pets Allowed
Cats OK,Dogs OK,Number Limit (Two),Yes With Restrictions

Community

Community
Morgan Creek
Area Code
South Surrey White Rock

Taxes & Fees

Taxes
$3,564.67 /yr
Tax Year
2026
Maintenance Fee
$393.04 /mo

Other

Virtual Tour Link
Pets
Cats OK,Dogs OK,Number Limit (Two),Yes With Restrictions

Room Types

Room Dimensions Area Description
Living Room 12'1 x 13'7 164.13 sqft -
Dining Room 12'0 x 9'8 116 sqft -
Kitchen 7'7 x 9'10 74.57 sqft -
Eating Area 6'7 x 9'10 64.74 sqft -
Patio 7'10 x 14'3 111.62 sqft -
Primary Bedroom 11'0 x 10'10 119.17 sqft -
Walk-In Closet 3'8 x 7'5 27.19 sqft -
Bedroom 13'2 x 9'4 122.89 sqft -
Bedroom 11'11 x 7'11 94.34 sqft -
Foyer 3'7 x 9'7 34.34 sqft -
Utility 3'0 x 10'6 31.5 sqft -
Jess Kuang
Jess Kuang
Sutton Group - 1st West Realty
Listed by Amy Dewaele - PREC
16 days on site
Listing Broker
Macdonald Realty (Surrey/152)
Courtesy
Macdonald Realty (Surrey/152)

Similar homes for sale in Surrey

Explore Surrey

This representation is based in whole or in part on data generated by the Chilliwack & District Real Estate Board, Fraser Valley Real Estate Board or Greater Vancouver REALTORS® which assumes no responsibility for its accuracy. Copyright 2026 by the Greater Vancouver REALTORS®, Fraser Valley Real Estate Board, Chilliwack and District Real Estate Board, and BC Northern Real Estate Board. All Rights Reserved.
Powered by AgentLocator







