
24782 59a Avenue, Langley
1 / 40
For Sale
$3,498,888
6 bd · 6 ba · 6,380 sq ft

24782 59a Avenue, Langley V4W 1C3

MLS®# R3179555

Est. mortgage
$13,274/mo

About This Home

Property Type
House, Single Family Residence
Parking
3 garage, 14 parking
MLS #
R3179555
Size
6380 sqft
Basement
Full
Lot size
19052.00 sqft
Year Built
2026
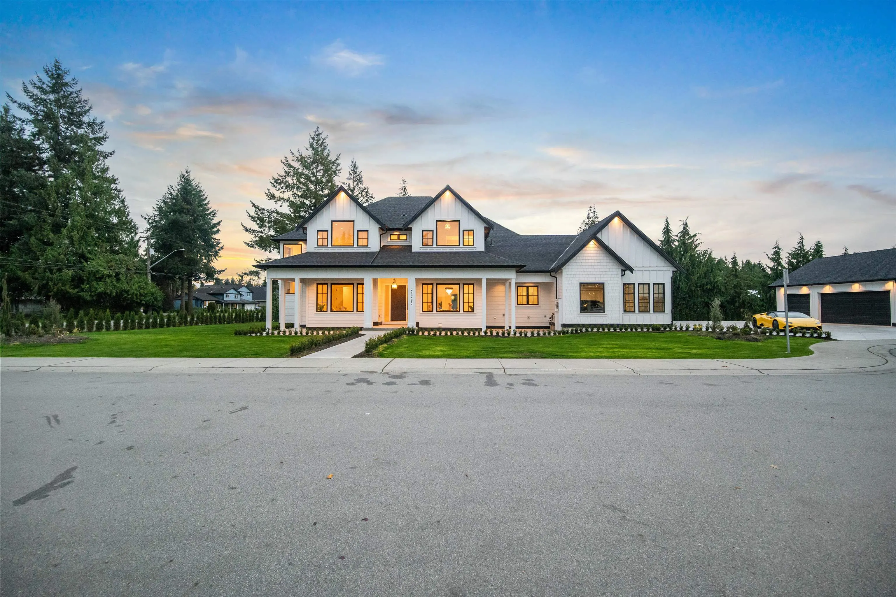
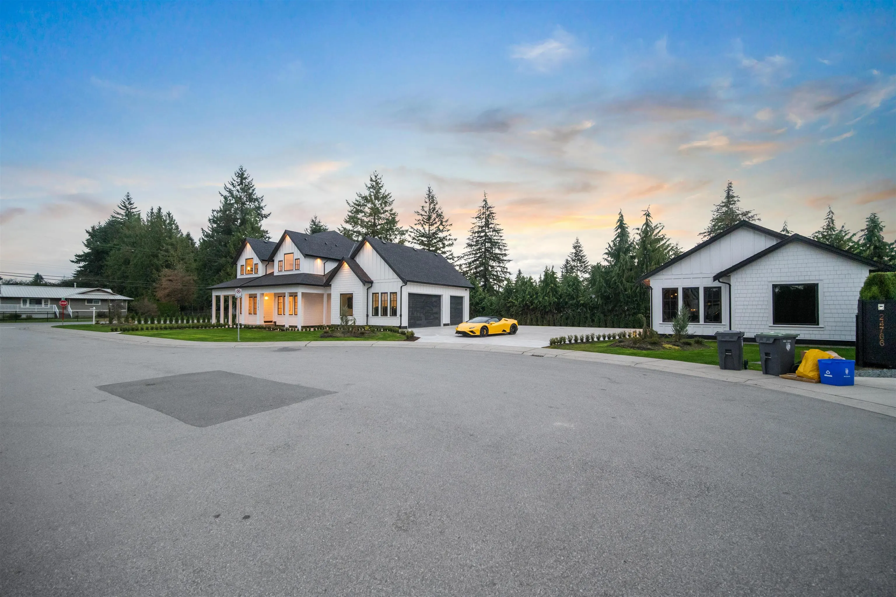
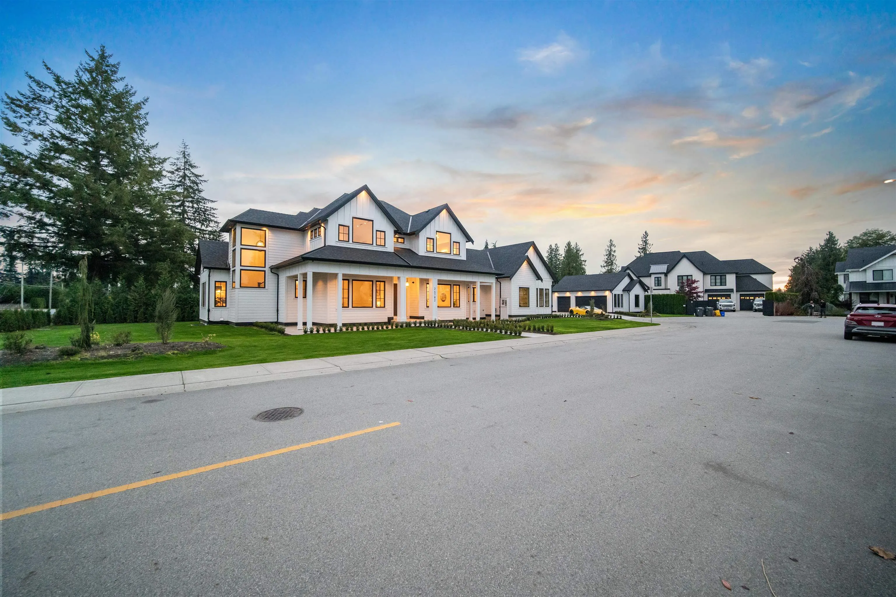
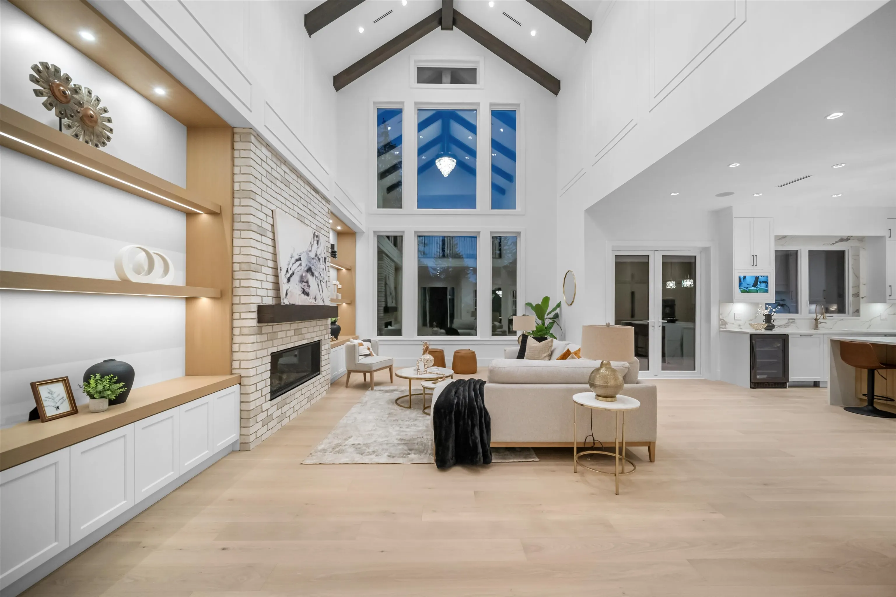
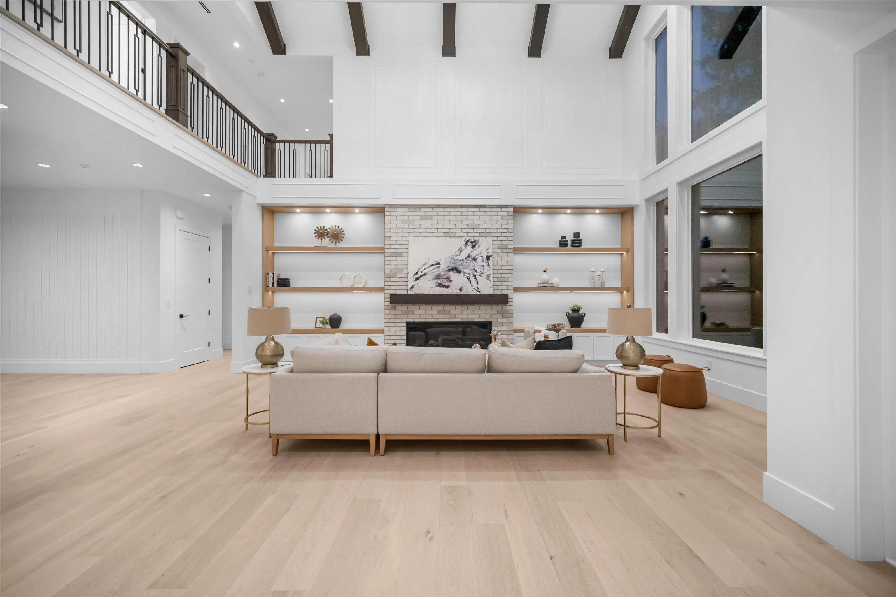
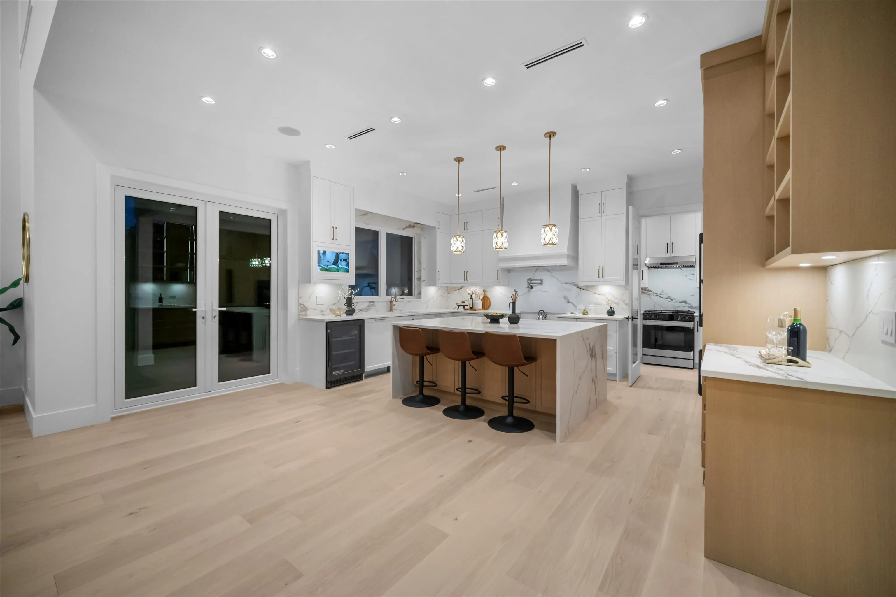
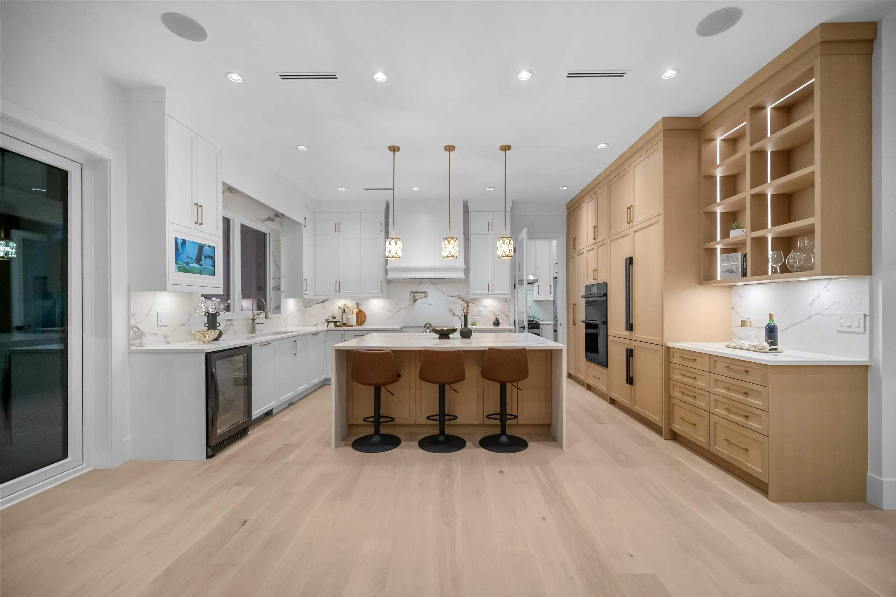
Located in Langley’s desirable Salmon River area, this brand-new modern estate offers over 6,380 sq. ft. of luxury living on a private 19,000+ sq. ft. property. Featuring 6 bedrooms and 6 bathrooms, the home showcases exceptional craftsmanship, soaring ceilings, expansive windows, and folding glass doors that blend indoor and outdoor living. A covered deck overlooks beautifully landscaped grounds, perfect for year-round entertaining. Additional highlights include main and upper floor primary bedrooms, gourmet chef's kitchen + Spice Kitchen, a gym, office, 2-bedroom legal suite, triple-car attached garage, and a 3-car detached accessory building.

Property Details

Amenities & Utilities

In Unit

Full Property Details

Interior

Bedrooms
6
Washrooms
6
Square Footage
6380 sqft
Basement
Full
Heating Type
Radiant
Kitchens
2
Floor Finish
Hardwood,Tile,Carpet
Den
No

Exterior

Front
180.00
Lot Size (Sq Ft)
19052.00
Waterfront
No
Parking Spaces
14
Total Parking Spaces
-
Garage Spaces
3
Zoning
SR-3
Roof
Asphalt

Building Description

Property Type
Residential Detached
Home Type
House
Subtype
Single Family Residence
Year Built
2026
Exterior
Frame Wood,Fibre Cement (Exterior),Metal Siding,Stone (Exterior)
Water Supply
Public
No. Floor Levels
2

Community

Community
Salmon River
Area Code
Langley

Taxes & Fees

Tax Year
2026

Other

Virtual Tour Link

Room Types

Room Dimensions Area Description
Great Room 22'6 x 16' 360 sqft -
Kitchen 17'6 x 10'6 183.75 sqft -
Nook 17'6 x 8'8 151.67 sqft -
Pantry 9'3 x 5'6 50.88 sqft -
Dining Room 16' x 13'6 216 sqft -
Flex Room 13'8 x 13'6 184.5 sqft -
Primary Bedroom 18'6 x 15' 277.5 sqft -
Walk-In Closet 10' x 7' 70 sqft -
Laundry 9'2 x 15' 137.5 sqft -
Primary Bedroom 16'8 x 18'8 311.11 sqft -
Walk-In Closet 5' x 10'2 50.83 sqft -
Walk-In Closet 5' x 9'2 45.83 sqft -
Bedroom 13'8 x 13'6 184.5 sqft -
Bedroom 13'8 x 12'8 173.11 sqft -
Recreation Room 12' x 29' 348 sqft -
Gym 20'4 x 12'6 254.17 sqft -
Sauna 6'5 x 5'4 34.22 sqft -
Bar Room 8' x 12'6 100 sqft -
Utility 4'5 x 6'5 28.34 sqft -
Family Room 17' x 12' 204 sqft -
Kitchen 22' x 12' 264 sqft -
Dining Room 17' x 10' 170 sqft -
Bedroom 12' x 14' 168 sqft -
Bedroom 12' x 10'6 126 sqft -
Jess Kuang
Jess Kuang
Sutton Group - 1st West Realty
Listed by Gurmaan Jhaj - PREC
16 days on site
Listing Broker
Sutton Premier Realty
Courtesy
Sutton Premier Realty

Similar homes for sale in Langley

Explore Langley

This representation is based in whole or in part on data generated by the Chilliwack & District Real Estate Board, Fraser Valley Real Estate Board or Greater Vancouver REALTORS® which assumes no responsibility for its accuracy. Copyright 2026 by the Greater Vancouver REALTORS®, Fraser Valley Real Estate Board, Chilliwack and District Real Estate Board, and BC Northern Real Estate Board. All Rights Reserved.
Powered by AgentLocator






