18862 Charnley Court, Pitt Meadows
1 / 40
For Sale
$1,269,900
5 bd · 3 ba · 2,365 sq ft

18862 Charnley Court, Pitt Meadows V3Y 2K7

MLS®# R3179372

Est. mortgage
$4,818/mo
Property taxes $7,833.65/yr

About This Home

Property Type
House, Single Family Residence, Basement Entry
Parking
2 garage, 6 parking
MLS #
R3179372
Size
2365 sqft
Basement
Finished
Lot size
6156.00 sqft
Tax
$7,833.65 /yr
Year Built
1989
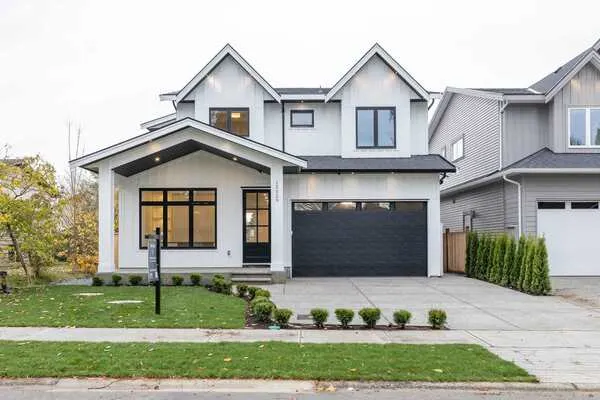
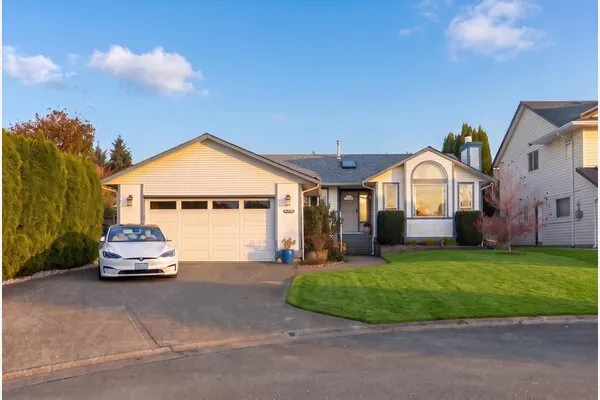
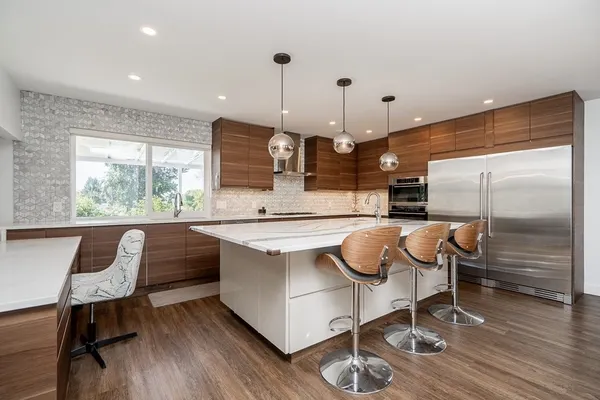
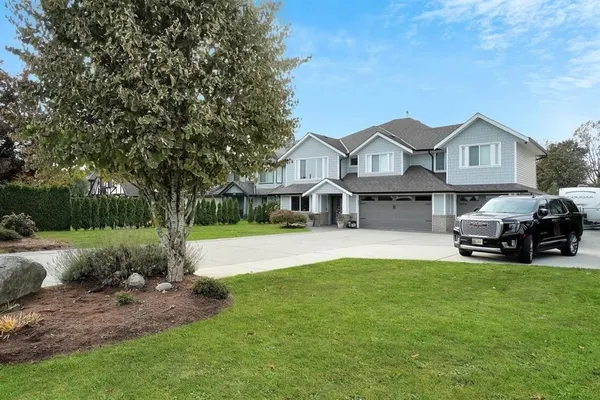
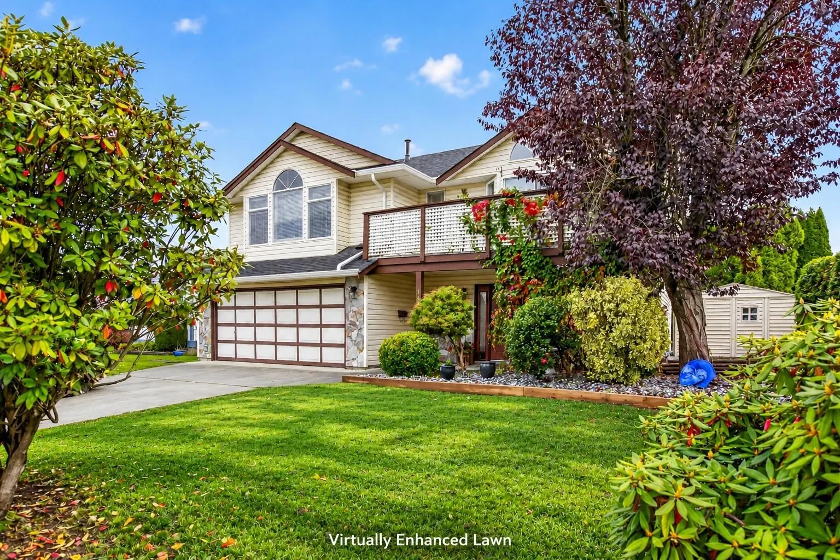
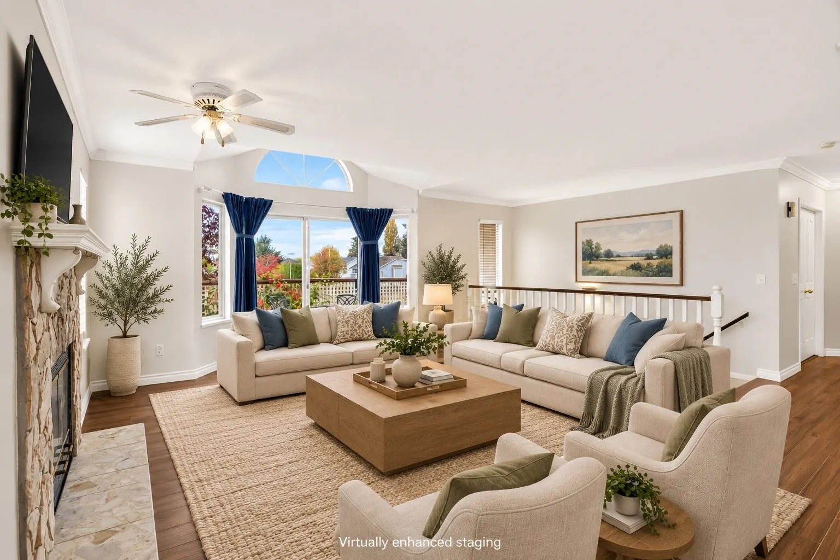
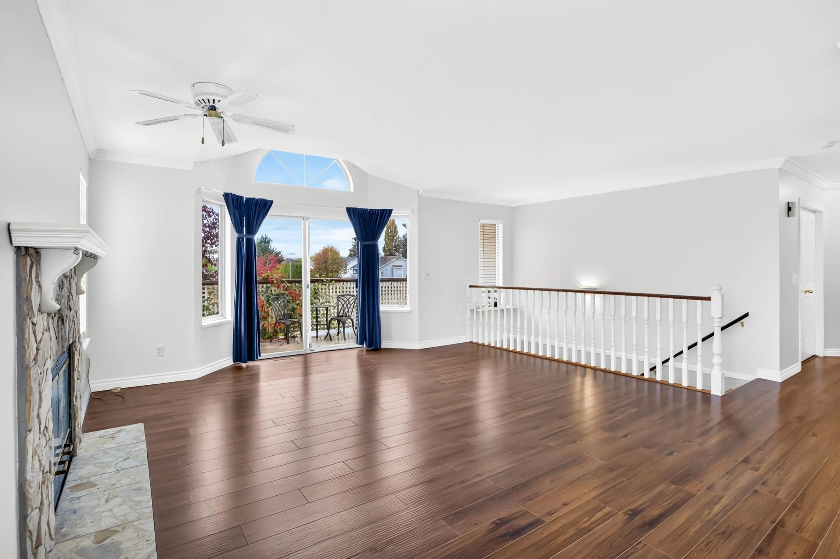
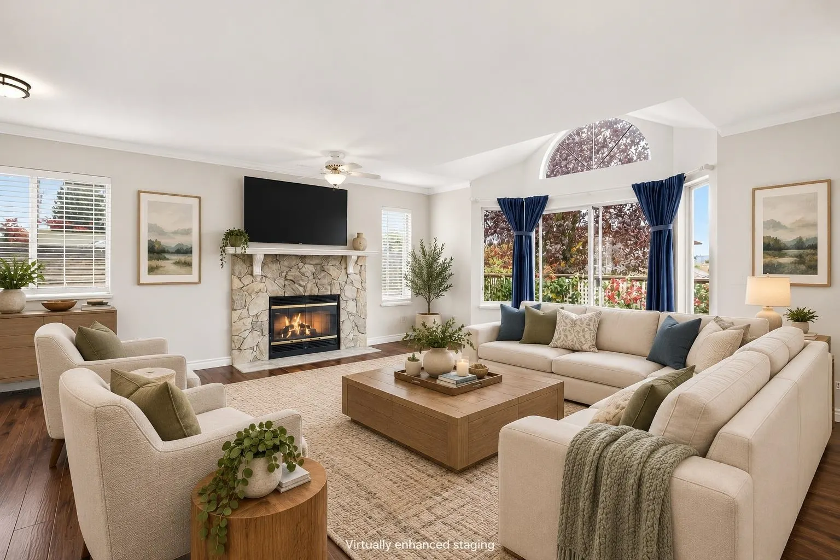
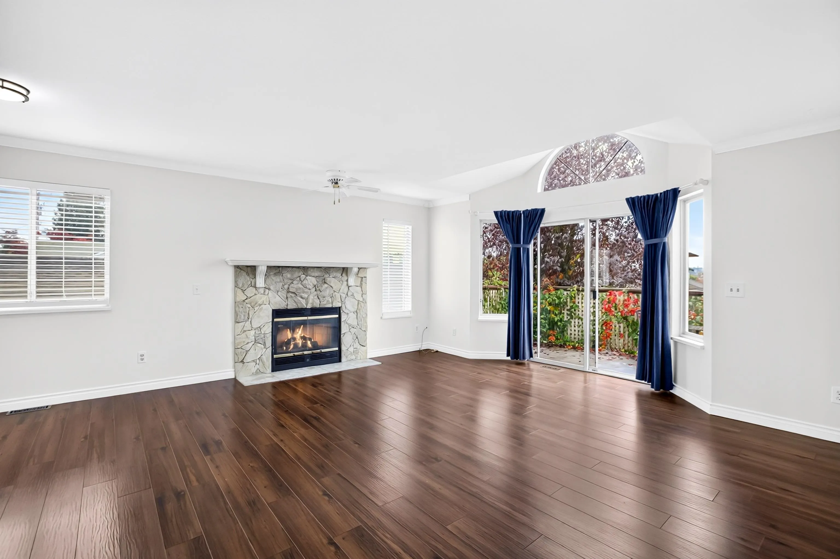
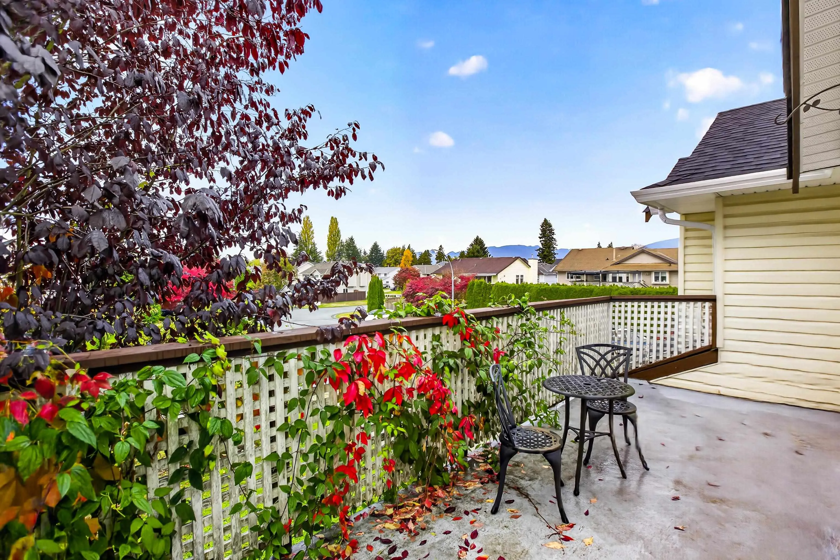
A PLACE TO PUT DOWN ROOTS. An amazing family home on a rare DOUBLE CUL-DE-SAC setting, surrounded by wonderful longtime neighbours! Bright, spacious main living inc/3 beds, open living+dining, large kitchen w/island, abundant cabinetry. Enjoy sunsets from a charming WEST-facing front deck overlooking the quiet street+kids playing below AND a huge private rear balcony framed by mature hedging! Below is a flat walk-out 2 BED SUITE w/spacious bath+double vanities, covered patio, ideal for in-laws! BONUS separate office/den off foyer! NEW ROOF+GUTTERS (2026), EV charger, A/C, double garage+4-car driveway! Large fenced sunny yard w/gazebo. Walk to shops, dining, schools, endless parks, trails! CLOSER THAN YOU THINK! A commuter's dream, minutes to HWY1 via GE Bridge or West Coast Express. WOW!

Property Details

Full Property Details

Interior

Bedrooms
5
Washrooms
3
Square Footage
2365 sqft
Basement
Finished
Heating Type
Forced Air,Heat Pump
Kitchens
2
Floor Finish
Laminate,Tile,Carpet
Den
Yes

Exterior

Front
0.00
Lot Size (Sq Ft)
6156.00
View
Private Yard, Double Culdesac
Waterfront
No
Parking Spaces
6
Total Parking Spaces
-
Garage Spaces
2
Zoning
R-4
Roof
Other

Building Description

Style
Basement Entry
Property Type
Residential Detached
Home Type
House
Subtype
Single Family Residence
Year Built
1989
Exterior
Frame Wood,Stone (Exterior),Vinyl Siding,Wood Siding
Water Supply
Public
No. Floor Levels
2

Community

Community
Central Meadows
Area Code
Pitt Meadows

Taxes & Fees

Taxes
$7,833.65 /yr
Tax Year
2026

Room Types

Room Dimensions Area Description
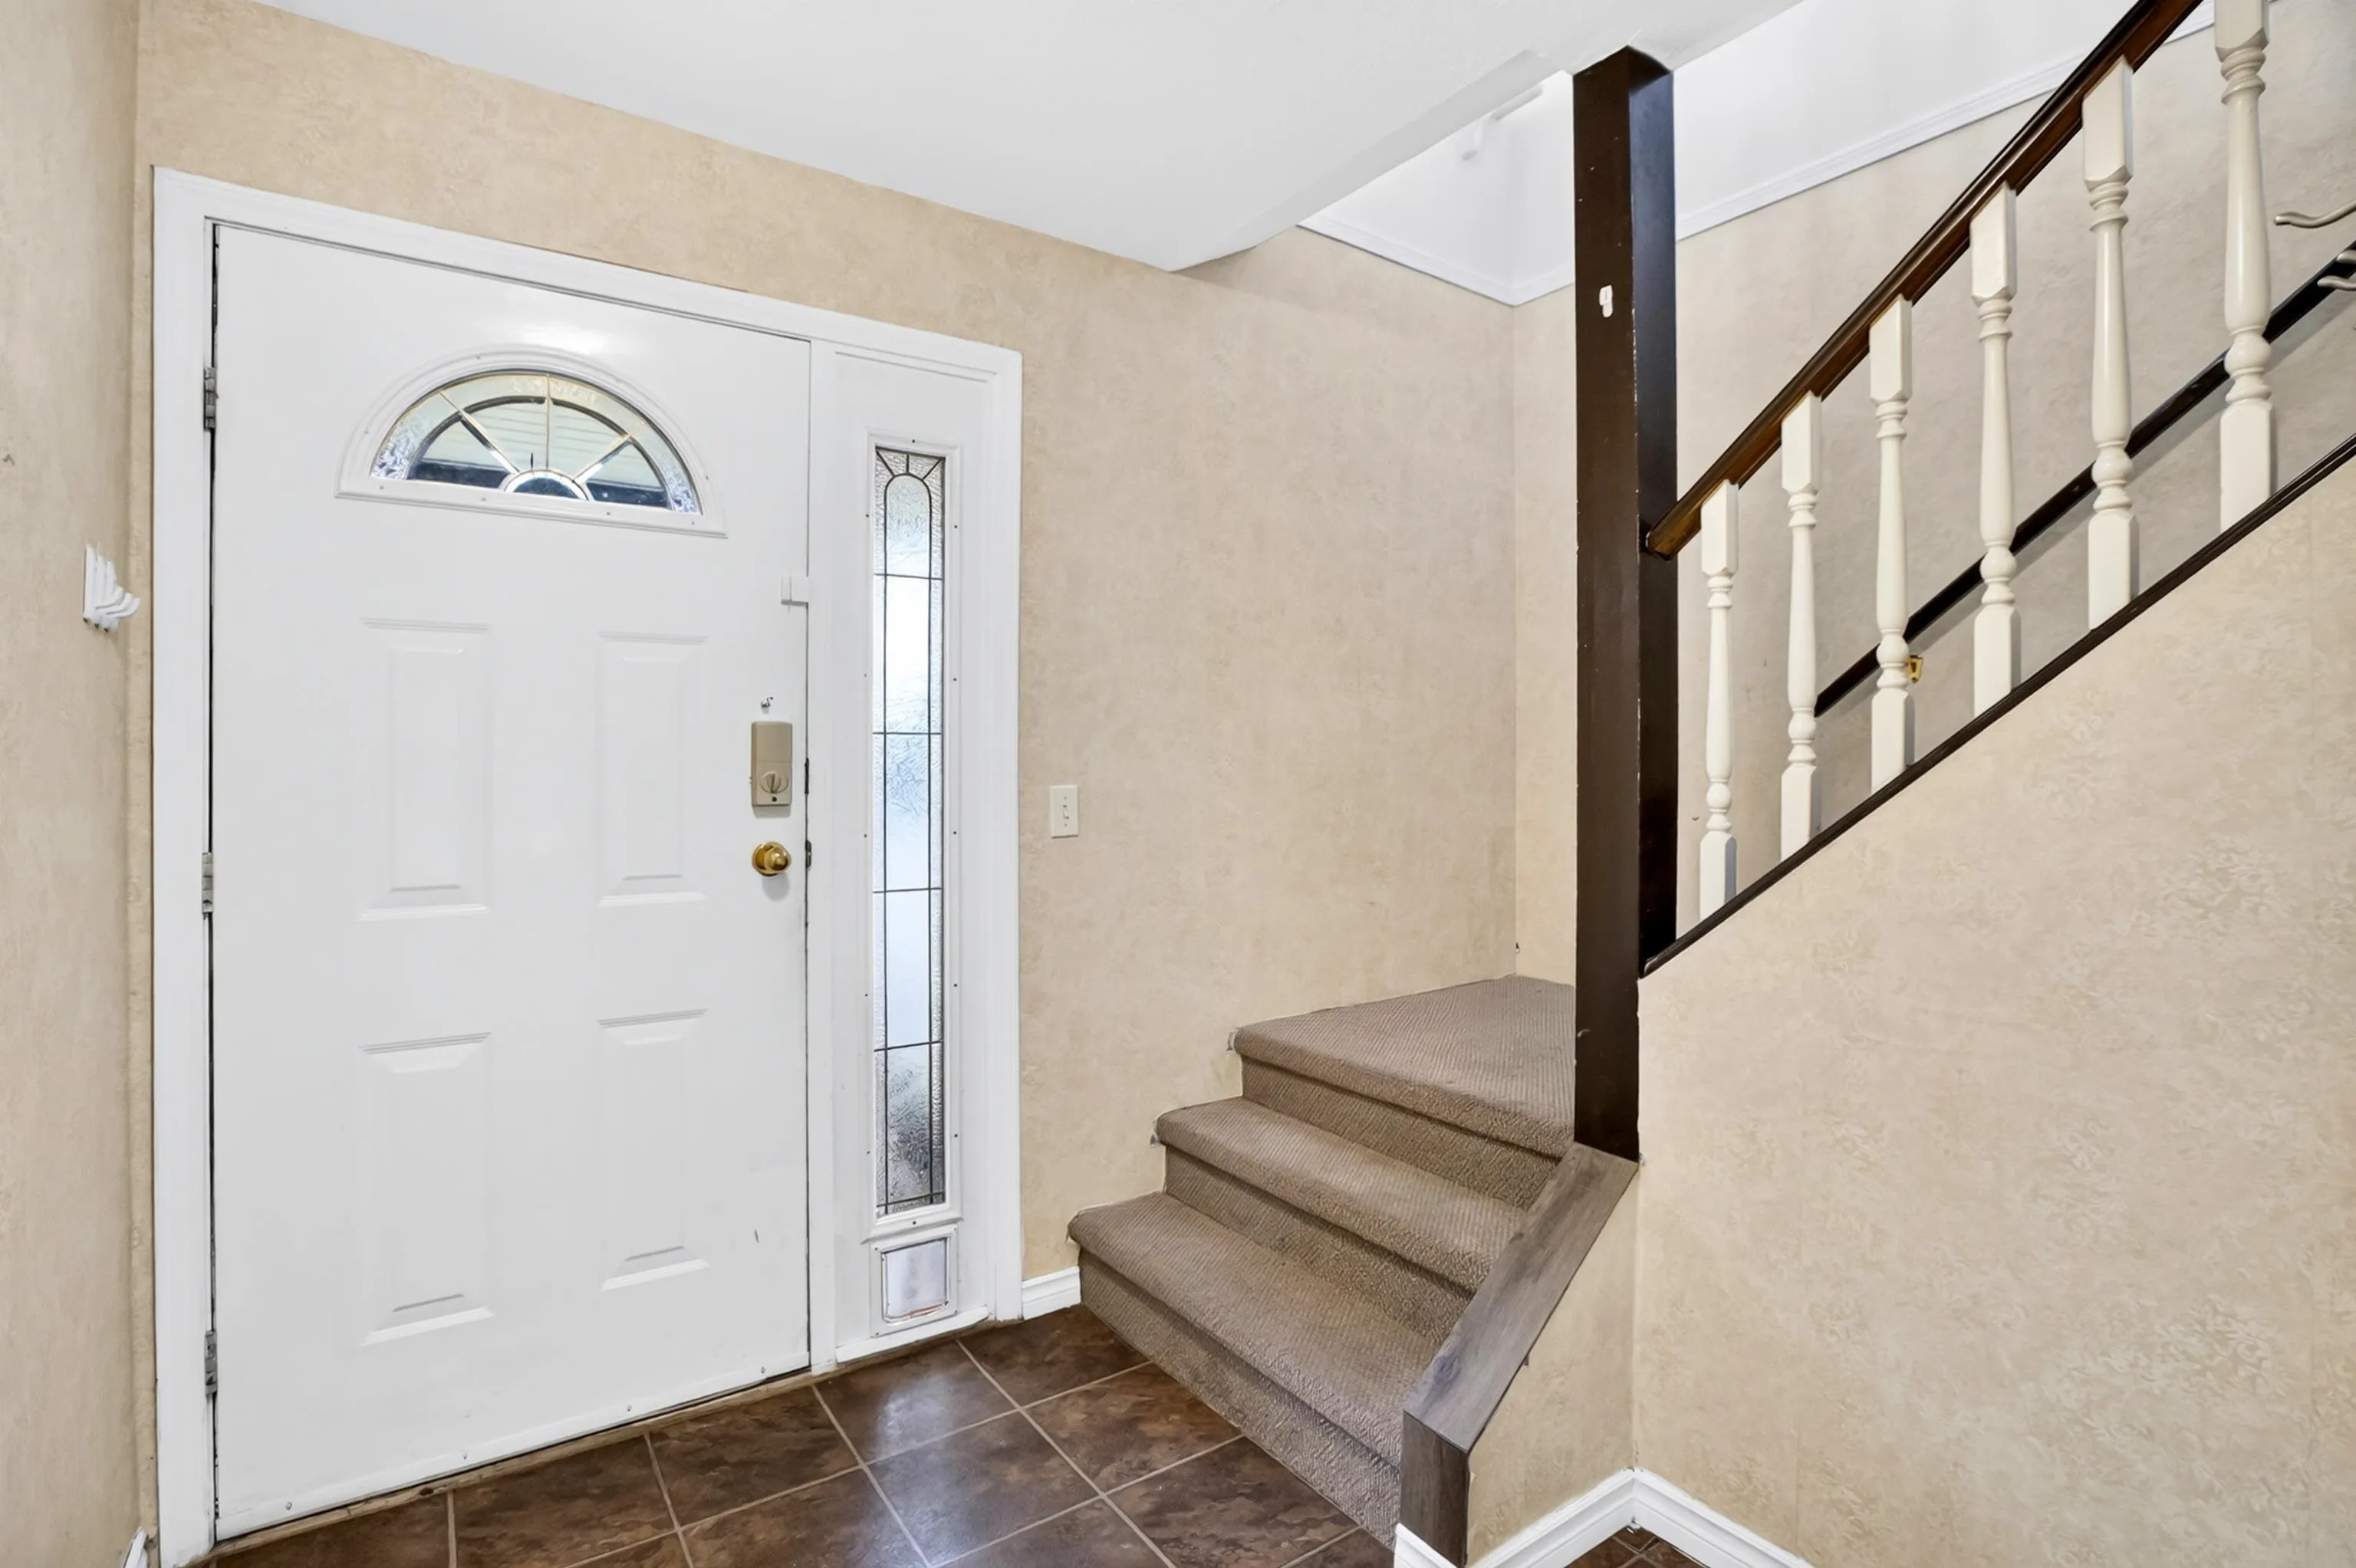
Foyer 6'7 x 11'7 76.26 sqft -
Den 9'0 x 11'7 104.25 sqft -
Living Room 16'1 x 19'10 318.99 sqft -
Kitchen 18'7 x 17'9 329.85 sqft -
Dining Room 16'10 x 13'8 230.06 sqft -
Primary Bedroom 13'10 x 16'7 229.4 sqft -
Bedroom 10'1 x 9'11 99.99 sqft -
Bedroom 9'11 x 11'7 114.87 sqft -
Kitchen 7'11 x 17'2 135.9 sqft -
Living Room 9'4 x 21'4 199.11 sqft -
Bedroom 8'10 x 9'4 82.44 sqft -
Laundry 10'9 x 4'3 45.69 sqft -
Storage 3'5 x 5'11 20.22 sqft -
Utility 5'1 x 4'2 21.18 sqft -
Jess Kuang
Jess Kuang
Sutton Group - 1st West Realty
Listed by Jason Dryburgh PREC*
17 days on site
Listing Broker
Oakwyn Realty Ltd.
Courtesy
Oakwyn Realty Ltd.

Similar homes for sale in Pitt Meadows

Explore Pitt Meadows

This representation is based in whole or in part on data generated by the Chilliwack & District Real Estate Board, Fraser Valley Real Estate Board or Greater Vancouver REALTORS® which assumes no responsibility for its accuracy. Copyright 2026 by the Greater Vancouver REALTORS®, Fraser Valley Real Estate Board, Chilliwack and District Real Estate Board, and BC Northern Real Estate Board. All Rights Reserved.
Powered by AgentLocator