
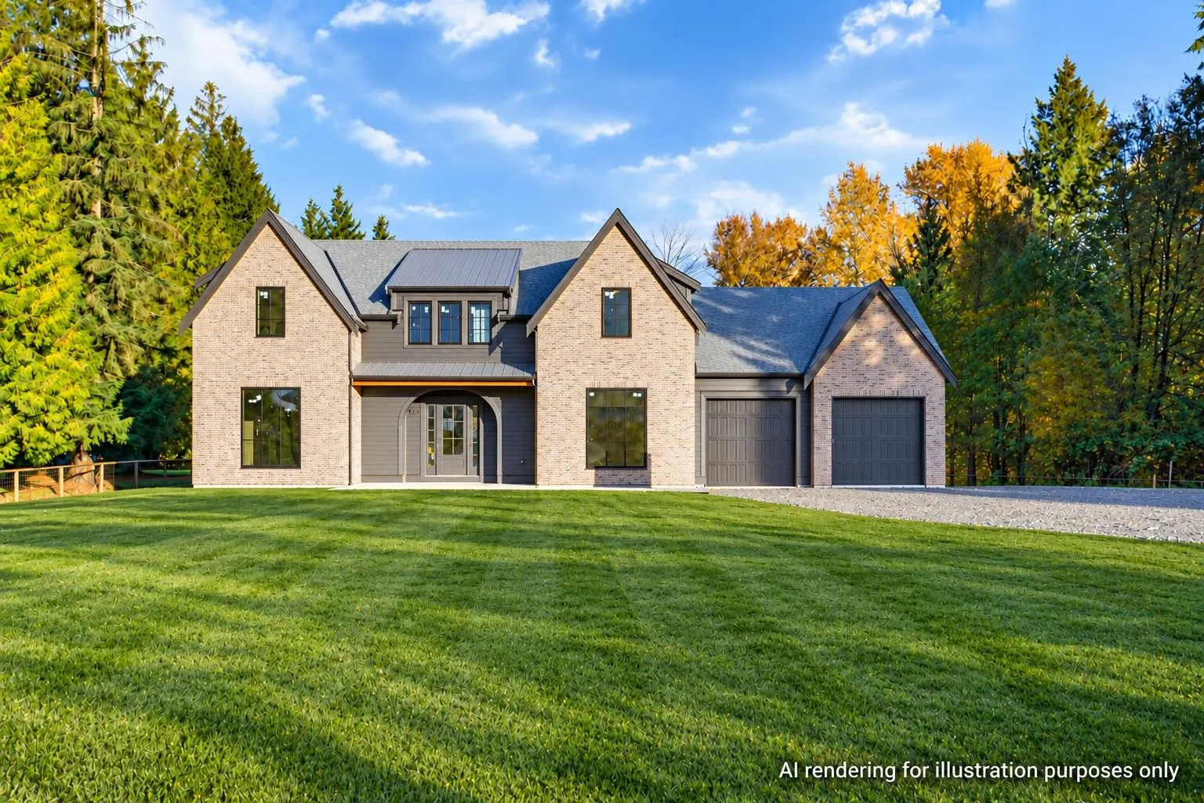
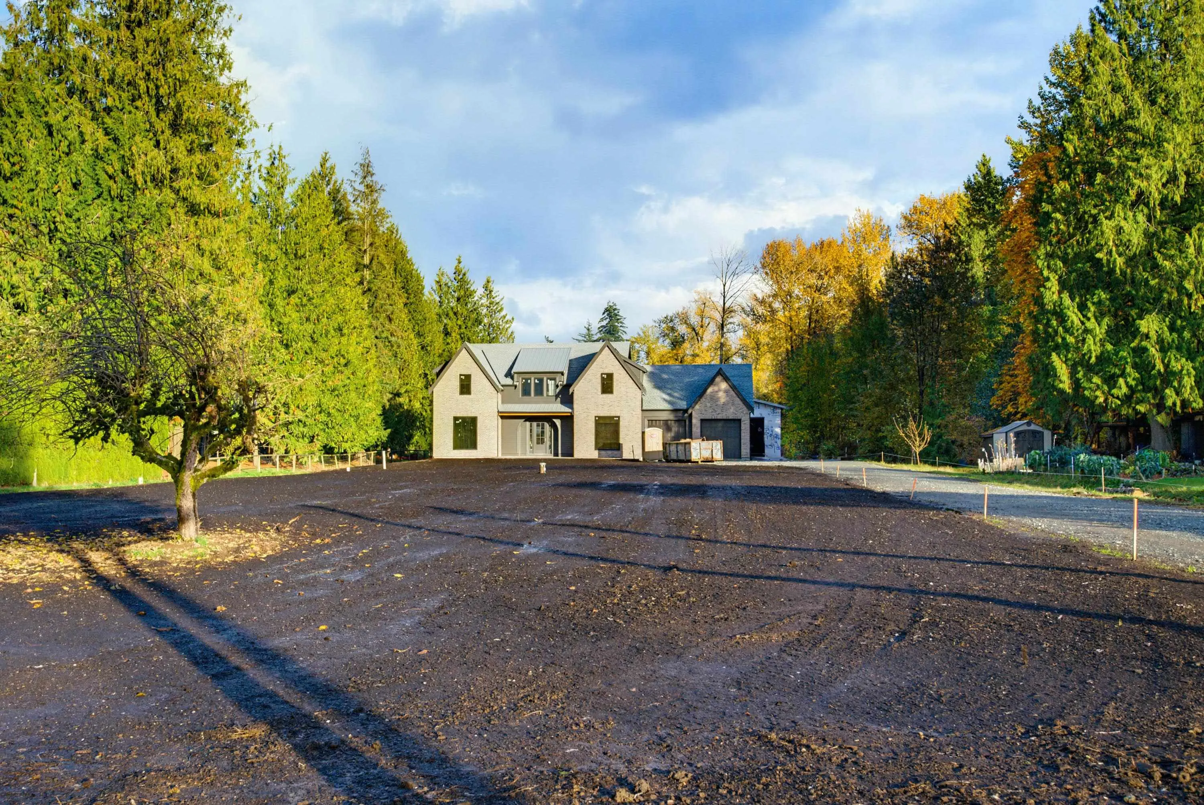
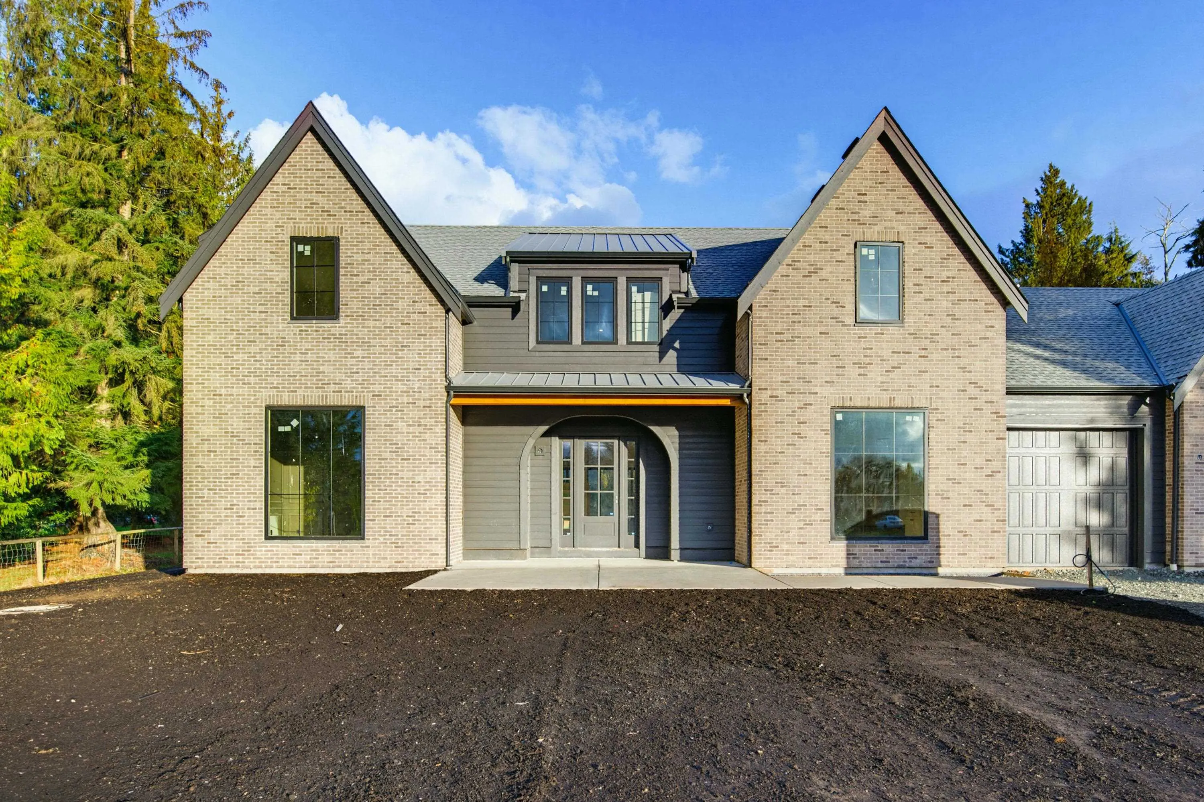
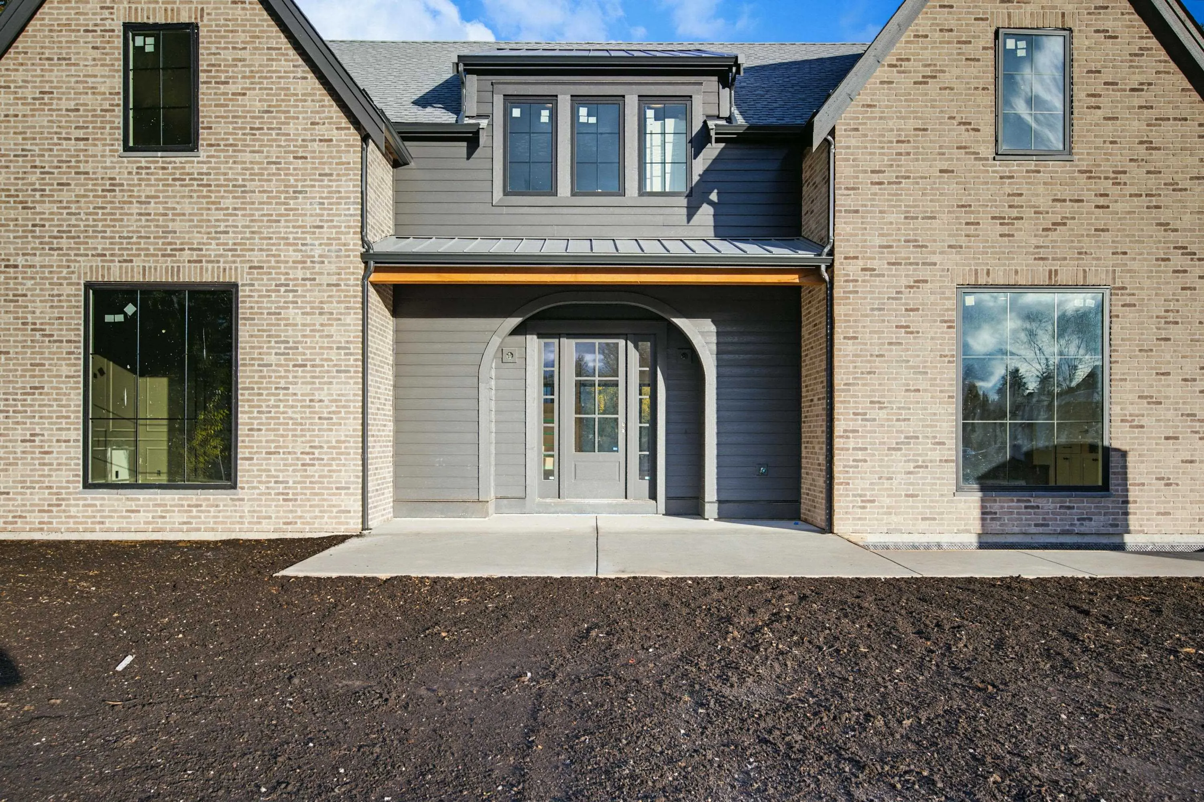
4216 240 Street, Langley
1 / 27
For Sale
$3,999,000
4 bd · 4 ba · 3,815 sq ft

4216 240 Street, Langley V2Z 2L4

MLS®# R3179336

Est. mortgage
$15,171/mo
Property taxes $5,512.63/yr

About This Home

Property Type
House, Single Family Residence
Parking
2 garage, 10 parking
MLS #
R3179336
Size
3815 sqft
Basement
Crawl Space
Lot size
154638.00 sqft
Tax
$5,512.63 /yr
Year Built
2026
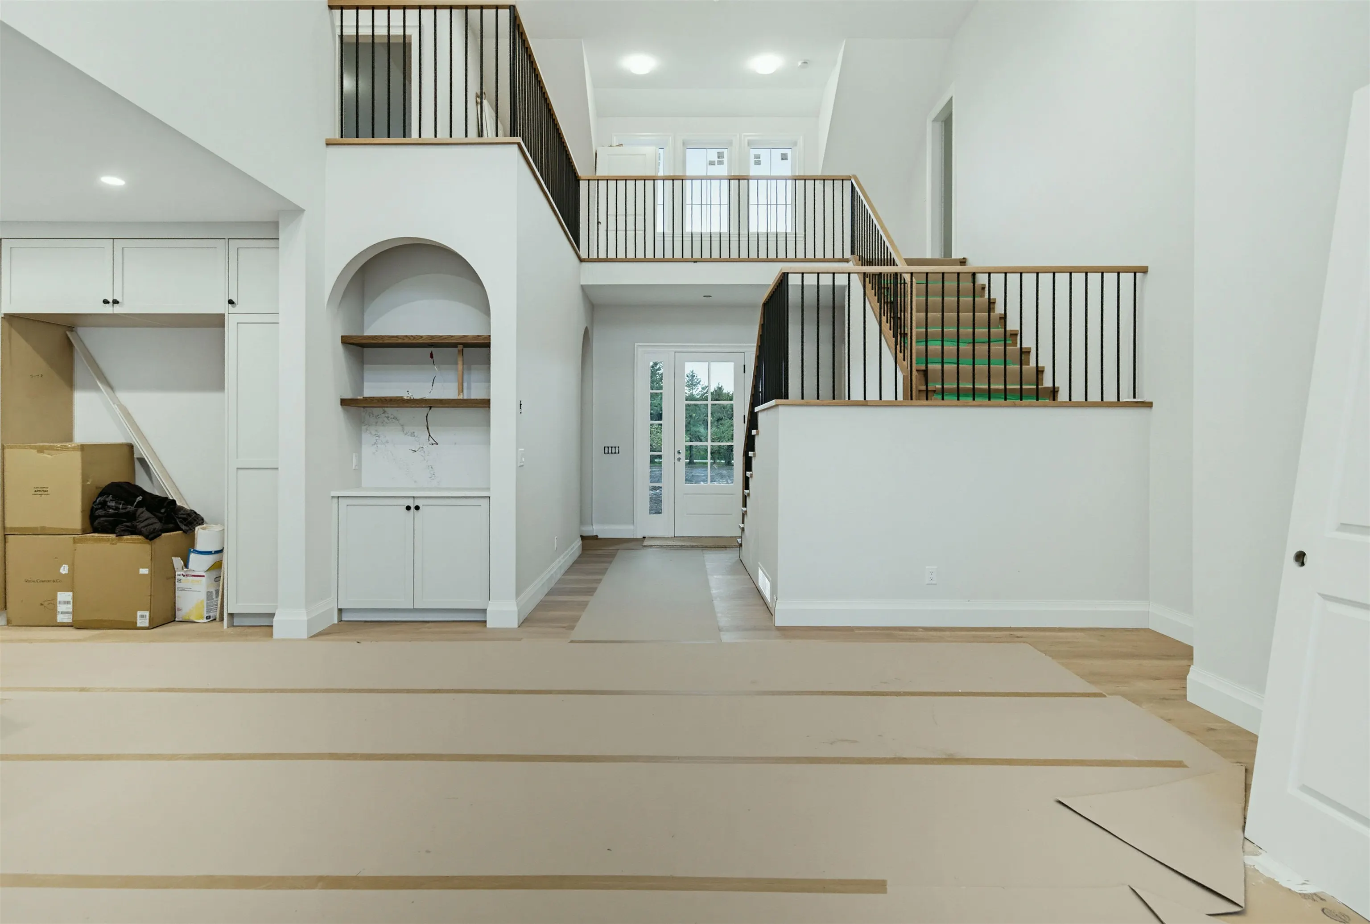
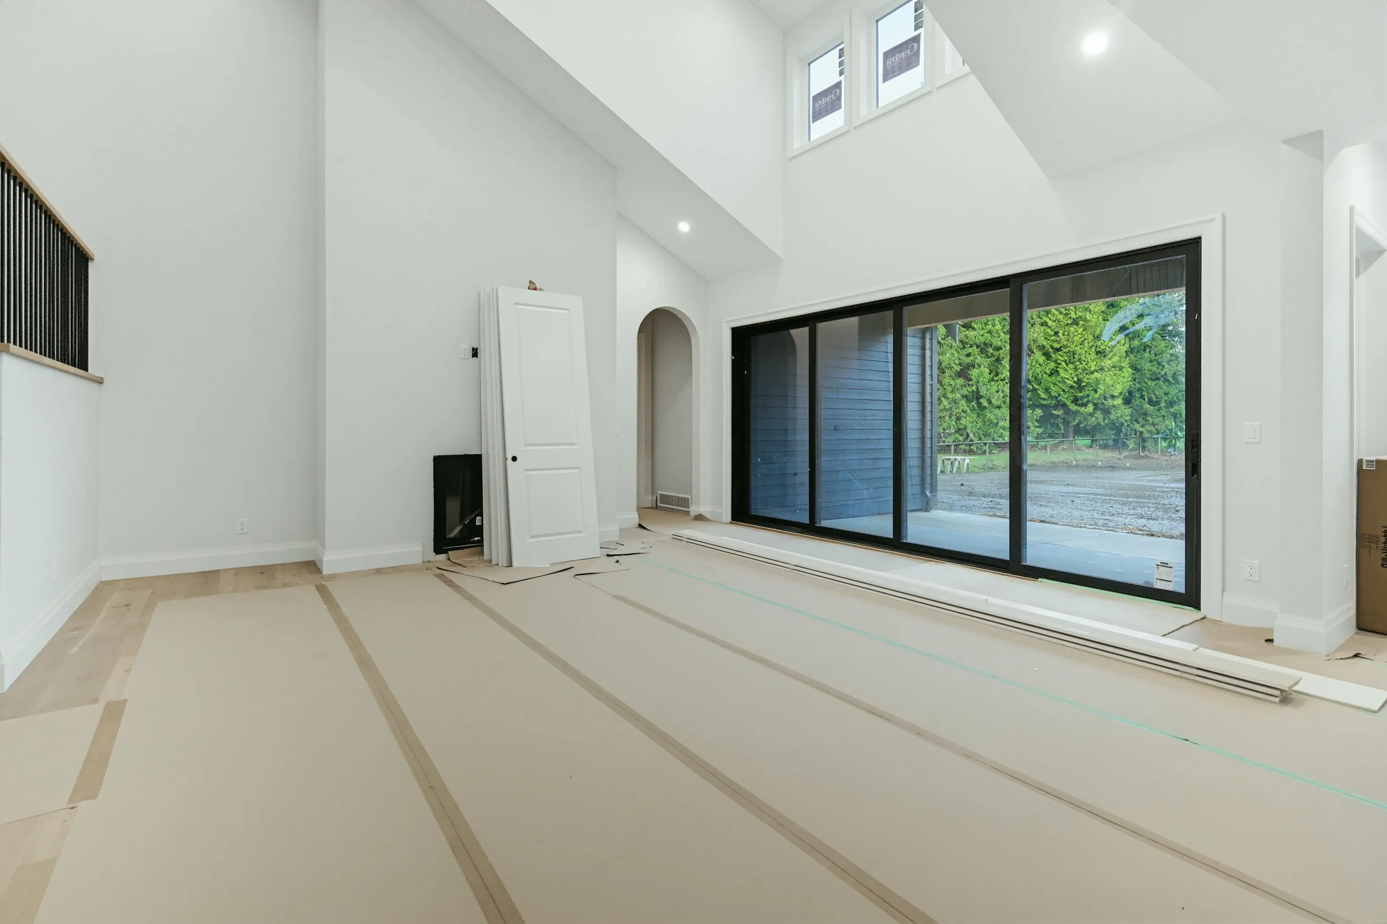
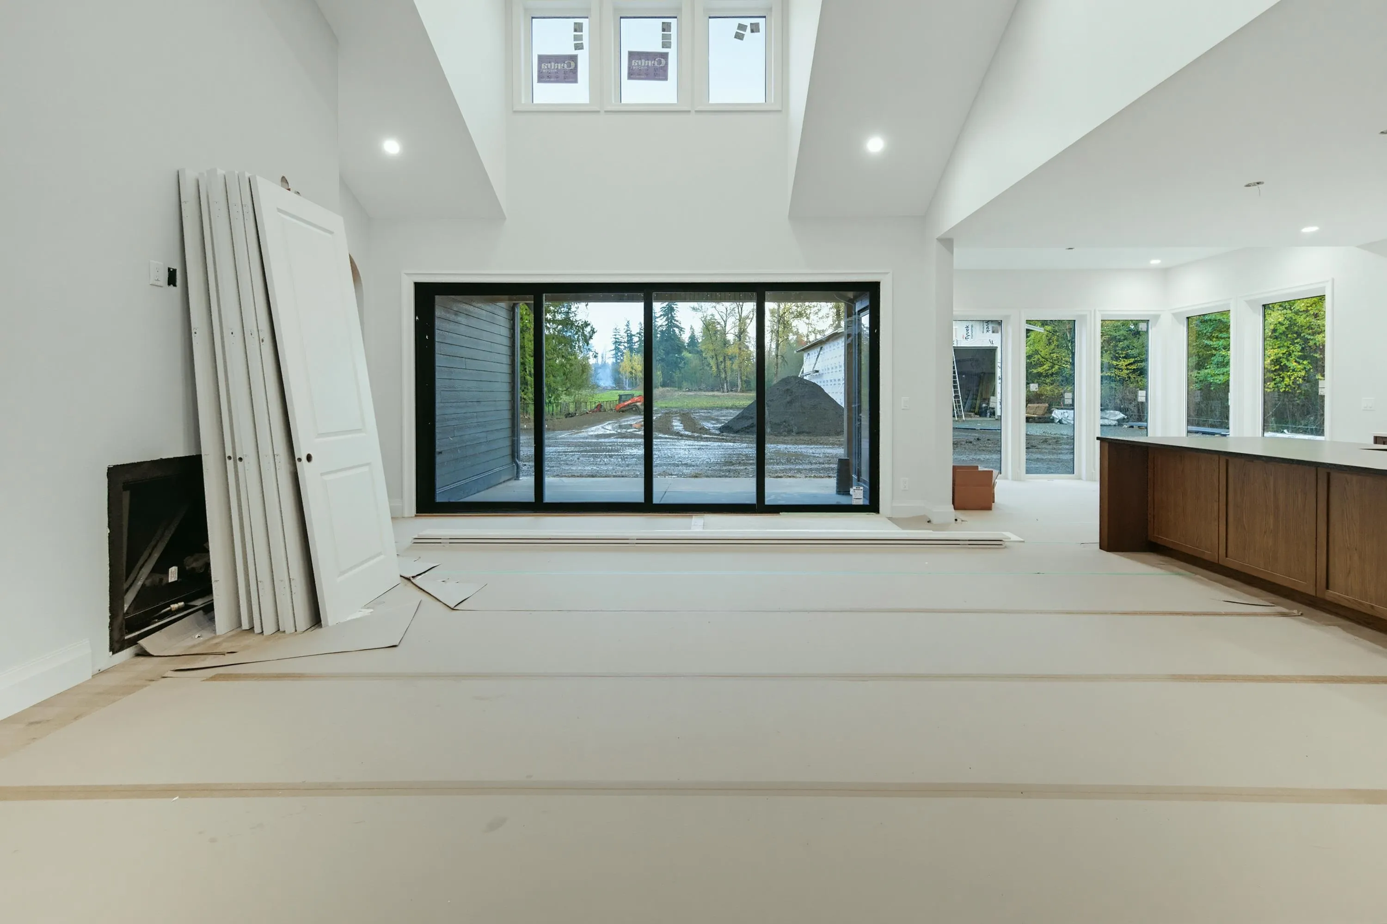
Exceptional 3.55 acres in desirable Salmon River! This brand new, Su Casa designed home offers 3,815 sq ft of luxurious living with 4 beds, 4 baths, and a thoughtful floor plan designed for main floor living. Featuring vaulted ceilings, a spacious great room, primary suite on the main, designer finishes, and high-end Italian appliances. The massive 61' x 35' detached shop boasts 16' ceilings and full rough-ins, ideal for car enthusiasts, hobbies, or storage. Plans for a legal second rancher are permit-ready, with septic already sized to accommodate it! Acreage is planted in hay with potential for farm status. Enjoy privacy, space, and versatility in one of South Langley's most sought-after neighbourhoods. A rare combination of luxury living, an incredible shop, and potential!

Property Details

Full Property Details

Interior

Bedrooms
4
Washrooms
4
Square Footage
3815 sqft
Basement
Crawl Space
Heating Type
Forced Air,Heat Pump,Natural Gas
Kitchens
1
Floor Finish
Wall/Wall/Mixed
Den
No

Exterior

Front
118.07
Lot Size (Sq Ft)
154638.00
Waterfront
No
Parking Spaces
10
Total Parking Spaces
-
Garage Spaces
2
Zoning
RU-1
Roof
Asphalt

Building Description

Property Type
Residential Detached
Home Type
House
Subtype
Single Family Residence
Year Built
2026
Exterior
Frame Wood,Mixed (Exterior)
Water Supply
Well Drilled
No. Floor Levels
2

Community

Community
Salmon River
Area Code
Langley

Taxes & Fees

Taxes
$5,512.63 /yr
Tax Year
2026

Room Types

Room Dimensions Area Description
Foyer 13'0 x 11'5 148.42 sqft -
Mud Room 13'5 x 11'5 153.17 sqft -
Kitchen 19'0 x 14'0 266 sqft -
Pantry 7'0 x 11'5 79.92 sqft -
Dining Room 8'4 x 14'0 116.67 sqft -
Great Room 18'5 x 16'4 300.81 sqft -
Primary Bedroom 14'6 x 14'0 203 sqft -
Walk-In Closet 11'7 x 14'0 162.17 sqft -
Study 11'5 x 14'0 159.83 sqft -
Bedroom 14'0 x 12'0 168 sqft -
Walk-In Closet 5'0 x 5'0 25 sqft -
Loft 18'6 x 8'6 157.25 sqft -
Bedroom 14'0 x 12'0 168 sqft -
Games Room 24'0 x 13'0 312 sqft -
Bedroom 14'0 x 11'0 154 sqft -
Jess Kuang
Jess Kuang
Sutton Group - 1st West Realty
Listed by Scott Strudwick - PREC
15 days on site
Listing Broker
Royal LePage - Wolstencroft
Courtesy
Royal LePage - Wolstencroft

Similar homes for sale in Langley

Explore Langley

This representation is based in whole or in part on data generated by the Chilliwack & District Real Estate Board, Fraser Valley Real Estate Board or Greater Vancouver REALTORS® which assumes no responsibility for its accuracy. Copyright 2026 by the Greater Vancouver REALTORS®, Fraser Valley Real Estate Board, Chilliwack and District Real Estate Board, and BC Northern Real Estate Board. All Rights Reserved.
Powered by AgentLocator






