
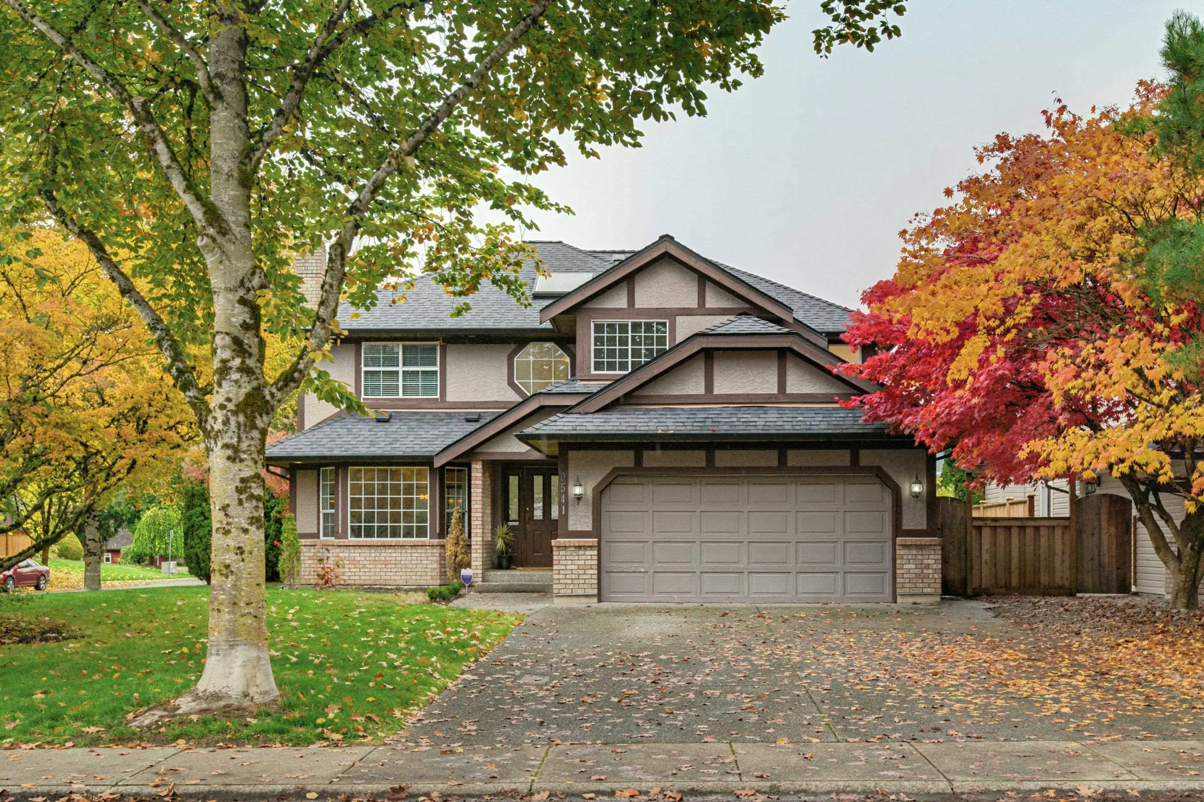
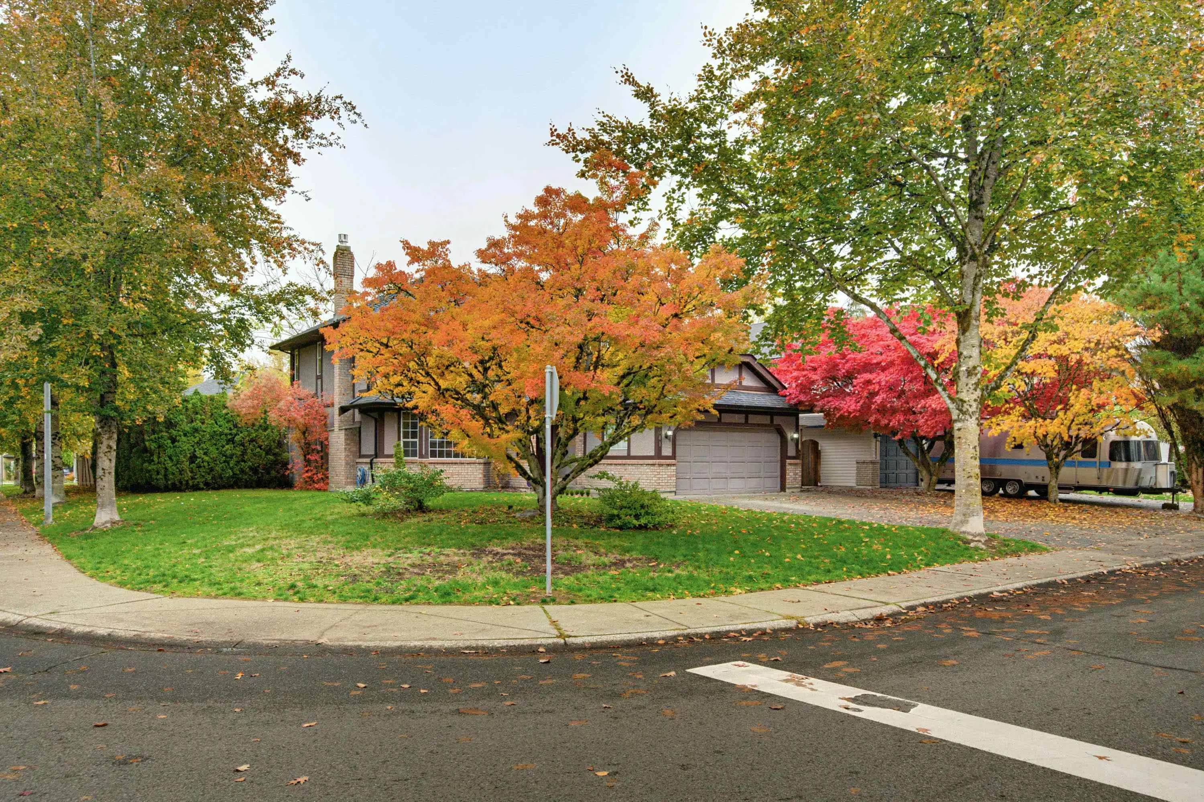
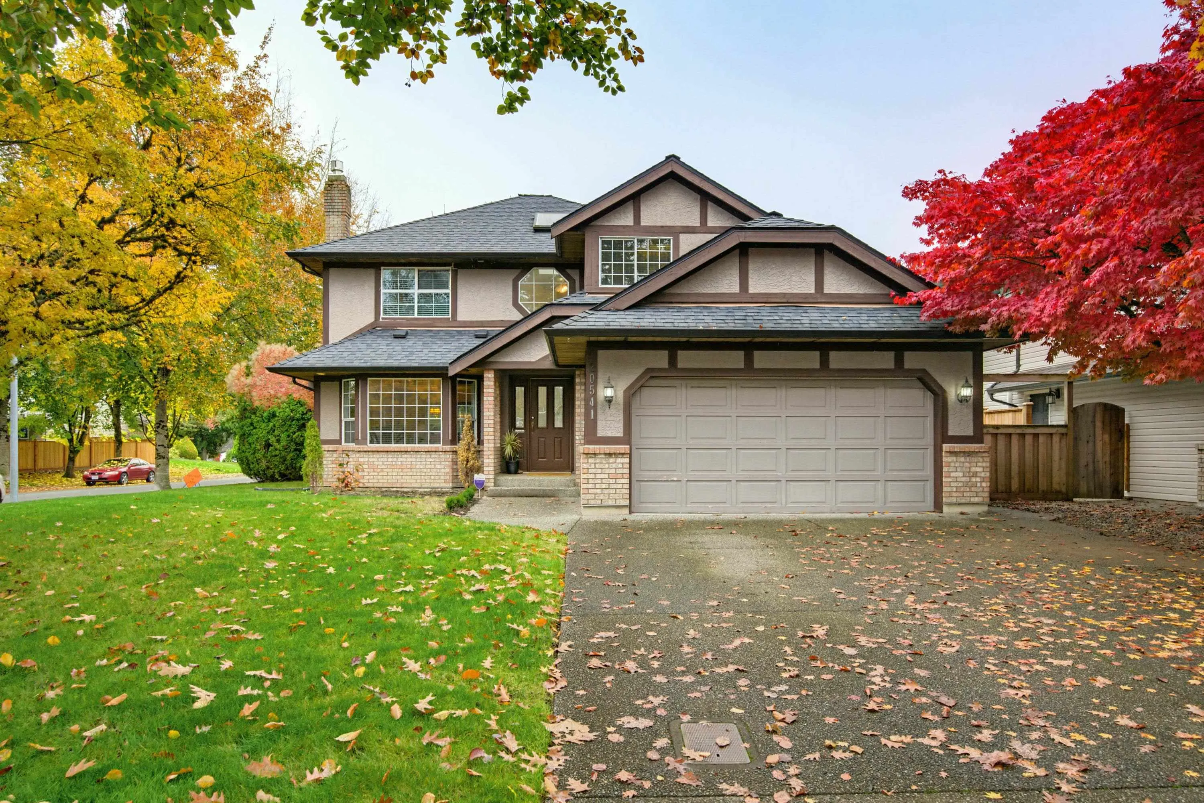
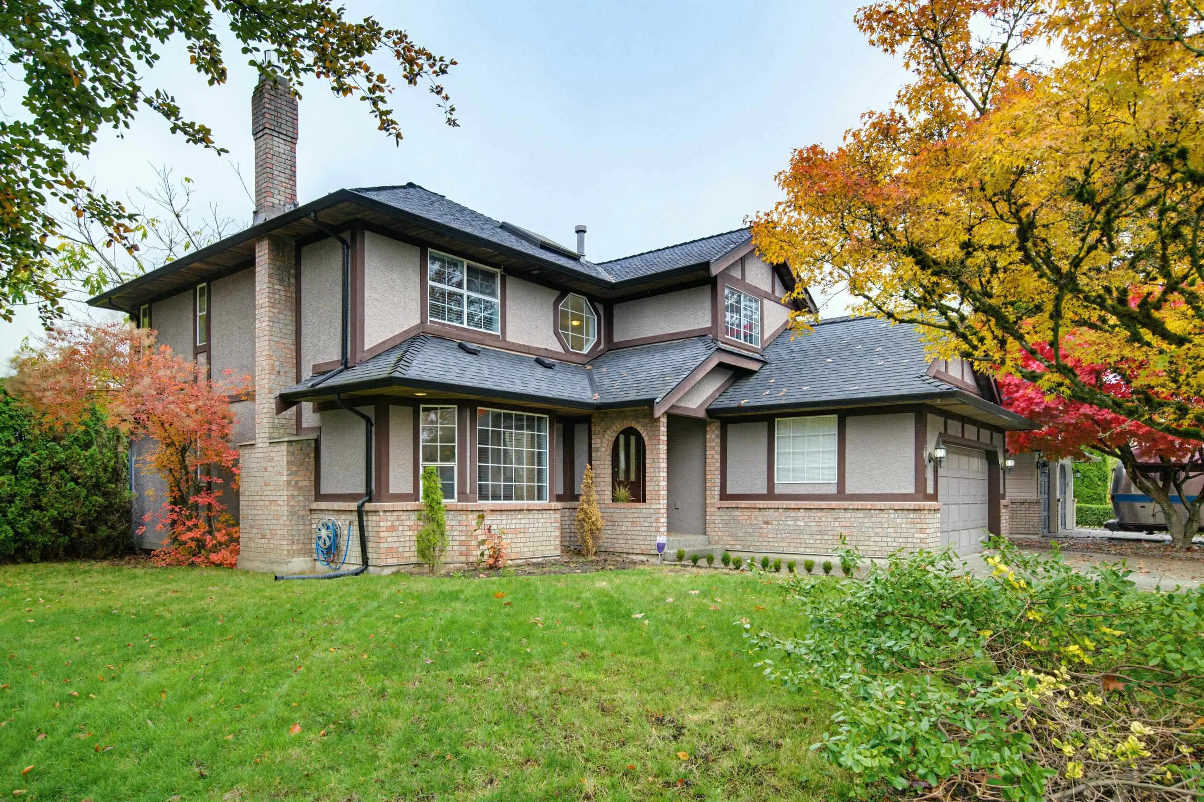
20541 97b Avenue, Langley
1 / 37
For Sale
$1,599,900
4 bd · 3 ba · 2,372 sq ft

20541 97b Avenue, Langley V1M 2H5

MLS®# R3179330

Est. mortgage
$6,070/mo
Property taxes $5,530.18/yr

About This Home

Property Type
House, Single Family Residence
Parking
2 garage, 6 parking
MLS #
R3179330
Size
2372 sqft
Basement
None
Lot size
7237.00 sqft
Tax
$5,530.18 /yr
Year Built
1991
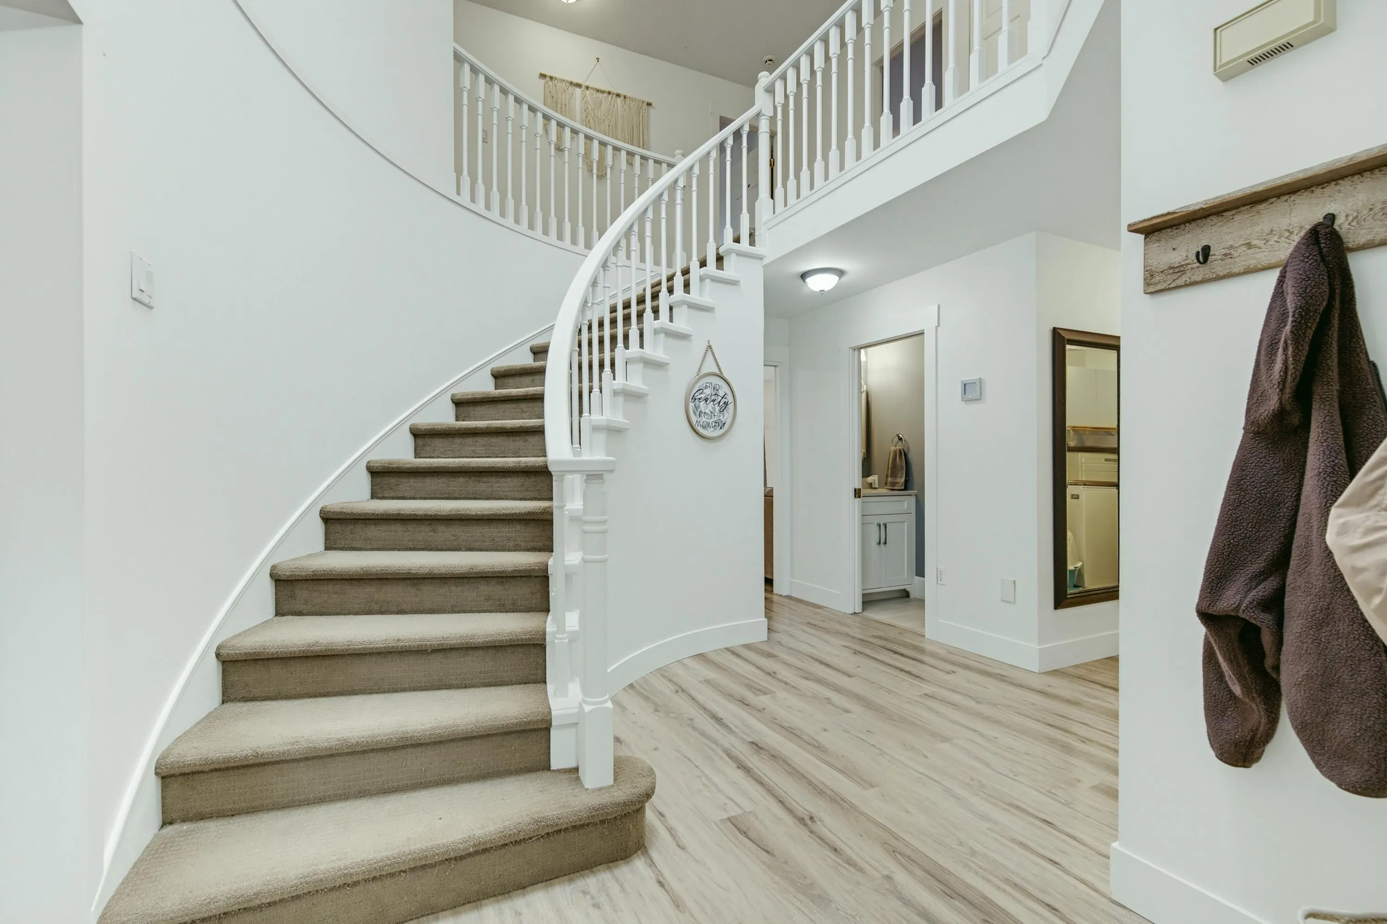
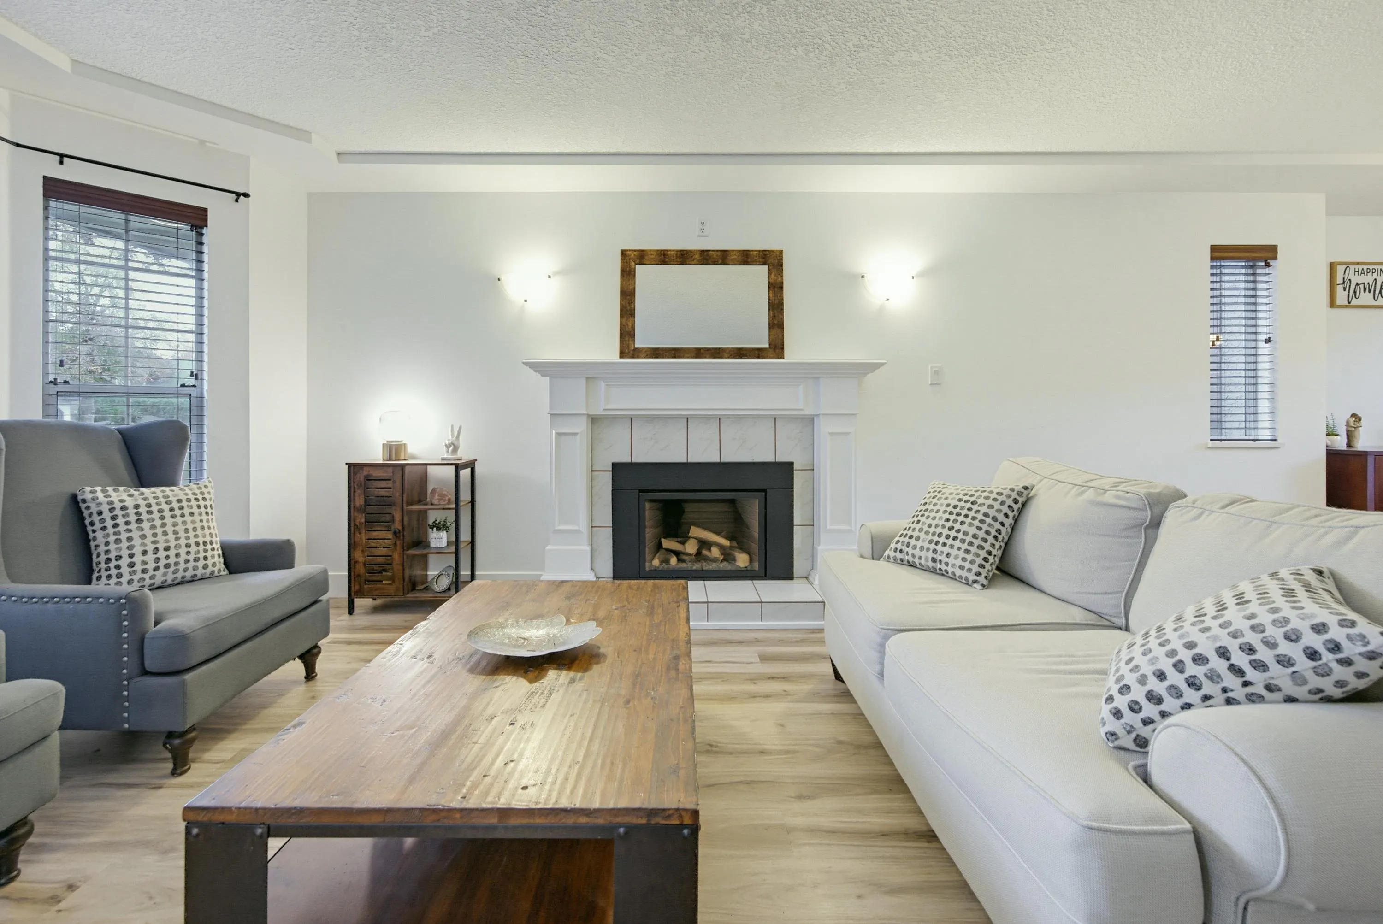
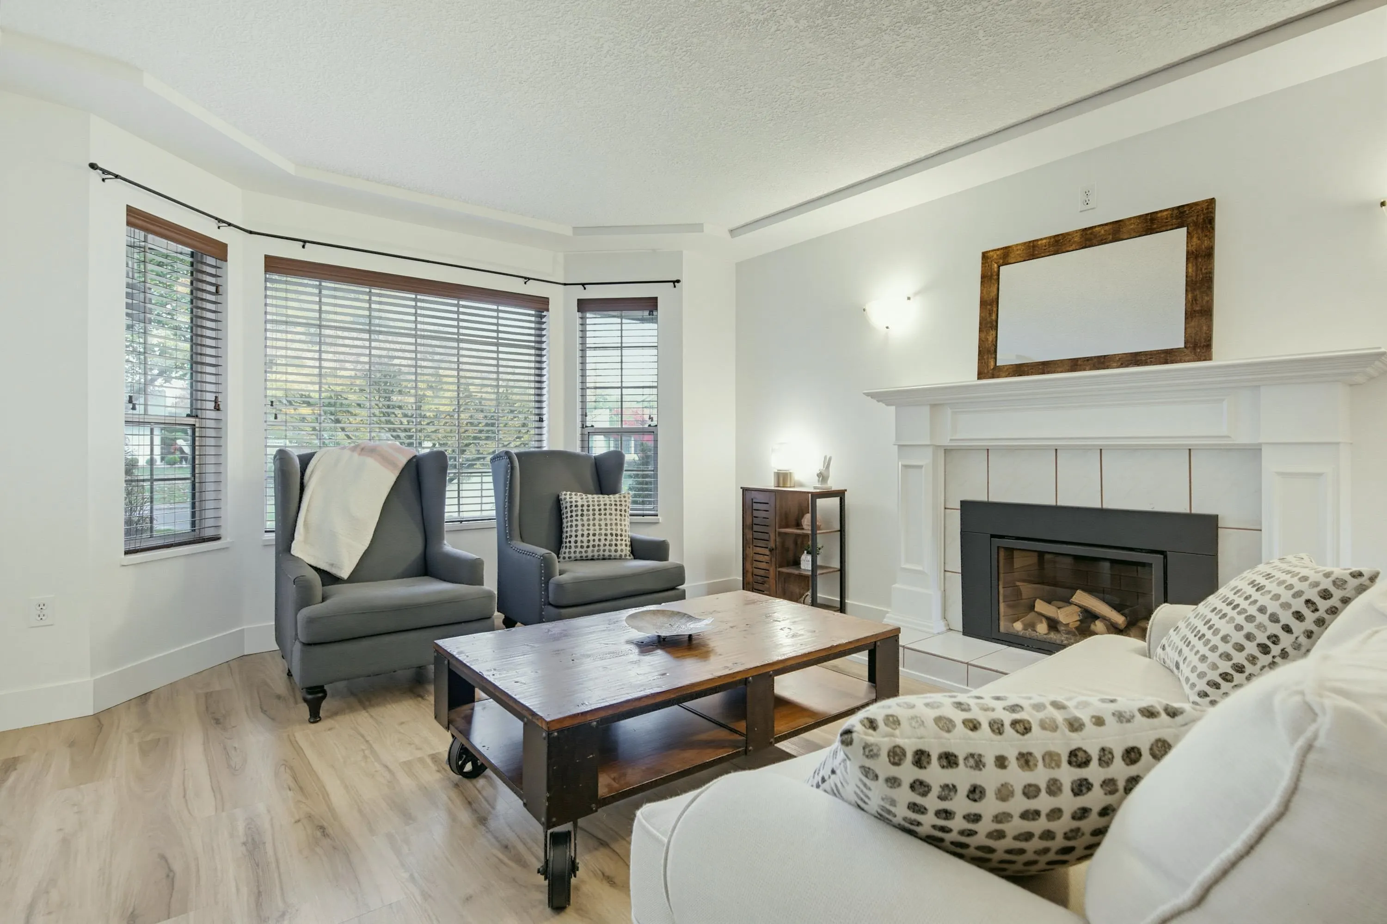
WELCOME TO DERBY HILLS in sought-after Walnut Grove! This beautifully maintained 4-bEdroom, 3-bath family home sits on a desirable 7,237 sq. ft. corner lot. Thoughtfully updated throughout, featuring a stunning newer kitchen with stainless steel appliances, an abundance of natural light, and a beautifully renovated spa-inspired primary ensuite. A versatile main-floor den is perfect for a home office. Step outside to a spacious backyard, ideal for summer BBQs, entertaining family and friends, or watching the kids play. Pride of ownership shines throughout this lovingly cared-for home. Ideally located close to excellent schools, parks, shopping, recreation, and all amenities. A wonderful place to call home! Book your private showing today!

Property Details

Full Property Details

Interior

Bedrooms
4
Washrooms
3
Square Footage
2372 sqft
Basement
None
Heating Type
Forced Air
Kitchens
1
Floor Finish
Wall/Wall/Mixed
Den
No

Exterior

Front
52.53
Lot Size (Sq Ft)
7237.00
Waterfront
No
Parking Spaces
6
Total Parking Spaces
-
Garage Spaces
2
Zoning
R-1D
Roof
Asphalt

Building Description

Property Type
Residential Detached
Home Type
House
Subtype
Single Family Residence
Year Built
1991
Exterior
Frame Wood,Mixed (Exterior)
Water Supply
Public
No. Floor Levels
2

Community

Community
Walnut Grove
Area Code
Langley

Taxes & Fees

Taxes
$5,530.18 /yr
Tax Year
2026

Other

Virtual Tour Link

Room Types

Room Dimensions Area Description
Foyer 6'7 x 5'3 34.56 sqft -
Living Room 17'7 x 13'4 234.44 sqft -
Dining Room 12'2 x 11'1 134.85 sqft -
Kitchen 11'9 x 12'6 146.88 sqft -
Eating Area 7'6 x 9'11 74.38 sqft -
Family Room 11'9 x 16'2 189.96 sqft -
Office 8'1 x 9'4 75.44 sqft -
Laundry 5'3 x 7'8 40.25 sqft -
Primary Bedroom 13'10 x 16'5 227.1 sqft -
Walk-In Closet 5'9 x 9'9 56.06 sqft -
Bedroom 9'2 x 11'11 109.24 sqft -
Bedroom 14'4 x 9'10 140.94 sqft -
Bedroom 10'4 x 12'6 129.17 sqft -
Jess Kuang
Jess Kuang
Sutton Group - 1st West Realty
Listed by Scott Strudwick - PREC
11 days on site
Listing Broker
Royal LePage - Wolstencroft
Courtesy
Royal LePage - Wolstencroft

Similar homes for sale in Langley

Explore Langley

This representation is based in whole or in part on data generated by the Chilliwack & District Real Estate Board, Fraser Valley Real Estate Board or Greater Vancouver REALTORS® which assumes no responsibility for its accuracy. Copyright 2026 by the Greater Vancouver REALTORS®, Fraser Valley Real Estate Board, Chilliwack and District Real Estate Board, and BC Northern Real Estate Board. All Rights Reserved.
Powered by AgentLocator






