
6165 144 Street #6, Surrey
1 / 24
For Sale
$879,000
4 bd · 4 ba · 2,005 sq ft

6165 144 Street #6, Surrey V3X 1A4

MLS®# R3179203

Est. mortgage
$3,335/mo

About This Home

Property Type
Townhome, Townhouse, 4 Level Split
Parking
2 garage, 3 parking
MLS #
R3179203
Size
2005 sqft
Basement
Finished
Year Built
2025
Maintenance Fee
$400 /mo
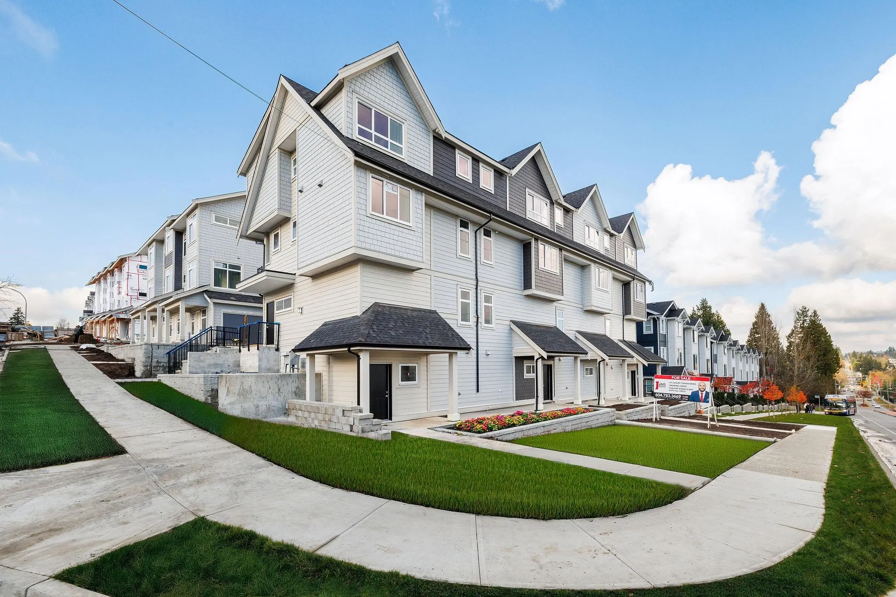
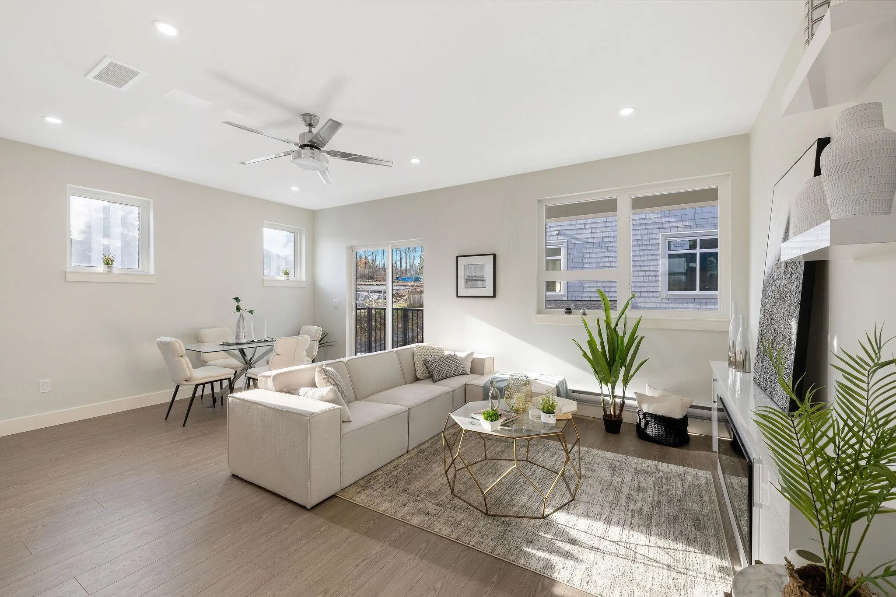
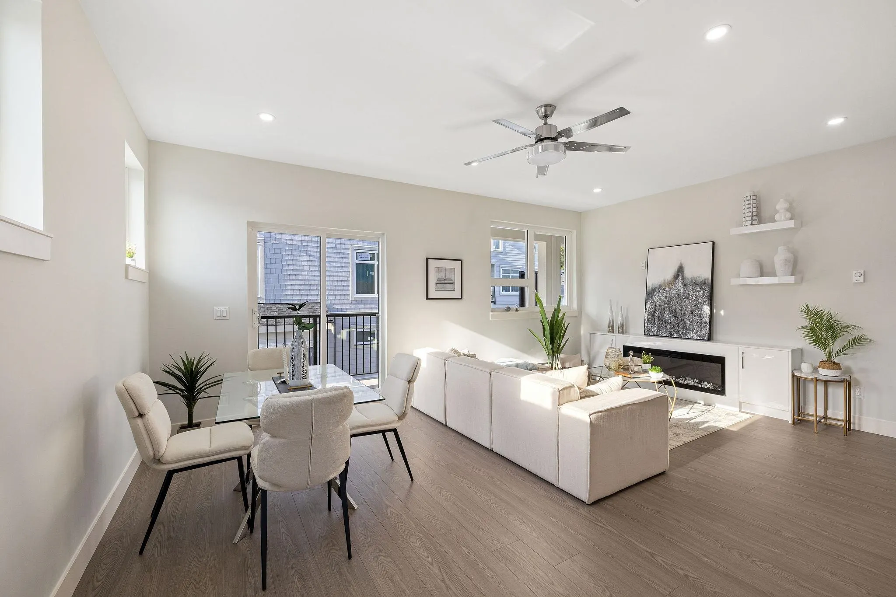
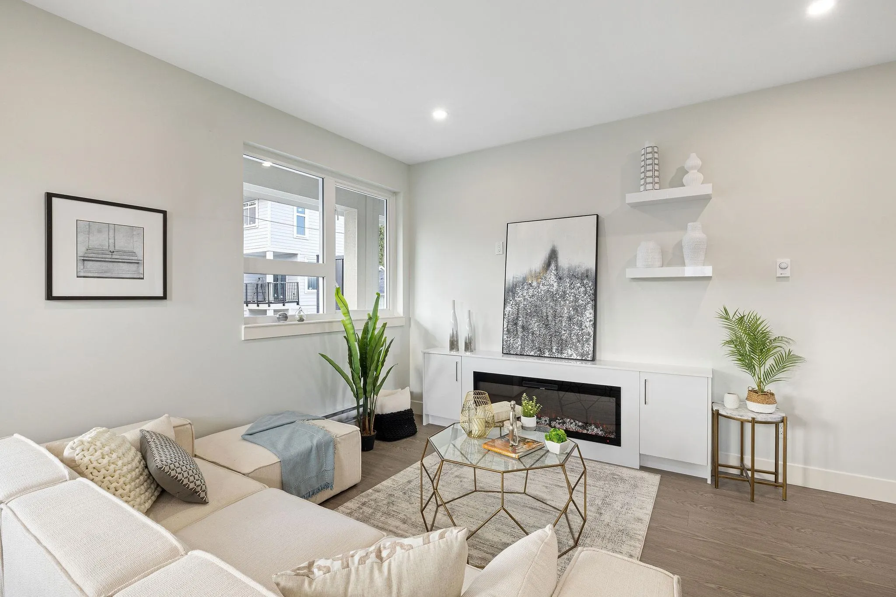
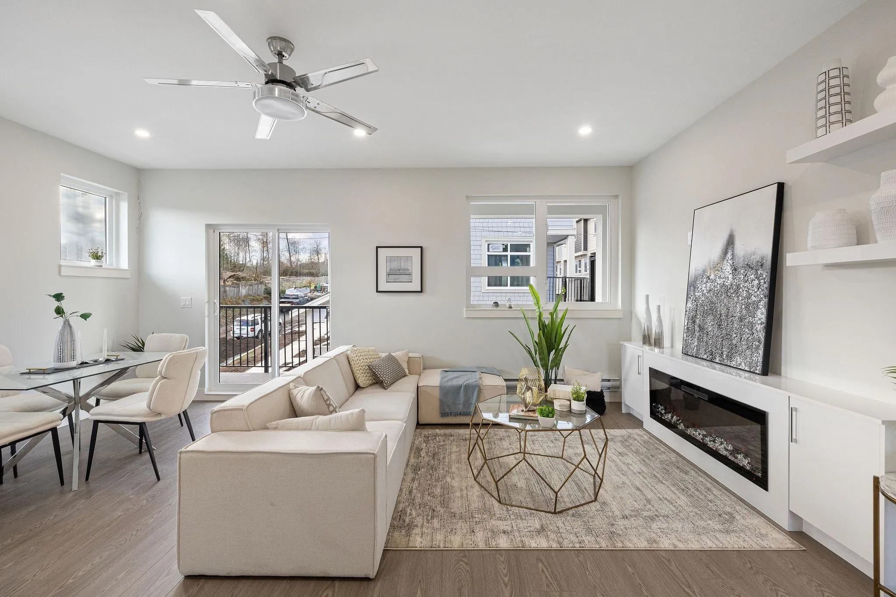
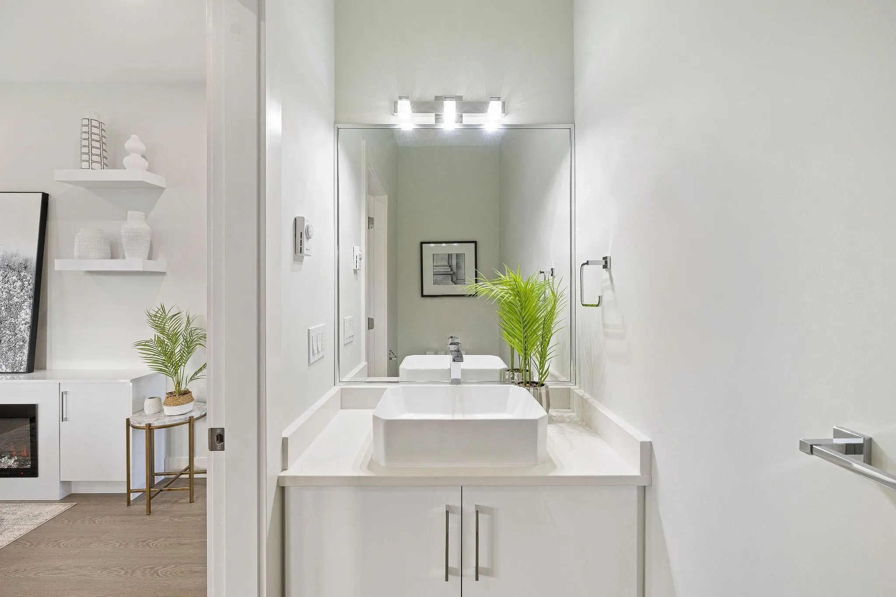
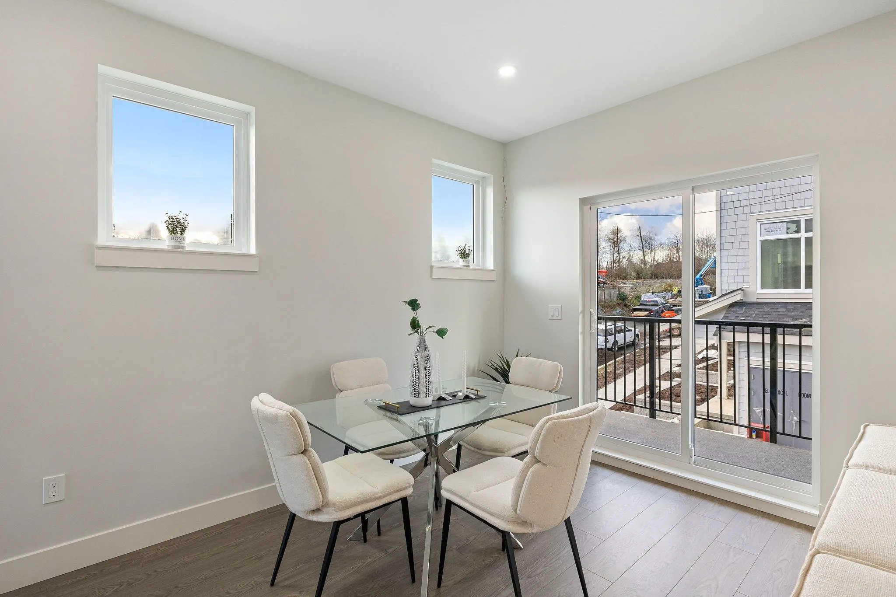
Experience the perfect blend of luxury and practicality in this exceptional townhouse complex, featuring 19 spacious residences. Each thoughtfully designed home offers 4 bedrooms and 4 bathrooms, ensuring ample space for families of all sizes. Enjoy the convenience of private fully finished basement—ideal for added privacy, a home office, or extended family living. The open-concept main floor is bathed in natural light, creating a warm and inviting space for entertaining or everyday living. High-end finishes and meticulous craftsmanship enhance every detail, elevating both style and comfort. Located in a highly desirable neighborhood, this limited collection of townhomes offers a rare opportunity to own a modern, beautifully designed home. separate basement access from 144 st!

Property Details

Full Property Details

Interior

Bedrooms
4
Washrooms
4
Square Footage
2005 sqft
Basement
Finished
Heating Type
Baseboard
Kitchens
1
Floor Finish
Mixed
Den
No

Exterior

View
Mountain from Top Floor
Waterfront
No
Parking Spaces
3
Total Parking Spaces
-
Garage Spaces
2
Zoning
MF
Roof
Asphalt

Building Description

Style
4 Level Split
Property Type
Residential Attached
Home Type
Townhome
Subtype
Townhouse
Year Built
2025
Exterior
Frame Wood,Mixed (Exterior)
Water Supply
Public
No. Floor Levels
4
Pets Allowed
Cats OK,Dogs OK,Yes

Community

Community
Sullivan Station
Area Code
Surrey

Taxes & Fees

Maintenance Fee
$400 /mo

Other

Virtual Tour Link
Pets
Cats OK,Dogs OK,Yes

Room Types

Room Dimensions Area Description
Living Room 12'0 x 13'05 161 sqft -
Dining Room 11'0 x 12'08 139.33 sqft -
Kitchen 12'0 x 16'0 192 sqft -
Primary Bedroom 12'10 x 13'10 177.53 sqft -
Bedroom 10'05 x 10'05 108.51 sqft -
Bedroom 10'04 x 10'05 107.64 sqft -
Bedroom 20'09 x 25'05 527.4 sqft -
Jess Kuang
Jess Kuang
Sutton Group - 1st West Realty
Listed by Jag Sidhu - PREC
17 days on site
Listing Broker
Royal LePage Global Force Realty
Courtesy
Royal LePage Global Force Realty

Similar homes for sale in Surrey

Explore Surrey

This representation is based in whole or in part on data generated by the Chilliwack & District Real Estate Board, Fraser Valley Real Estate Board or Greater Vancouver REALTORS® which assumes no responsibility for its accuracy. Copyright 2026 by the Greater Vancouver REALTORS®, Fraser Valley Real Estate Board, Chilliwack and District Real Estate Board, and BC Northern Real Estate Board. All Rights Reserved.
Powered by AgentLocator







