
224 W 16th Street #1, North Vancouver
1 / 40
For Sale
$1,677,000
3 bd · 3 ba · 1,756 sq ft

224 W 16th Street #1, North Vancouver V7M 1T6

MLS®# R3179185

Est. mortgage
$6,362/mo
Property taxes $5,314.05/yr

About This Home

Property Type
Townhome, Townhouse
Parking
2 garage, 2 parking
MLS #
R3179185
Size
1756 sqft
Basement
Partially Finished
Tax
$5,314.05 /yr
Year Built
1989
Maintenance Fee
$450 /mo
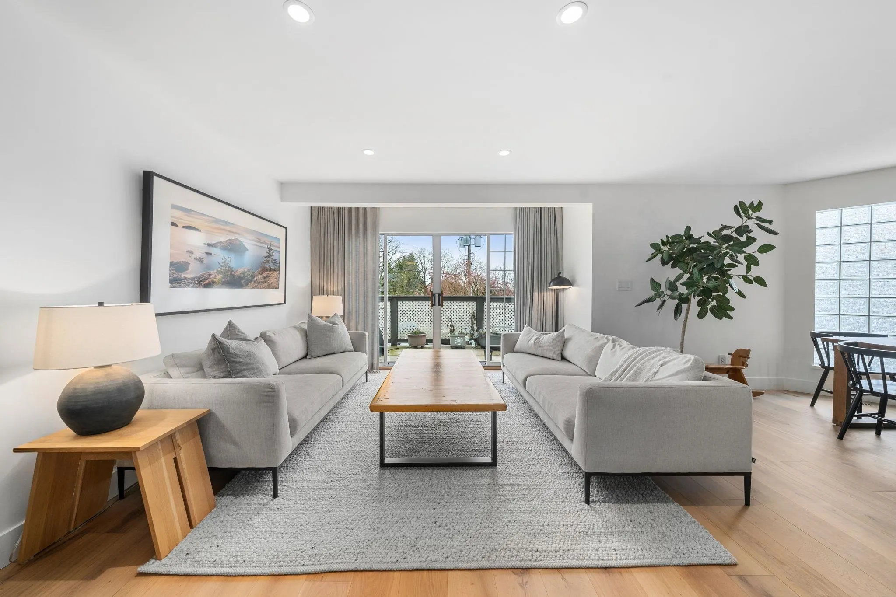
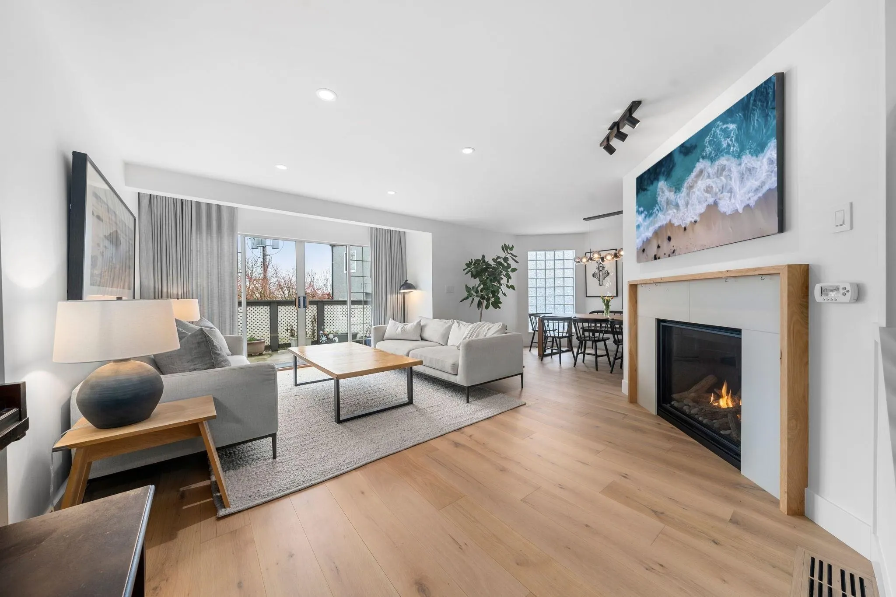
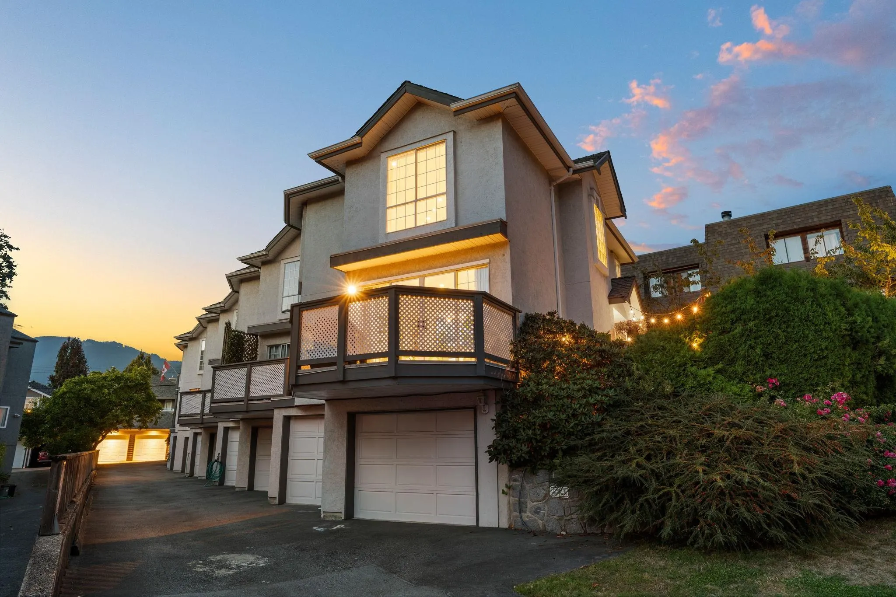
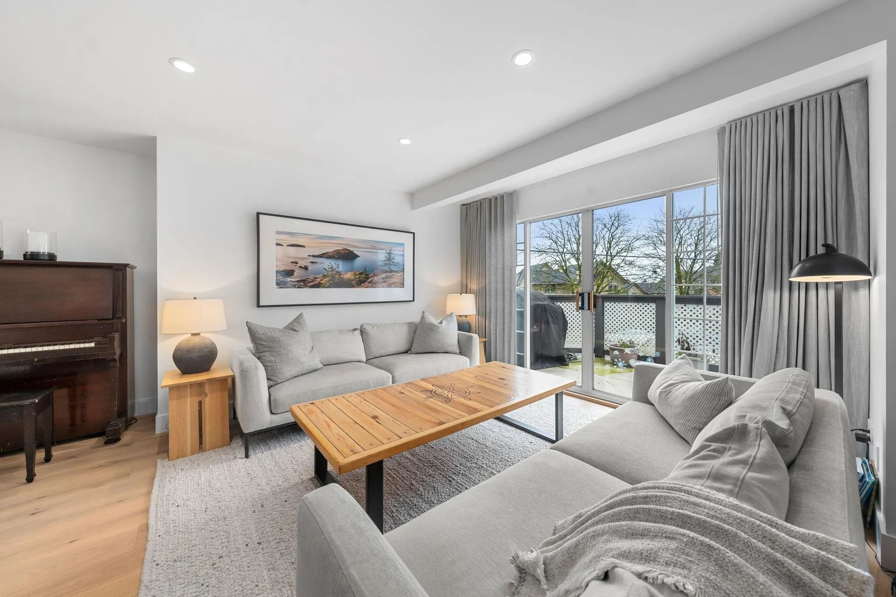
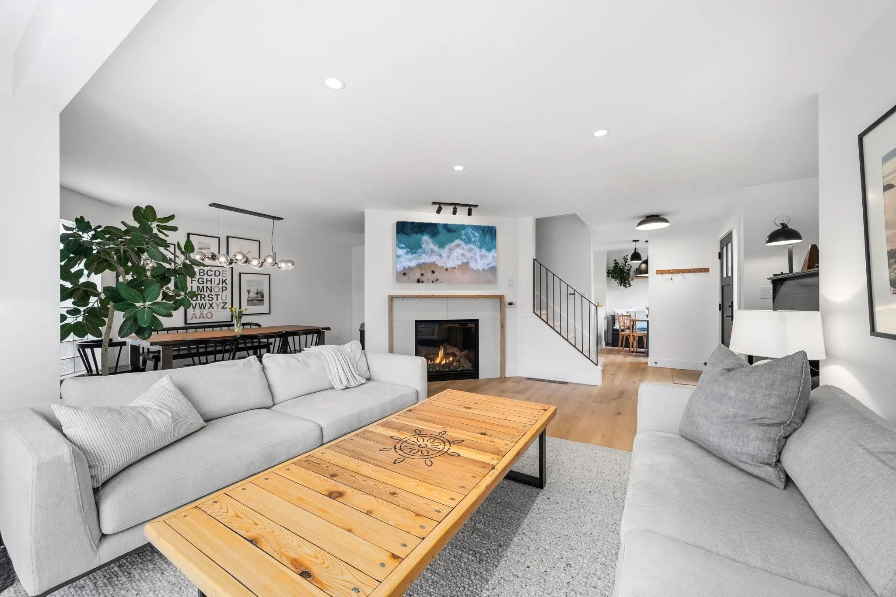
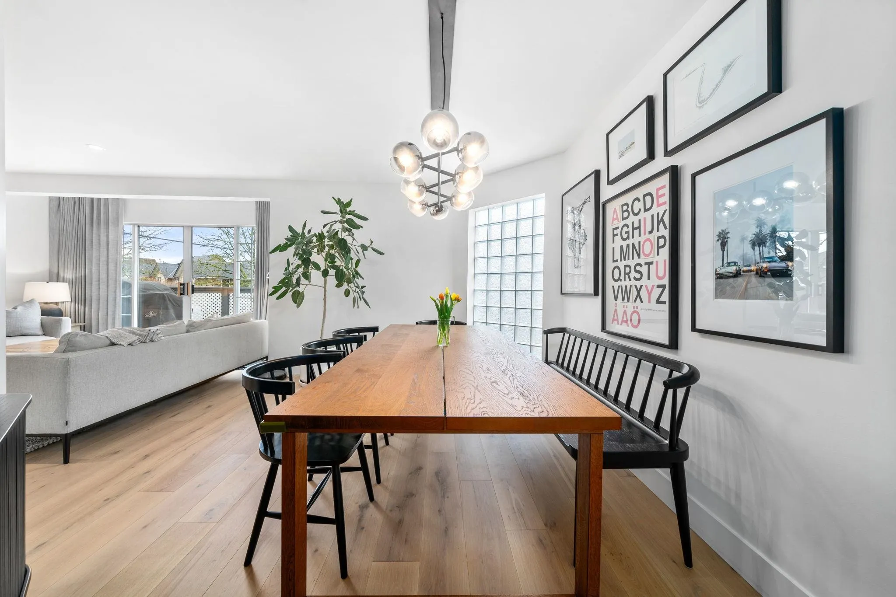
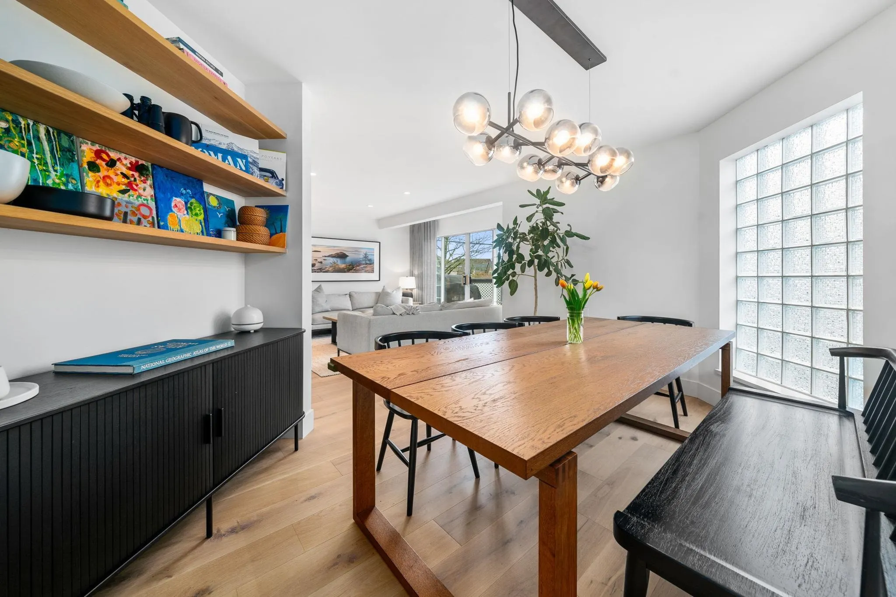
Re-imagined in 2022 with over $450K invested through Hauerbuilt Homes and award-winning Erica Colpitts Design, this turn-key Central Lonsdale home offers 1,756sf of living space and a rare 560sf PRIVATE DOUBLE GARAGE/workshop. The 3-bed, 3-bath layout includes flexible office/play/art spaces and an open main floor that entertains brilliantly. Take comfort in custom JMV millwork, a king-sized primary, Riobel & Kohler, white oak floors, induction, Marquis fireplace, Nuheat floors, CENTRAL AC, tankless HW and an EV CHARGER. Out front, a generous SF patio; up top, a 230sf deck with 360° WATER & MTN VIEWS. Quiet street, 1.5 blocks from Lonsdale and steps to dining, healthcare, parks, HJ Rec and transit. Downsize and keep your garage, or upsize and have space for toys. OH SUN 2-4pm. Muffins

Property Details

Amenities & Utilities

In Unit

Full Property Details

Interior

Bedrooms
3
Washrooms
3
Square Footage
1756 sqft
Basement
Partially Finished
Heating Type
Forced Air,Natural Gas
Kitchens
1
Floor Finish
Hardwood,Tile,Wall/Wall/Mixed
Den
No

Exterior

View
bridge, water, mountains
Waterfront
No
Parking Spaces
2
Total Parking Spaces
-
Garage Spaces
2
Zoning
MF
Roof
Asphalt,Torch On

Building Description

Property Type
Residential Attached
Home Type
Townhome
Subtype
Townhouse
Year Built
1989
Exterior
Frame Wood,Stucco
Water Supply
Public
No. Floor Levels
2
Pets Allowed
Yes

Community

Community
Central Lonsdale
Area Code
North Vancouver

Taxes & Fees

Taxes
$5,314.05 /yr
Tax Year
2026
Maintenance Fee
$450 /mo

Other

Pets
Yes

Room Types

Room Dimensions Area Description
Dining Room 10'7 x 13'10 146.4 sqft -
Living Room 13'4 x 17'9 236.67 sqft -
Foyer 5'7 x 6'4 35.36 sqft -
Eating Area 6'7 x 9'7 63.09 sqft -
Kitchen 10'6 x 10'7 111.12 sqft -
Primary Bedroom 11'6 x 11'4 130.33 sqft -
Bedroom 10'10 x 9'0 97.5 sqft -
Bedroom 11'5 x 8'10 100.85 sqft -
Flex Room 5'10 x 12'6 72.92 sqft -
Storage 11'4 x 11'0 124.67 sqft -
Jess Kuang
Jess Kuang
Sutton Group - 1st West Realty
Listed by Nicole McArdle
17 days on site
Listing Broker
Rennie & Associates Realty Ltd.
Courtesy
Rennie & Associates Realty Ltd.

Similar homes for sale in North Vancouver

Explore North Vancouver

This representation is based in whole or in part on data generated by the Chilliwack & District Real Estate Board, Fraser Valley Real Estate Board or Greater Vancouver REALTORS® which assumes no responsibility for its accuracy. Copyright 2026 by the Greater Vancouver REALTORS®, Fraser Valley Real Estate Board, Chilliwack and District Real Estate Board, and BC Northern Real Estate Board. All Rights Reserved.
Powered by AgentLocator






