
7088 191 Street #80, Surrey
1 / 33
For Sale
$679,900
2 bd · 2 ba · 1,240 sq ft

7088 191 Street #80, Surrey V4N 0B4

MLS®# R3178989

Est. mortgage
$2,579/mo
Property taxes $3,232.21/yr

About This Home

Property Type
Townhome, Townhouse, 3 Storey
Parking
2 garage, 2 parking
MLS #
R3178989
Size
1240 sqft
Basement
None
Tax
$3,232.21 /yr
Year Built
2007
Maintenance Fee
$383.32 /mo
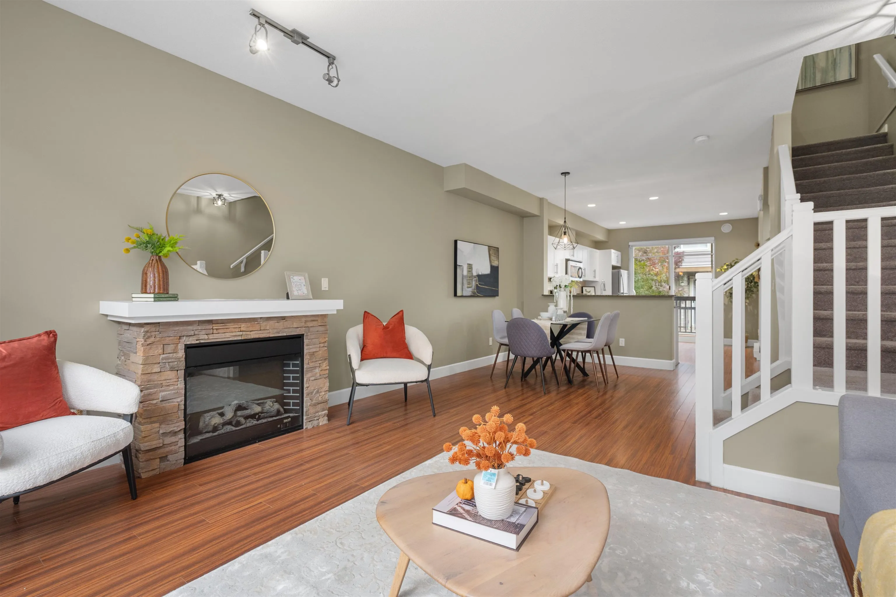
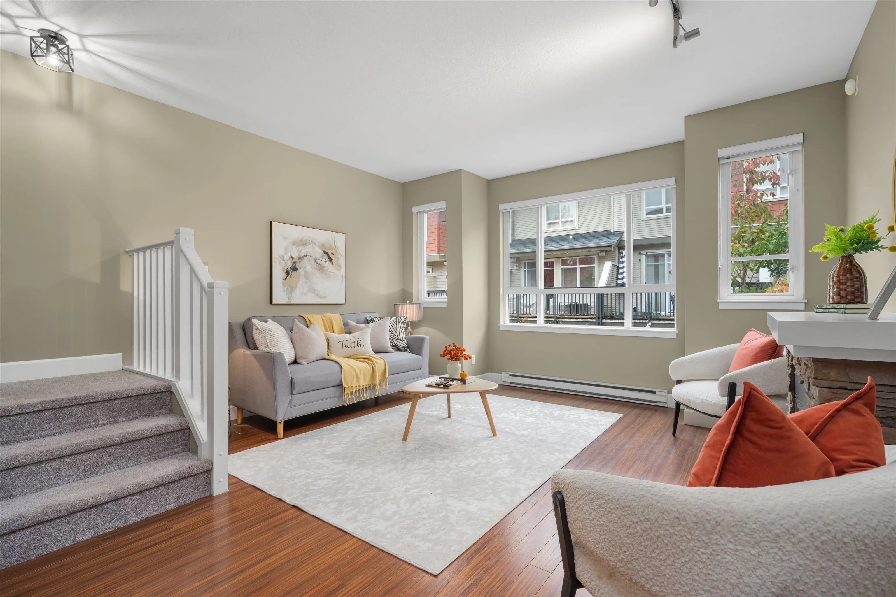
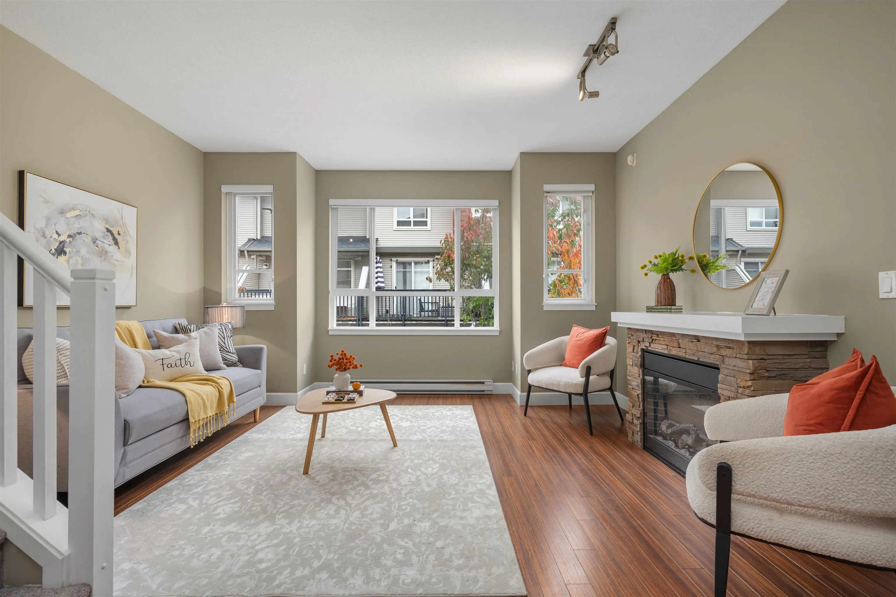
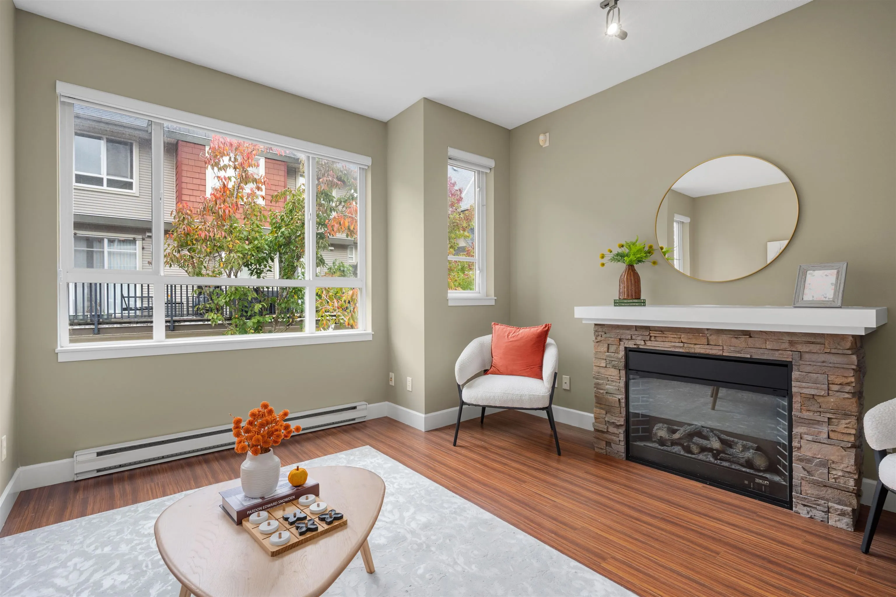
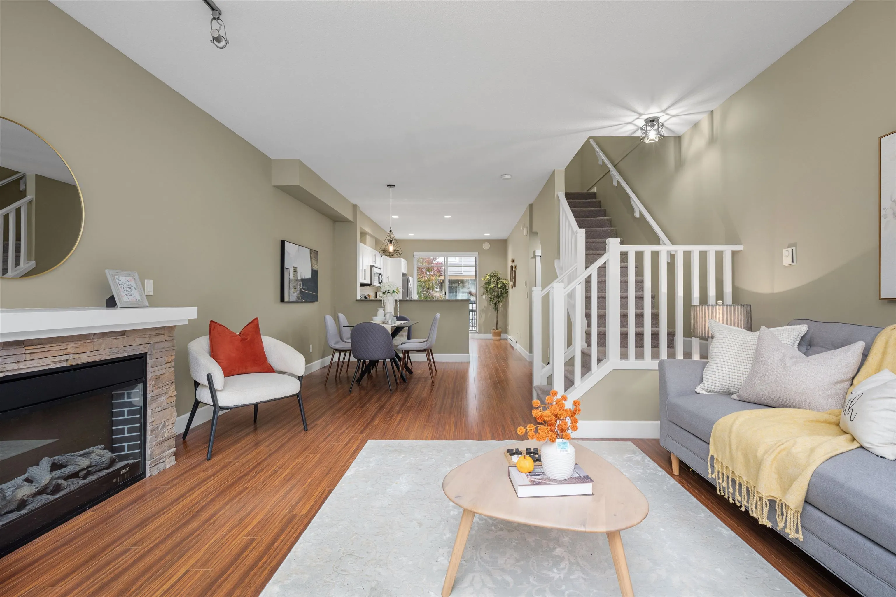
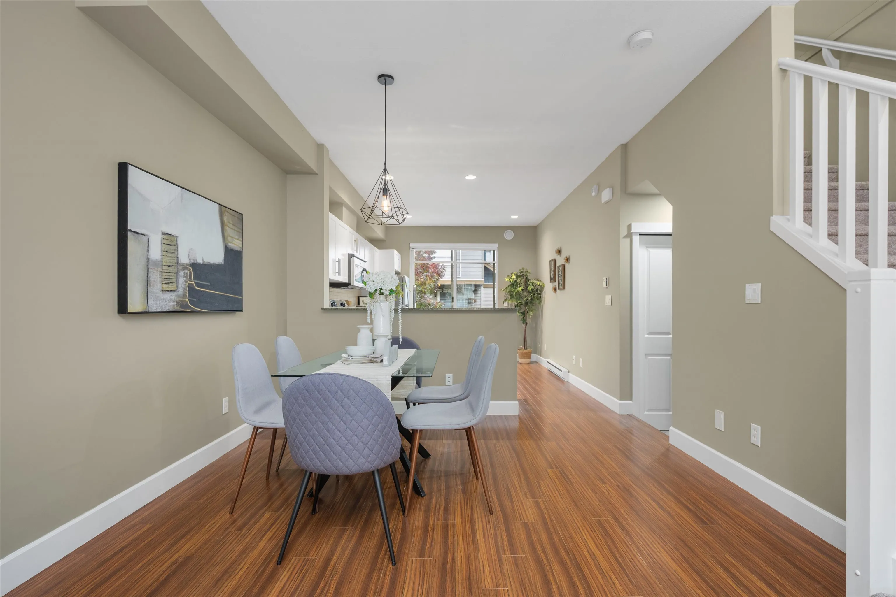
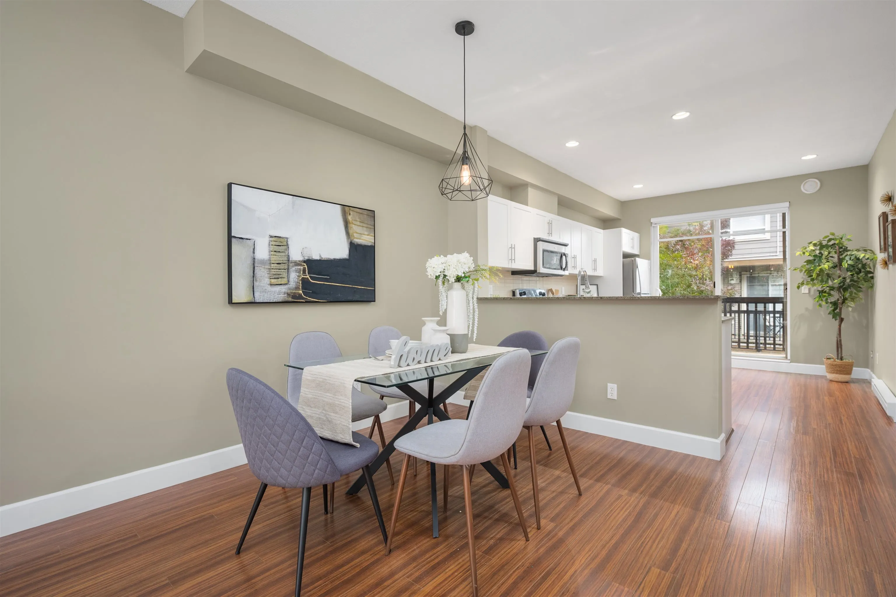
Welcome to Montana! The main floor features an open concept floorplan with 9' ceilings & laminate flooring; plenty of room for full sized living & dining room furniture; a large kitchen with a breakfast bar & space for a hutch or pantry; as well as a large balcony, perfect for BBQ'ing or your morning coffee. Upstairs you will find 2 very large bedrooms, including a primary with plenty of closet space and a 4 piece ensuite; and a secondary with plenty of room for two kids to live comfortably. Downstairs features an oversized garage, perfect for all your toys or a workshop; & access to your private yard. Located across the street from Hazelgrove Elementary & walking distance to Clayton Heights Secondary. Just mins to Costco, Superstore, & the future Skytrain! OPEN HOUSE: Sat, Nov 14th 2-4pm.

Property Details

Amenities & Utilities

In Unit

Full Property Details

Interior

Bedrooms
2
Washrooms
2
Square Footage
1240 sqft
Basement
None
Heating Type
Baseboard,Electric
Kitchens
1
Floor Finish
Laminate,Mixed,Carpet
Den
No

Exterior

Waterfront
No
Parking Spaces
2
Total Parking Spaces
-
Garage Spaces
2
Zoning
RES
Roof
Asphalt

Building Description

Style
3 Storey
Property Type
Residential Attached
Home Type
Townhome
Subtype
Townhouse
Year Built
2007
Exterior
Frame Wood,Vinyl Siding,Wood Siding
Water Supply
Public
No. Floor Levels
3
Pets Allowed
Cats OK,Dogs OK,Number Limit (Two),Yes With Restrictions

Community

Community
Clayton
Area Code
Cloverdale

Taxes & Fees

Taxes
$3,232.21 /yr
Tax Year
2026
Maintenance Fee
$383.32 /mo

Other

Virtual Tour Link
Pets
Cats OK,Dogs OK,Number Limit (Two),Yes With Restrictions

Room Types

Room Dimensions Area Description
Foyer 7'0 x 3'7 25.08 sqft -
Living Room 15'9 x 14'8 231 sqft -
Dining Room 9'2 x 11'3 103.12 sqft -
Kitchen 13'5 x 11'1 148.7 sqft -
Primary Bedroom 12'0 x 12'4 148 sqft -
Bedroom 12'7 x 11'1 139.47 sqft -
Jess Kuang
Jess Kuang
Sutton Group - 1st West Realty
Listed by Marty Majerski PREC*
18 days on site
Listing Broker
RE/MAX Select Realty
Courtesy
RE/MAX Select Realty

Similar homes for sale in Surrey

Explore Surrey

This representation is based in whole or in part on data generated by the Chilliwack & District Real Estate Board, Fraser Valley Real Estate Board or Greater Vancouver REALTORS® which assumes no responsibility for its accuracy. Copyright 2026 by the Greater Vancouver REALTORS®, Fraser Valley Real Estate Board, Chilliwack and District Real Estate Board, and BC Northern Real Estate Board. All Rights Reserved.
Powered by AgentLocator







