
33209 Cherry Avenue #32, Mission
1 / 40
For Sale
$849,900
4 bd · 4 ba · 2,165 sq ft

33209 Cherry Avenue #32, Mission V2V 0G8

MLS®# R3178972

Est. mortgage
$3,224/mo
Property taxes $3,560.94/yr

About This Home

Property Type
Townhome, Townhouse
Parking
2 garage, 4 parking
MLS #
R3178972
Size
2165 sqft
Basement
None
Tax
$3,560.94 /yr
Year Built
2019
Maintenance Fee
$358.47 /mo
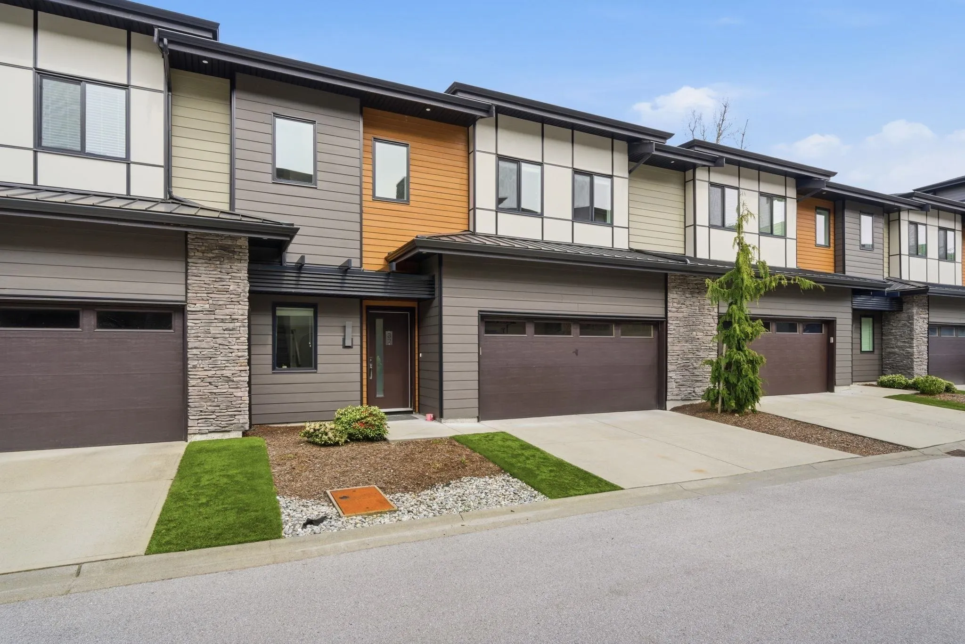
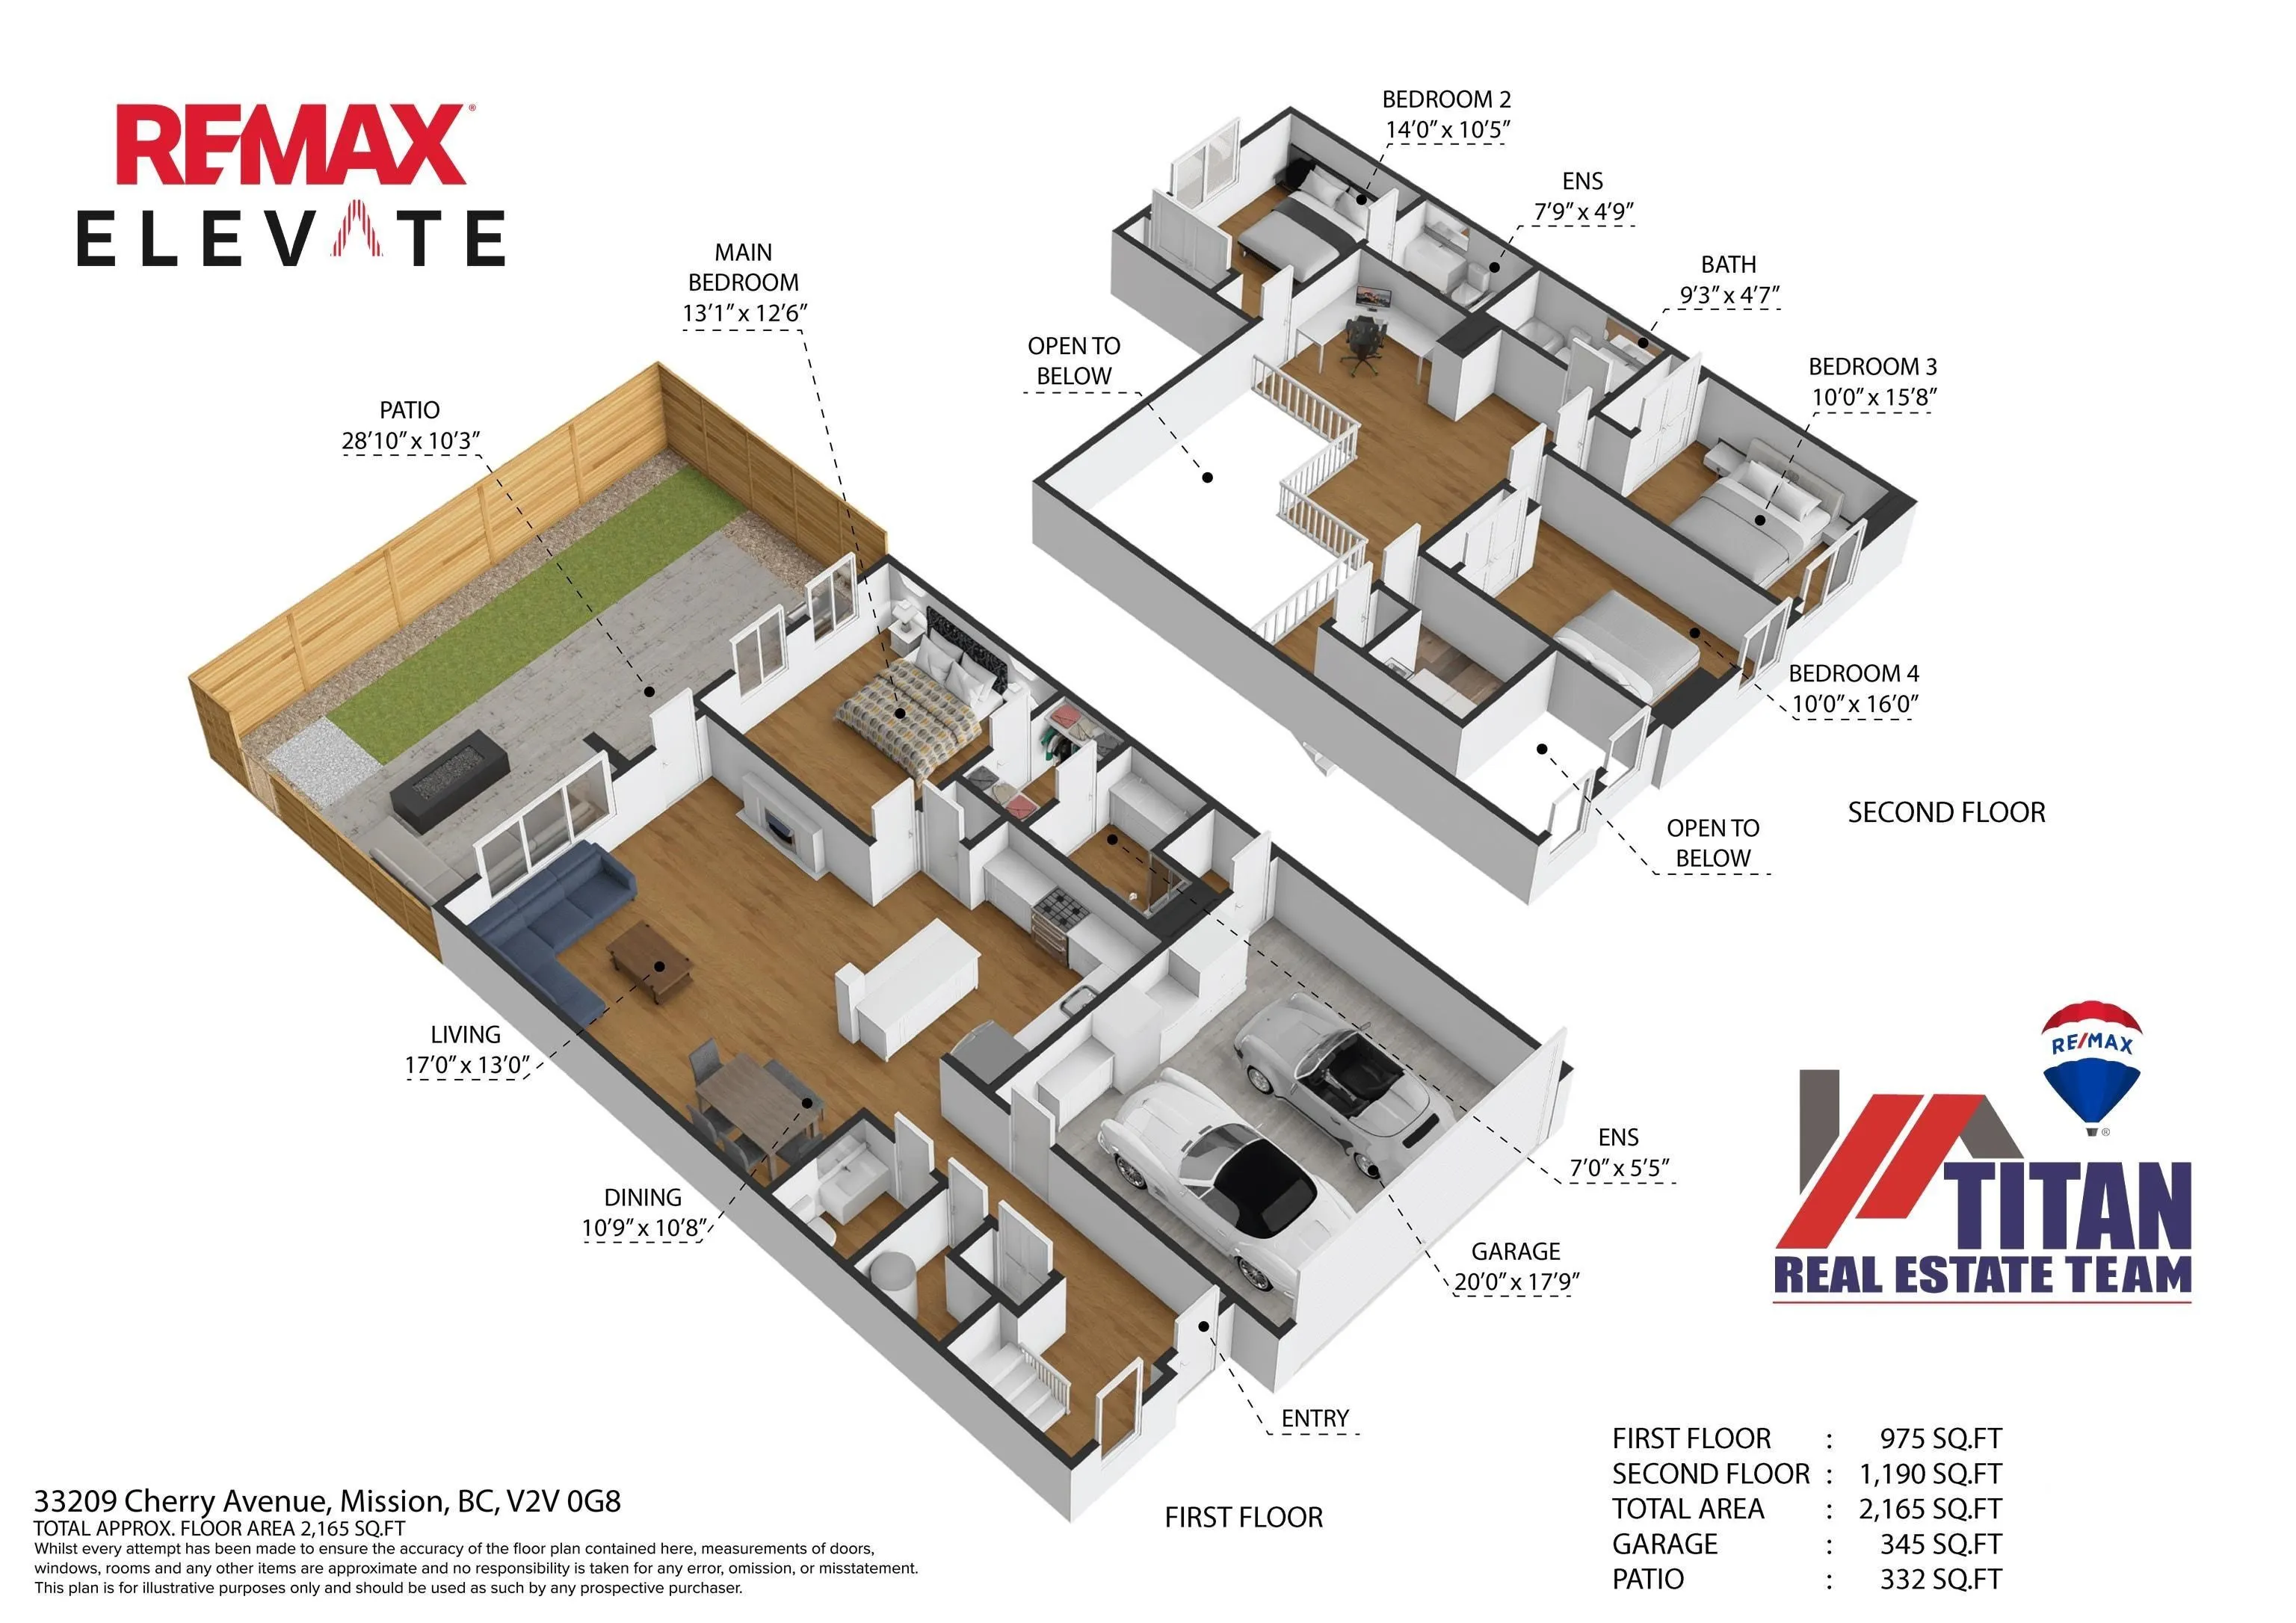
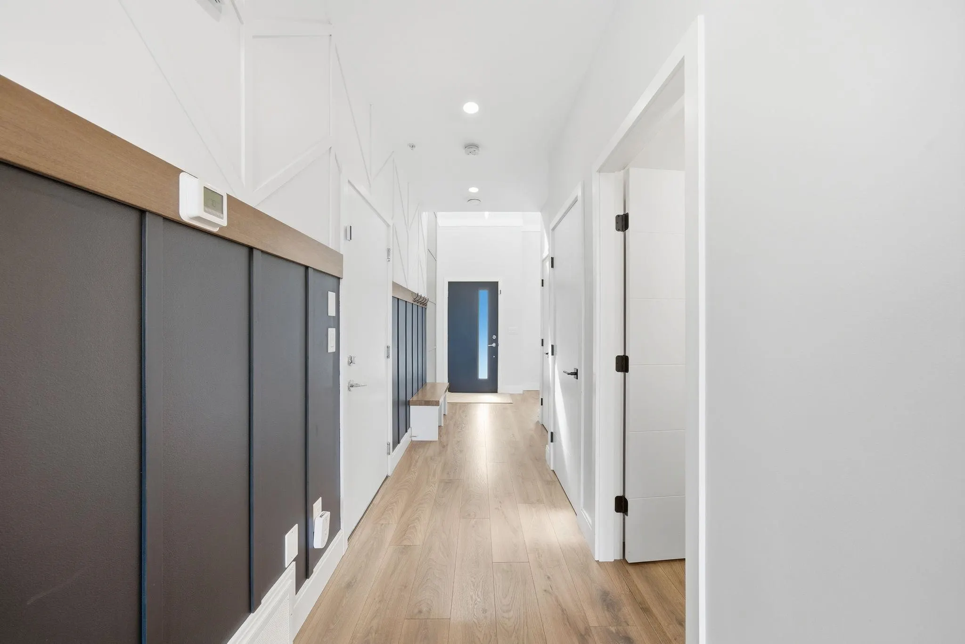
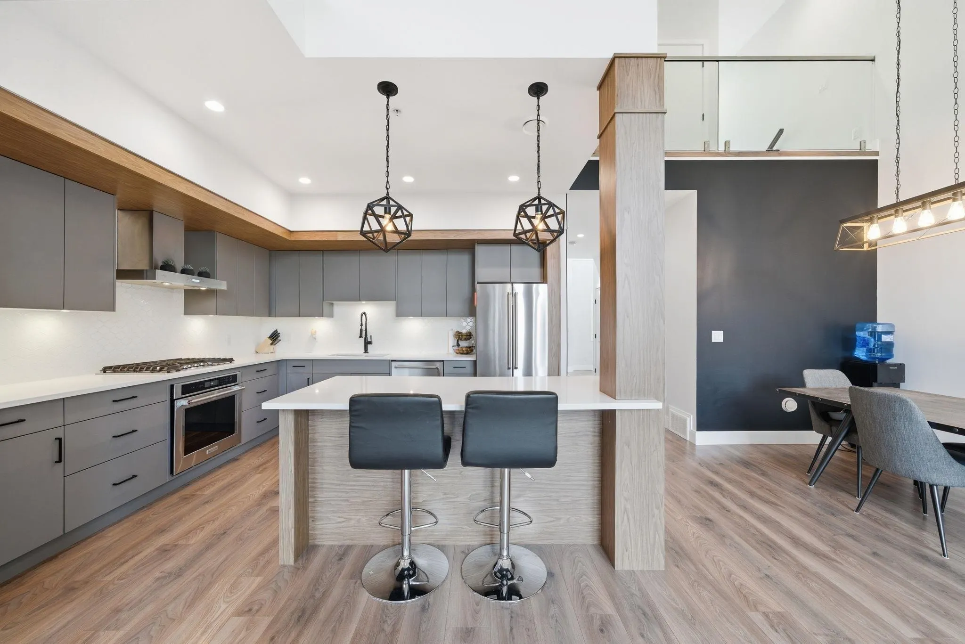
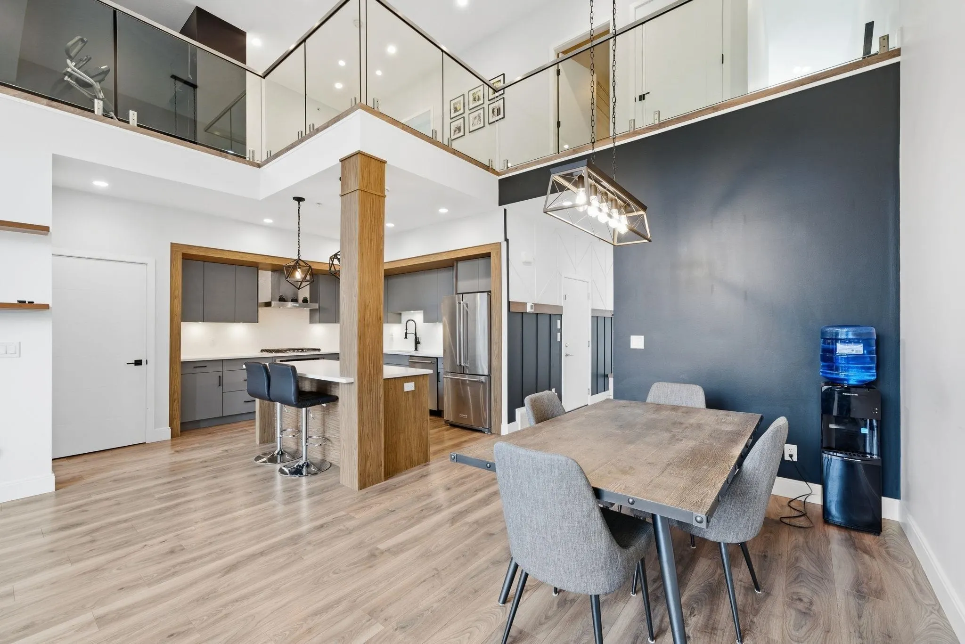
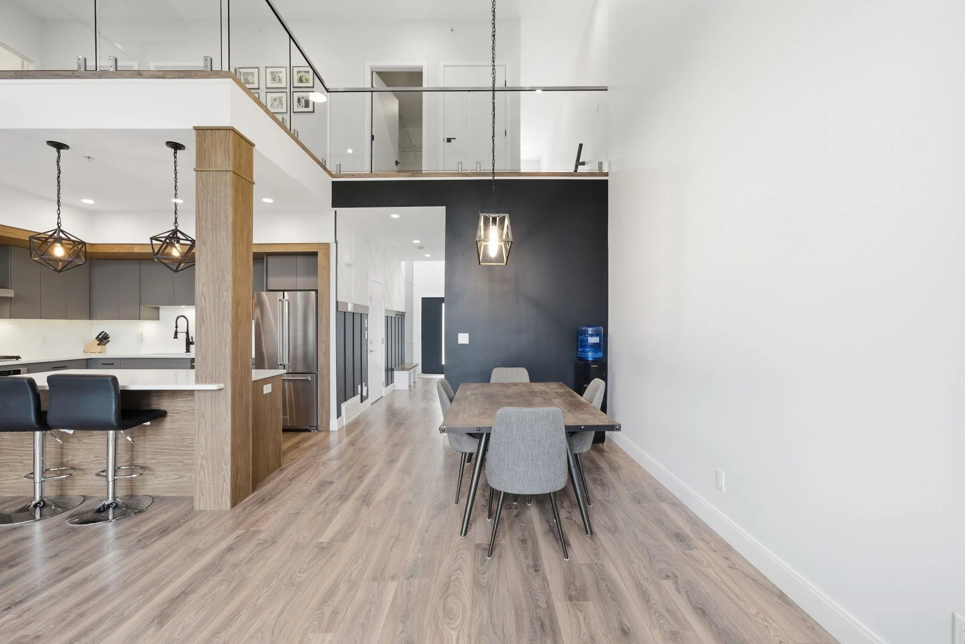
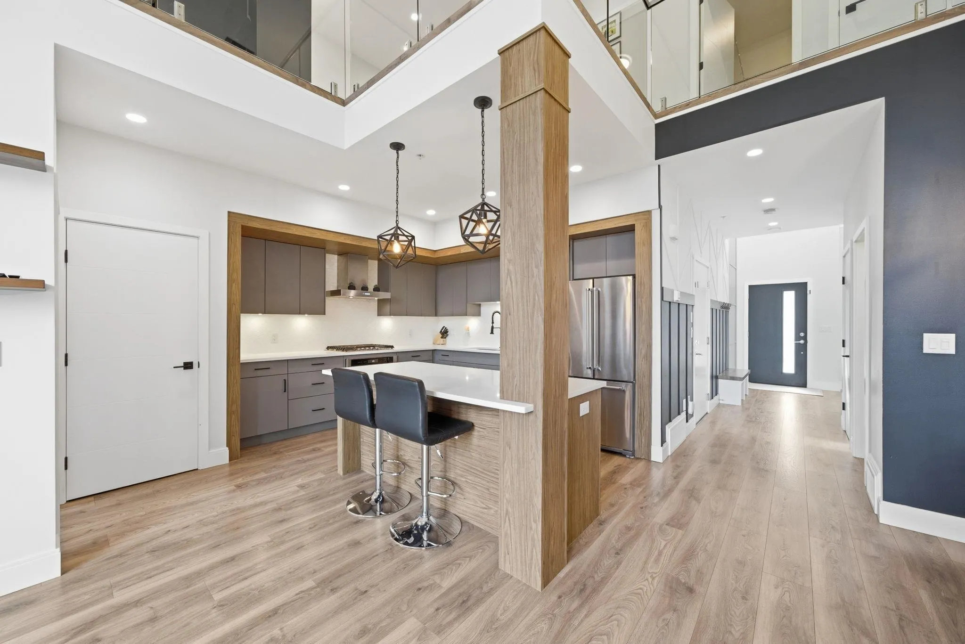
EXCEPTIONAL SPACE, STYLE & DESIGN! Welcome to 58 on Cherry Hill, where this beautifully finished 4 bedroom, 4 bathroom townhome offers an impressive 2,165 sq. ft. of living space. Step inside to a spectacular vaulted great room with oversized bay windows, soaring ceilings, and an inviting open-concept layout. The gourmet kitchen features quartz countertops, soft-close cabinetry, and a spacious island with breakfast bar. Thoughtfully designed with TWO PRIMARY SUITES, generous secondary bedrooms, custom millwork, a designer fireplace, A/C, and a spacious laundry room. The luxurious ensuite features heated floors and an upgraded rock shower. Enjoy your private 332 sq. ft. patio, perfect for relaxing or entertaining. A truly unique townhome offering the space and comfort of a detached home!

Property Details

Full Property Details

Interior

Bedrooms
4
Washrooms
4
Square Footage
2165 sqft
Basement
None
Heating Type
Forced Air,Natural Gas
Kitchens
1
Floor Finish
Mixed
Den
No

Exterior

Waterfront
No
Parking Spaces
4
Total Parking Spaces
-
Garage Spaces
2
Zoning
MT52
Roof
Asphalt,Metal

Building Description

Property Type
Residential Attached
Home Type
Townhome
Subtype
Townhouse
Year Built
2019
Exterior
Frame Wood,Mixed (Exterior),Stone (Exterior),Vinyl Siding
Water Supply
Public
No. Floor Levels
2
Pets Allowed
Cats OK,Dogs OK,Number Limit (Two),Yes With Restrictions

Community

Community
Mission BC
Area Code
Mission

Taxes & Fees

Taxes
$3,560.94 /yr
Tax Year
2025
Maintenance Fee
$358.47 /mo

Other

Virtual Tour Link
Pets
Cats OK,Dogs OK,Number Limit (Two),Yes With Restrictions

Room Types

Room Dimensions Area Description
Living Room 13'1 x 17'0 222.42 sqft -
Kitchen 12'4 x 14'5 177.81 sqft -
Dining Room 10'8 x 10'8 113.78 sqft -
Primary Bedroom 12'5 x 13'2 163.49 sqft -
Primary Bedroom 10'5 x 14'0 145.83 sqft -
Bedroom 10'0 x 15'1 150.83 sqft -
Bedroom 10'0 x 15'9 157.5 sqft -
Jess Kuang
Jess Kuang
Sutton Group - 1st West Realty
Listed by Robby Gill PREC*
17 days on site
Listing Broker
RE/MAX Elevate Realty
Courtesy
RE/MAX Elevate Realty

Similar homes for sale in Mission

Explore Mission

This representation is based in whole or in part on data generated by the Chilliwack & District Real Estate Board, Fraser Valley Real Estate Board or Greater Vancouver REALTORS® which assumes no responsibility for its accuracy. Copyright 2026 by the Greater Vancouver REALTORS®, Fraser Valley Real Estate Board, Chilliwack and District Real Estate Board, and BC Northern Real Estate Board. All Rights Reserved.
Powered by AgentLocator







