
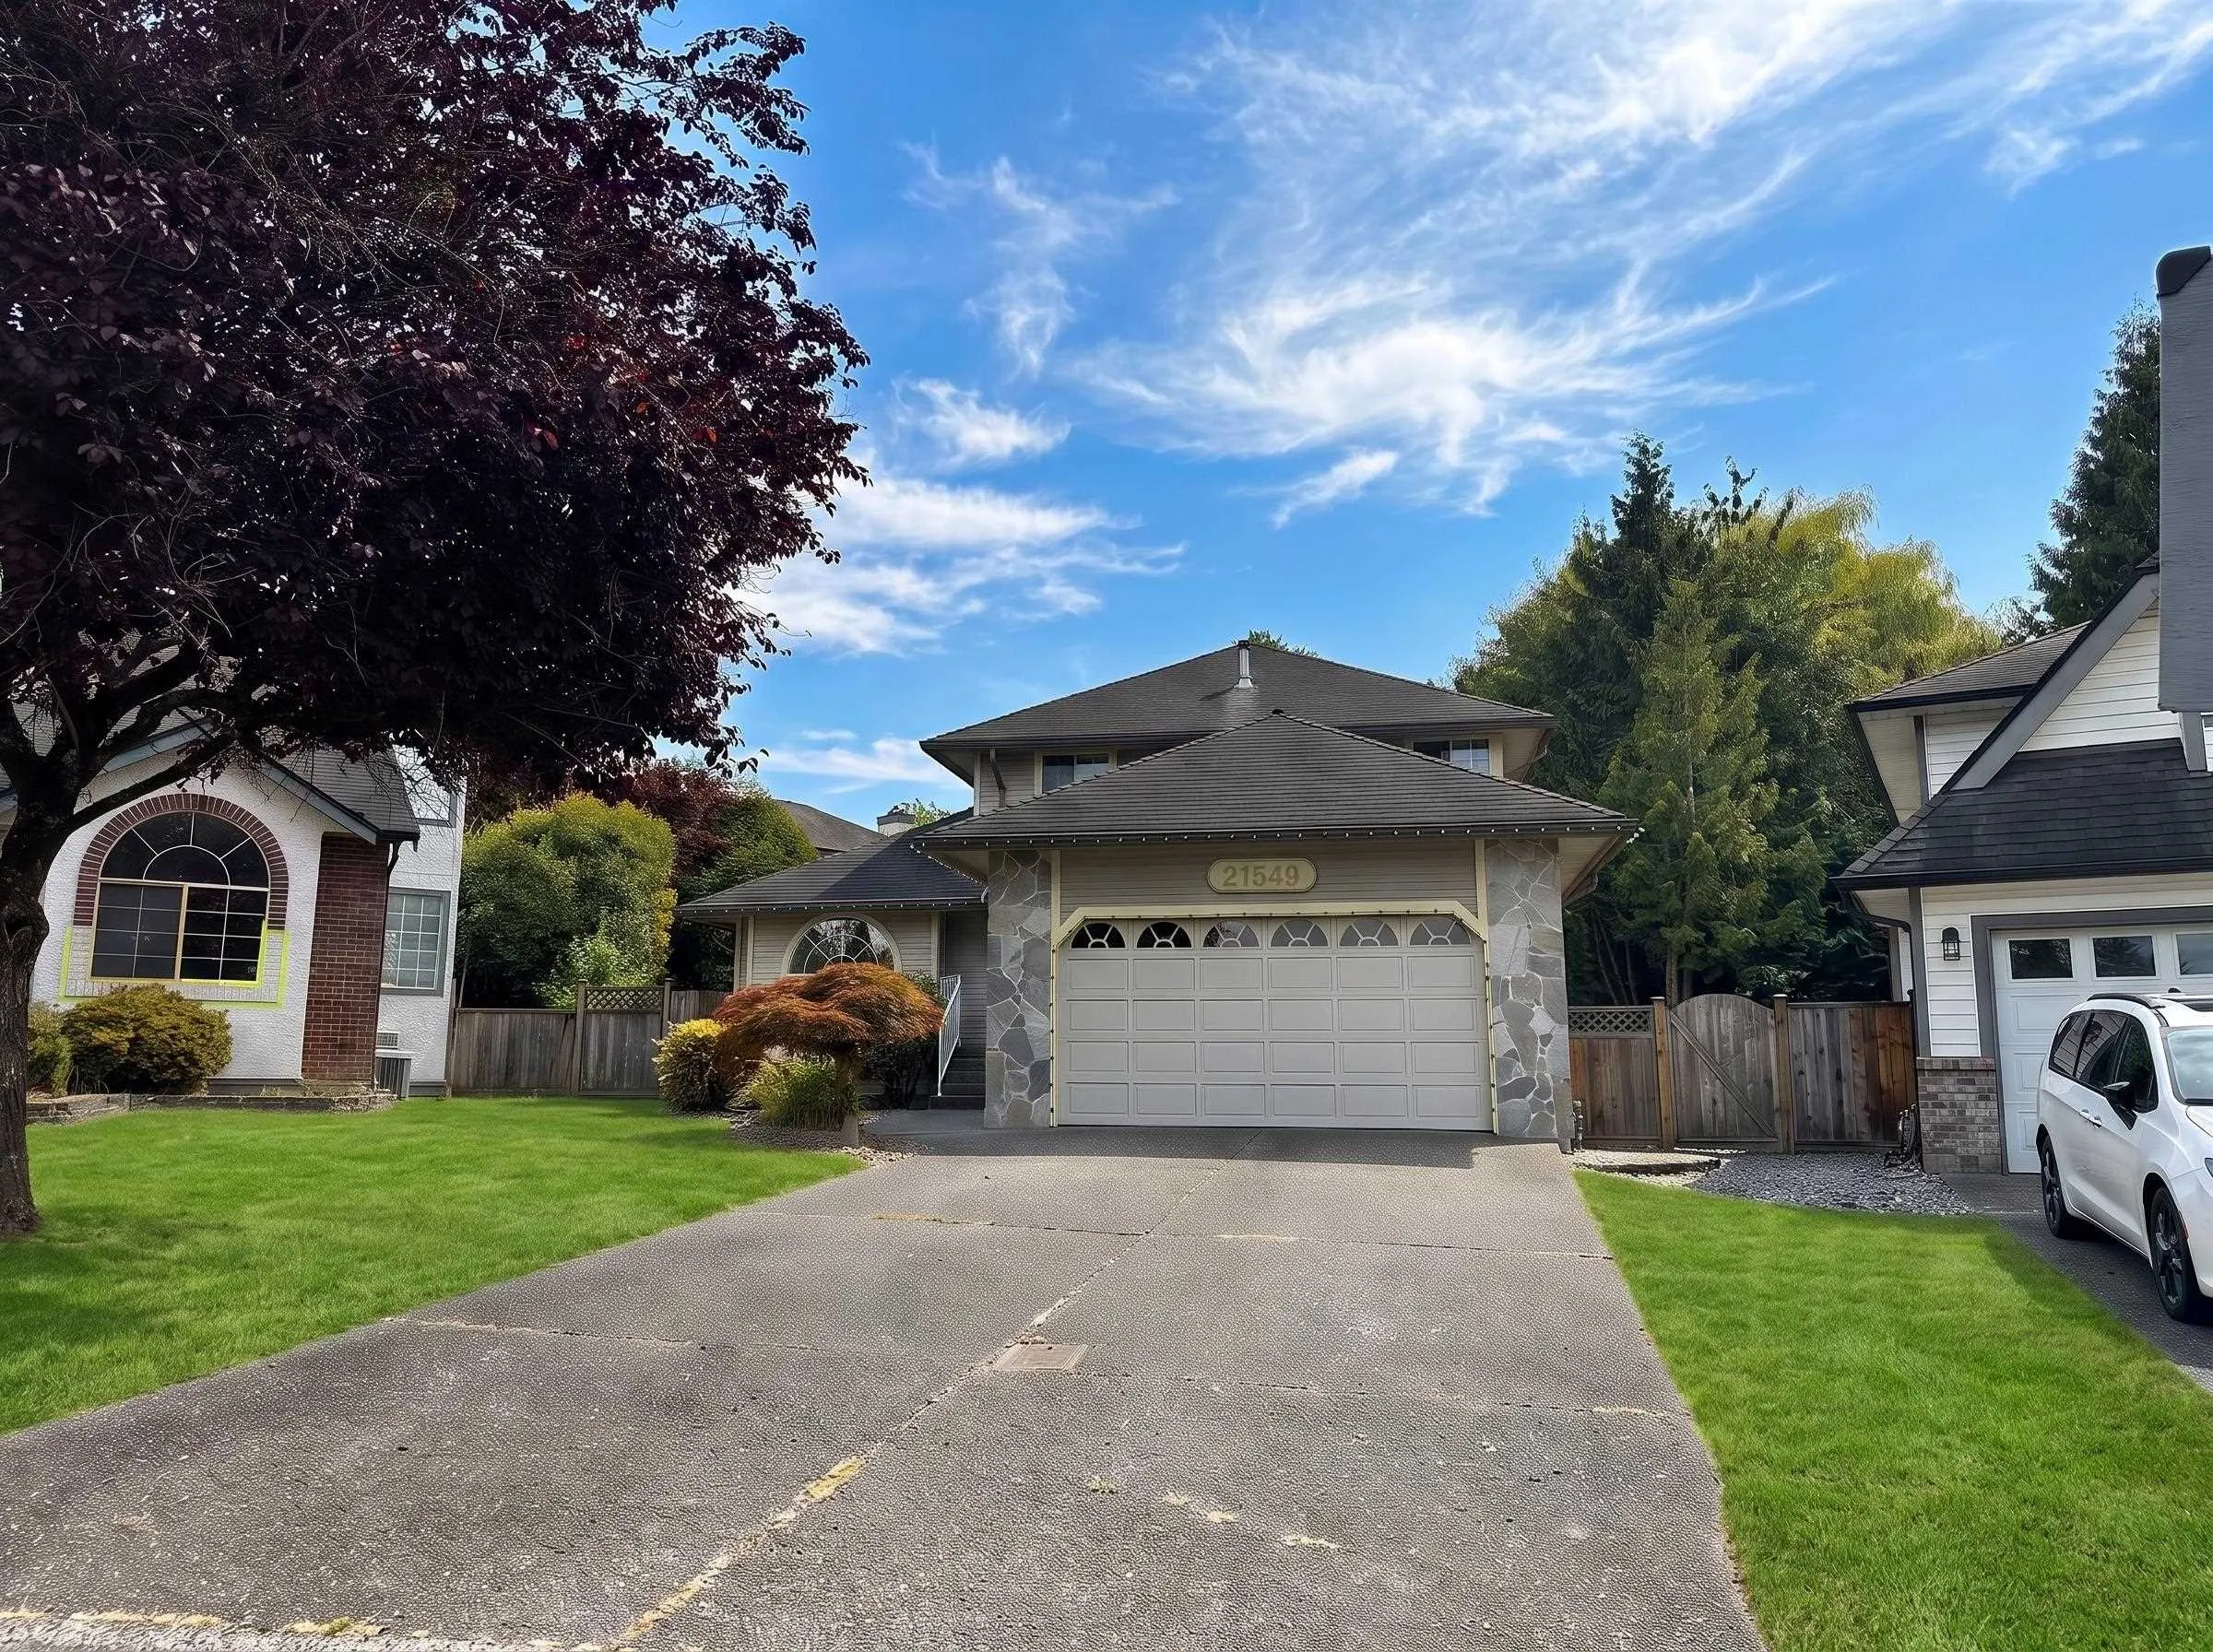
21549 85b Court, Langley
1 / 37
For Sale
$1,400,000
3 bd · 3 ba · 2,121 sq ft

21549 85b Court, Langley V1M 2G4

MLS®# R3178954

Est. mortgage
$5,311/mo
Property taxes $5,776.13/yr

About This Home

Property Type
House, Single Family Residence
Parking
2 garage, 6 parking
MLS #
R3178954
Size
2121 sqft
Basement
Crawl Space
Lot size
8369.00 sqft
Tax
$5,776.13 /yr
Year Built
1990
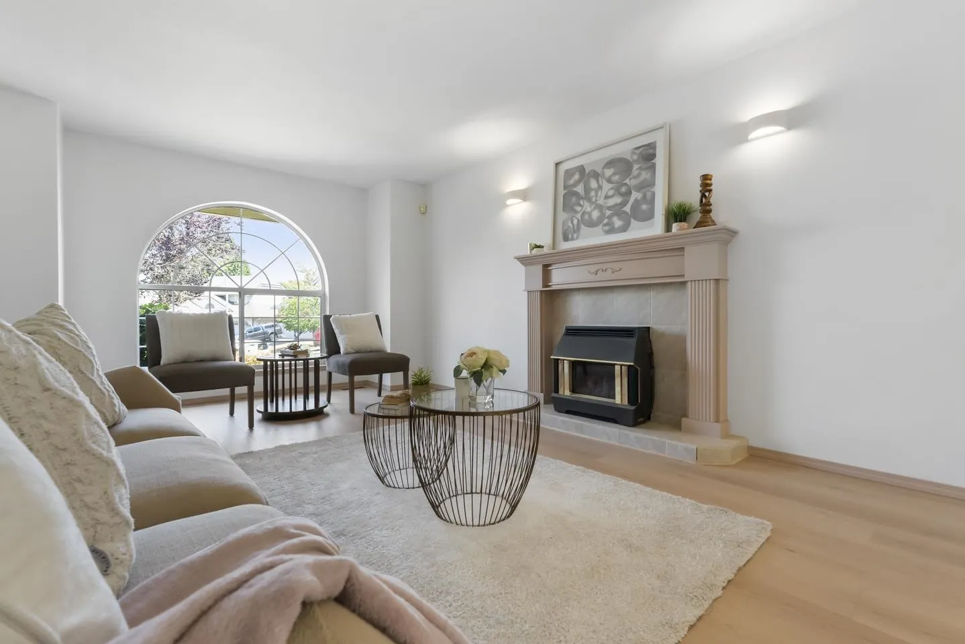
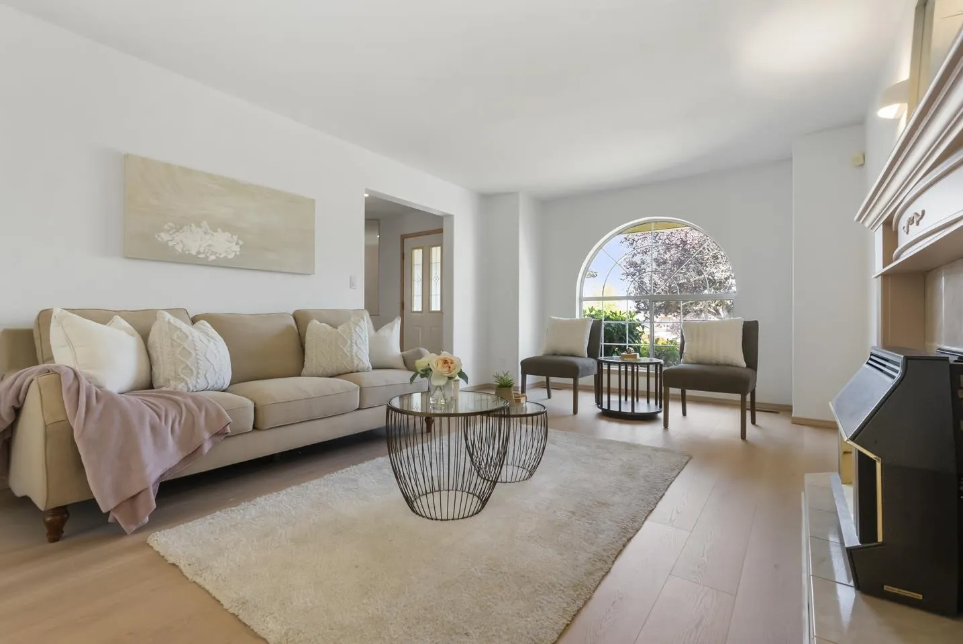
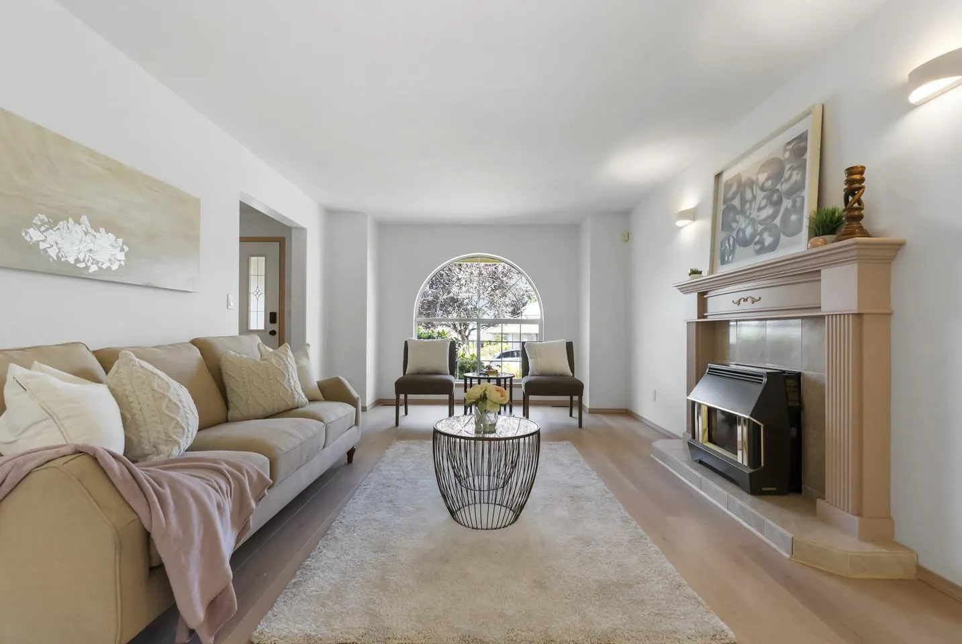
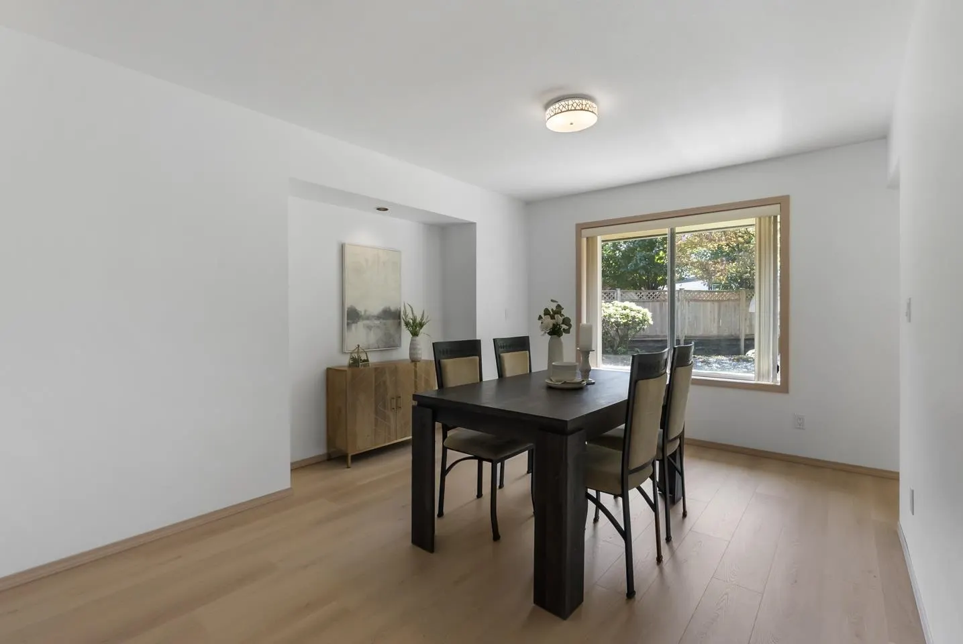
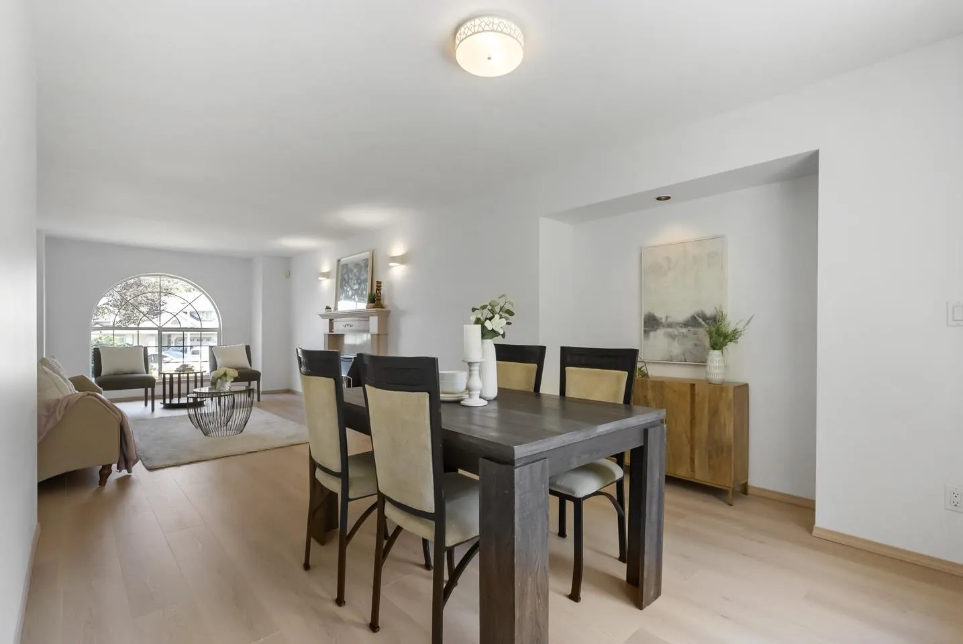
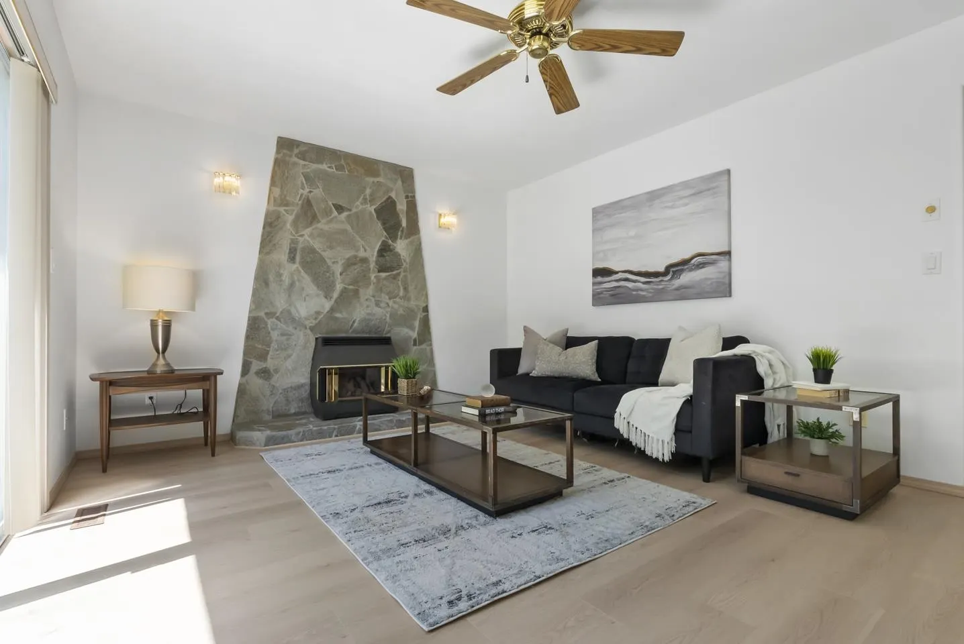
Welcome home to this beautiful 3-bedroom, 2.5-bathroom gem in Langley's highly sought-after Walnut Grove! Offering 2,121 sqft of inviting living space on a large 8369 sqft lot, this two-storey home features recent seller renovations, with most of the house boasting new flooring and fresh paint. Step outside to a sun-drenched, south-facing backyard perfect for entertaining and growing families. Experience unparalleled convenience with top-tier school catchments—Alex Hope Elementary and Walnut Grove Secondary—just minutes away. Nestled in a family-friendly community, you are steps from local shopping, recreation centres, lush parks, and easy Highway 1 access. This beautifully kept property offers the ultimate blend of suburban tranquility and everyday convenience! You don't want to miss this

Property Details

Full Property Details

Interior

Bedrooms
3
Washrooms
3
Square Footage
2121 sqft
Basement
Crawl Space
Heating Type
Forced Air,Natural Gas
Kitchens
1
Floor Finish
Mixed
Den
No

Exterior

Front
0.00
Lot Size (Sq Ft)
8369.00
Waterfront
No
Parking Spaces
6
Total Parking Spaces
-
Garage Spaces
2
Zoning
R-1C
Roof
Asphalt

Building Description

Property Type
Residential Detached
Home Type
House
Subtype
Single Family Residence
Year Built
1990
Exterior
Frame Wood,Stone (Exterior),Vinyl Siding,Wood Siding
Water Supply
Public
No. Floor Levels
2

Community

Community
Walnut Grove
Area Code
Langley

Taxes & Fees

Taxes
$5,776.13 /yr
Tax Year
2026

Other

Virtual Tour Link

Room Types

Room Dimensions Area Description
Foyer 15'8 x 16'1 251.97 sqft -
Living Room 29'6 x 11'8 344.17 sqft -
Family Room 11'9 x 14'5 169.4 sqft -
Kitchen 18' x 13'4 240 sqft -
Laundry 7'4 x 9'9 71.5 sqft -
Primary Bedroom 14'1 x 19'11 280.49 sqft -
Bedroom 9'9 x 11'6 112.12 sqft -
Bedroom 10'4 x 11'6 118.83 sqft -
Jess Kuang
Jess Kuang
Sutton Group - 1st West Realty
Listed by Katrina Amurao - PREC
18 days on site
Listing Broker
eXp Realty of Canada Inc.
Courtesy
eXp Realty of Canada Inc.

Similar homes for sale in Langley

Explore Langley

This representation is based in whole or in part on data generated by the Chilliwack & District Real Estate Board, Fraser Valley Real Estate Board or Greater Vancouver REALTORS® which assumes no responsibility for its accuracy. Copyright 2026 by the Greater Vancouver REALTORS®, Fraser Valley Real Estate Board, Chilliwack and District Real Estate Board, and BC Northern Real Estate Board. All Rights Reserved.
Powered by AgentLocator






