
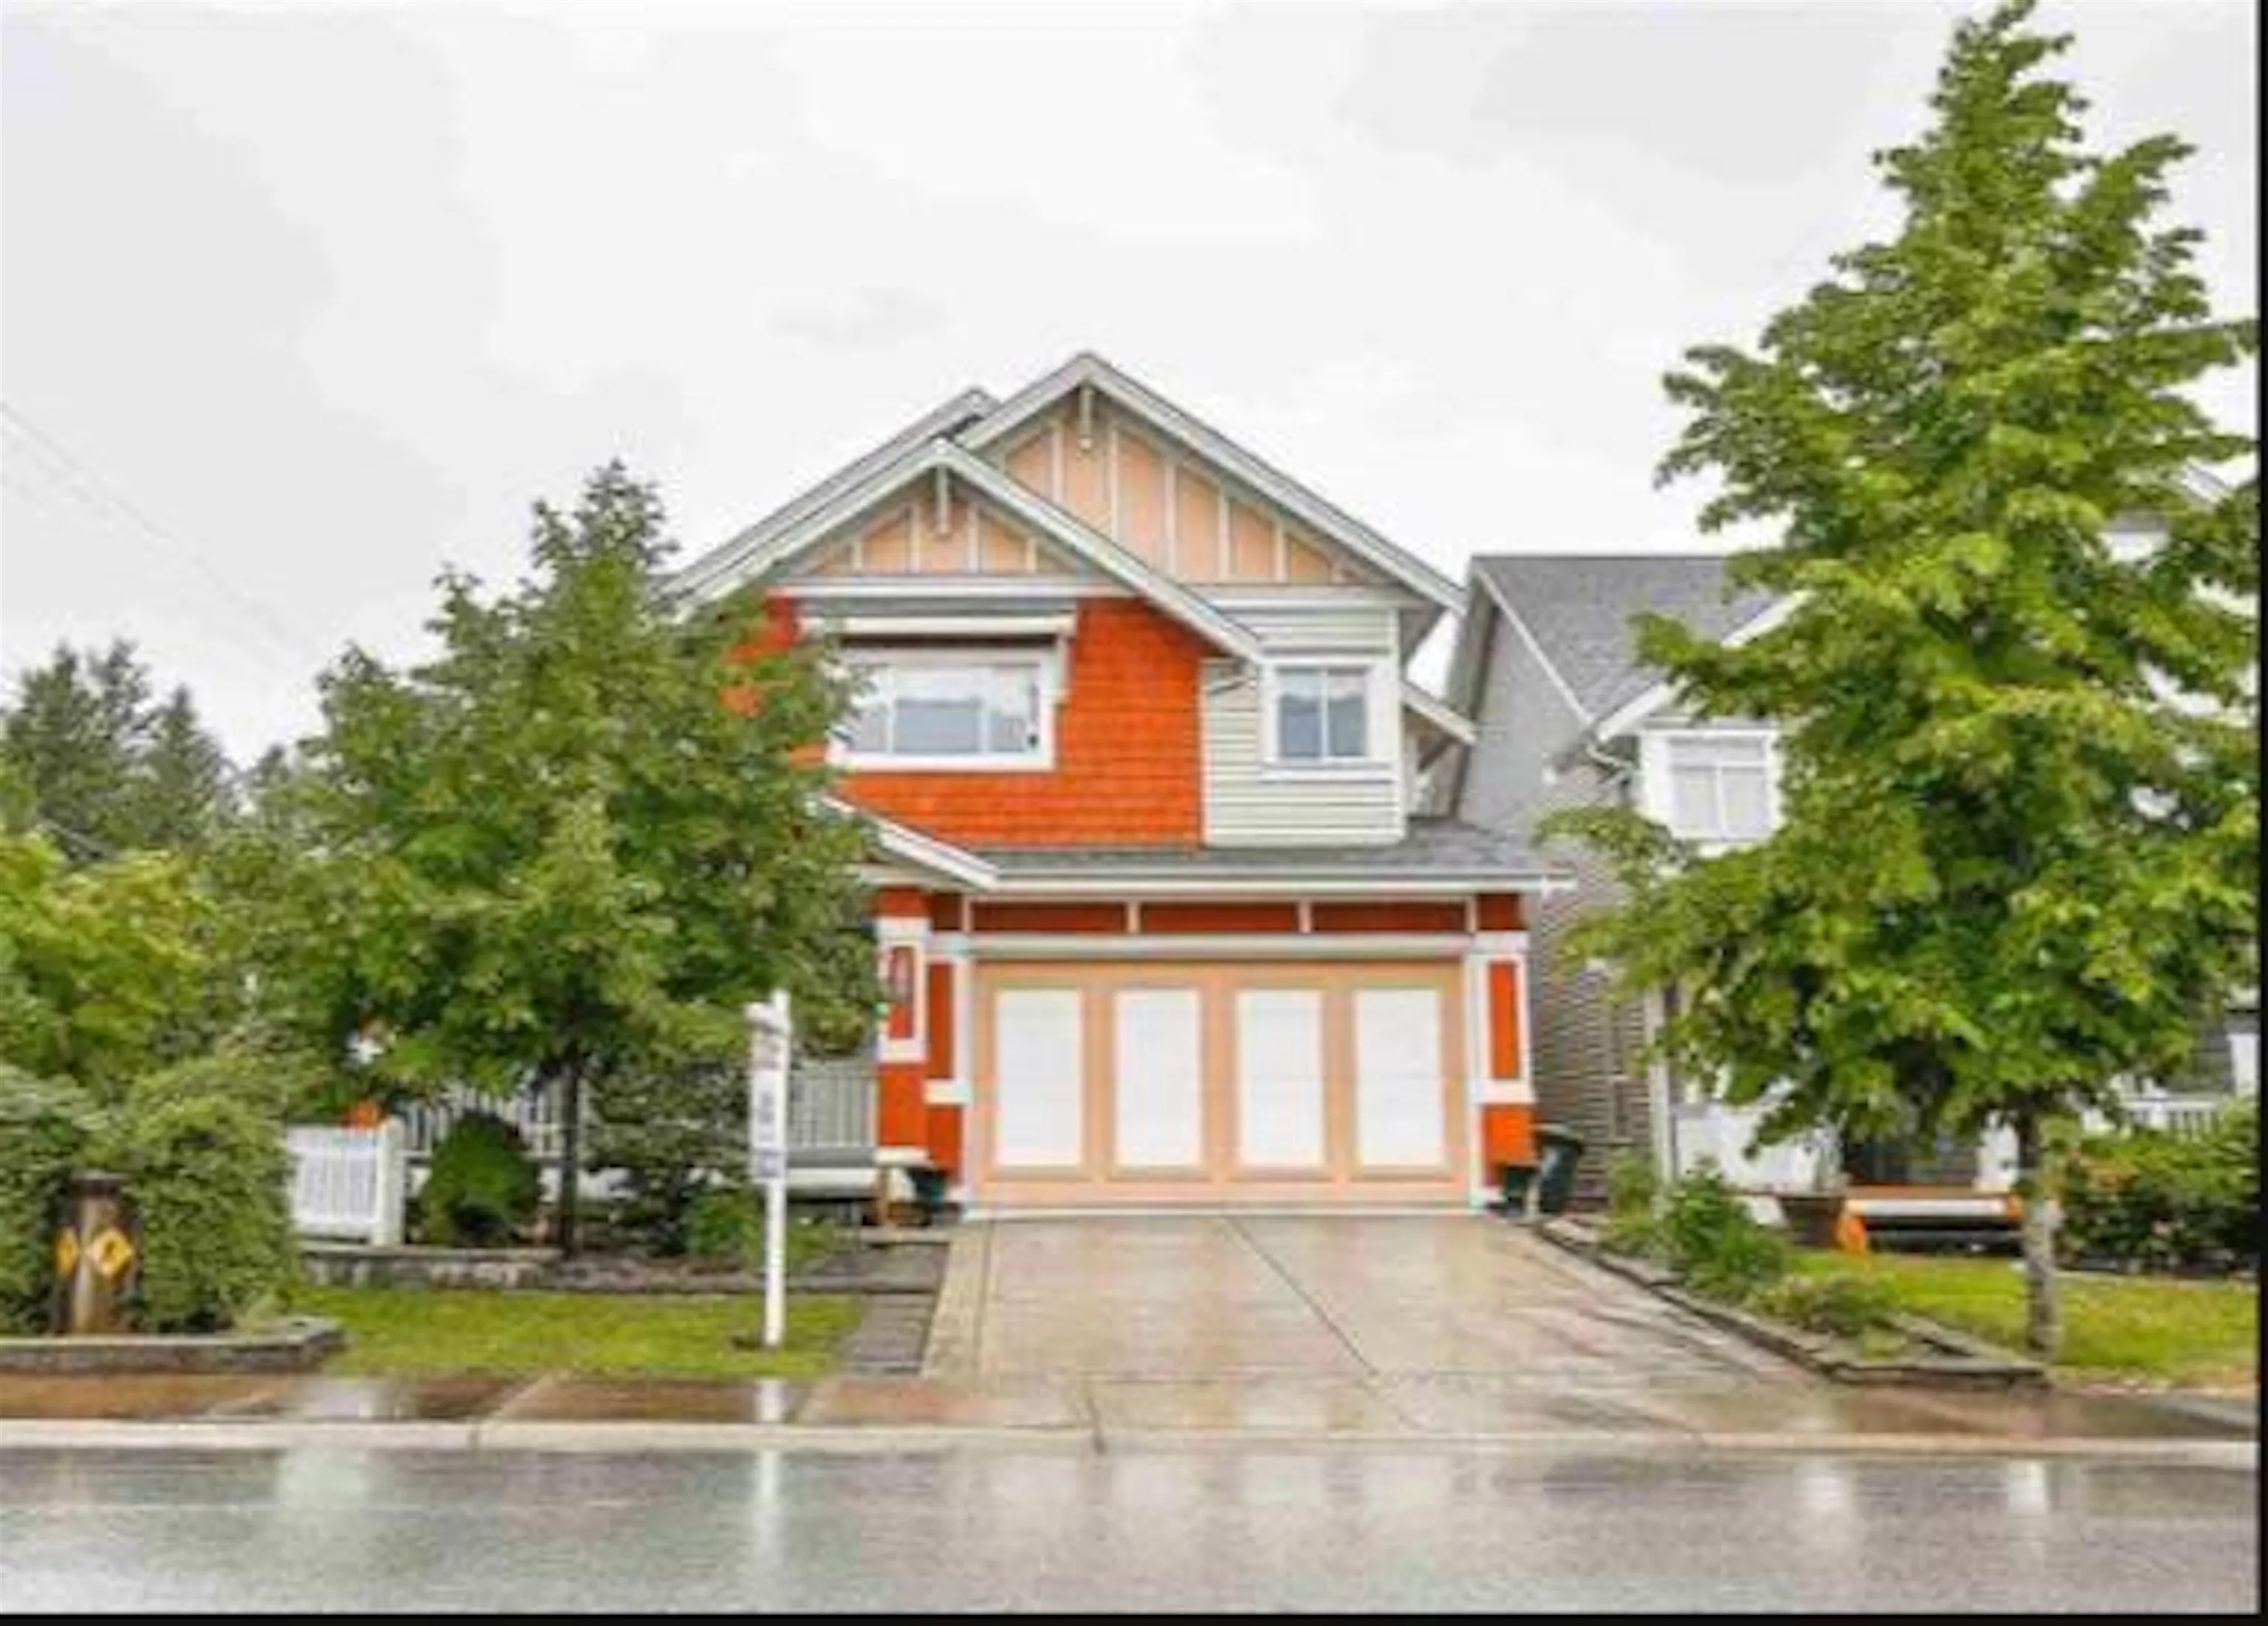
8309 209a Street, Langley
1 / 15
For Sale
$1,425,000
5 bd · 4 ba · 3,616 sq ft

8309 209a Street, Langley V2Y 0A5

MLS®# R3178930

Est. mortgage
$5,406/mo
Property taxes $5,700.19/yr

About This Home

Property Type
House, Single Family Residence, Reverse 2 Storey with Basement
Parking
2 garage, 4 parking
MLS #
R3178930
Size
3616 sqft
Basement
Finished
Lot size
4167.00 sqft
Tax
$5,700.19 /yr
Year Built
2007
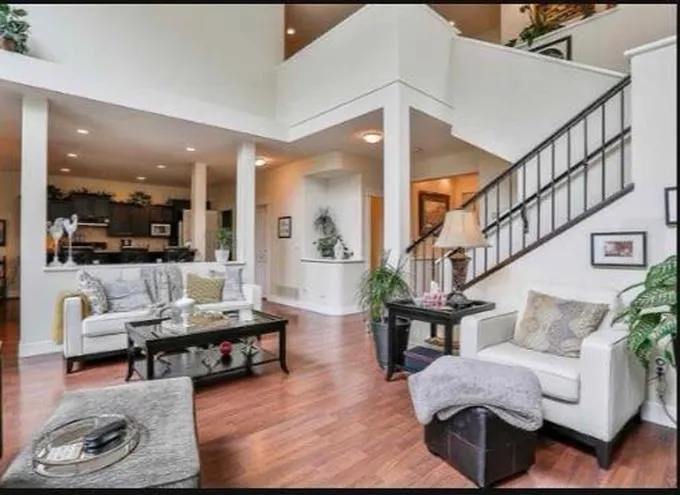
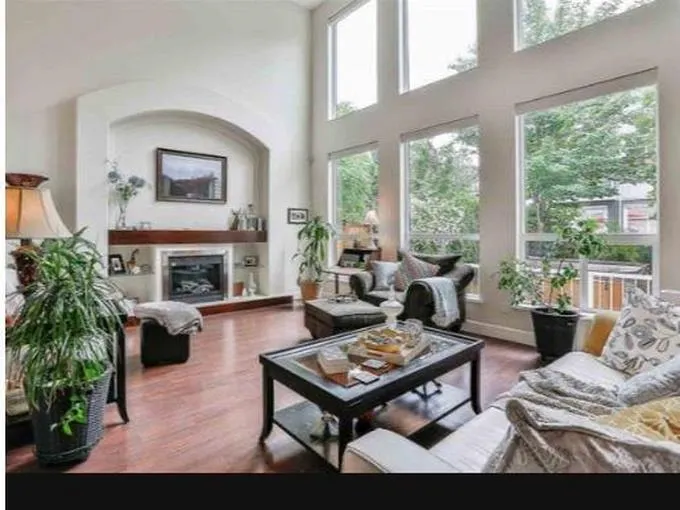
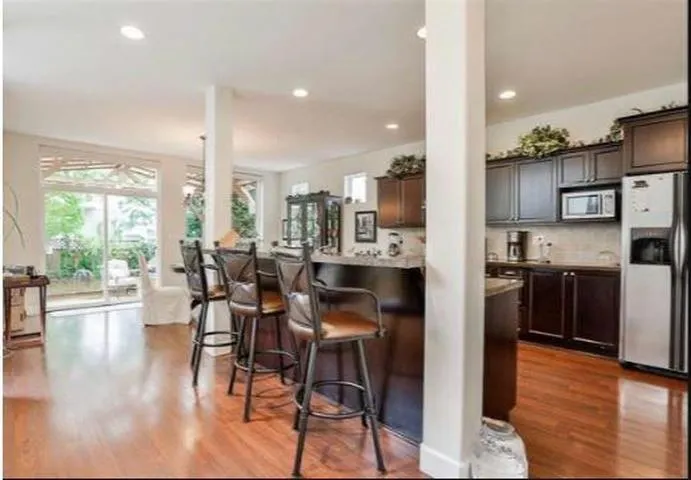
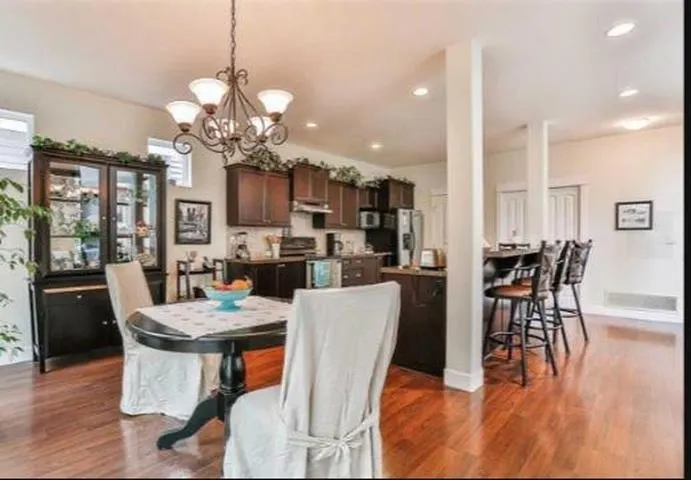
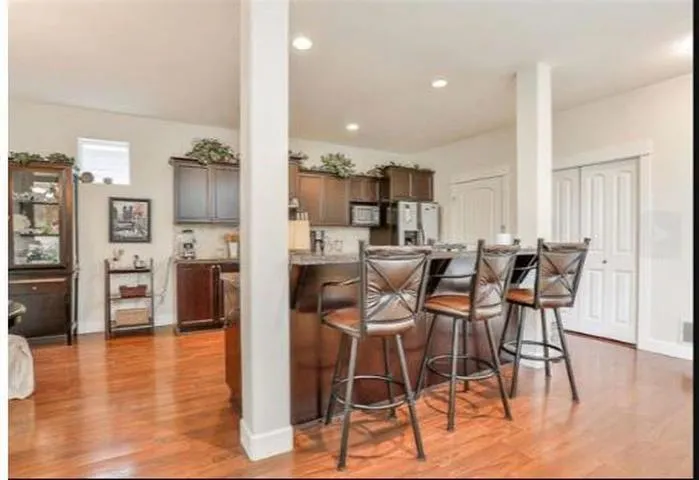
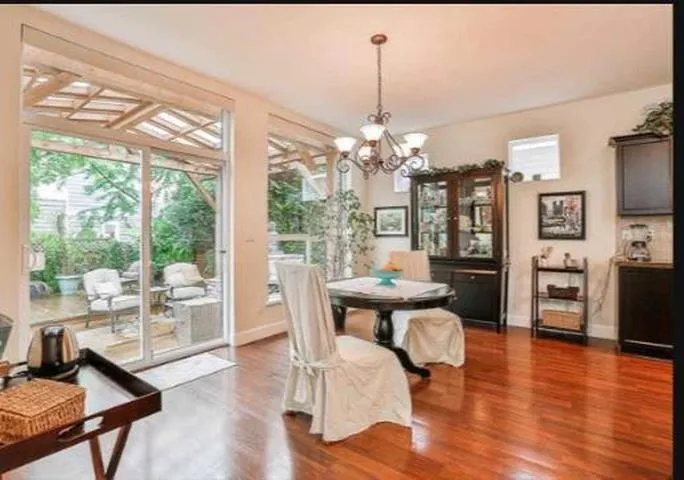
Quality built by Morning Star. The Sierra features a spectacular great room with impressive vaulted ceiling and two stories of glass windows with electric roller blinds on all west windows, large gourmet kitchen with granite counter tops. This multi-room has a french-door that opens the front porch, perfect for the home office. This open concept plan features walk-out access onto an outside patio which includes fully wood decked backyard with hot tub, fire Place surrounded by mature trees for privacy, perfect for entertaining! On the 2nd storey, you'll find a master bedroom with vaulted ceiling. 5 pc ensuite and large walk-in closet as well as two bedrooms. fully finished Suite in Basement for extended family. Don't miss this one! Call me to view! Open Nov 15 Sunday 2pm to 4Pm

Property Details

Amenities & Utilities

In Unit

Full Property Details

Interior

Bedrooms
5
Washrooms
4
Square Footage
3616 sqft
Basement
Finished
Heating Type
Forced Air,Natural Gas
Kitchens
2
Floor Finish
Hardwood,Mixed,Tile
Den
Yes

Exterior

Front
45.20
Lot Size (Sq Ft)
4167.00
View
NORTH SHORE MOUNTAIN
Waterfront
No
Parking Spaces
4
Total Parking Spaces
-
Garage Spaces
2
Zoning
R-CL
Roof
Asphalt

Building Description

Style
Reverse 2 Storey with Basement
Property Type
Residential Detached
Home Type
House
Subtype
Single Family Residence
Year Built
2007
Exterior
Frame Wood,Mixed (Exterior),Wood Siding
Water Supply
Public
No. Floor Levels
2

Community

Community
Willoughby Heights
Area Code
Langley

Taxes & Fees

Taxes
$5,700.19 /yr
Tax Year
2026

Room Types

Room Dimensions Area Description
Great Room 14'6 x 18'4 265.83 sqft -
Den 10'7 x 12'5 131.41 sqft -
Dining Room 10'8 x 16'6 176 sqft -
Kitchen 14' x 16' 224 sqft -
Mud Room 6' x 8' 48 sqft -
Foyer 6' x 6' 36 sqft -
Primary Bedroom 14' x 16'8 233.33 sqft -
Bedroom 10'5 x 12'5 129.34 sqft -
Bedroom 10'10 x 12'7 136.32 sqft -
Library 12' x 14' 168 sqft -
Living Room 12' x 12' 144 sqft -
Kitchen 8' x 12' 96 sqft -
Bedroom 12' x 14' 168 sqft -
Recreation Room 12' x 14' 168 sqft -
Jess Kuang
Jess Kuang
Sutton Group - 1st West Realty
Listed by Manjit Nagra PREC*
18 days on site
Listing Broker
RE/MAX Crest Realty
Courtesy
RE/MAX Crest Realty

Similar homes for sale in Langley

Explore Langley

This representation is based in whole or in part on data generated by the Chilliwack & District Real Estate Board, Fraser Valley Real Estate Board or Greater Vancouver REALTORS® which assumes no responsibility for its accuracy. Copyright 2026 by the Greater Vancouver REALTORS®, Fraser Valley Real Estate Board, Chilliwack and District Real Estate Board, and BC Northern Real Estate Board. All Rights Reserved.
Powered by AgentLocator






