
26647 30a Avenue, Langley
1 / 34
For Sale
$899,900
3 bd · 1 ba · 1,210 sq ft

26647 30a Avenue, Langley V4W 3C8

MLS®# R3178913

Est. mortgage
$3,414/mo
Property taxes $3,737.67/yr

About This Home

Property Type
House, Single Family Residence, Rancher/Bungalow
Parking
6 parking
MLS #
R3178913
Size
1210 sqft
Basement
None
Lot size
8544.00 sqft
Tax
$3,737.67 /yr
Year Built
1975
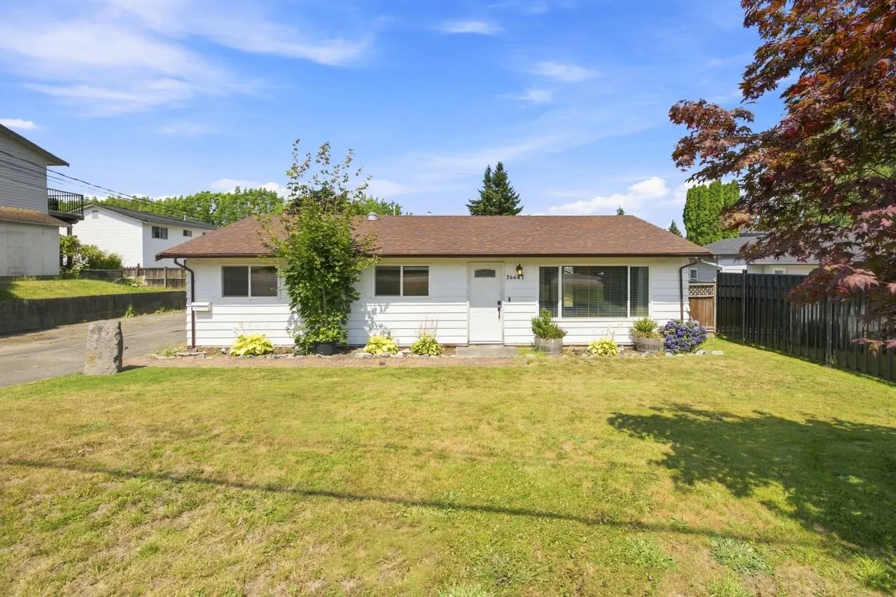
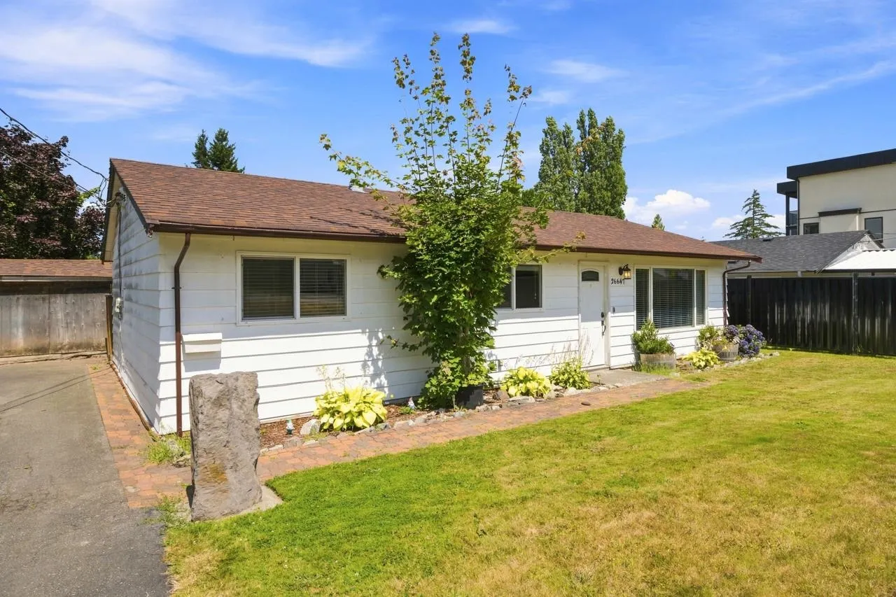
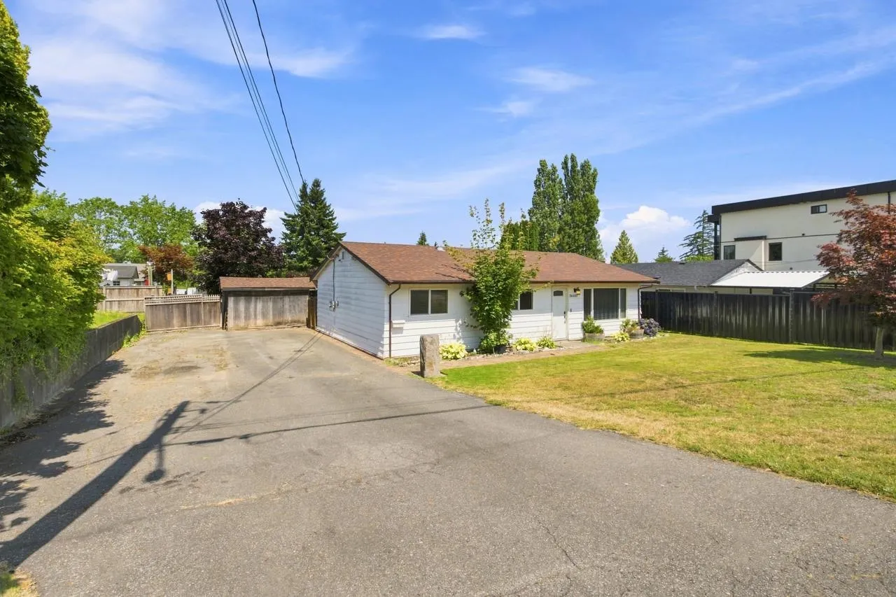
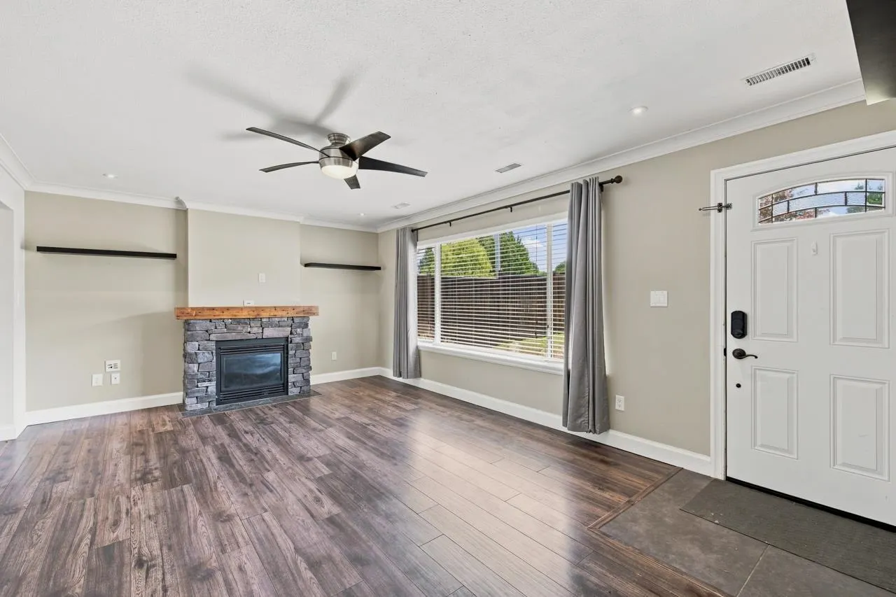
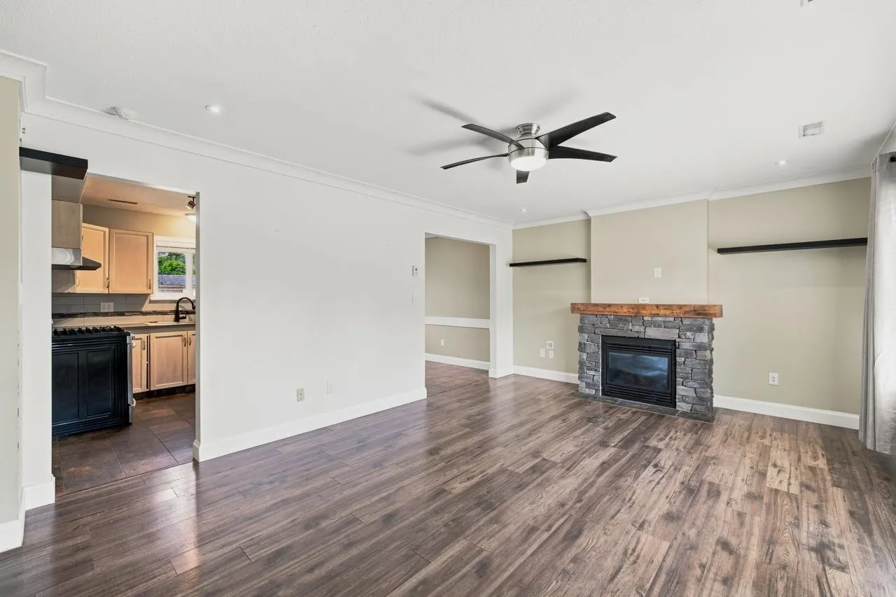
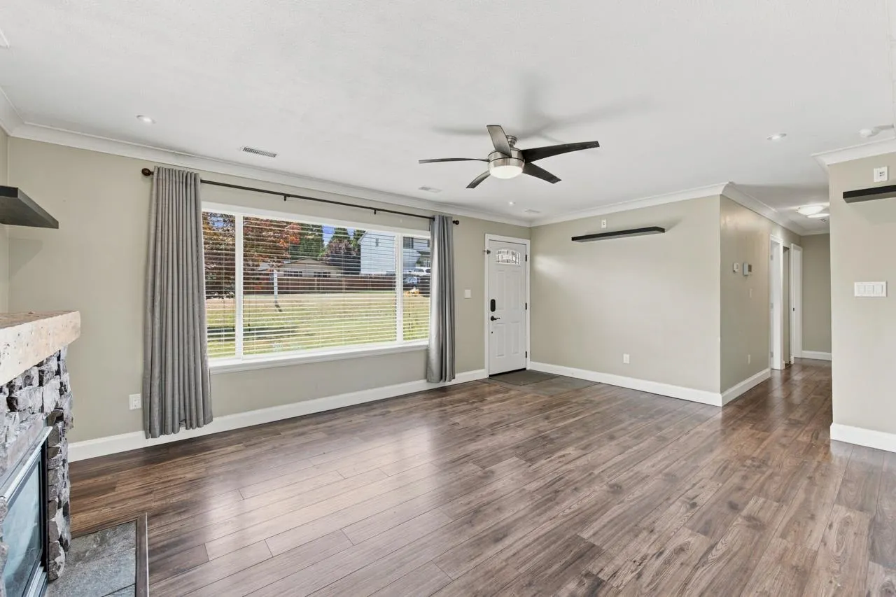
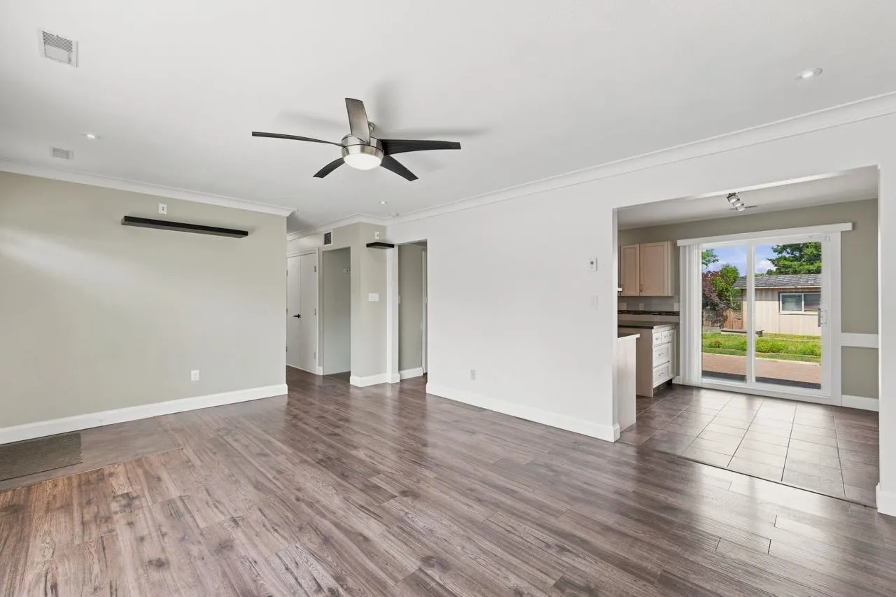
PRICED $130,000 BELOW ASSESSMENT! Updated 1,210 sq.ft. rancher on a spacious 8,544 sq.ft. lot in a quiet Aldergrove neighbourhood. A rare feature for a home of this size, the bonus family room offers flexible space for a home office, playroom or media room. Enjoy year-round comfort with a heat pump and A/C, gas fireplace, gas range and an efficient tankless hot water system. Roof less than 10 years old. The 75-foot double-wide driveway provides exceptional parking for multiple vehicles, RVs, boats and trailers, complemented by a storage shed and separate workshop. Conveniently located just minutes from schools, parks, shopping, restaurants and the new Aldergrove Community Centre. An excellent opportunity for first-time buyers, downsizers or investors. Quick possession possible!

Property Details

Amenities & Utilities

In Unit

Full Property Details

Interior

Bedrooms
3
Washrooms
1
Square Footage
1210 sqft
Basement
None
Heating Type
Forced Air,Heat Pump,Natural Gas
Kitchens
1
Floor Finish
Laminate,Mixed,Tile,Carpet
Den
No

Exterior

Front
71.20
Lot Size (Sq Ft)
8544.00
Waterfront
No
Parking Spaces
6
Total Parking Spaces
-
Garage Spaces
-
Zoning
R-1B
Roof
Asphalt

Building Description

Style
Rancher/Bungalow
Property Type
Residential Detached
Home Type
House
Subtype
Single Family Residence
Year Built
1975
Exterior
Frame Wood,Mixed (Exterior)
Water Supply
Public
No. Floor Levels
1

Community

Community
Aldergrove Langley
Area Code
Langley

Taxes & Fees

Taxes
$3,737.67 /yr
Tax Year
2026

Room Types

Room Dimensions Area Description
Living Room 12'11 x 17'5 224.97 sqft -
Kitchen 9'11 x 10'2 100.82 sqft -
Dining Room 7'3 x 9'11 71.9 sqft -
Primary Bedroom 11'5 x 11'7 132.24 sqft -
Bedroom 8'1 x 10'0 80.83 sqft -
Bedroom 8'1 x 9'7 77.47 sqft -
Laundry 6'4 x 8'7 54.36 sqft -
Family Room 9'10 x 15'7 153.24 sqft -
Patio 16'2 x 17'3 278.88 sqft -
Storage 7'4 x 11'5 83.72 sqft -
Workshop 8'4 x 13'6 112.5 sqft -
Jess Kuang
Jess Kuang
Sutton Group - 1st West Realty
Listed by Tyson Pannu
17 days on site
Listing Broker
Sutton Group-West Coast Realty (Langley)
Courtesy
Sutton Group-West Coast Realty (Langley)

Similar homes for sale in Langley

Explore Langley

This representation is based in whole or in part on data generated by the Chilliwack & District Real Estate Board, Fraser Valley Real Estate Board or Greater Vancouver REALTORS® which assumes no responsibility for its accuracy. Copyright 2026 by the Greater Vancouver REALTORS®, Fraser Valley Real Estate Board, Chilliwack and District Real Estate Board, and BC Northern Real Estate Board. All Rights Reserved.
Powered by AgentLocator






