
1670 160 Street #44, Surrey
1 / 23
For Sale
$799,000
4 bd · 4 ba · 1,522 sq ft

1670 160 Street #44, Surrey V4A 0C6

MLS®# R3178889

Est. mortgage
$3,031/mo
Property taxes $4,061.62/yr

About This Home

Property Type
Townhome, Townhouse, 3 Storey
Parking
2 garage, 2 parking
MLS #
R3178889
Size
1522 sqft
Basement
None
Tax
$4,061.62 /yr
Year Built
2020
Maintenance Fee
$338.75 /mo
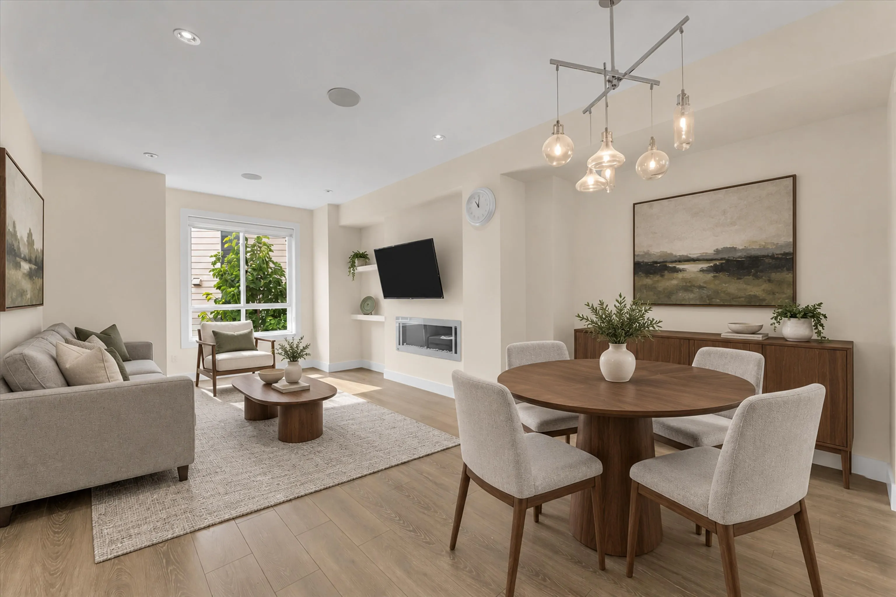
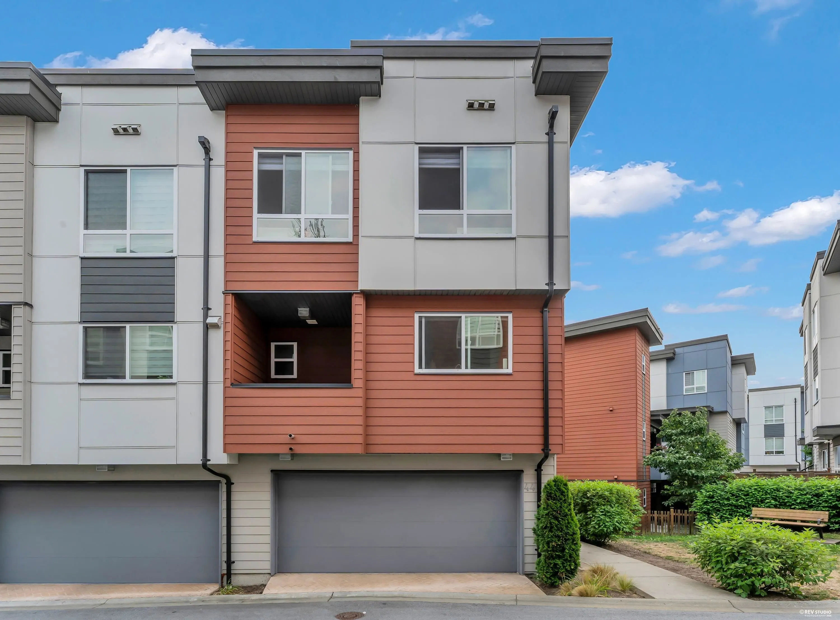
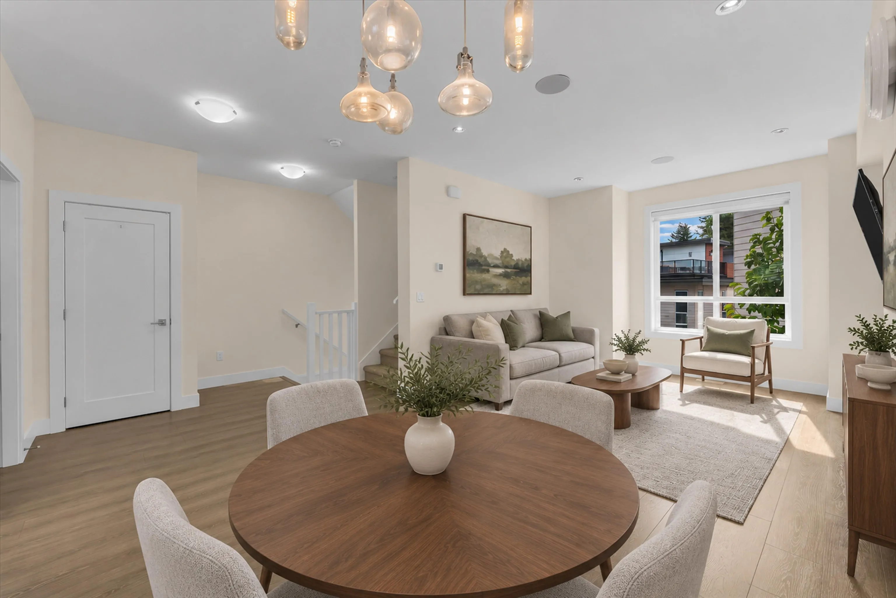
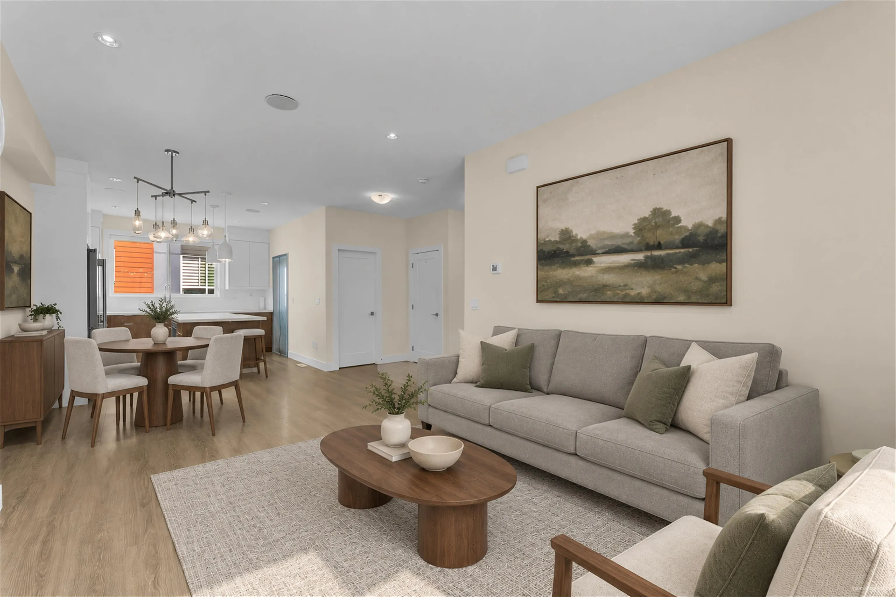
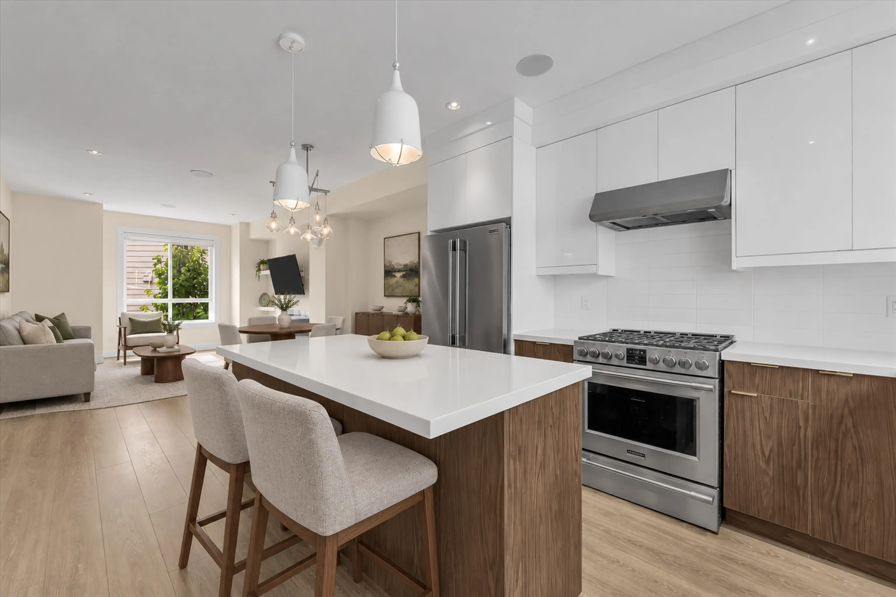
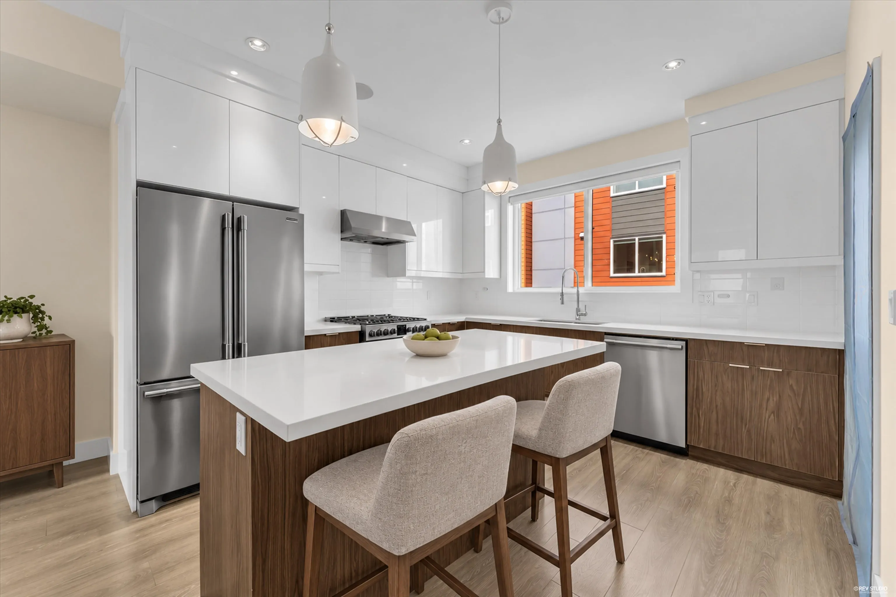
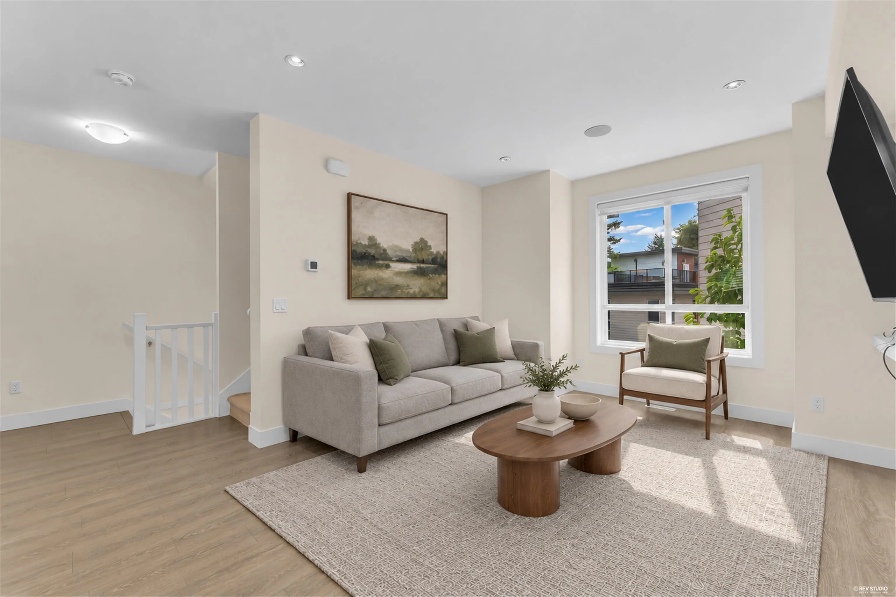
Welcome to ISOLA, South Surrey’s Premier Townhouse Community! Like New, this Beautiful END UNIT 4 Bedroom offers a thoughtfully designed layout, with 4 bathrooms to accommodate your family's needs. The spacious upstairs features 3 bedrooms and 2 bathrooms, while the main floor includes a bright open-concept living room, dining area, kitchen, and a convenient powder room. The lower level boasts a flex room and a powder, perfect for extra room or office. Enjoy modern finishes including Quartz countertops, KitchenAid stainless steel appliances, gas range, Additional features include a covered patio, AIR CONDITIONING, a Double Side-by-Side garage, and visitor parking. Conveniently located just 2 minutes from Hwy 99 and 5 mins to the beach. OPEN HOUSE: OCT 31 SATURDAY 2-4PM; NOV 1 SUNDAY 12-2PM

Property Details

Full Property Details

Interior

Bedrooms
4
Washrooms
4
Square Footage
1522 sqft
Basement
None
Heating Type
Forced Air,Natural Gas
Kitchens
1
Floor Finish
Laminate,Mixed,Tile
Den
No

Exterior

Waterfront
No
Parking Spaces
2
Total Parking Spaces
-
Garage Spaces
2
Zoning
MF
Roof
Asphalt

Building Description

Style
3 Storey
Property Type
Residential Attached
Home Type
Townhome
Subtype
Townhouse
Year Built
2020
Exterior
Brick,Concrete Frame,Frame Wood,Glass (Exterior),Fibre Cement (Exterior),Wood Siding
Water Supply
Public
No. Floor Levels
3

Community

Community
King George Corridor
Area Code
South Surrey White Rock

Taxes & Fees

Taxes
$4,061.62 /yr
Tax Year
2026
Maintenance Fee
$338.75 /mo

Room Types

Room Dimensions Area Description
Living Room 11'7 x 12'10 148.65 sqft -
Dining Room 10'3 x 11'10 121.29 sqft -
Kitchen 11'5 x 11'10 135.1 sqft -
Primary Bedroom 11'2 x 15'2 169.36 sqft -
Bedroom 11'3 x 10'2 114.38 sqft -
Bedroom 8'0 x 8'8 69.33 sqft -
Foyer 4'5 x 6'4 27.97 sqft -
Bedroom 8'5 x 6'11 58.22 sqft -
Jess Kuang
Jess Kuang
Sutton Group - 1st West Realty
Listed by Ayaka Aoki PREC*
18 days on site
Listing Broker
RE/MAX City Realty
Courtesy
RE/MAX City Realty

Similar homes for sale in Surrey

Explore Surrey

This representation is based in whole or in part on data generated by the Chilliwack & District Real Estate Board, Fraser Valley Real Estate Board or Greater Vancouver REALTORS® which assumes no responsibility for its accuracy. Copyright 2026 by the Greater Vancouver REALTORS®, Fraser Valley Real Estate Board, Chilliwack and District Real Estate Board, and BC Northern Real Estate Board. All Rights Reserved.
Powered by AgentLocator







