
20809 97 Avenue, Langley
1 / 31
For Sale
$1,198,600
5 bd · 4 ba · 2,775 sq ft

20809 97 Avenue, Langley V1M 3Z1

MLS®# R3178867

Est. mortgage
$4,547/mo
Property taxes $4,361.93/yr

About This Home

Property Type
House, Single Family Residence
Parking
2 garage, 3 parking
MLS #
R3178867
Size
2775 sqft
Basement
Full,Finished
Lot size
3541.00 sqft
Tax
$4,361.93 /yr
Year Built
1999
Maintenance Fee
$40 /mo
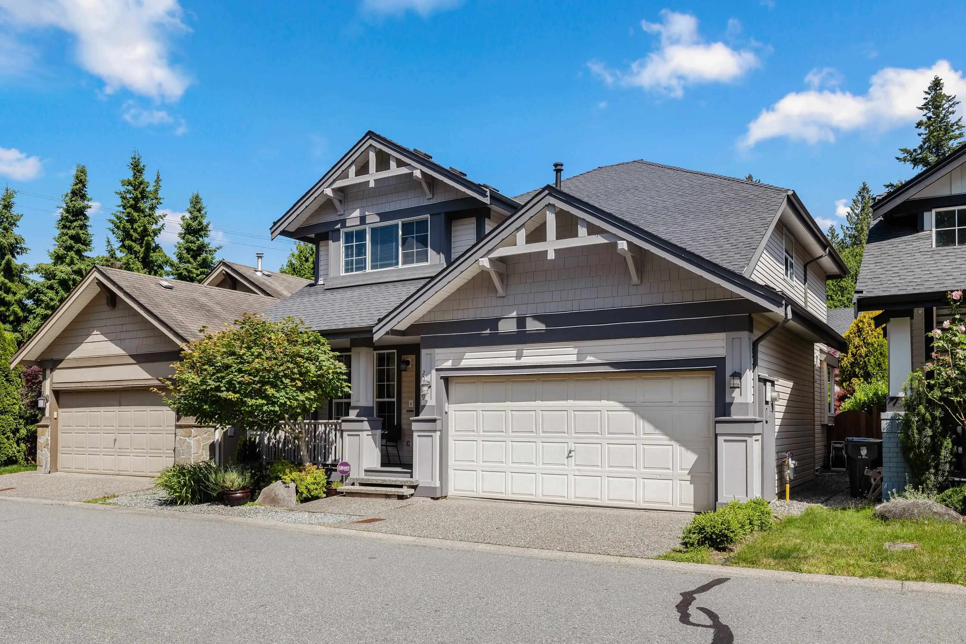
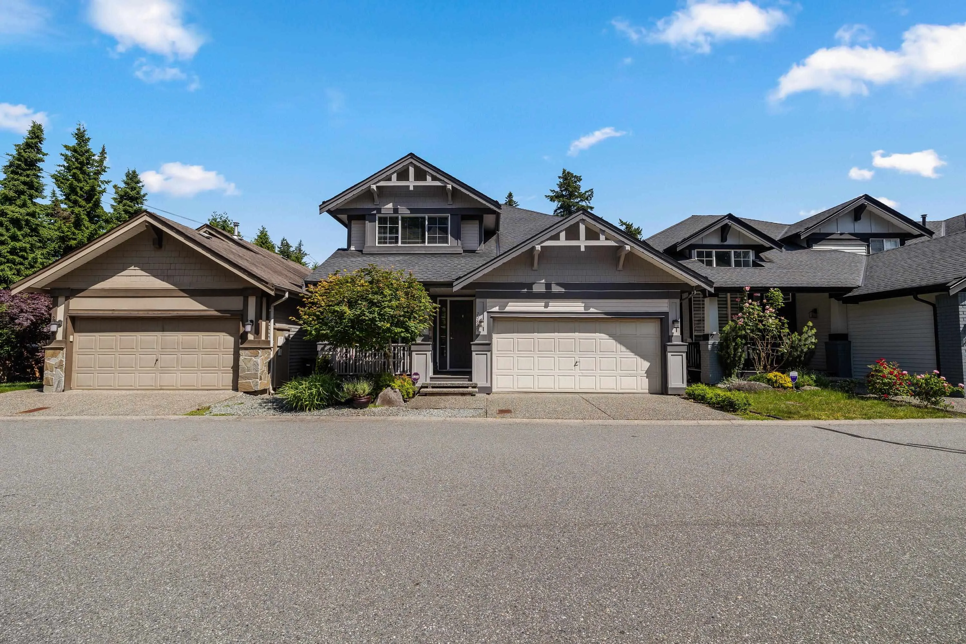
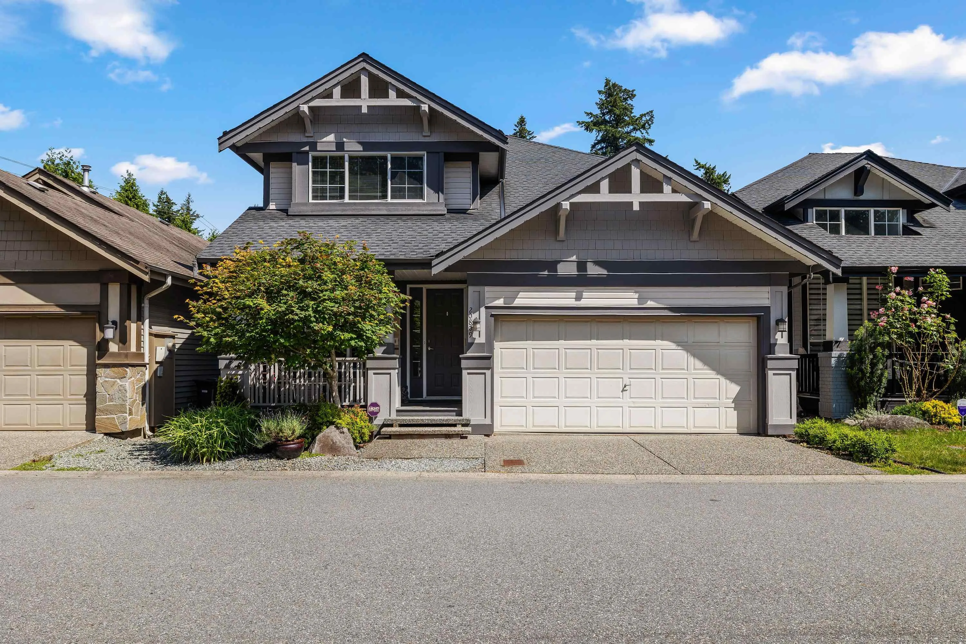
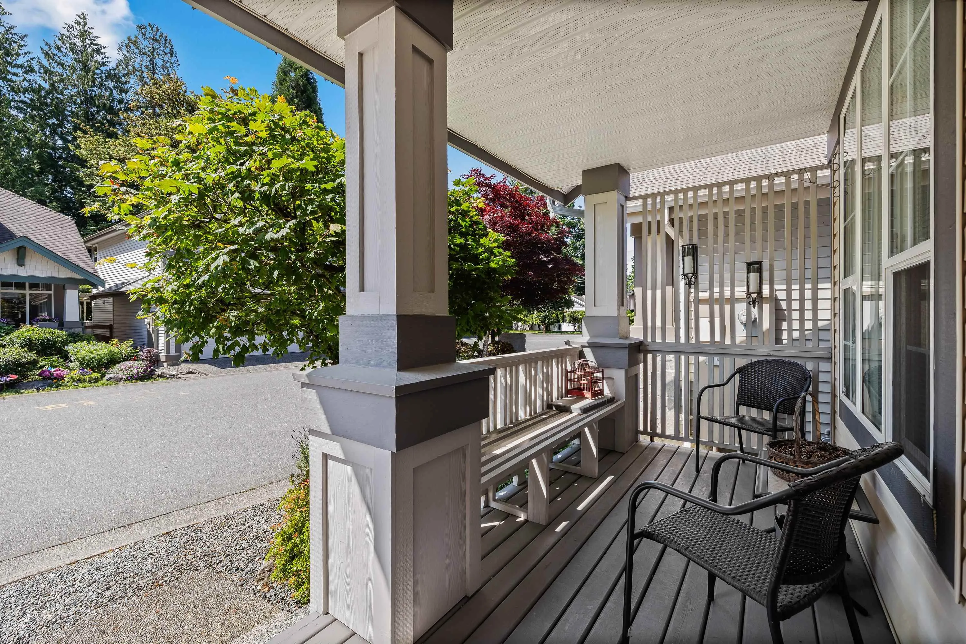
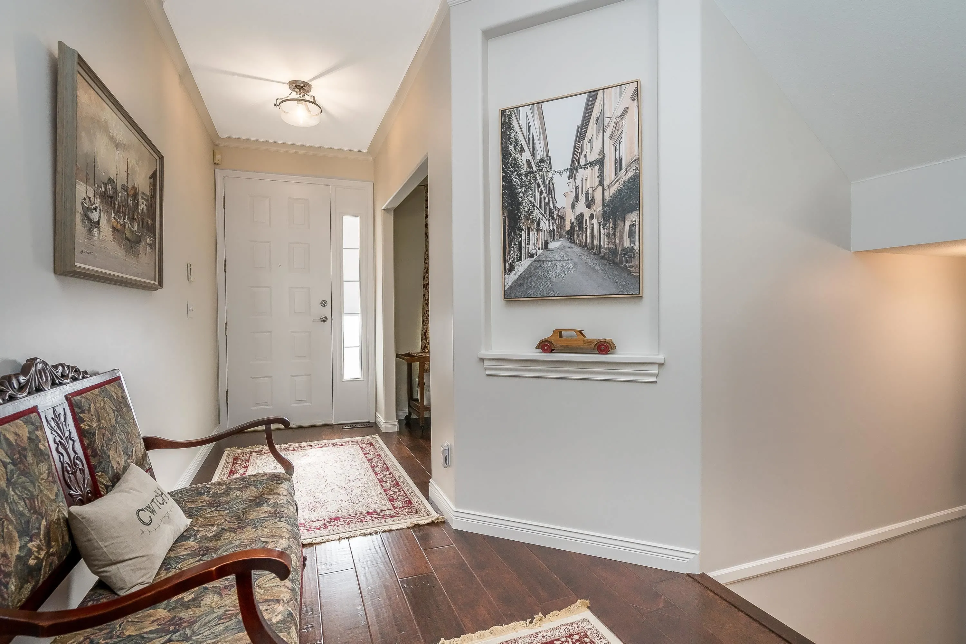
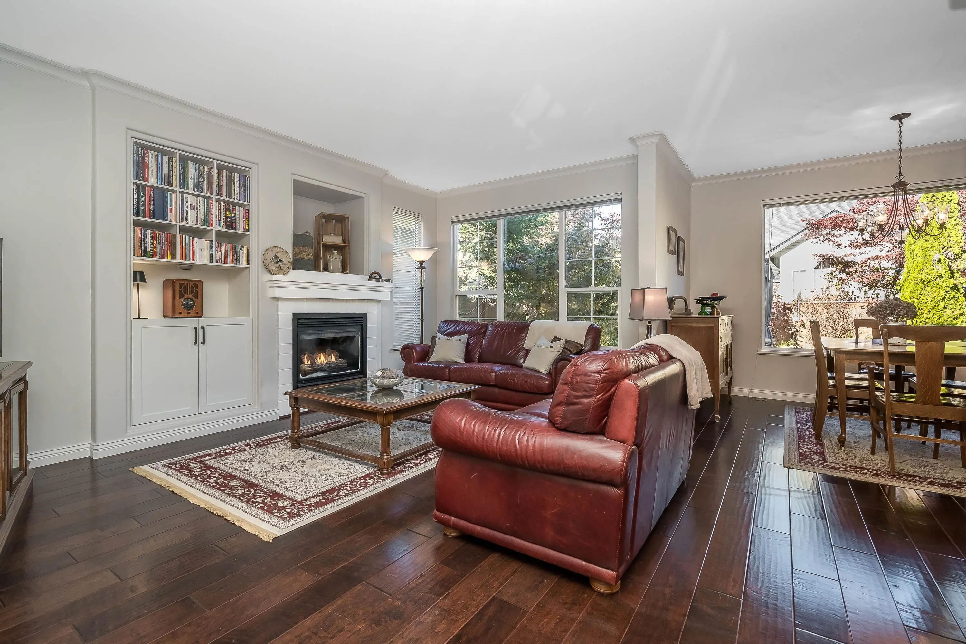
**OPEN HOUSE SAT. OCT 31, 1PM - 3PM** Stunning 5 bdrm home in desirable Wyndstar Walnut Grove. Fantastic 2 storey will full basement and over 2800 sqft of living space (ability to have primary with ensuite on main). Features include open concept with large kitchen and living room with over sized windows over looking picturesque private backyard. 3 large bedrooms up including grande ensuite and walk in closet. Basement is perfect for student or adult children with games room and two large bedrooms. Upgrades include A/C, newer roof and deluxe kitchen. Backyard is fenced and beatifully manicured. Double car garage with room for additional parking. 5 mins from hwy 1 & walking distance to great schools, shops and trails. In the desirable Fort Langley–Walnut Grove–Willoughby Triangle.

Property Details

Full Property Details

Interior

Bedrooms
5
Washrooms
4
Square Footage
2775 sqft
Basement
Full,Finished
Heating Type
Natural Gas
Kitchens
1
Floor Finish
Wall/Wall/Mixed
Den
Yes

Exterior

Front
39.00
Lot Size (Sq Ft)
3541.00
Waterfront
No
Parking Spaces
3
Total Parking Spaces
-
Garage Spaces
2
Zoning
CD-16
Roof
Asphalt

Building Description

Property Type
Residential Detached
Home Type
House
Subtype
Single Family Residence
Year Built
1999
Exterior
Frame Wood,Mixed (Exterior)
Water Supply
Public
No. Floor Levels
2
Pets Allowed
Cats OK,Dogs OK,Yes

Community

Community
Walnut Grove
Area Code
Langley

Taxes & Fees

Taxes
$4,361.93 /yr
Tax Year
2026
Maintenance Fee
$40 /mo

Other

Virtual Tour Link
Pets
Cats OK,Dogs OK,Yes

Room Types

Room Dimensions Area Description
Foyer 4'6 x 8' 36 sqft -
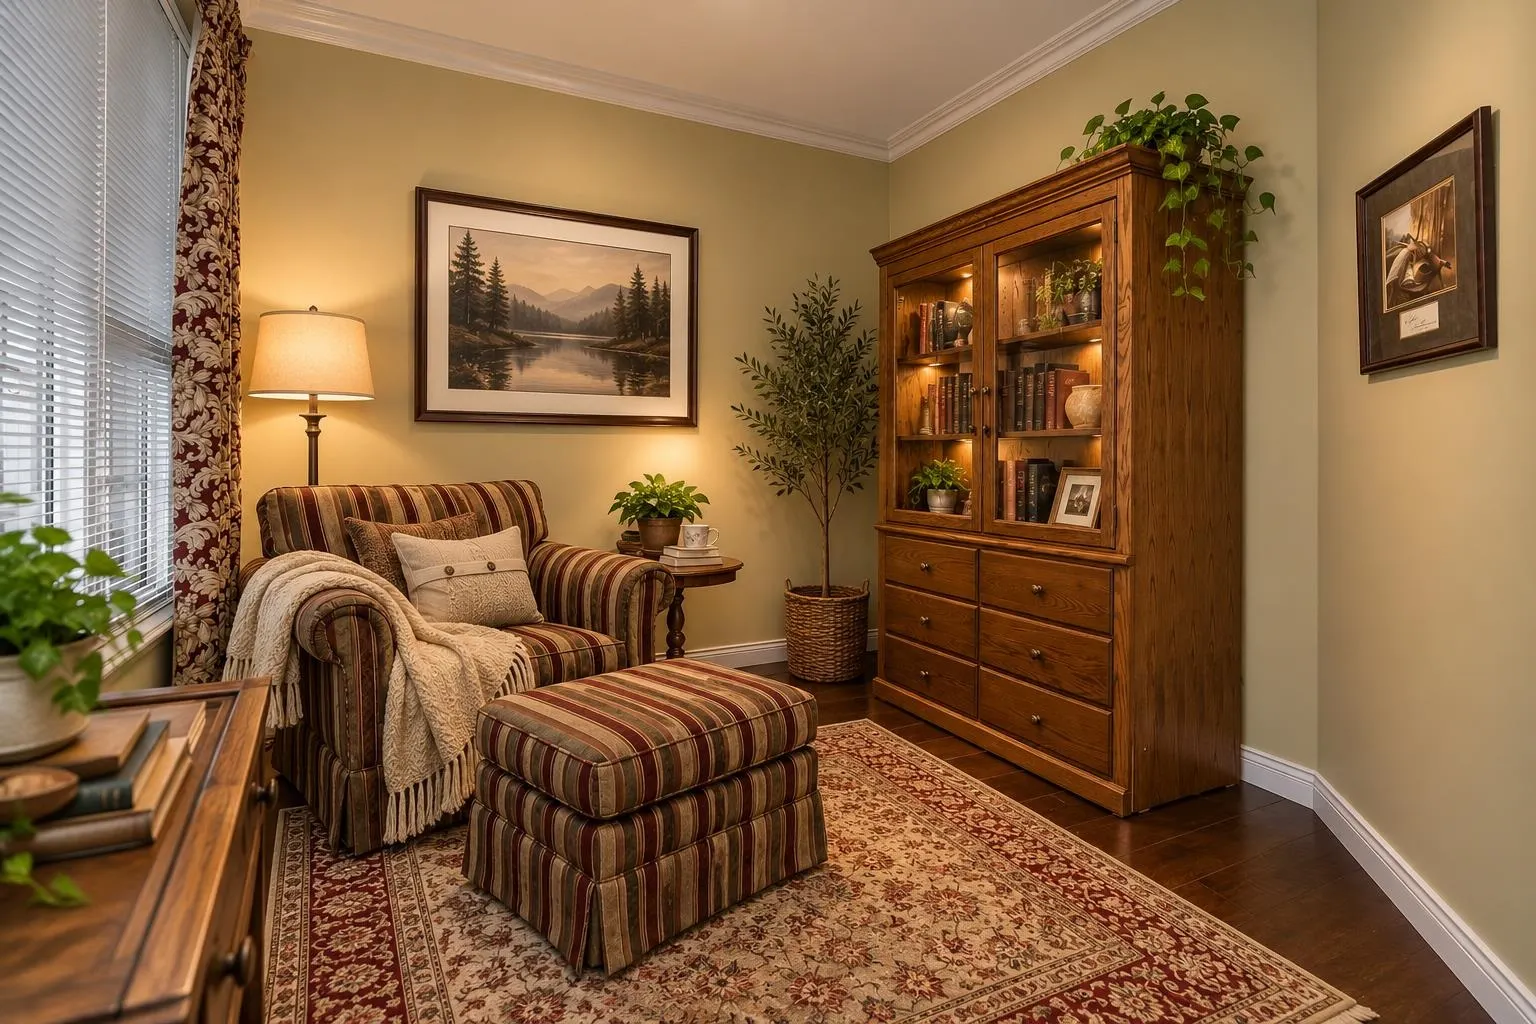
Den 9'2 x 10'2 93.19 sqft -
Living Room 15'8 x 16'4 255.89 sqft -
Kitchen 14' x 15' 210 sqft -
Dining Room 10'2 x 11'6 116.92 sqft -
Laundry 8'4 x 7' 58.33 sqft -
Primary Bedroom 13'2 x 16'7 218.35 sqft -
Bedroom 10' x 11' 110 sqft -
Bedroom 10' x 11'6 115 sqft -
Recreation Room 15' x 21' 315 sqft -
Bedroom 13' x 13'4 173.33 sqft -
Bedroom 9'6 x 13' 123.5 sqft -
Jess Kuang
Jess Kuang
Sutton Group - 1st West Realty
Listed by Danny Evans
18 days on site
Listing Broker
Royal LePage - Wolstencroft
Courtesy
Royal LePage - Wolstencroft

Similar homes for sale in Langley

Explore Langley

This representation is based in whole or in part on data generated by the Chilliwack & District Real Estate Board, Fraser Valley Real Estate Board or Greater Vancouver REALTORS® which assumes no responsibility for its accuracy. Copyright 2026 by the Greater Vancouver REALTORS®, Fraser Valley Real Estate Board, Chilliwack and District Real Estate Board, and BC Northern Real Estate Board. All Rights Reserved.
Powered by AgentLocator






