12179 Mcmyn Avenue, Pitt Meadows
1 / 20
For Sale
$1,299,999
3 bd · 4 ba · 1,691 sq ft

12179 Mcmyn Avenue, Pitt Meadows V3Y 1C8

MLS®# R3178865

Est. mortgage
$4,932/mo
Property taxes $5,125.78/yr

About This Home

Property Type
House, Single Family Residence, Rancher/Bungalow, Rancher/Bungalow with Loft
Parking
2 garage, 6 parking
MLS #
R3178865
Size
1691 sqft
Basement
None
Lot size
5487.00 sqft
Tax
$5,125.78 /yr
Year Built
1997
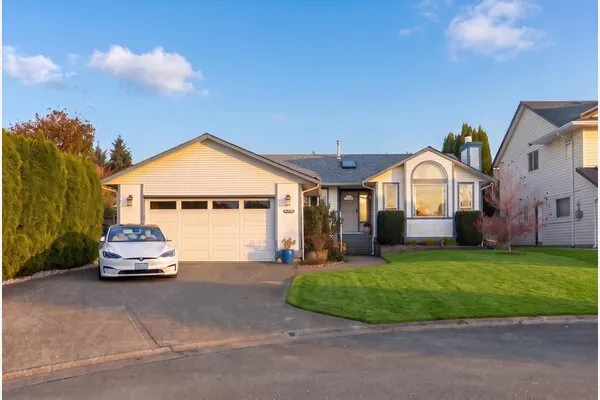
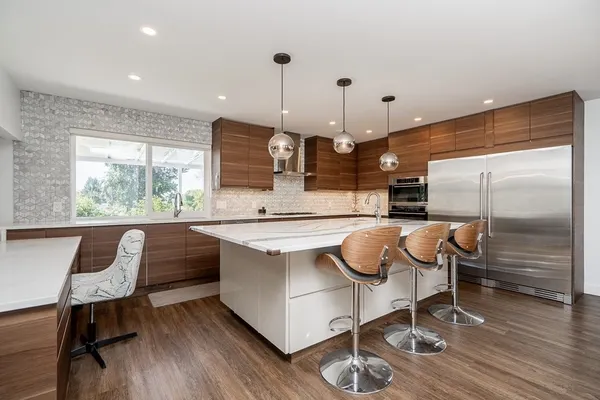
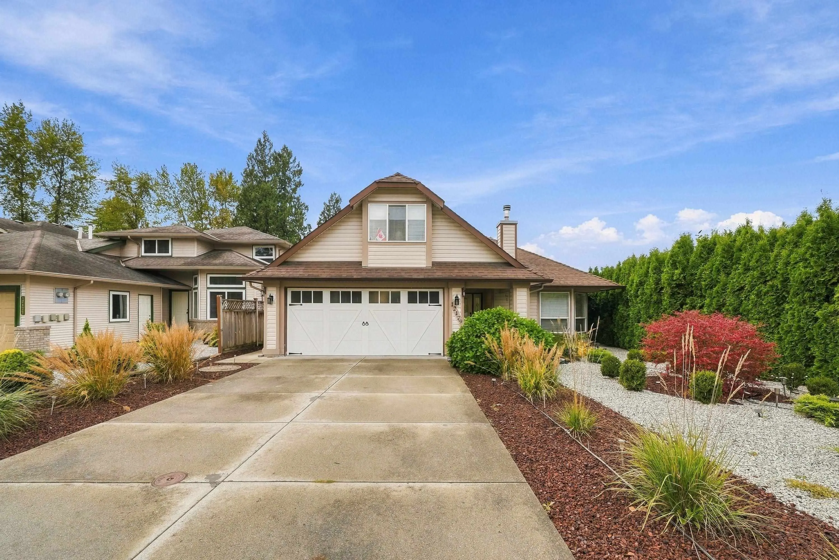
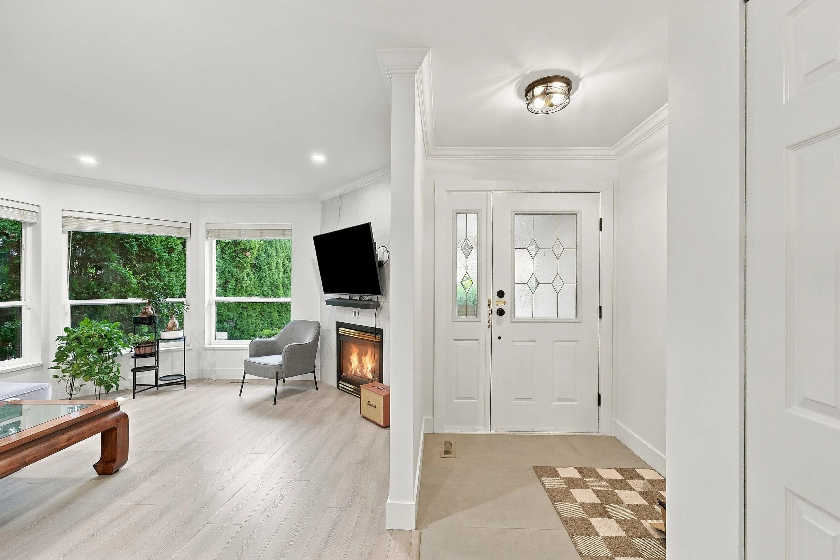
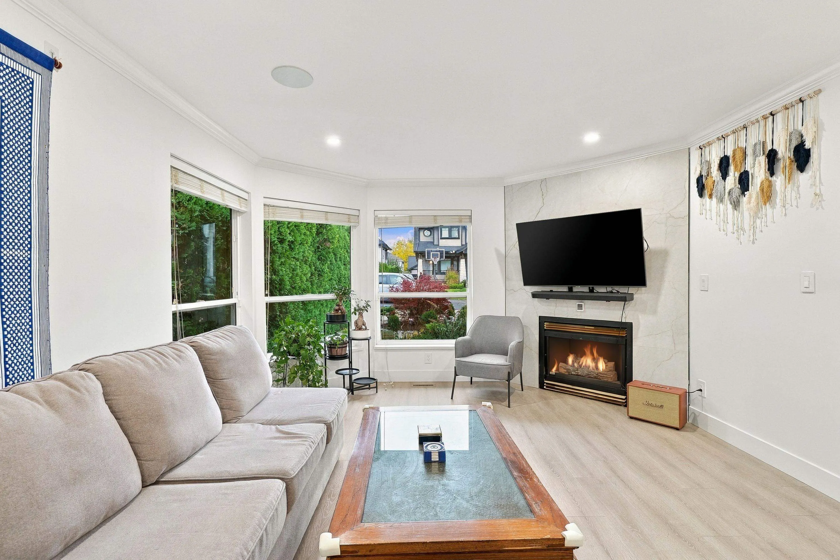
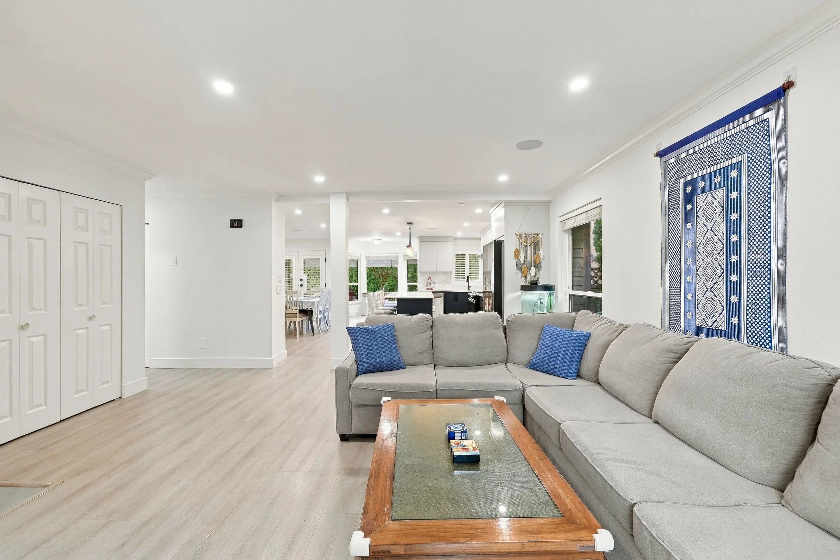
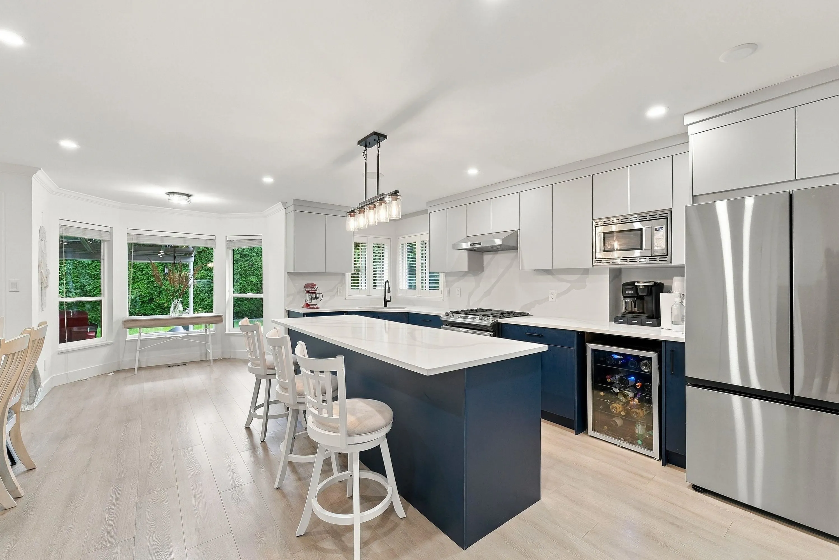
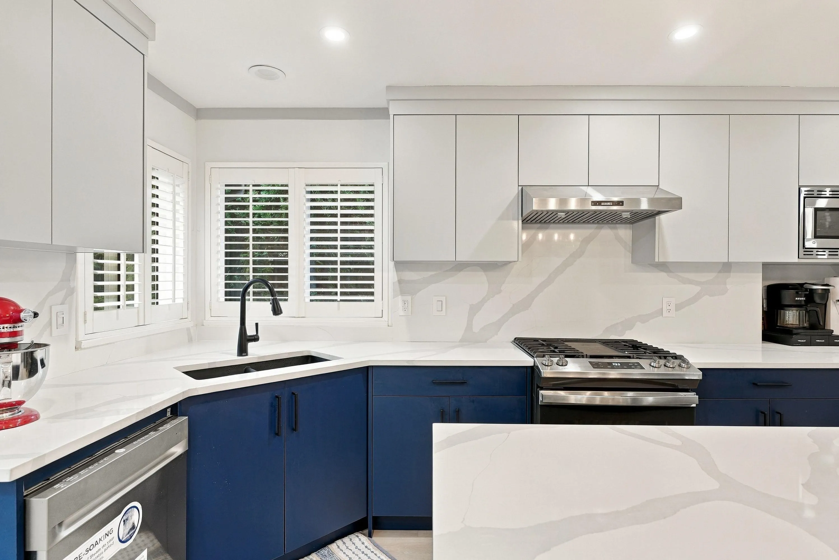
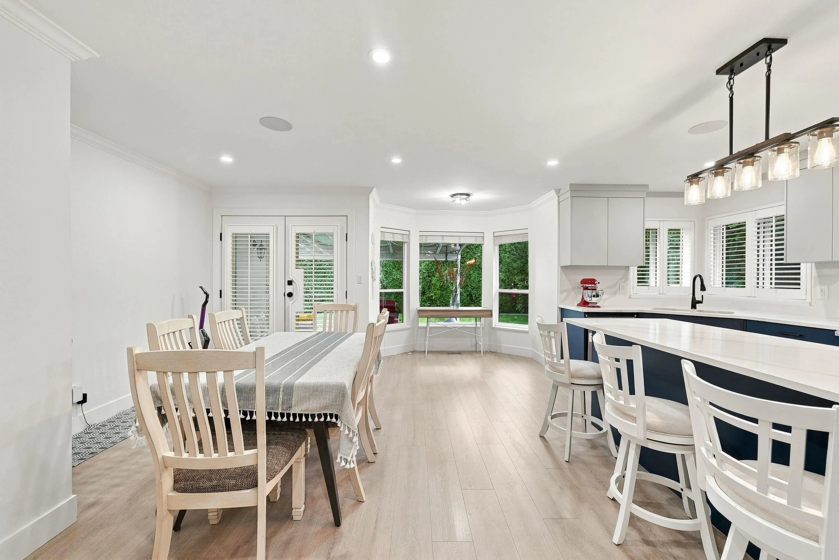
EXTENSIVELY RENOVATED IN 2024! Fall in love with this beautifully transformed home, tucked away on a quiet cul-de-sac in sought-after Pitt Meadows! Featuring an upper-level bedroom with its own bathroom and closet, new flooring, fresh paint, modern lighting, custom fireplace feature wall and California-style closets. The redesigned kitchen boasts updated cabinetry, island, countertops and new appliances. Additional upgrades include two added bathrooms, new PEX plumbing, upgraded electrical, built-in Bluetooth speakers, smart thermostat, new blinds, EV charger and smart garage opener. Enjoy a private, fully fenced backyard surrounded by approx. 20-ft cedar trees, professional landscaping and a covered patio with natural gas hookup. Central A/C and City-approved renovation permits!

Property Details

Full Property Details

Interior

Bedrooms
3
Washrooms
4
Square Footage
1691 sqft
Basement
None
Heating Type
Forced Air,Natural Gas
Kitchens
1
Floor Finish
Wall/Wall/Mixed
Den
No

Exterior

Front
50.00
Lot Size (Sq Ft)
5487.00
Waterfront
No
Parking Spaces
6
Total Parking Spaces
-
Garage Spaces
2
Zoning
R1
Roof
Asphalt

Building Description

Style
Rancher/Bungalow,Rancher/Bungalow with Loft
Property Type
Residential Detached
Home Type
House
Subtype
Single Family Residence
Year Built
1997
Exterior
Frame Wood,Vinyl Siding,Wood Siding
Water Supply
Public
No. Floor Levels
2

Community

Community
Mid Meadows
Area Code
Pitt Meadows

Taxes & Fees

Taxes
$5,125.78 /yr
Tax Year
2024

Other

Virtual Tour Link

Room Types

Room Dimensions Area Description
Foyer 11'7 x 5'5 62.74 sqft -
Living Room 19'9 x 12'10 253.46 sqft -
Dining Room 23'2 x 10'6 243.25 sqft -
Kitchen 23'3 x 10'9 249.94 sqft -
Primary Bedroom 15'6 x 10'8 165.33 sqft -
Walk-In Closet 6'2 x 5'1 31.35 sqft -
Bedroom 10'2 x 9'3 94.04 sqft -
Laundry 5'7 x 5'10 32.57 sqft -
Bedroom 10'11 x 12'7 137.37 sqft -
Jess Kuang
Jess Kuang
Sutton Group - 1st West Realty
Listed by Kuljit Minhas - PREC
16 days on site
Listing Broker
Sutton Premier Realty
Courtesy
Sutton Premier Realty

Similar homes for sale in Pitt Meadows

Explore Pitt Meadows

This representation is based in whole or in part on data generated by the Chilliwack & District Real Estate Board, Fraser Valley Real Estate Board or Greater Vancouver REALTORS® which assumes no responsibility for its accuracy. Copyright 2026 by the Greater Vancouver REALTORS®, Fraser Valley Real Estate Board, Chilliwack and District Real Estate Board, and BC Northern Real Estate Board. All Rights Reserved.
Powered by AgentLocator