
21415 0 Avenue, Langley
1 / 40
For Sale
$2,498,000
4 bd · 3 ba · 3,321 sq ft

21415 0 Avenue, Langley V2Z 1S6

MLS®# R3178856

Est. mortgage
$9,477/mo
Property taxes $2,275.64/yr

About This Home

Property Type
House, Single Family Residence
Parking
24 parking
MLS #
R3178856
Size
3321 sqft
Basement
Full,Exterior Entry
Lot size
190792.80 sqft
Tax
$2,275.64 /yr
Year Built
1944
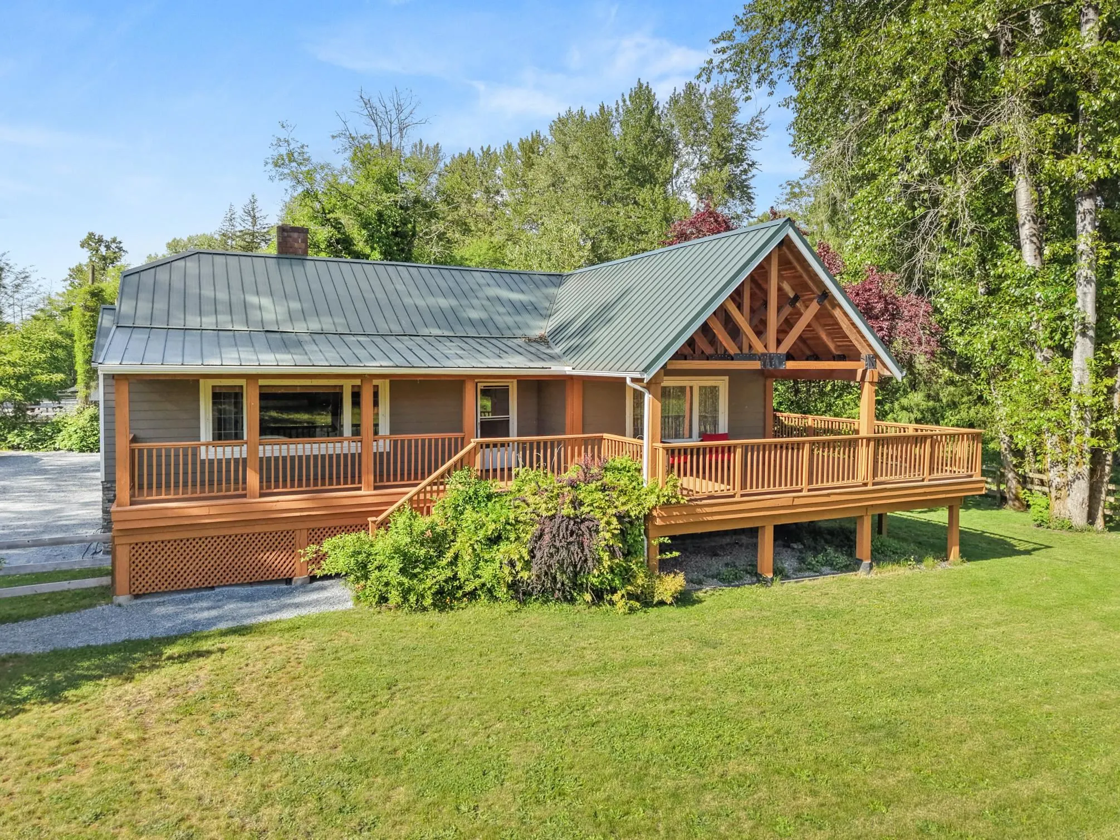
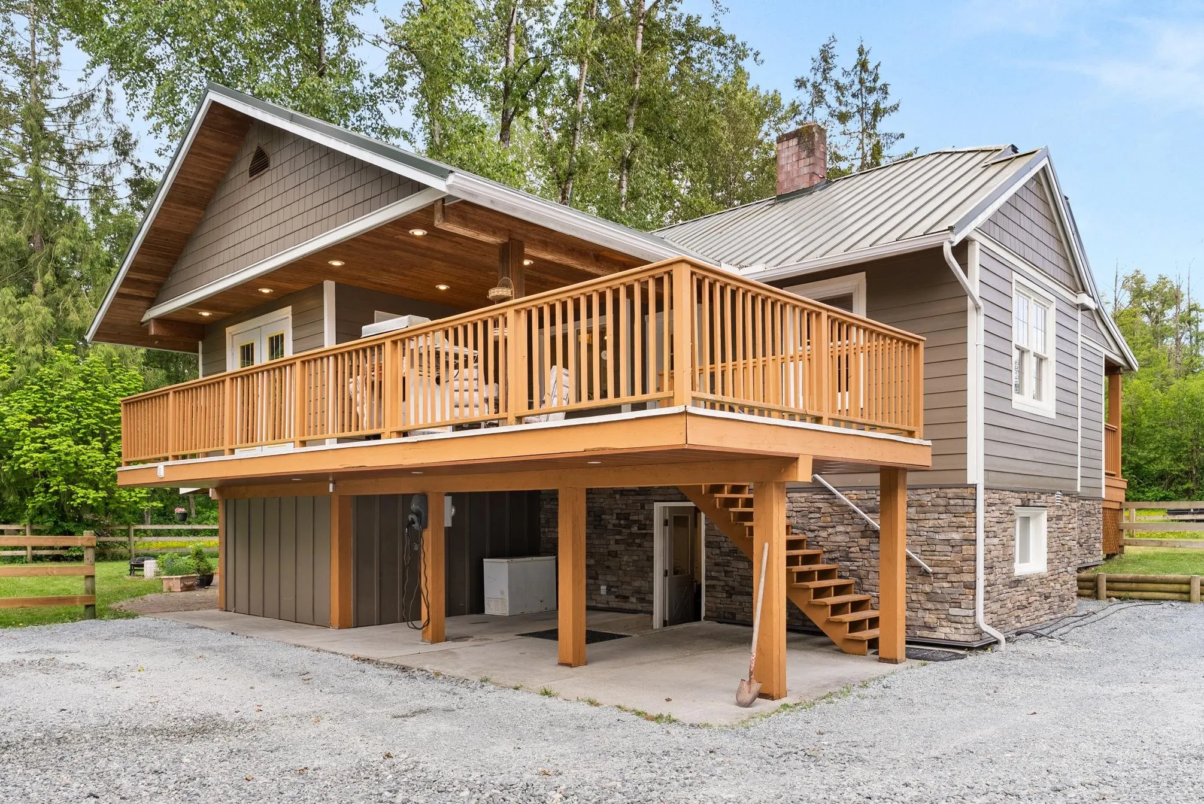
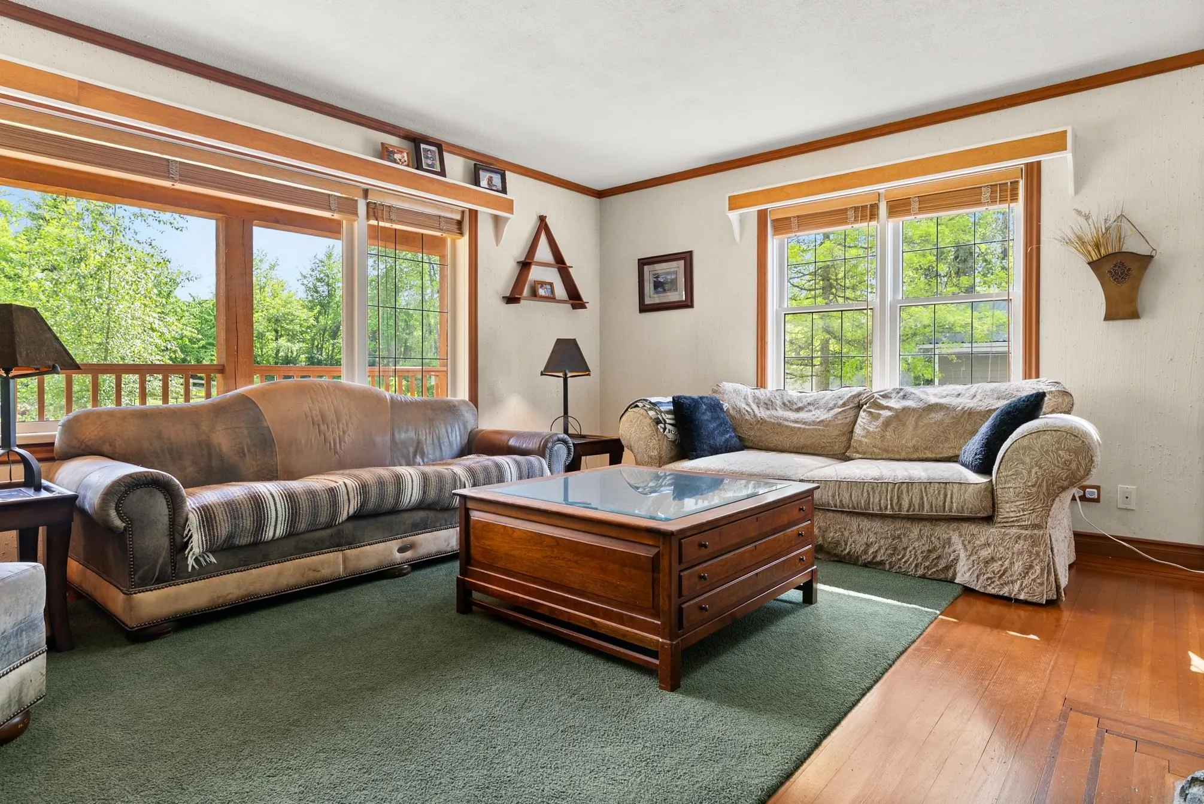
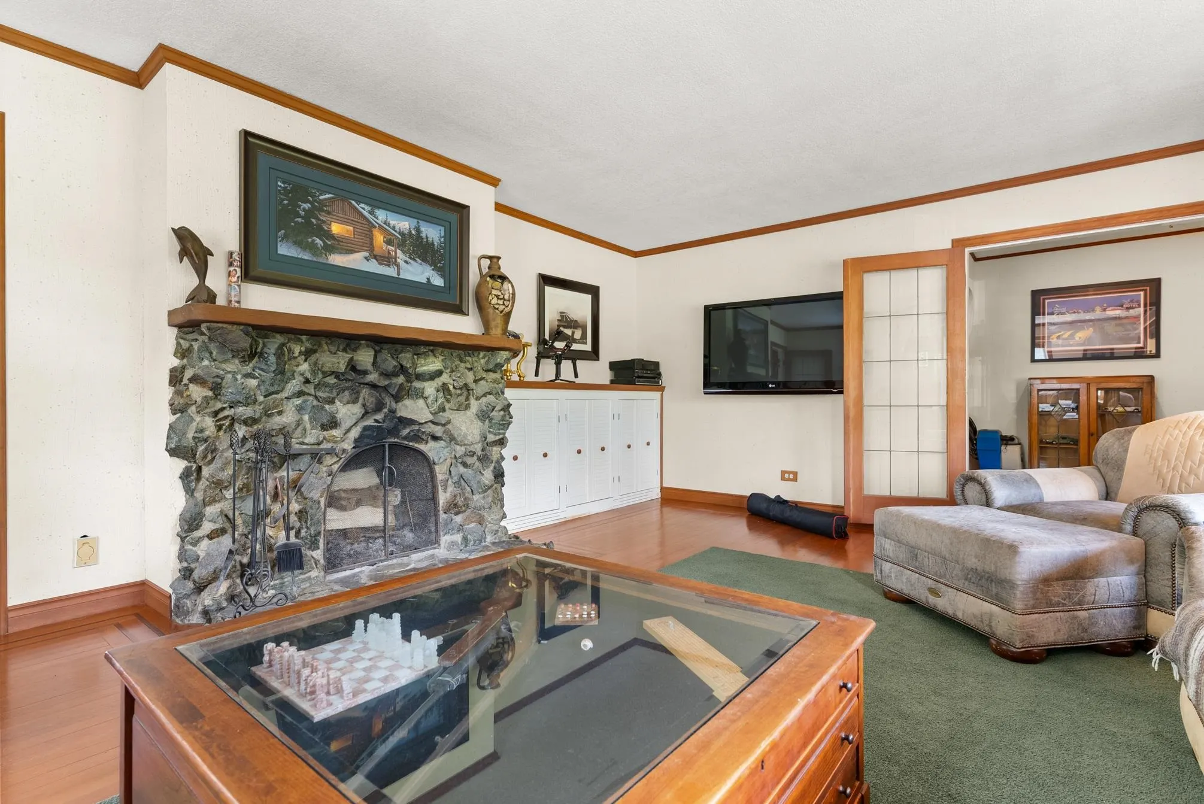
Nestled on 4.38 acres in prestigious Campbell Valley area, this exceptional property is perfectly set up for EQUESTRIAN LIVING & the CAR ENTHUSIAST. The 3,600 sq. ft. home had a FULL EXTERIOR RENOVATION, while the property features a 9-STALL horse barn with a large HAY LOFT holds up to 600 bales, RIDING ARENA, and fully fenced and cross-fenced paddocks. The impressive 3,600 sq ft HEATED SHOP includes 200amp power, hoist, compressor & parking for up to 16 VEHICLES IN THE SHOP! There's tons of parking for trailers, and equipment as well. A rare opportunity to own a versatile, turnkey acreage in one of Langley’s most desirable rural communities. CHECK OUT THE VIDEO TOUR!

Property Details

Full Property Details

Interior

Bedrooms
4
Washrooms
3
Square Footage
3321 sqft
Basement
Full,Exterior Entry
Heating Type
Forced Air,Wood
Kitchens
2
Floor Finish
Hardwood,Tile,Vinyl,Carpet
Den
Yes

Exterior

Front
322.18
Lot Size (Sq Ft)
190792.80
Waterfront
No
Parking Spaces
24
Total Parking Spaces
-
Garage Spaces
-
Zoning
RU-1
Roof
Metal

Building Description

Property Type
Residential Detached
Home Type
House
Subtype
Single Family Residence
Year Built
1944
Exterior
Frame Wood,Fibre Cement (Exterior)
Water Supply
Public
No. Floor Levels
2

Community

Community
Campbell Valley
Area Code
Langley

Taxes & Fees

Taxes
$2,275.64 /yr
Tax Year
2026

Other

Virtual Tour Link

Room Types

Room Dimensions Area Description
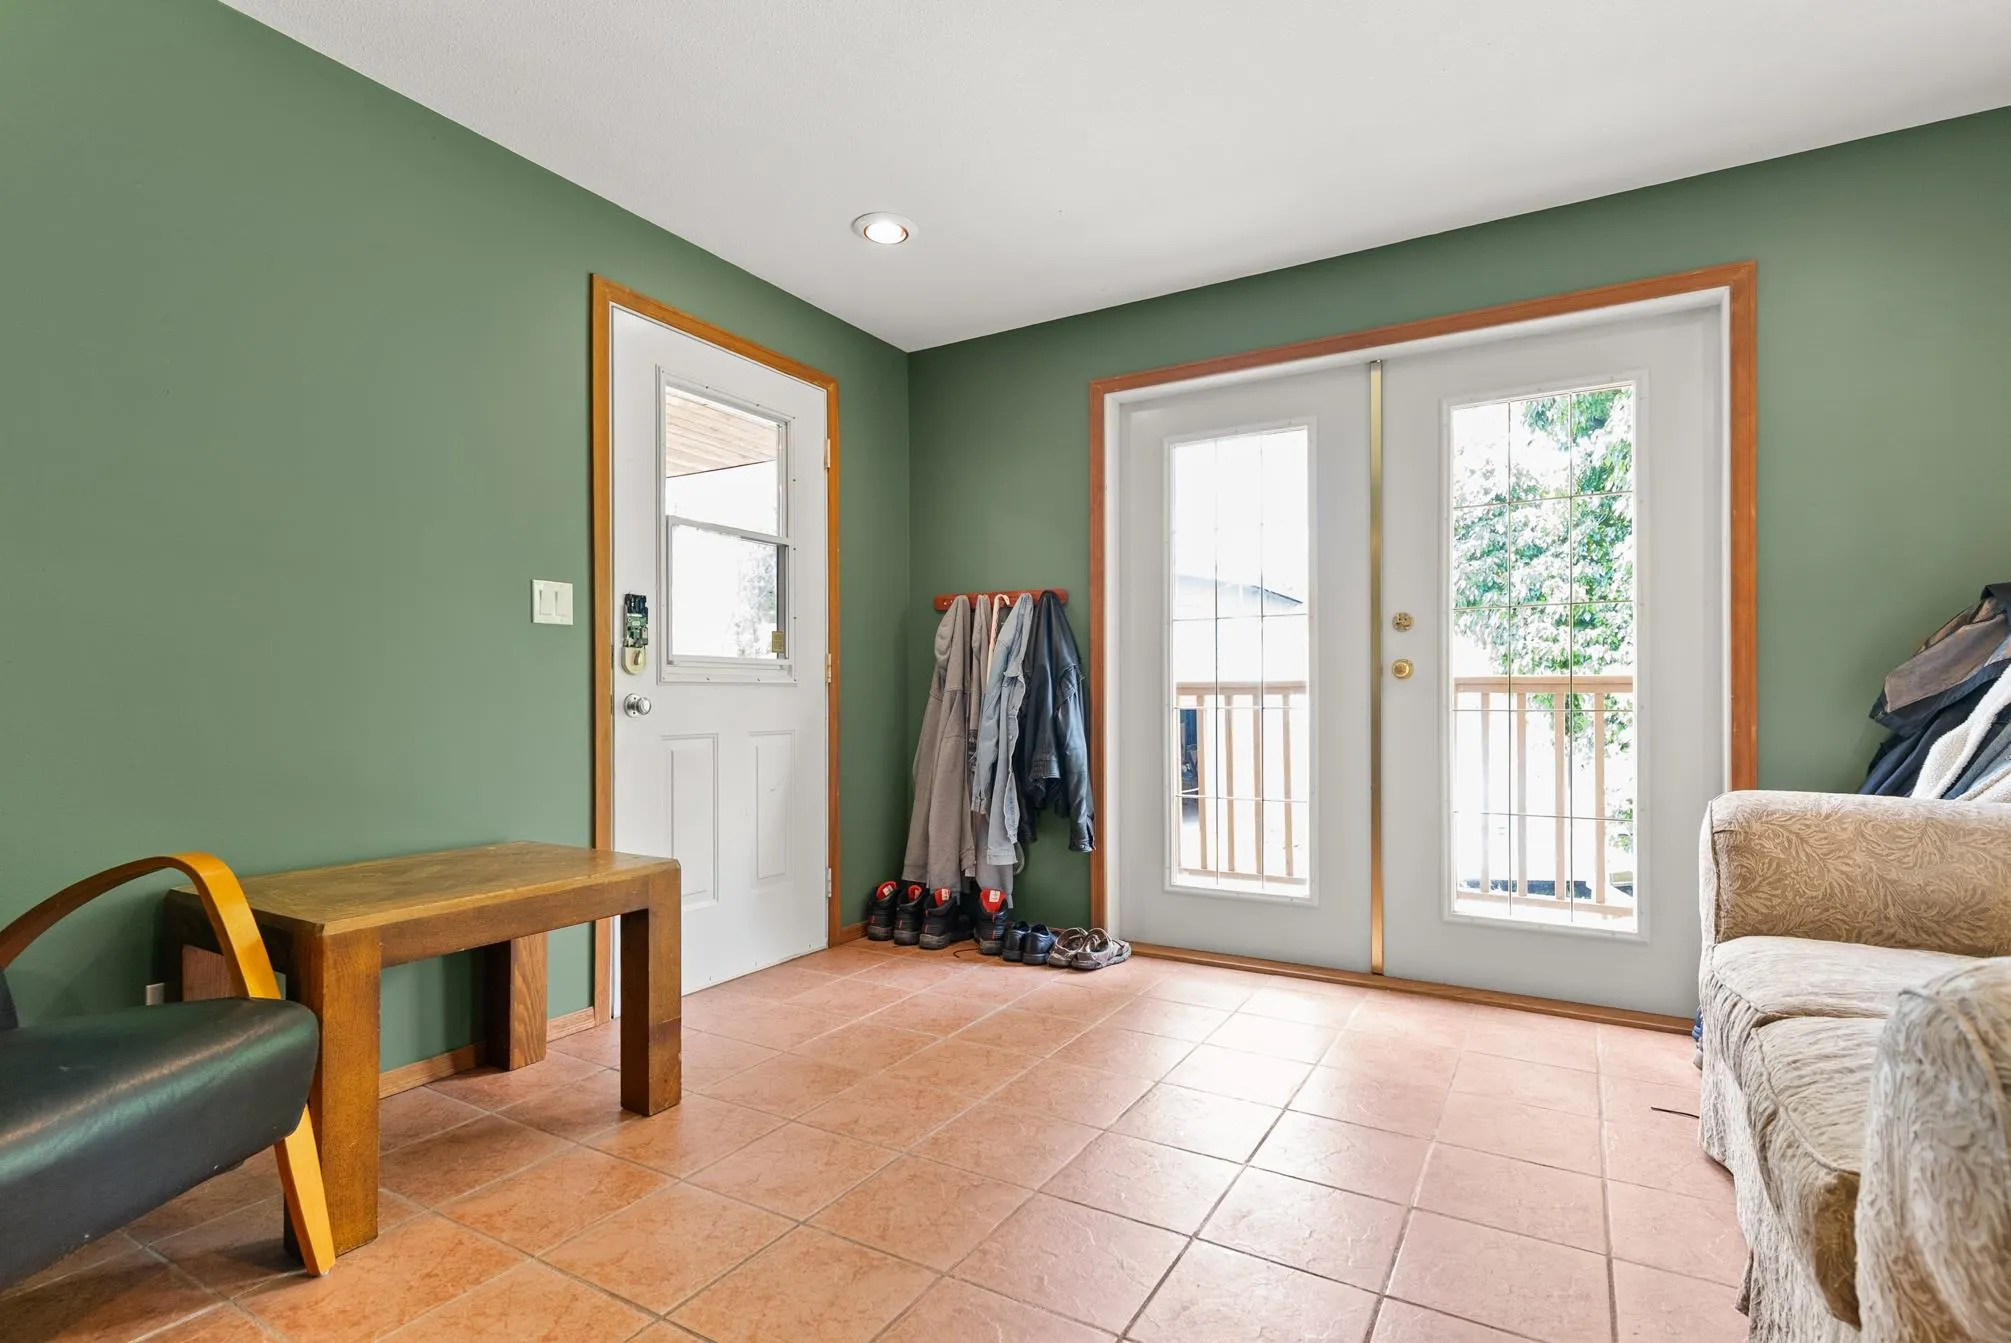
Foyer 6'1 x 7'4 44.61 sqft -
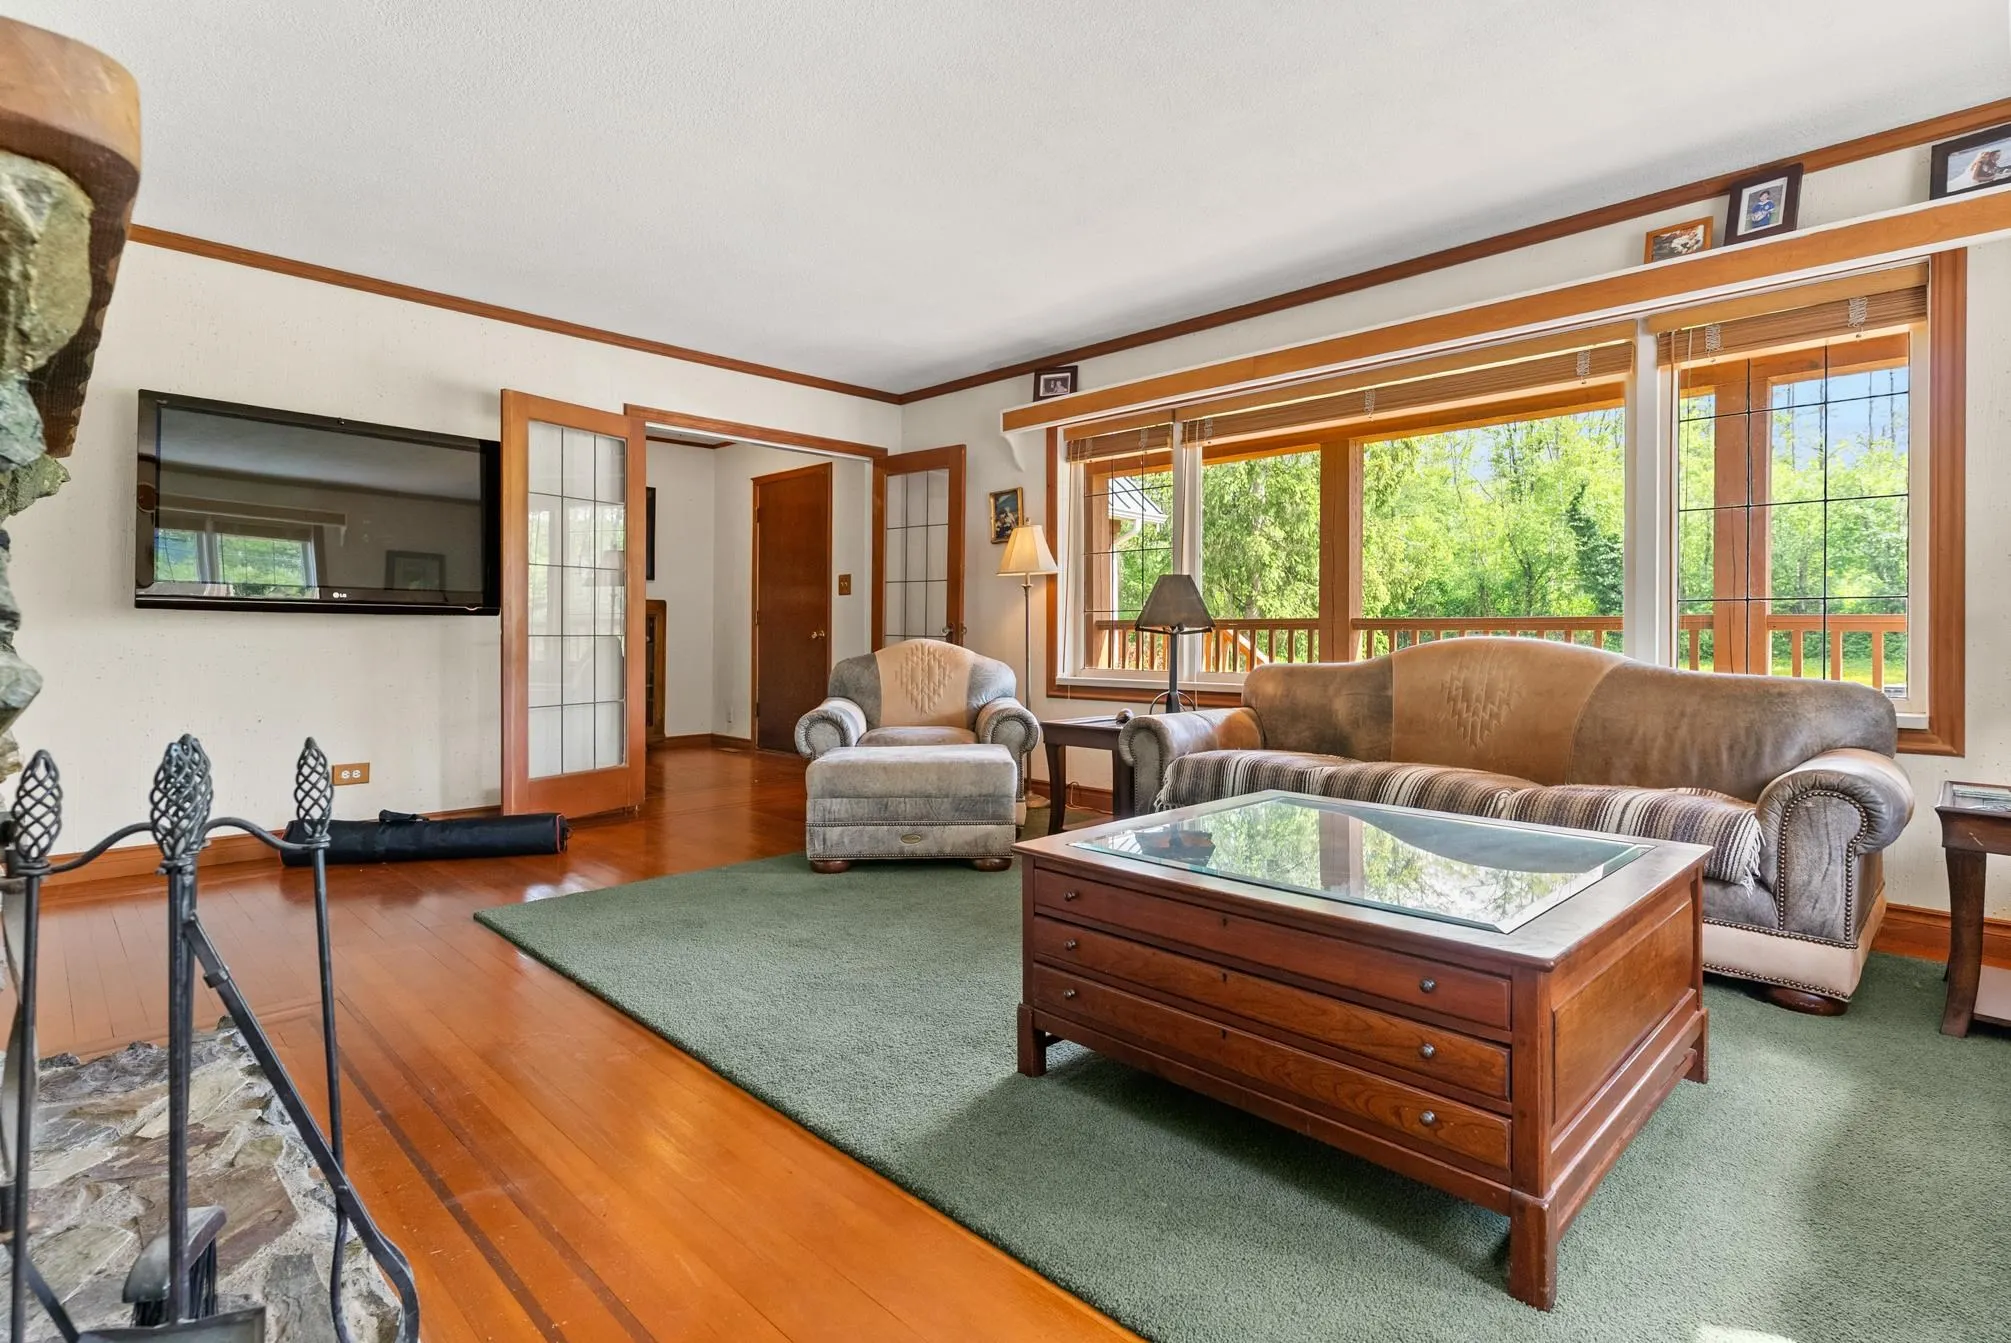
Living Room 14'7 x 19'11 290.45 sqft -
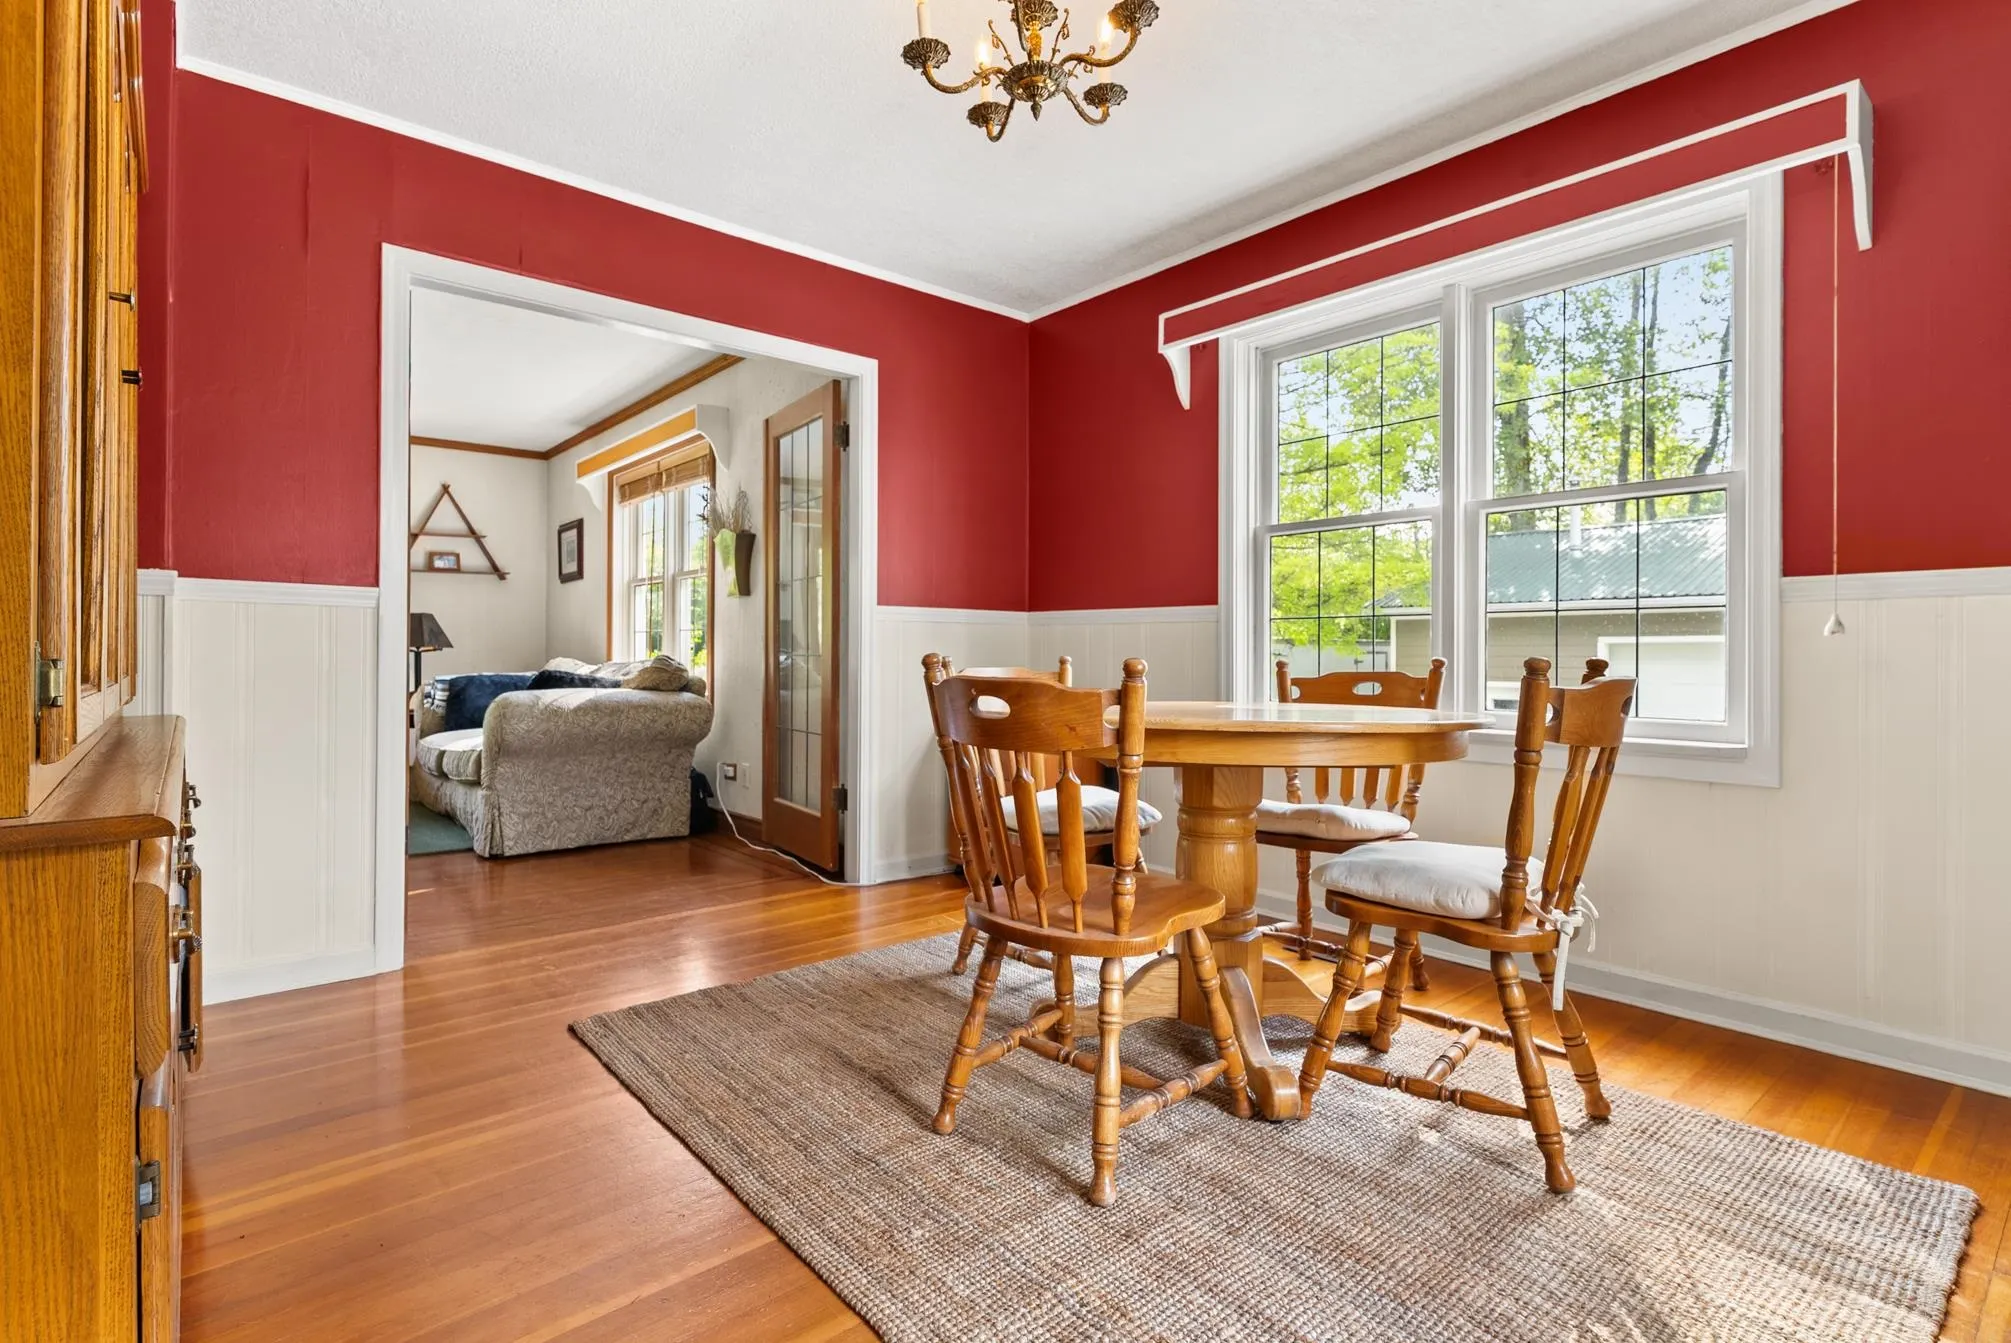
Dining Room 12'1 x 10'11 131.91 sqft -
Kitchen 13'5 x 10'11 146.47 sqft -
Bedroom 9'9 x 11'9 114.56 sqft -
Flex Room 10'9 x 11'9 126.31 sqft -
Primary Bedroom 13'3 x 13'4 176.67 sqft -
Bedroom 13' x 13' 169 sqft -
Loft 7'10 x 10'4 80.94 sqft -
Den 7'10 x 11'6 90.08 sqft -
Attic 12'4 x 20'9 255.92 sqft -
Recreation Room 14'5 x 19'11 287.13 sqft -
Den 9'1 x 9'9 88.56 sqft -
Laundry 9'10 x 14'3 140.12 sqft -
Kitchen 10'6 x 14'2 148.75 sqft -
Living Room 12'1 x 16'10 203.4 sqft -
Den 9'10 x 14'5 141.76 sqft -
Bedroom 10' x 13'7 135.83 sqft -
Jess Kuang
Jess Kuang
Sutton Group - 1st West Realty
Listed by Paul Frost
16 days on site
Listing Broker
Royal LePage - Wolstencroft
Courtesy
Royal LePage - Wolstencroft

Similar homes for sale in Langley

Explore Langley

This representation is based in whole or in part on data generated by the Chilliwack & District Real Estate Board, Fraser Valley Real Estate Board or Greater Vancouver REALTORS® which assumes no responsibility for its accuracy. Copyright 2026 by the Greater Vancouver REALTORS®, Fraser Valley Real Estate Board, Chilliwack and District Real Estate Board, and BC Northern Real Estate Board. All Rights Reserved.
Powered by AgentLocator






