
22439 96 Avenue, Langley
1 / 40
For Sale
$3,898,888
5 bd · 4 ba · 4,848 sq ft

22439 96 Avenue, Langley V1M 3T6

MLS®# R3178849

Est. mortgage
$14,791/mo
Property taxes $7,072.43/yr

About This Home

Property Type
House, Single Family Residence, Rancher/Bungalow with Basement
Parking
15 parking
MLS #
R3178849
Size
4848 sqft
Basement
Full,Finished
Lot size
208216.00 sqft
Tax
$7,072.43 /yr
Year Built
2016
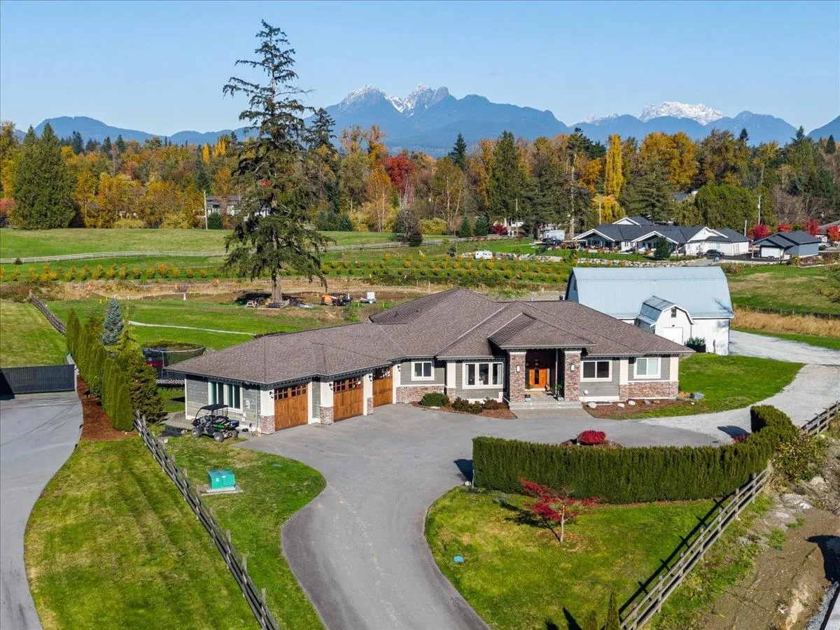
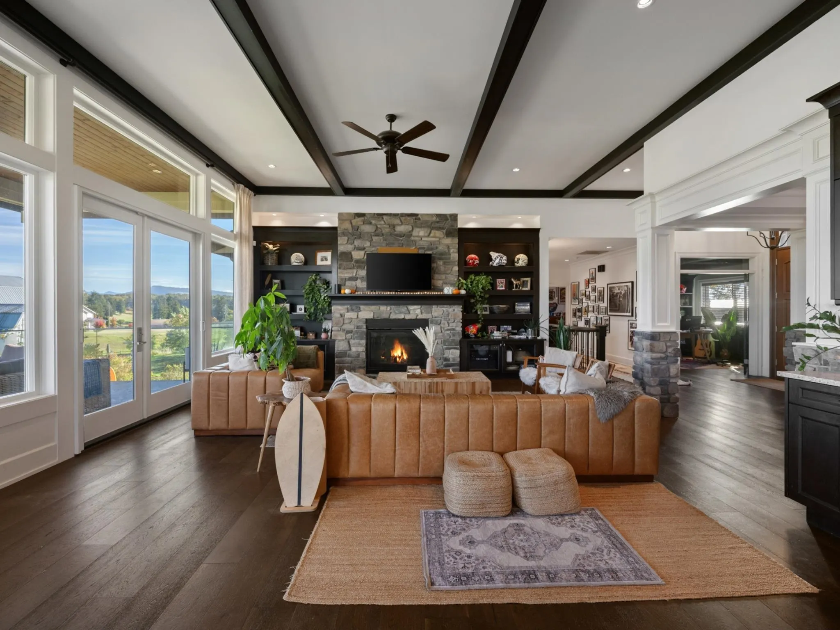
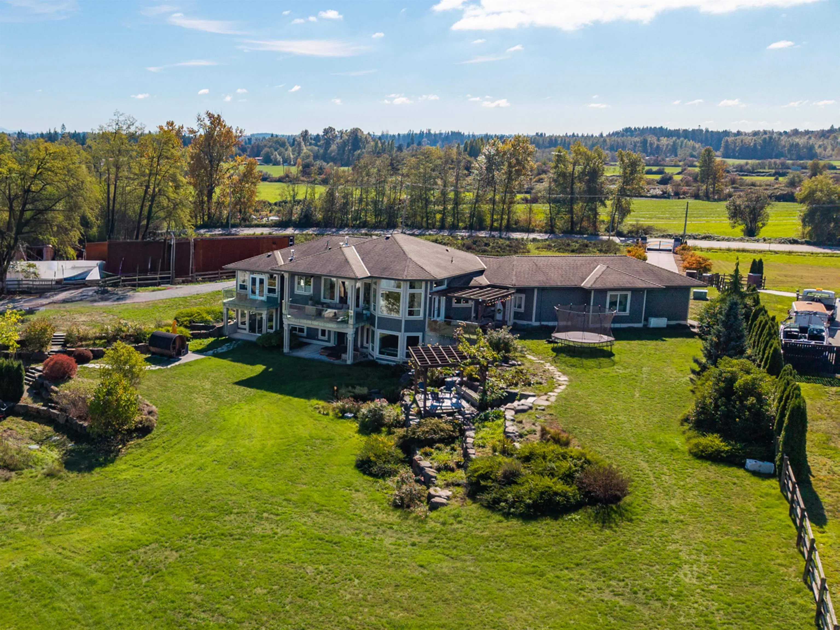
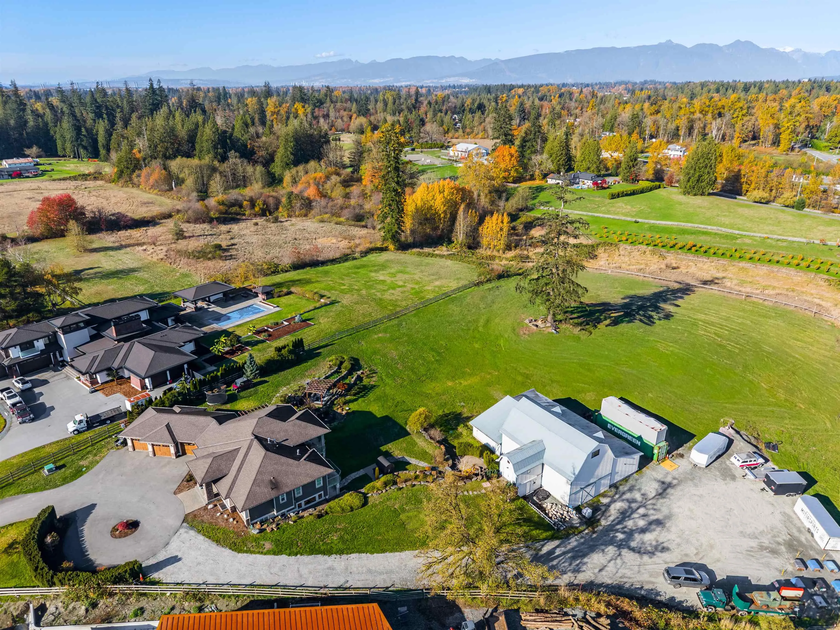
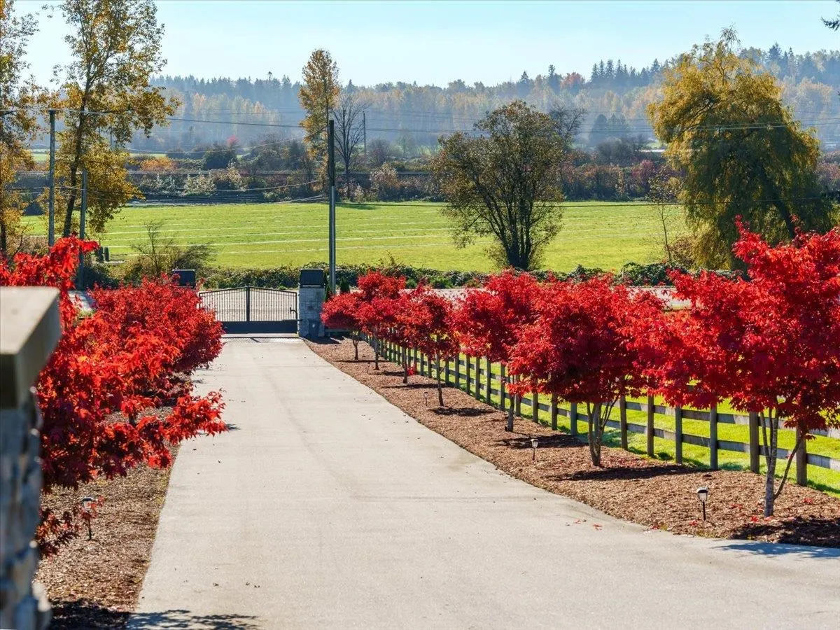
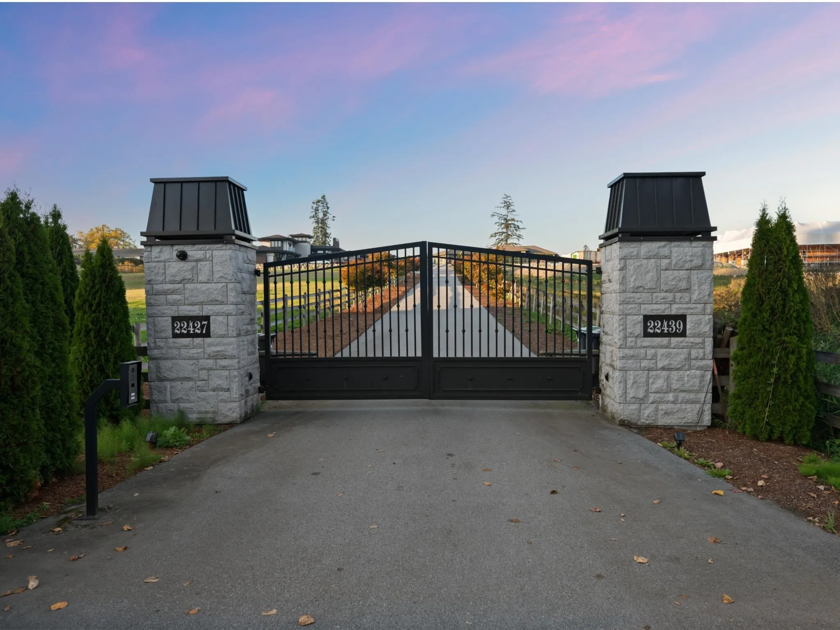
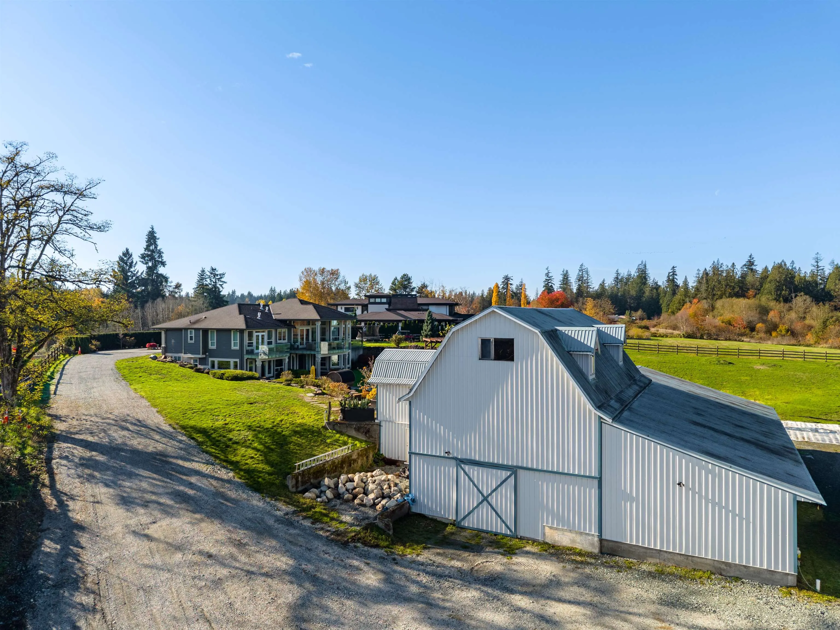
Fort Langley’s Hillside Estate! A truly rare offering set on a gated 4.78 acres of cleared usable land with No Floodplain! Enjoy the Fort’s Charming Shops, Acclaimed Restaurants, Premier Golf Courses, the Marina, and Thunderbird Show Park. This timeless custom 4848 sqft 2-level rancher built in 2016 offers 5 bedrooms and 4 bathrooms, extensive custom millwork, wainscoting, soaring ceilings, a gourmet Thermador kitchen and a luxurious main floor primary suite with a spa-inspired 6 piece ensuite and private balcony. The bright walkout lower level has 3 additional bedrooms, full bath ,TV lounge, kitchenette and two versatile flex spaces. The SERVICED 3-LEVEL BARN with Power, Water and 8 Horse Stalls provides exceptional versatility for the Hobbyist! This is a special opportunity in the Fort!

Property Details

Full Property Details

Interior

Bedrooms
5
Washrooms
4
Square Footage
4848 sqft
Basement
Full,Finished
Heating Type
Forced Air,Natural Gas
Kitchens
1
Floor Finish
Hardwood

Exterior

Lot Size (Sq Ft)
208216.00
View
Spectacular Mountain Views
Waterfront
No
Parking Spaces
15
Total Parking Spaces
-
Garage Spaces
-
Zoning
RU-1
Roof
Asphalt

Building Description

Style
Rancher/Bungalow with Basement
Property Type
Residential Detached
Home Type
House
Subtype
Single Family Residence
Year Built
2016
Exterior
Frame Wood,Fibre Cement (Exterior),Stone (Exterior),Wood Siding
Water Supply
Public
No. Floor Levels
2

Community

Community
Fort Langley
Area Code
Langley

Taxes & Fees

Taxes
$7,072.43 /yr
Tax Year
2026

Other

Virtual Tour Link

Room Types

Room Dimensions Area Description
Living Room 19'9 x 20'2 398.29 sqft -
Dining Room 15'6 x 17'7 272.54 sqft -
Kitchen 17'10 x 14'1 251.15 sqft -
Eating Area 13'11 x 15'8 218.03 sqft -
Office 11'7 x 11'0 127.42 sqft -
Primary Bedroom 13'11 x 19'9 274.85 sqft -
Bedroom 11'3 x 11'11 134.06 sqft -
Laundry 13'8 x 13'0 177.67 sqft -
Bedroom 13'3 x 10'7 140.23 sqft -
Bedroom 9'6 x 11'9 111.62 sqft -
Bedroom 13'4 x 12'3 163.33 sqft -
Gym 12'10 x 18'6 237.42 sqft -
Recreation Room 61'2 x 34'10 2130.64 sqft -
Jess Kuang
Jess Kuang
Sutton Group - 1st West Realty
Listed by Mark George
18 days on site
Listing Broker
Engel & Volkers Vancouver
Courtesy
Engel & Volkers Vancouver

Similar homes for sale in Langley

Explore Langley

This representation is based in whole or in part on data generated by the Chilliwack & District Real Estate Board, Fraser Valley Real Estate Board or Greater Vancouver REALTORS® which assumes no responsibility for its accuracy. Copyright 2026 by the Greater Vancouver REALTORS®, Fraser Valley Real Estate Board, Chilliwack and District Real Estate Board, and BC Northern Real Estate Board. All Rights Reserved.
Powered by AgentLocator






