
20085 50a Avenue, Langley
1 / 40
For Sale
$1,229,900
5 bd · 3 ba · 2,334 sq ft

20085 50a Avenue, Langley V3A 7H8

MLS®# R3178834

Est. mortgage
$4,666/mo
Property taxes $6,633.12/yr

About This Home

Property Type
House, Single Family Residence
Parking
2 garage, 6 parking
MLS #
R3178834
Size
2334 sqft
Basement
None
Lot size
7188.00 sqft
Tax
$6,633.12 /yr
Year Built
1979
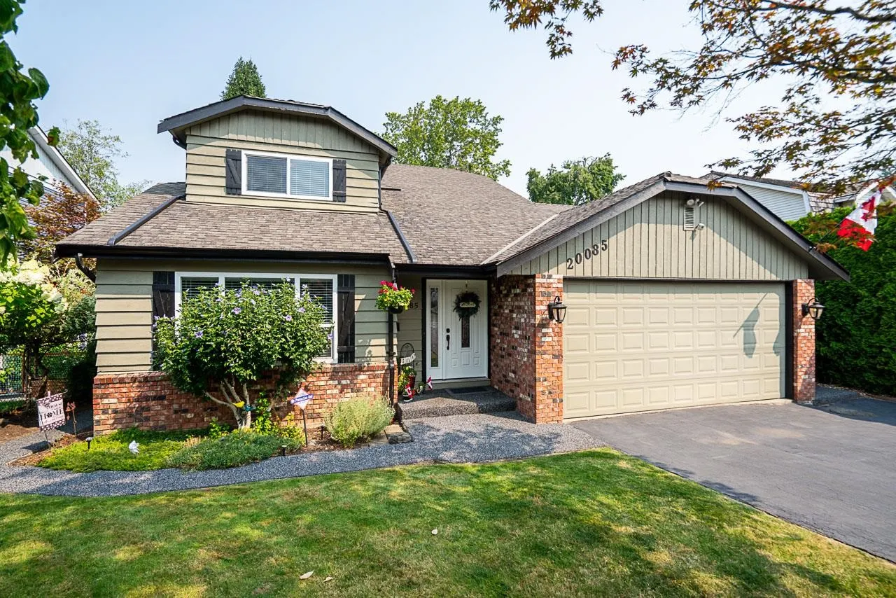
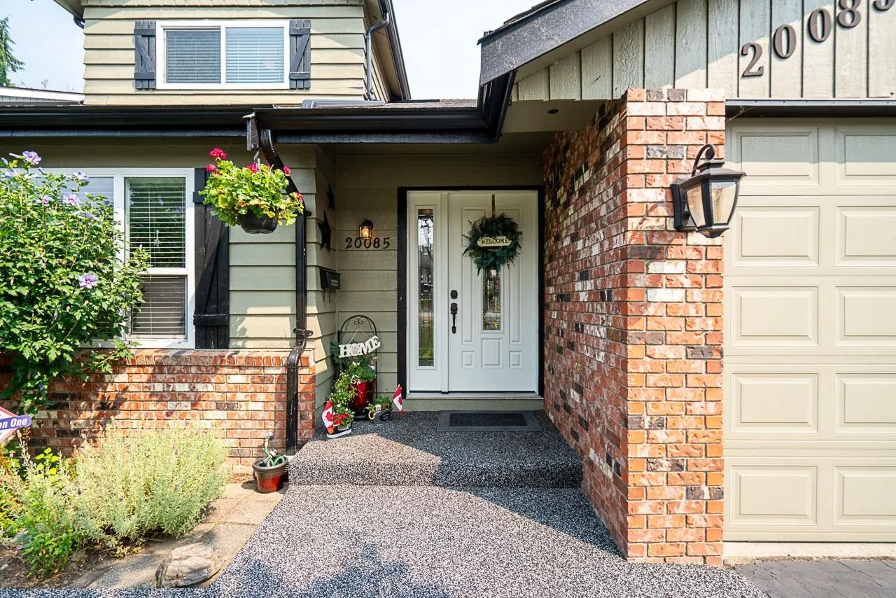
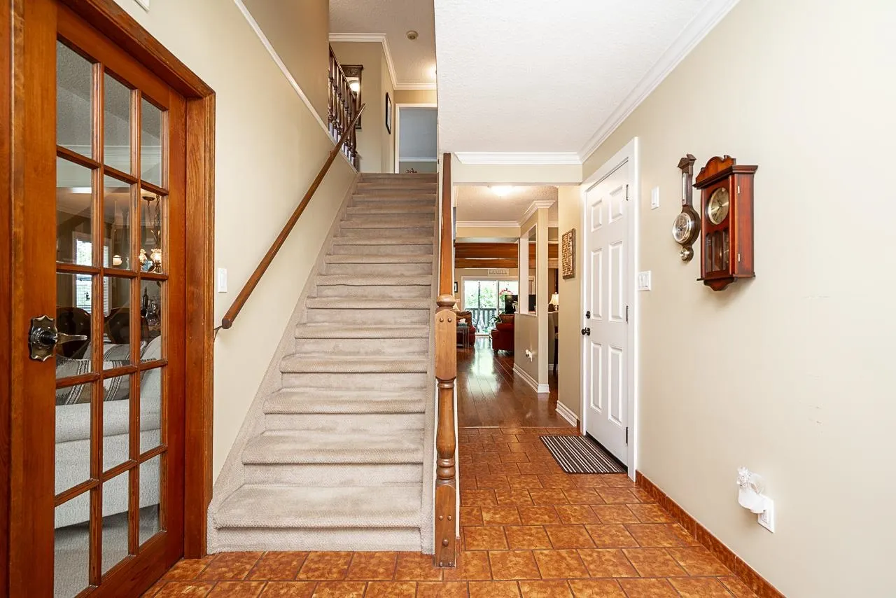
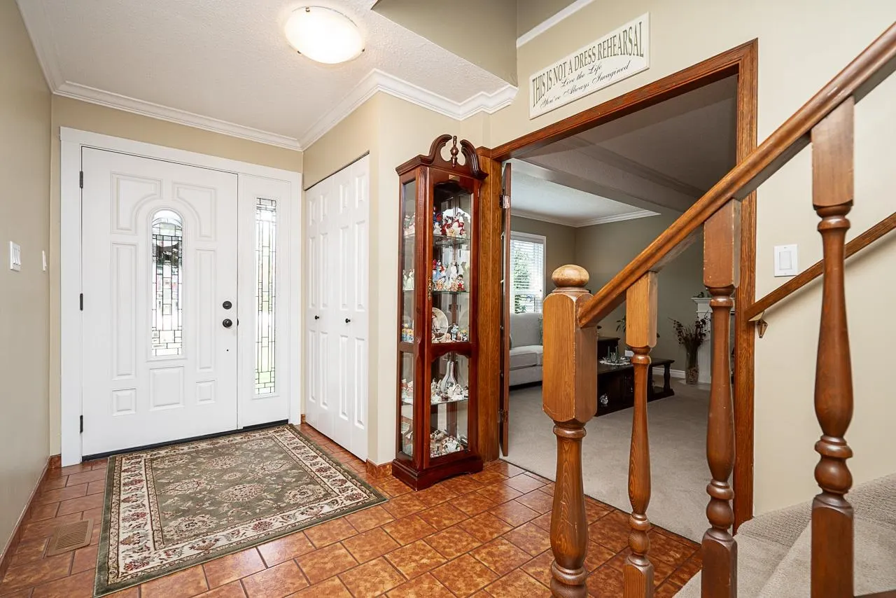
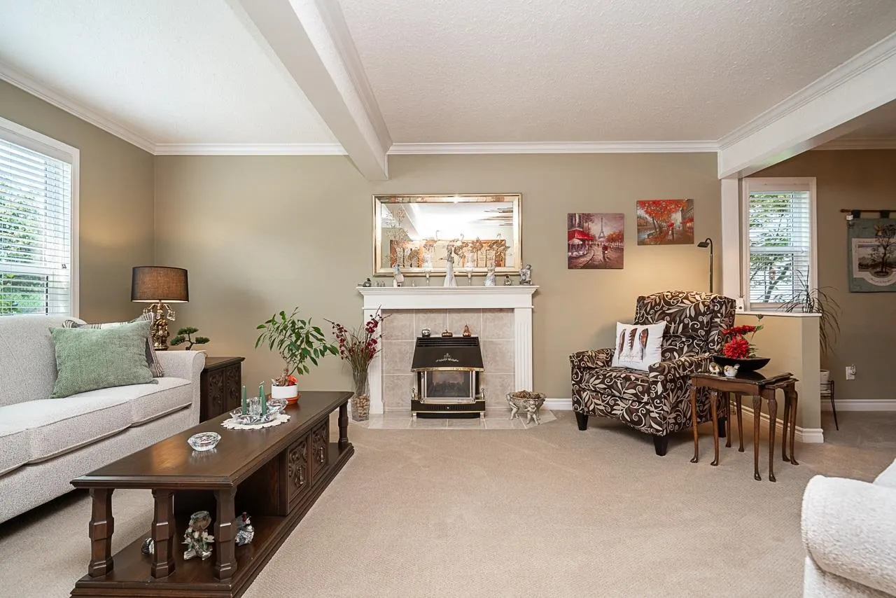
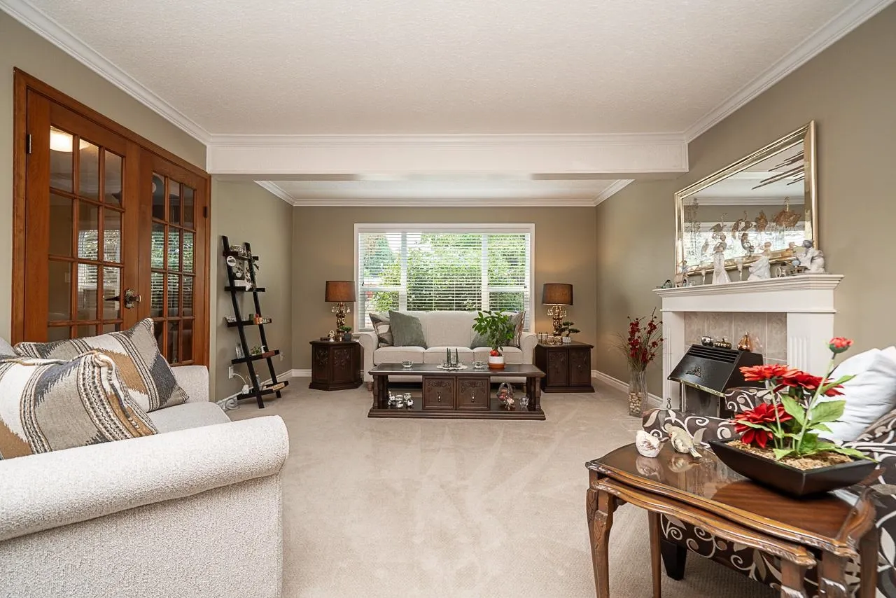
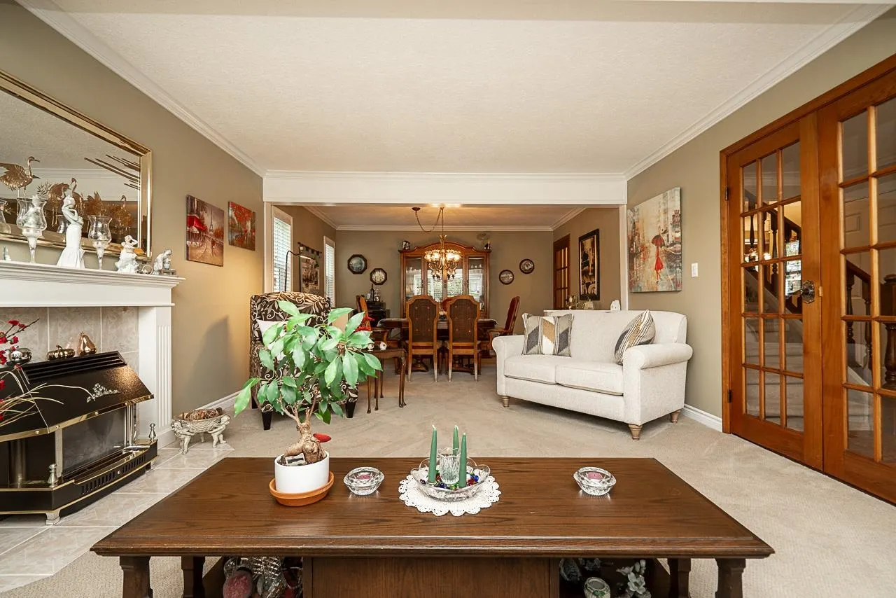
First time on the market in over 47 years! This original-owner Cape Cod-style 2-storey home shows true pride of ownership throughout. Located in River Bend, the most desirable pocket of sought-after Eagle Heights, this private property backs onto the Nicomekl Trail, green space & river, offering beautiful views and exceptional privacy. Featuring 2,334 sq. ft., 5 bedrooms & 3 bathrooms, including a bedroom on the main. French doors lead to the formal living/dining room. Rarely do homes become available in this special location! Quick walk to the hidden gem, Sendall Gardens & a zip around the corner to all amenities. A truly unique opportunity!

Property Details

Amenities & Utilities

In Unit

Full Property Details

Interior

Bedrooms
5
Washrooms
3
Square Footage
2334 sqft
Basement
None
Heating Type
Forced Air,Natural Gas
Kitchens
1
Floor Finish
Wall/Wall/Mixed
Den
No

Exterior

Front
56.76
Lot Size (Sq Ft)
7188.00
Waterfront
No
Parking Spaces
6
Total Parking Spaces
-
Garage Spaces
2
Zoning
SFD
Roof
Asphalt

Building Description

Property Type
Residential Detached
Home Type
House
Subtype
Single Family Residence
Year Built
1979
Exterior
Frame Wood,Brick (Exterior),Mixed (Exterior),Wood Siding
Water Supply
Public
No. Floor Levels
2

Community

Community
Langley City
Area Code
Langley

Taxes & Fees

Taxes
$6,633.12 /yr
Tax Year
2026

Other

Virtual Tour Link

Room Types

Room Dimensions Area Description
Living Room 17'1 x 13'5 229.2 sqft -
Dining Room 9'9 x 13'5 130.81 sqft -
Kitchen 9'3 x 15'6 143.38 sqft -
Eating Area 7'1 x 12'7 89.13 sqft -
Family Room 15'3 x 12' 183 sqft -
Foyer 9'7 x 7'5 71.08 sqft -
Bedroom 10'3 x 14'3 146.06 sqft -
Laundry 2'7 x 6'1 15.72 sqft -
Storage 3'4 x 6'3 20.83 sqft -
Utility 4'2 x 14'3 59.38 sqft -
Primary Bedroom 12' x 15'2 182 sqft -
Walk-In Closet 5'8 x 6'1 34.47 sqft -
Bedroom 9'8 x 9'1 87.81 sqft -
Bedroom 12' x 9'4 112 sqft -
Bedroom 10'1 x 11'9 118.48 sqft -
Jess Kuang
Jess Kuang
Sutton Group - 1st West Realty
Listed by Tony Pontaletta - PREC
18 days on site
Listing Broker
RE/MAX Treeland Realty
Courtesy
RE/MAX Treeland Realty

Similar homes for sale in Langley

Explore Langley

This representation is based in whole or in part on data generated by the Chilliwack & District Real Estate Board, Fraser Valley Real Estate Board or Greater Vancouver REALTORS® which assumes no responsibility for its accuracy. Copyright 2026 by the Greater Vancouver REALTORS®, Fraser Valley Real Estate Board, Chilliwack and District Real Estate Board, and BC Northern Real Estate Board. All Rights Reserved.
Powered by AgentLocator






