
816 248 Street, Langley
1 / 37
For Sale
$2,599,000
4 bd · 3 ba · 2,724 sq ft

816 248 Street, Langley V4W 2G1

MLS®# R3178818

Est. mortgage
$9,860/mo
Property taxes $4,904.45/yr

About This Home

Property Type
House, Single Family Residence, Rancher/Bungalow
Parking
6 parking
MLS #
R3178818
Size
2724 sqft
Basement
None
Lot size
43560.00 sqft
Tax
$4,904.45 /yr
Year Built
1977
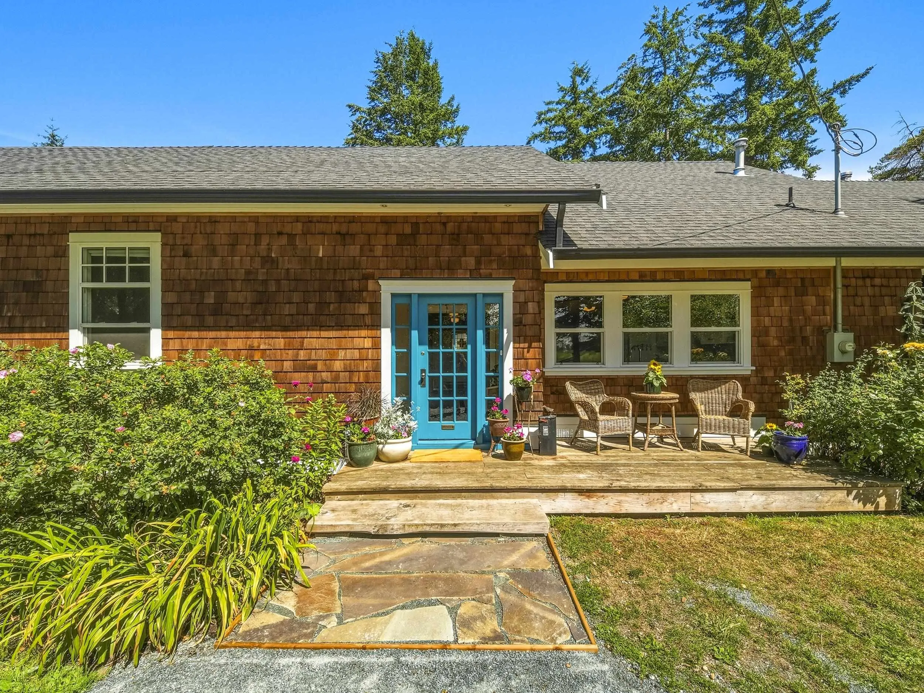
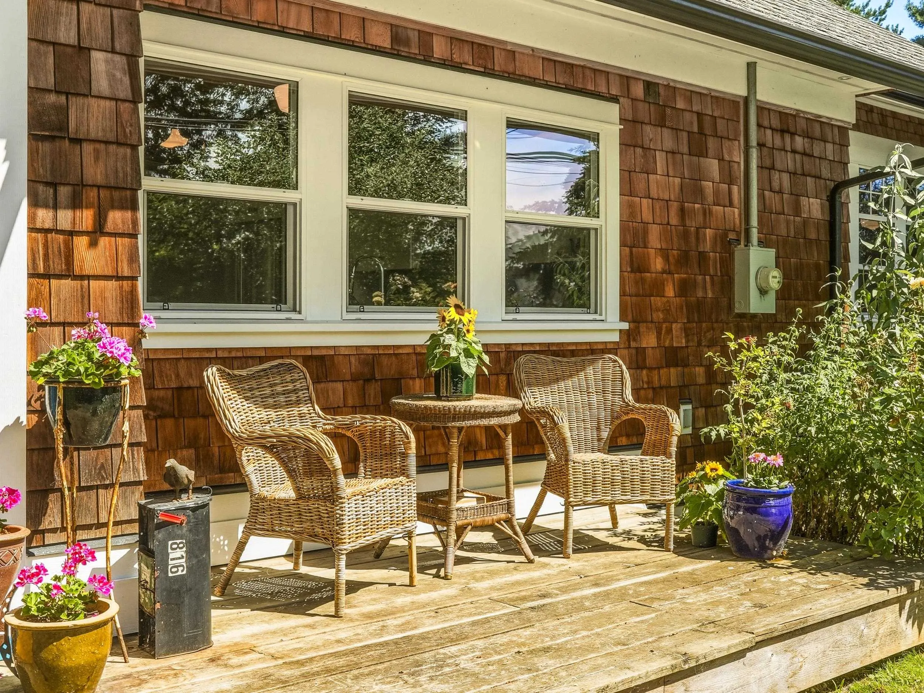
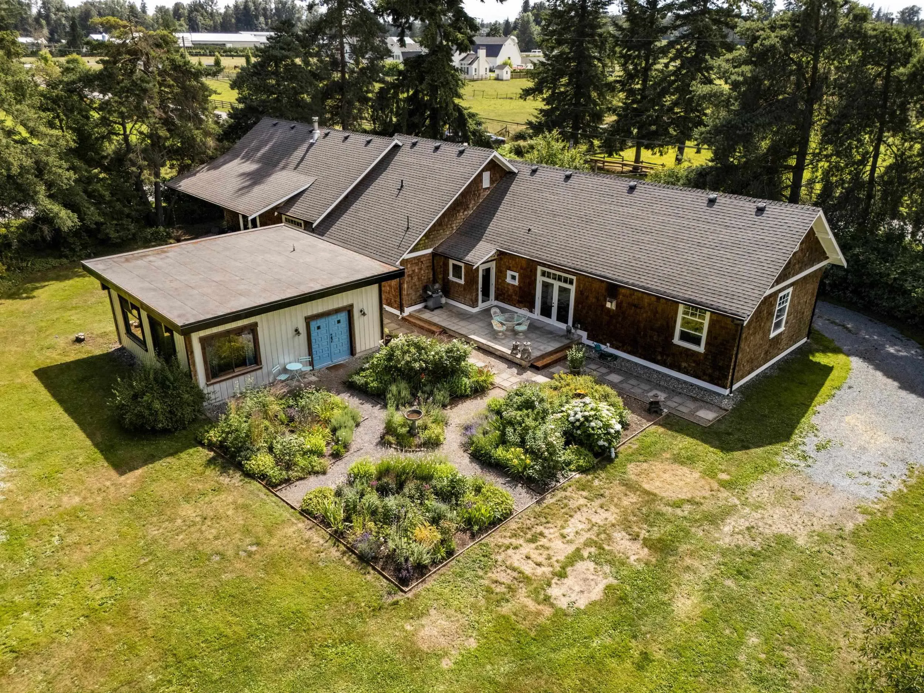
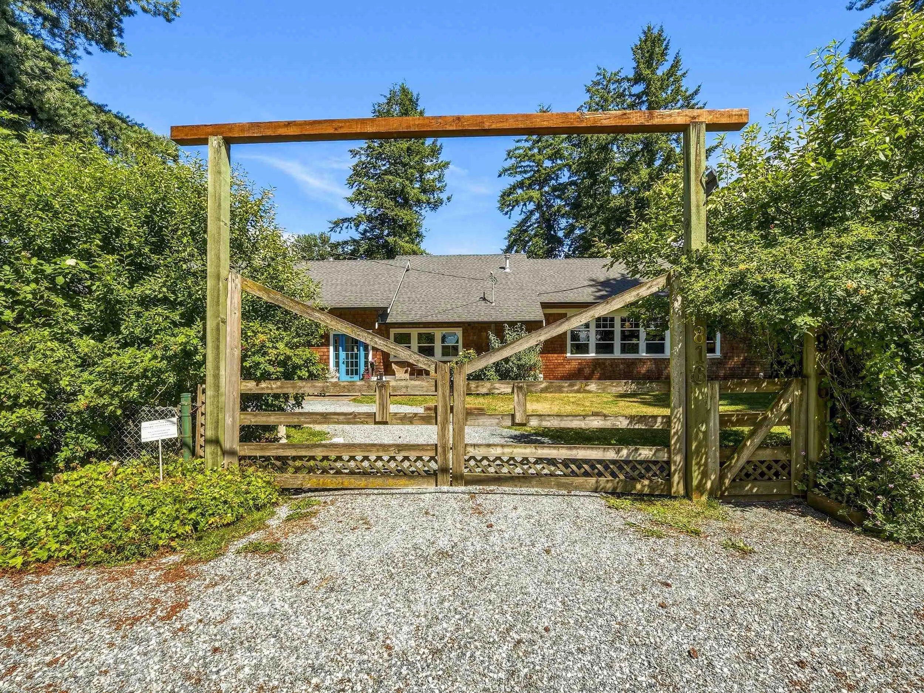
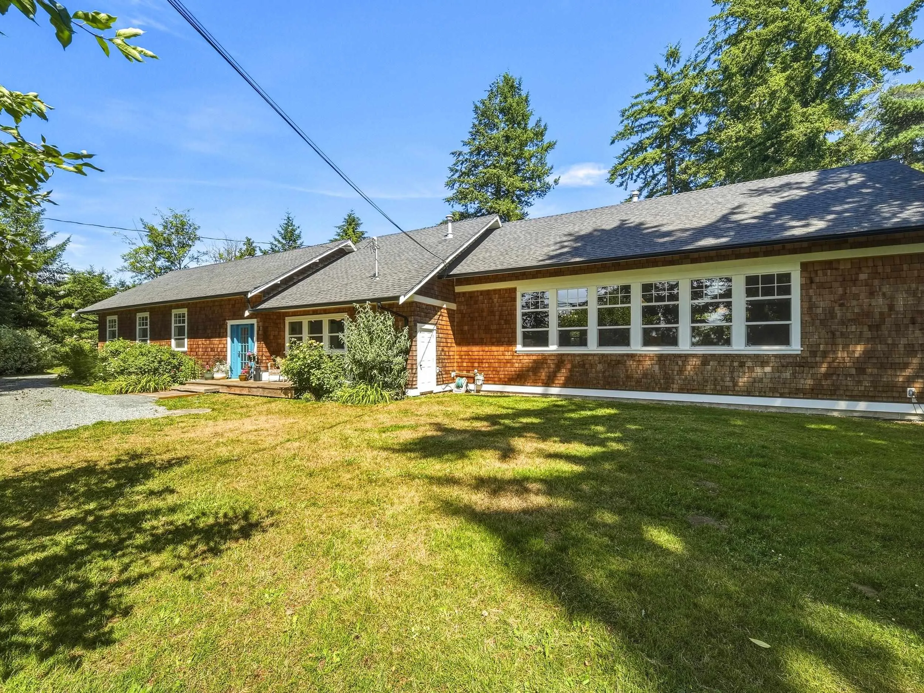
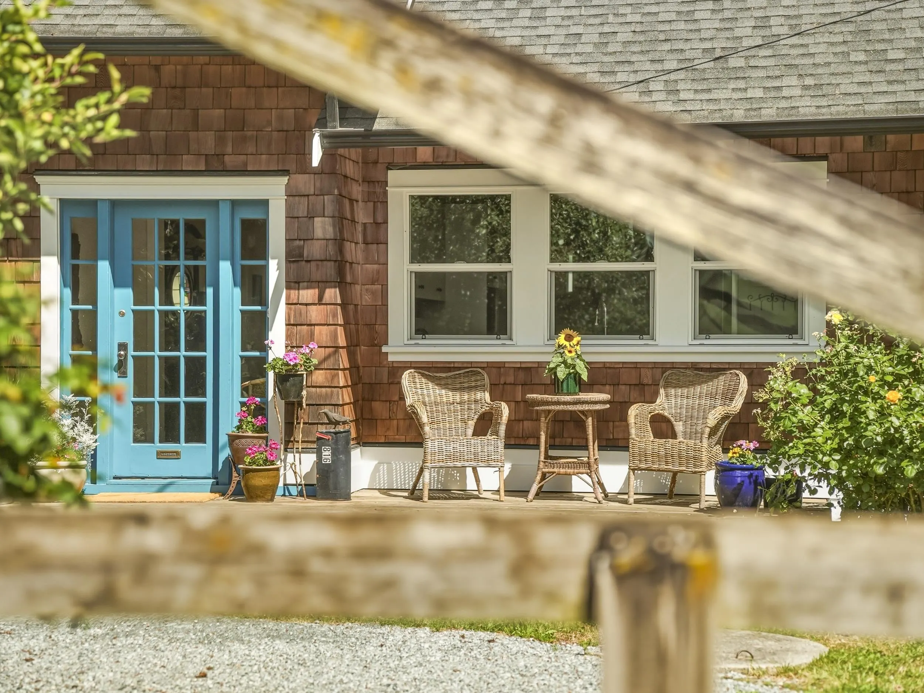
A once in a generation opportunity to own Langley’s historic South Otter Schoolhouse. Nestled on a beautifully landscaped one-acre property within the ALR at the entrance to prestigious Otter Trail, this extraordinary residence has been masterfully restored by a renowned craftsman, blending timeless heritage with exceptional quality. Surrounded by rolling equestrian estates, the property features fragrant lavender gardens, a charming cutting garden, mature fruit trees, and picturesque outdoor spaces designed for gathering and quiet reflection. Rich in history and lovingly preserved, this is more than a home—it’s a landmark where generations of memories have been made. A rare offering for those seeking character, craftsmanship, privacy, and an unparalleled country lifestyle.

Property Details

Full Property Details

Interior

Bedrooms
4
Washrooms
3
Square Footage
2724 sqft
Basement
None
Heating Type
Electric,Forced Air,Wood
Kitchens
1
Floor Finish
Hardwood,Tile
Den
No

Exterior

Front
0.00
Lot Size (Sq Ft)
43560.00
Waterfront
No
Parking Spaces
6
Total Parking Spaces
-
Garage Spaces
-
Zoning
ALR
Roof
Asphalt,Torch On

Building Description

Style
Rancher/Bungalow
Property Type
Residential Detached
Home Type
House
Subtype
Single Family Residence
Year Built
1977
Exterior
Frame Wood,Wood Siding
Water Supply
Well Drilled
No. Floor Levels
1

Community

Community
Otter District
Area Code
Langley

Taxes & Fees

Taxes
$4,904.45 /yr
Tax Year
2026

Other

Virtual Tour Link

Room Types

Room Dimensions Area Description
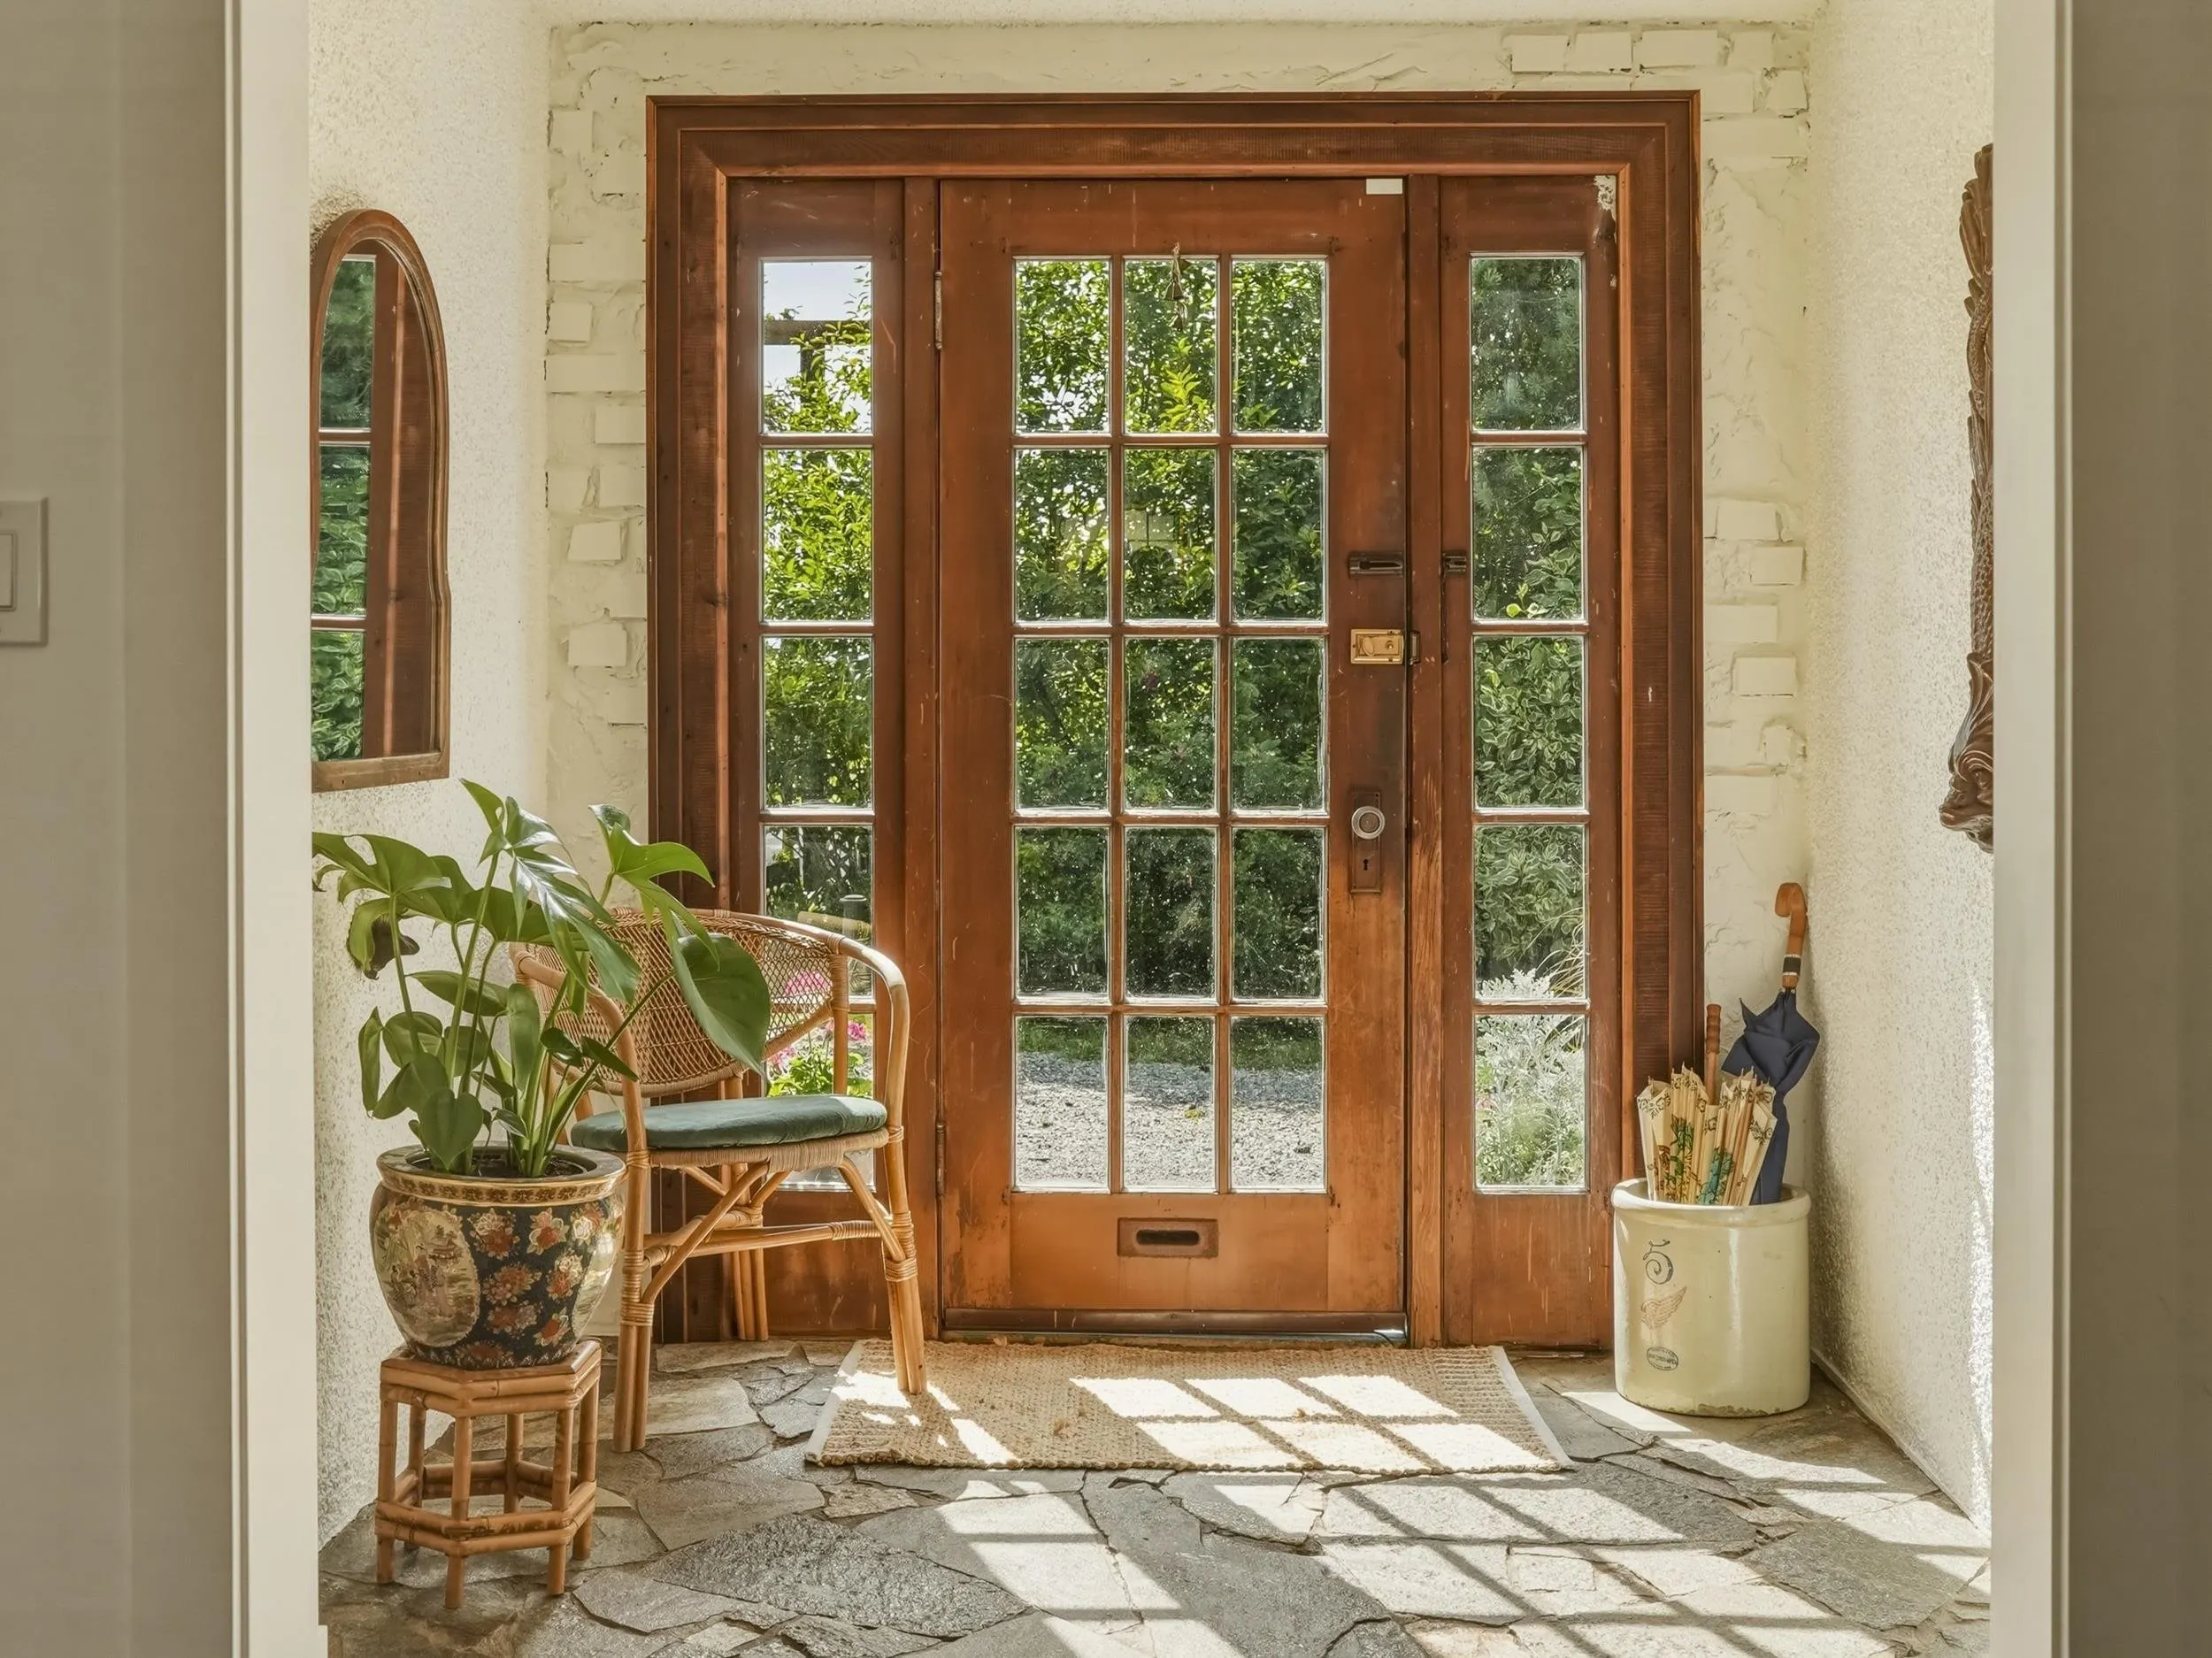
Foyer 7'0 x 7'3 50.75 sqft -
Storage 8'4 x 4'8 38.89 sqft -
Living Room 11'2 x 20'11 233.57 sqft -
Bedroom 11'6 x 10'3 117.88 sqft -
Bedroom 11'6 x 10'4 118.83 sqft -
Bedroom 23'2 x 10'4 239.39 sqft -
Patio 11'10 x 23'9 281.04 sqft -
Dining Room 7'11 x 20'0 158.33 sqft -
Kitchen 11'3 x 11'11 134.06 sqft -
Utility 11'3 x 7'9 87.19 sqft -
Primary Bedroom 10'7 x 18'4 194.03 sqft -
Family Room 22'10 x 38'9 884.79 sqft -
Patio 9'9 x 29'6 287.62 sqft -
Porch (enclosed) 7'2 x 18'5 131.99 sqft -
Other 24'6 x 22'5 549.21 sqft -
Jess Kuang
Jess Kuang
Sutton Group - 1st West Realty
Listed by Carolyn Glazier PREC*
18 days on site
Listing Broker
Angell, Hasman & Associates Realty Ltd.
Courtesy
Angell, Hasman & Associates Realty Ltd.

Similar homes for sale in Langley

Explore Langley

This representation is based in whole or in part on data generated by the Chilliwack & District Real Estate Board, Fraser Valley Real Estate Board or Greater Vancouver REALTORS® which assumes no responsibility for its accuracy. Copyright 2026 by the Greater Vancouver REALTORS®, Fraser Valley Real Estate Board, Chilliwack and District Real Estate Board, and BC Northern Real Estate Board. All Rights Reserved.
Powered by AgentLocator






