
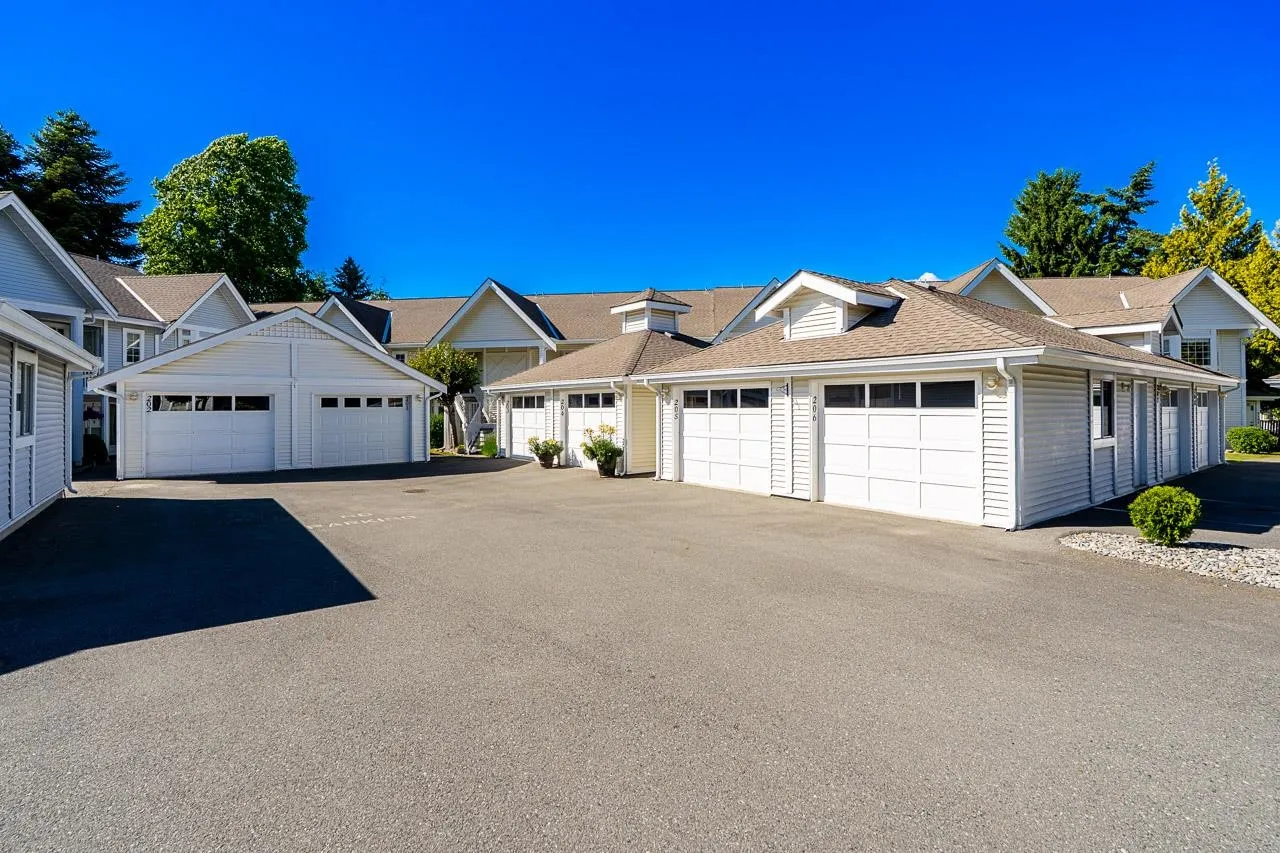
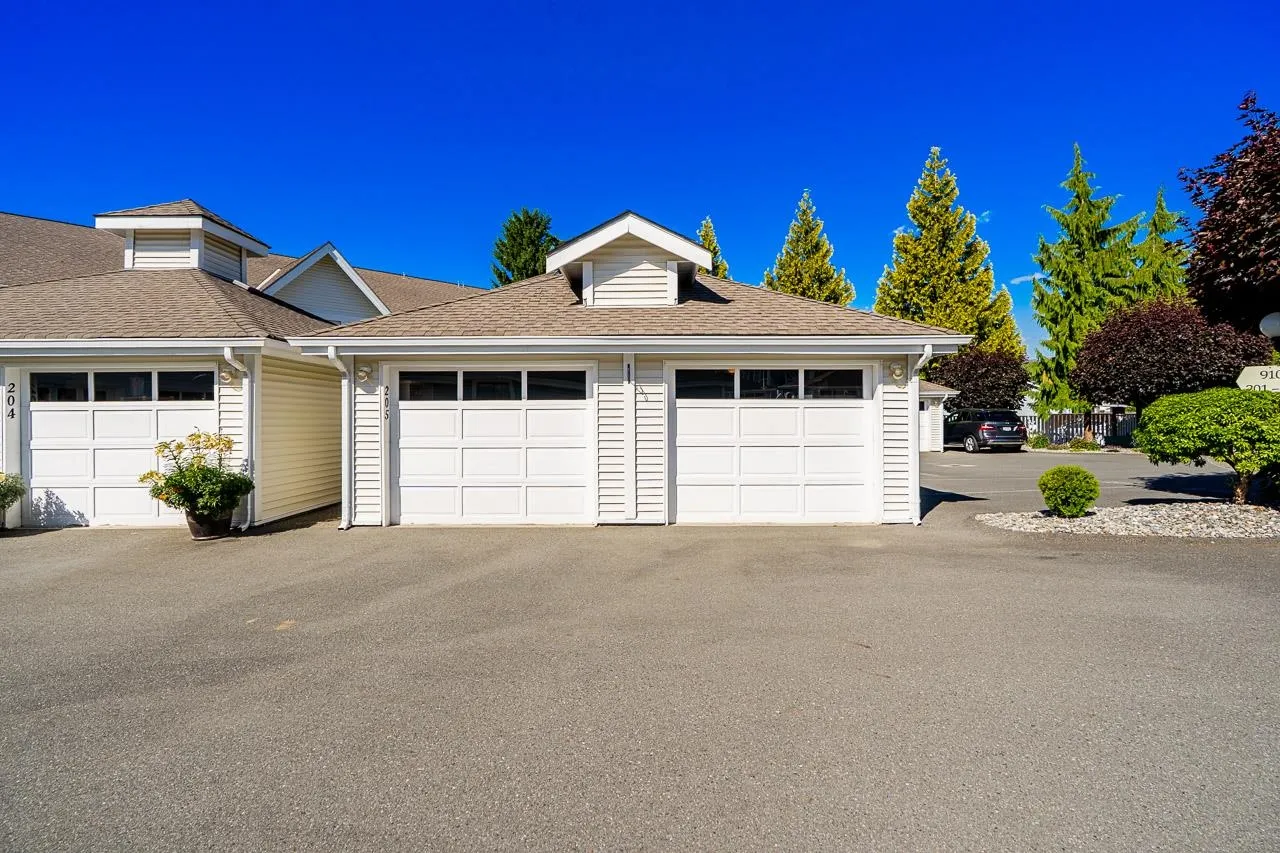
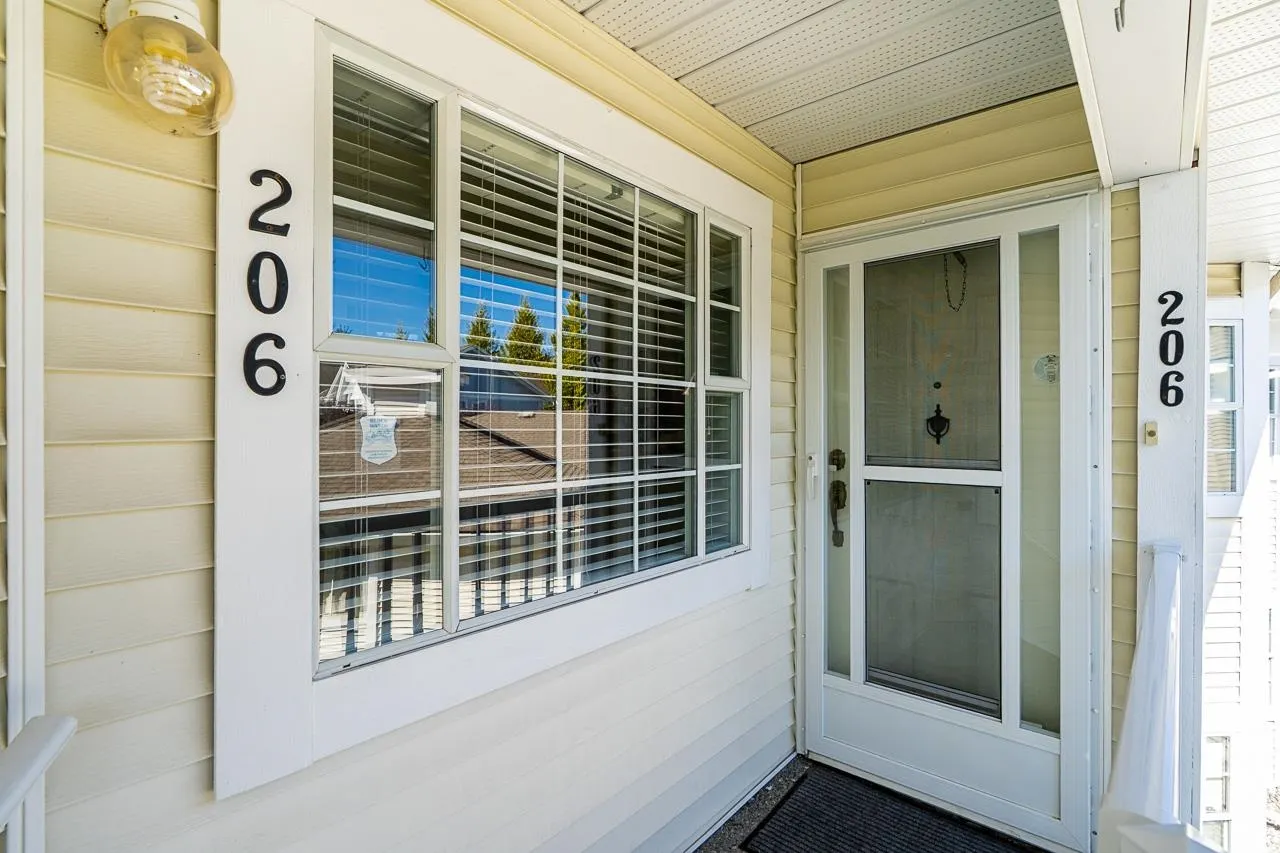
9109 154 Street #206, Surrey
1 / 39
For Sale
$579,900
2 bd · 2 ba · 1,505 sq ft

9109 154 Street #206, Surrey V3R 9G8

MLS®# R3178781

Est. mortgage
$2,200/mo
Property taxes $2,541.75/yr

About This Home

Property Type
Townhome, Townhouse, Rancher/Bungalow
Parking
1 garage, 1 parking
MLS #
R3178781
Size
1505 sqft
Basement
None
Tax
$2,541.75 /yr
Year Built
1987
Maintenance Fee
$450.26 /mo
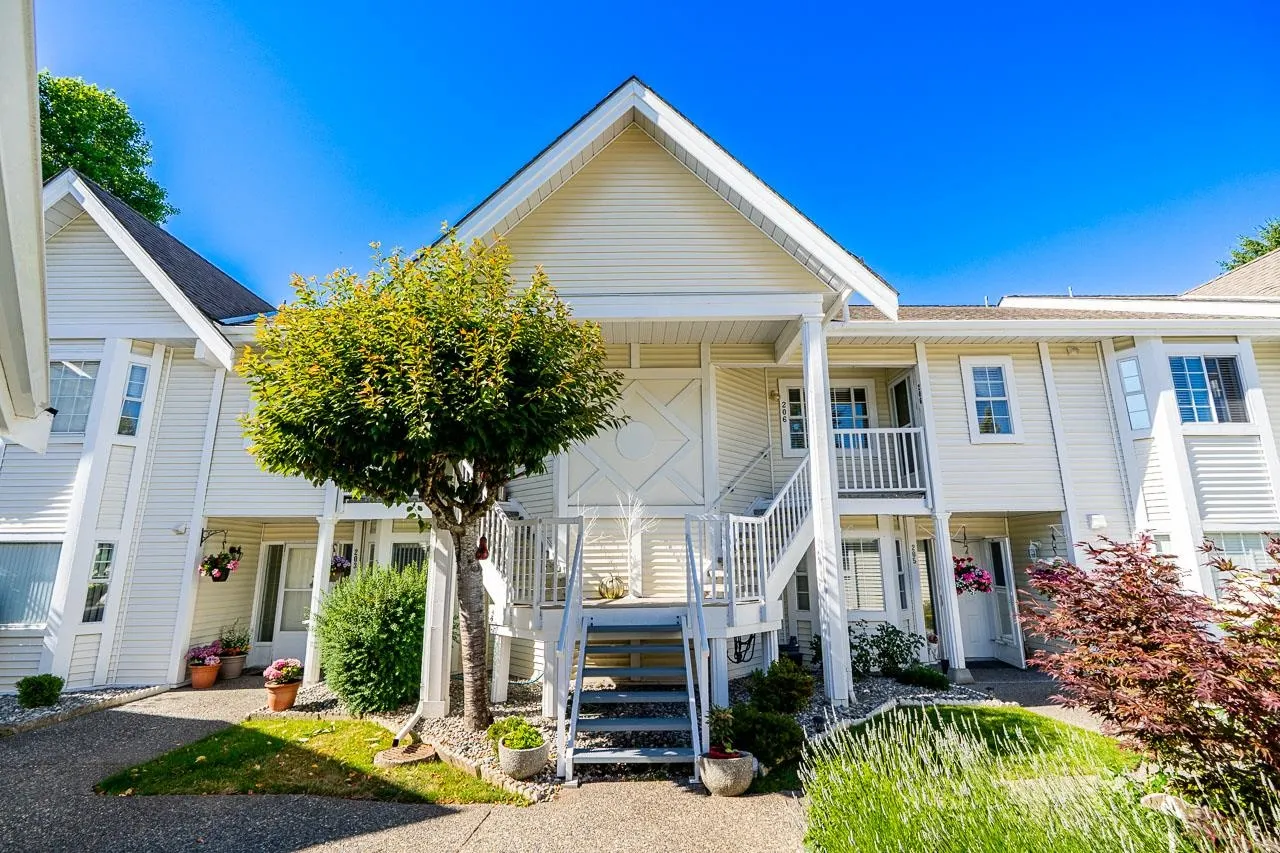
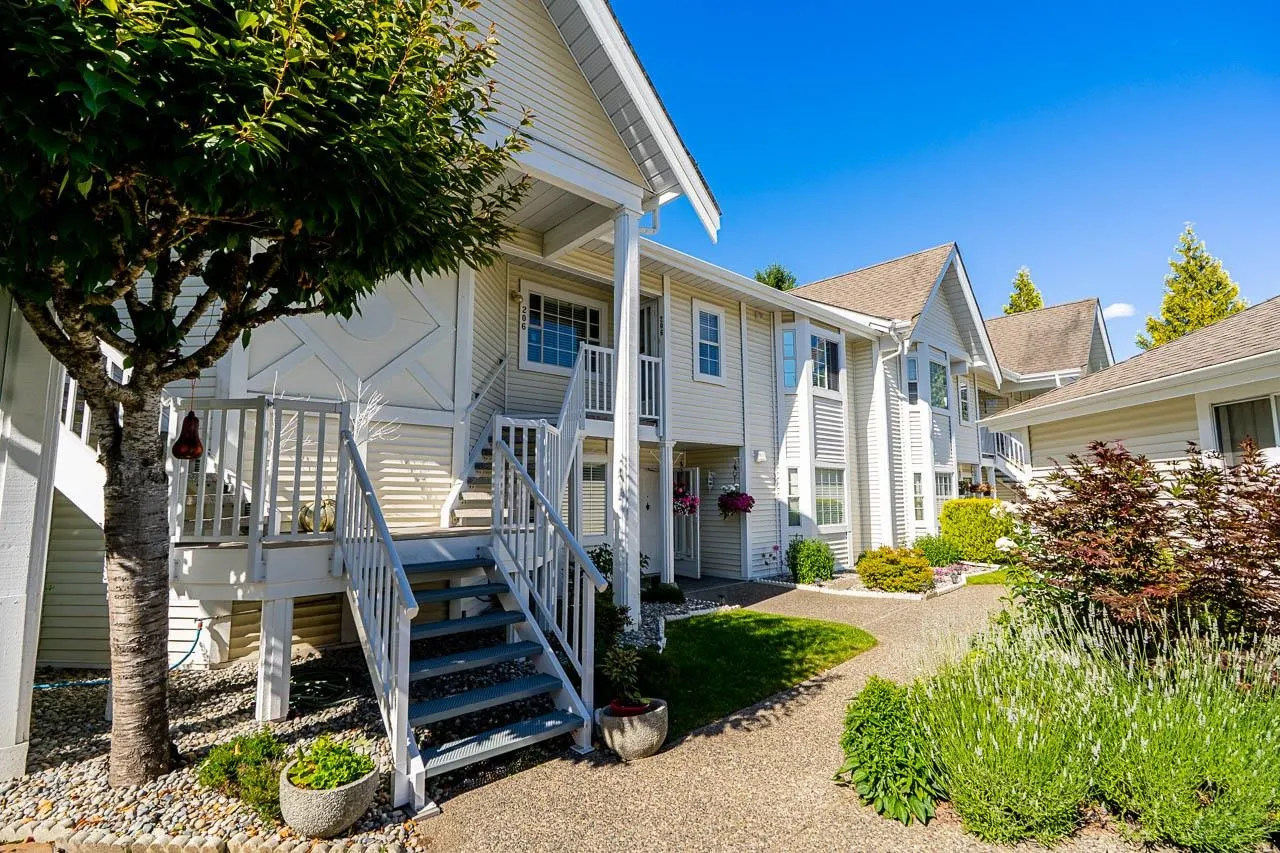
Extensively renovated and meticulously maintained, this 2 bed 2 bath home showcases quality upgrades throughout. Quiet, inside location! The beautifully updated kitchen features extended cabinetry, s/s appliances, stylish backsplash, & premium tile work. Enjoy soaring vaulted ceilings that create a bright and spacious atmosphere. Recent improvements: Luxury Armstrong vinyl tile flooring, plush Mohawk carpeting with high-density underlay, new trim and baseboards, updated light fixtures, new toilets, sinks, and vanities, custom closet organizers in both bedrooms. The inviting living area is highlighted by a new fireplace insert, elegant tile surround, and custom mantle. Additional features include self-closing doors, new blinds throughout, Approx. 7 year old roof. A truly move-in-ready home!

Property Details

Amenities & Utilities

In Unit

Full Property Details

Interior

Bedrooms
2
Washrooms
2
Square Footage
1505 sqft
Basement
None
Heating Type
Electric,Natural Gas
Kitchens
1
Floor Finish
Wall/Wall/Mixed
Den
No

Exterior

View
Mountains
Waterfront
No
Parking Spaces
1
Total Parking Spaces
-
Garage Spaces
1
Zoning
RM
Roof
Asphalt

Building Description

Style
Rancher/Bungalow
Property Type
Residential Attached
Home Type
Townhome
Subtype
Townhouse
Year Built
1987
Exterior
Frame Wood,Vinyl Siding,Wood Siding
Water Supply
Public
No. Floor Levels
1
Pets Allowed
Cats OK,Dogs OK,Number Limit (One),Yes With Restrictions

Community

Community
Fleetwood Tynehead
Area Code
Surrey

Taxes & Fees

Taxes
$2,541.75 /yr
Tax Year
2026
Maintenance Fee
$450.26 /mo

Other

Virtual Tour Link
Pets
Cats OK,Dogs OK,Number Limit (One),Yes With Restrictions

Room Types

Room Dimensions Area Description
Foyer 11'6 x 6'2 70.92 sqft -
Living Room 17'2 x 21'7 370.51 sqft -
Dining Room 7'7 x 14'11 113.12 sqft -
Kitchen 9'11 x 9'5 93.38 sqft -
Primary Bedroom 16'11 x 11'0 186.08 sqft -
Bedroom 14'5 x 10'11 157.38 sqft -
Laundry 9'6 x 5'4 50.67 sqft -
Jess Kuang
Jess Kuang
Sutton Group - 1st West Realty
Listed by Mike Marfori
18 days on site
Listing Broker
RE/MAX 2000 Realty
Courtesy
RE/MAX 2000 Realty

Similar homes for sale in Surrey

Explore Surrey

This representation is based in whole or in part on data generated by the Chilliwack & District Real Estate Board, Fraser Valley Real Estate Board or Greater Vancouver REALTORS® which assumes no responsibility for its accuracy. Copyright 2026 by the Greater Vancouver REALTORS®, Fraser Valley Real Estate Board, Chilliwack and District Real Estate Board, and BC Northern Real Estate Board. All Rights Reserved.
Powered by AgentLocator







