
5299 245a Street, Langley
1 / 40
For Sale
$1,699,000
5 bd · 3 ba · 3,222 sq ft

5299 245a Street, Langley V2Z 1H8

MLS®# R3178741

Est. mortgage
$6,445/mo

About This Home

Property Type
House, Single Family Residence, Split Entry
Parking
1 garage, 8 parking
MLS #
R3178741
Size
3222 sqft
Basement
Full
Lot size
45302.40 sqft
Year Built
1978
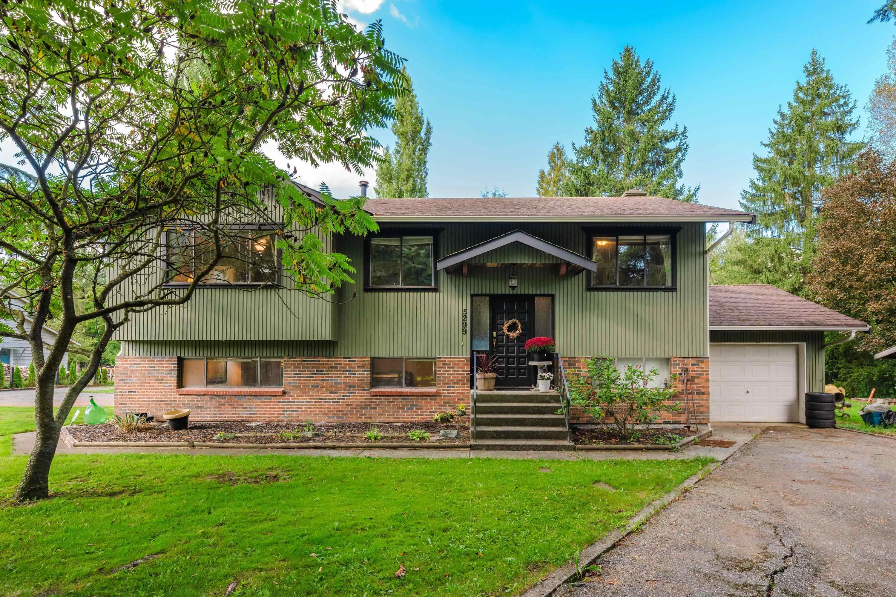
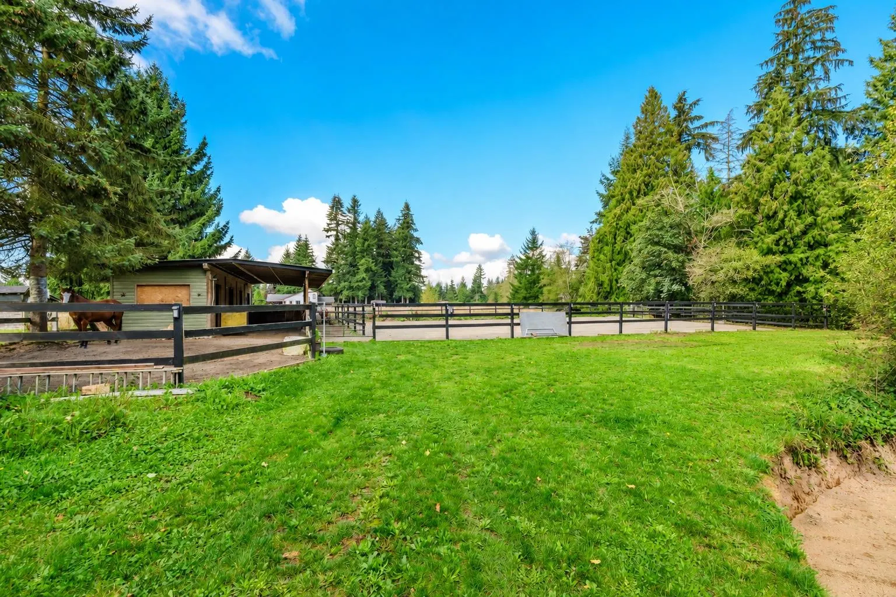
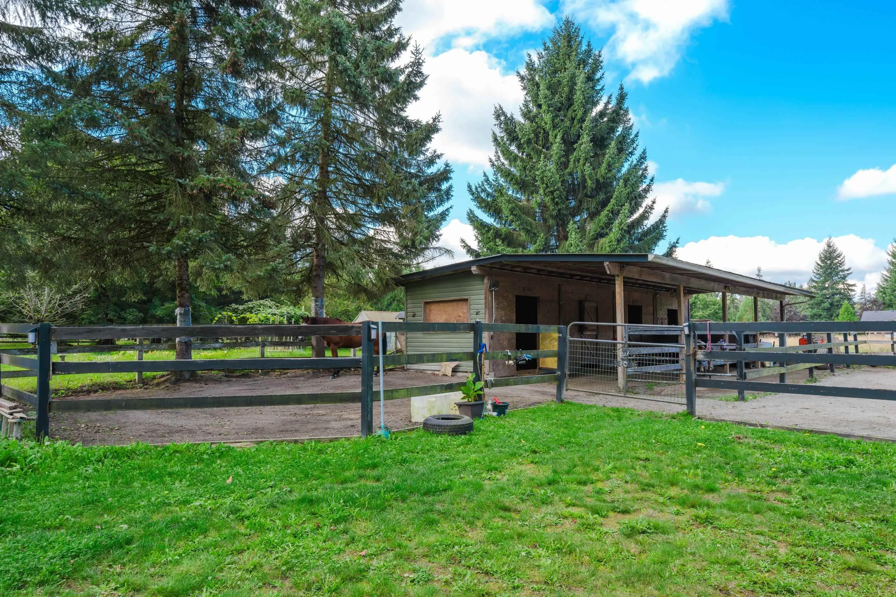
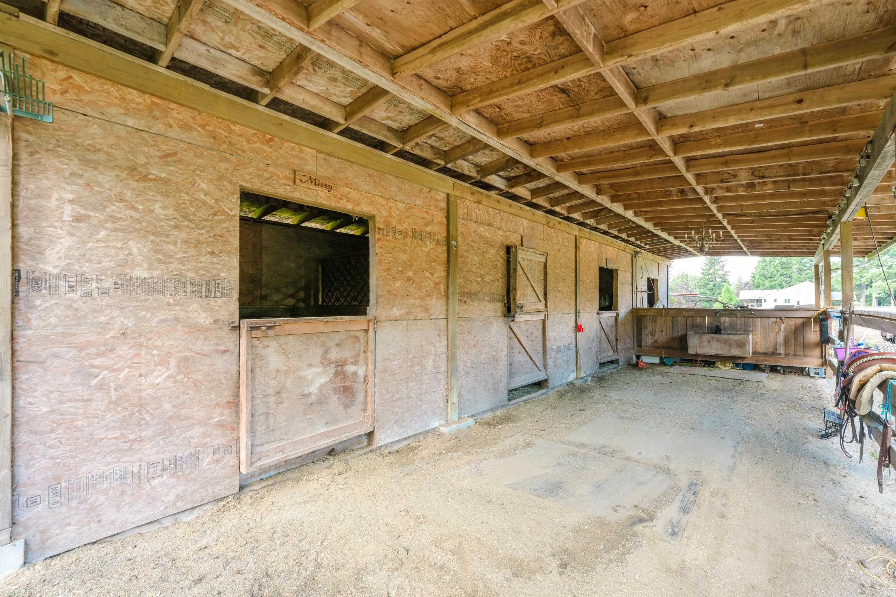
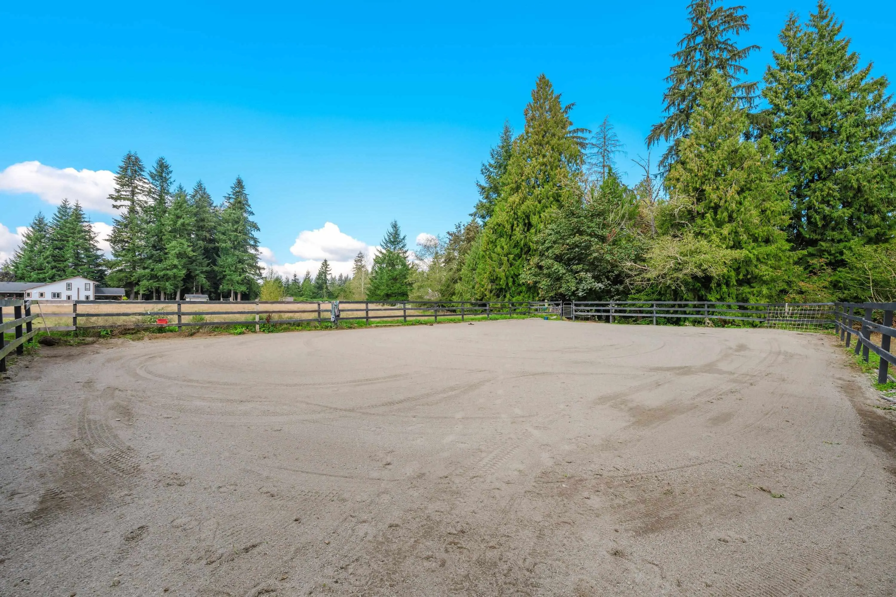
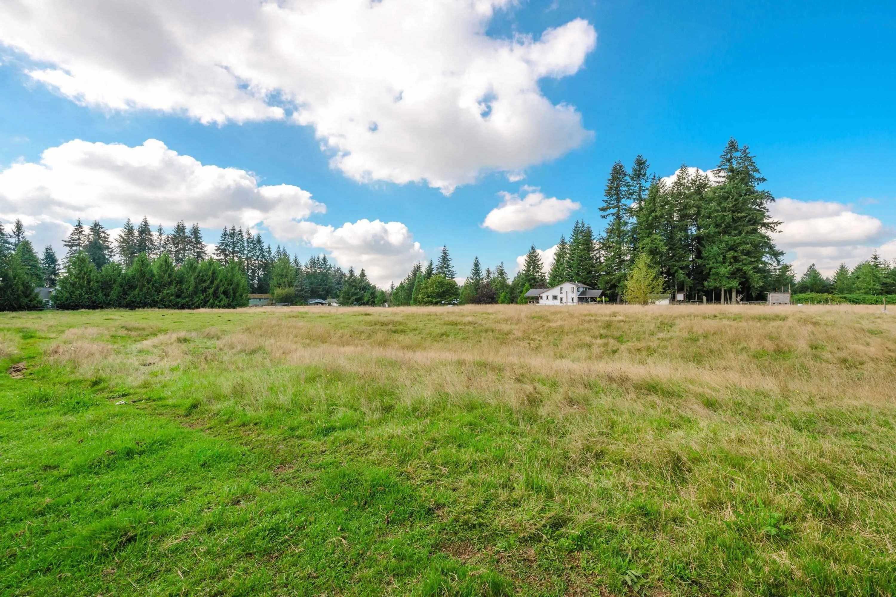
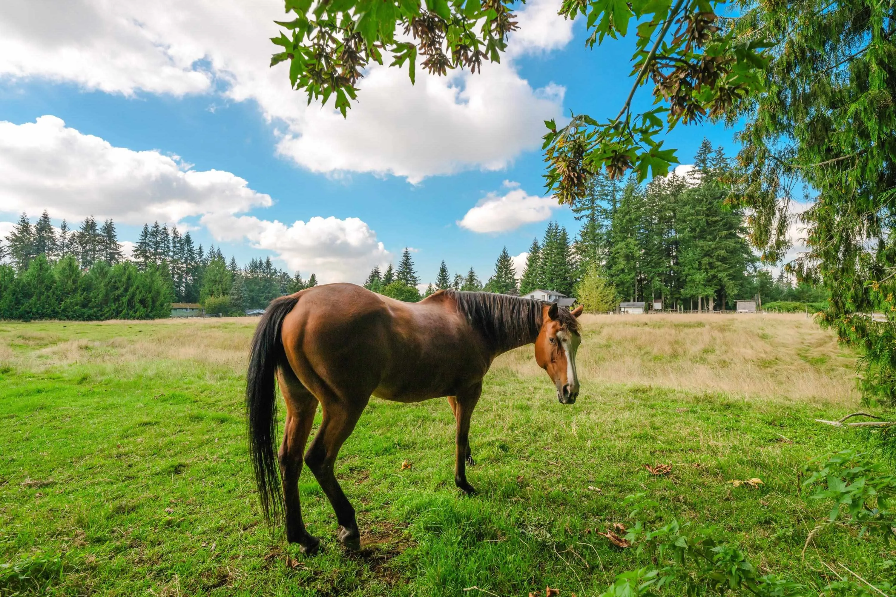
Welcome home to this captivating equestrian property in sought-after Salmon River! Discover tranquility and privacy in this 5 bed, 3 bath home on 1.04 acres. Equine enthusiasts look no further! You will love the 2 stall barn with tack room, paddock, and riding ring with water and power! Nestled in a quiet cul-de-sac, this private lot features a picturesque ravine, outdoor bbq area, hot tub and large deck with a great VIEW. Perfect to host and entertain! The home also includes an above-ground 2 bedroom basement w/ kitchen, which adds as an excellent mortgage helper or for extended family. Open for your ideas and potential! Close to North Otter Elementary School and D.W Poppy, perfect for families! Embrace rural charm with suburban convenience. Call Today!

Property Details

Full Property Details

Interior

Bedrooms
5
Washrooms
3
Square Footage
3222 sqft
Basement
Full
Heating Type
Baseboard,Hot Water,Radiant
Kitchens
2
Floor Finish
Hardwood,Mixed,Vinyl
Den
No

Exterior

Front
1.00
Lot Size (Sq Ft)
45302.40
View
RAVINE GREENBELT
Waterfront
No
Parking Spaces
8
Total Parking Spaces
-
Garage Spaces
1
Zoning
SR-1
Roof
Asphalt

Building Description

Style
Split Entry
Property Type
Residential Detached
Home Type
House
Subtype
Single Family Residence
Year Built
1978
Exterior
Frame Wood,Brick (Exterior),Mixed (Exterior),Wood Siding
Water Supply
Well Shallow
No. Floor Levels
2

Community

Community
Salmon River
Area Code
Langley

Taxes & Fees

Tax Year
2026

Room Types

Room Dimensions Area Description
Living Room 12'7 x 13'5 168.83 sqft -
Dining Room 10'7 x 15'5 163.16 sqft -
Kitchen 11'10 x 12'10 151.86 sqft -
Primary Bedroom 13'4 x 13' 173.33 sqft -
Bedroom 9'8 x 9'4 90.22 sqft -
Bedroom 11'5 x 10'1 115.12 sqft -
Living Room 12'11 x 28'2 363.82 sqft -
Bedroom 13'2 x 21'1 277.6 sqft -
Dining Room 12'6 x 25'10 322.92 sqft -
Bedroom 8'8 x 8'4 72.22 sqft -
Laundry 4'11 x 12'10 63.1 sqft -
Kitchen 12'5 x 12'10 159.35 sqft -
Dining Room 12'6 x 25'10 322.92 sqft -
Office 13'2 x 10'1 132.76 sqft -
Storage 13' x 7' 91 sqft -
Foyer 4'9 x 6'5 30.48 sqft -
Jess Kuang
Jess Kuang
Sutton Group - 1st West Realty
Listed by Janessa Macdonald
18 days on site
Listing Broker
Homelife Benchmark Realty Corp.
Courtesy
Homelife Benchmark Realty Corp.

Similar homes for sale in Langley

Explore Langley

This representation is based in whole or in part on data generated by the Chilliwack & District Real Estate Board, Fraser Valley Real Estate Board or Greater Vancouver REALTORS® which assumes no responsibility for its accuracy. Copyright 2026 by the Greater Vancouver REALTORS®, Fraser Valley Real Estate Board, Chilliwack and District Real Estate Board, and BC Northern Real Estate Board. All Rights Reserved.
Powered by AgentLocator






