
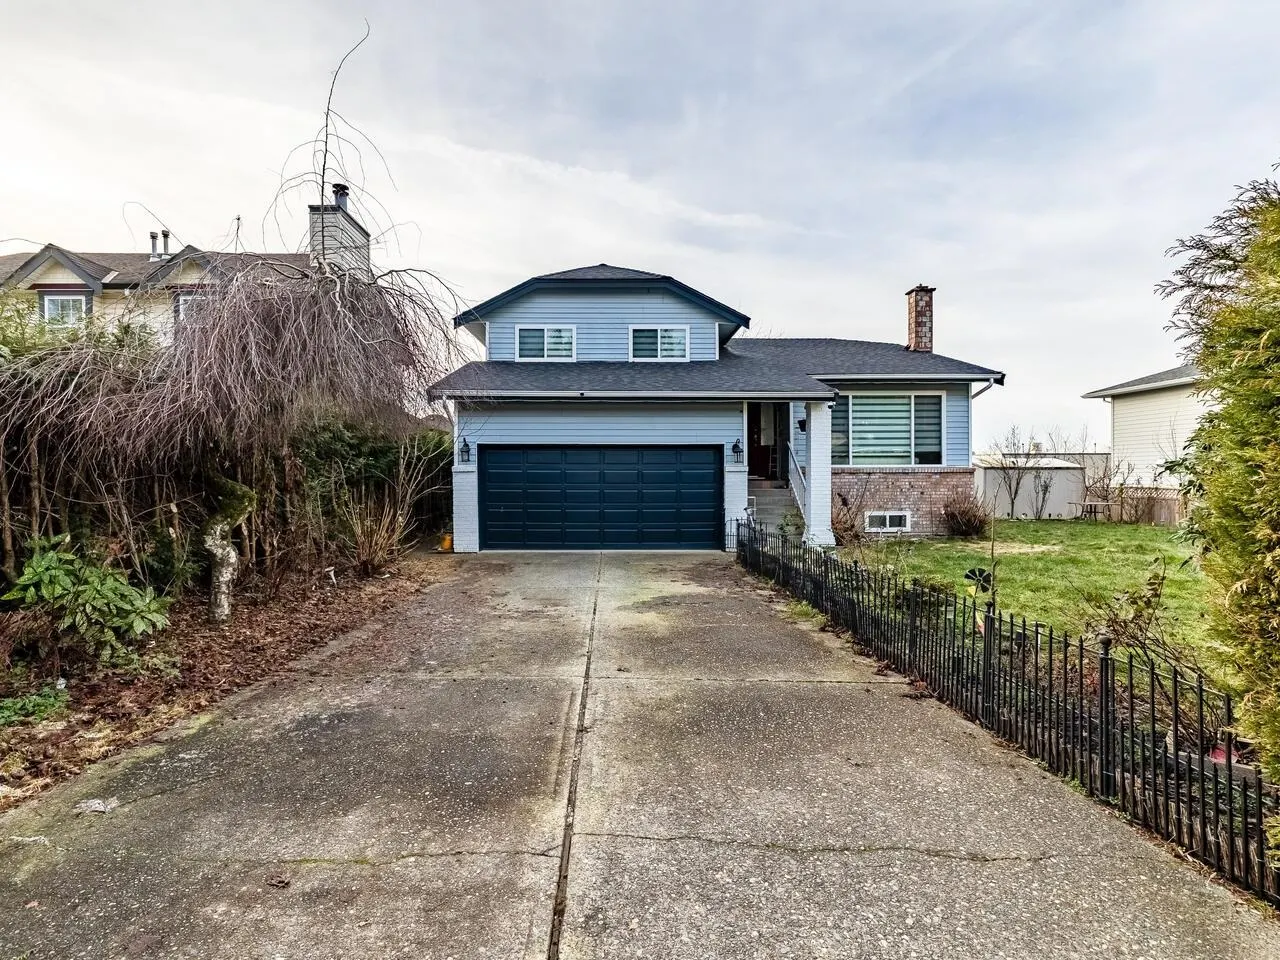
5099 219 Street, Langley
1 / 36
For Sale
$1,375,000
4 bd · 4 ba · 2,756 sq ft

5099 219 Street, Langley V3A 8P7

MLS®# R3178714

Est. mortgage
$5,216/mo
Property taxes $4,633.22/yr

About This Home

Property Type
House, Single Family Residence, 4 Level Split
Parking
2 garage, 4 parking
MLS #
R3178714
Size
2756 sqft
Basement
Finished,Partial
Lot size
7220.00 sqft
Tax
$4,633.22 /yr
Year Built
1984
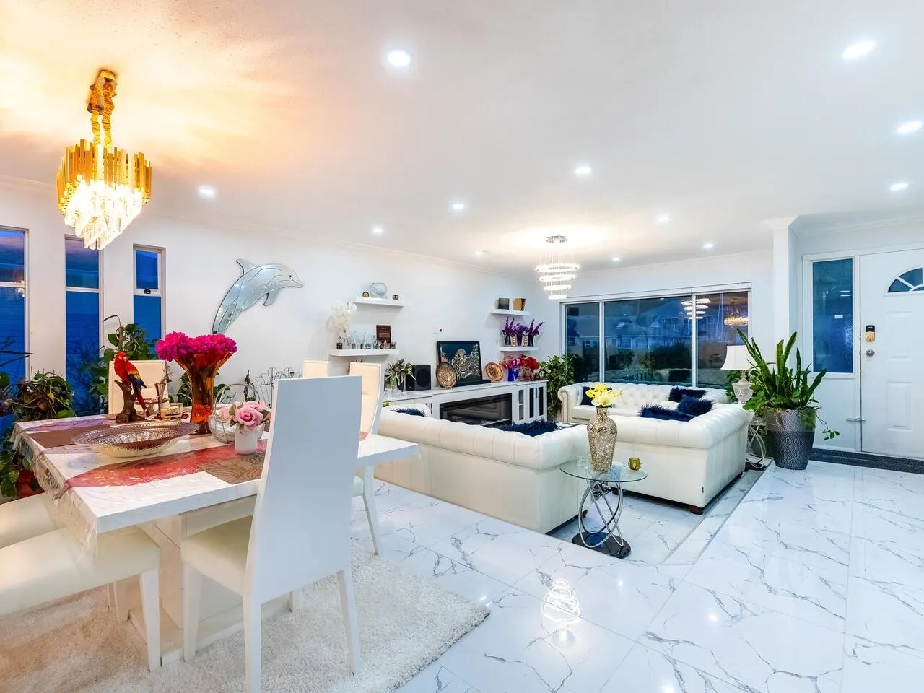
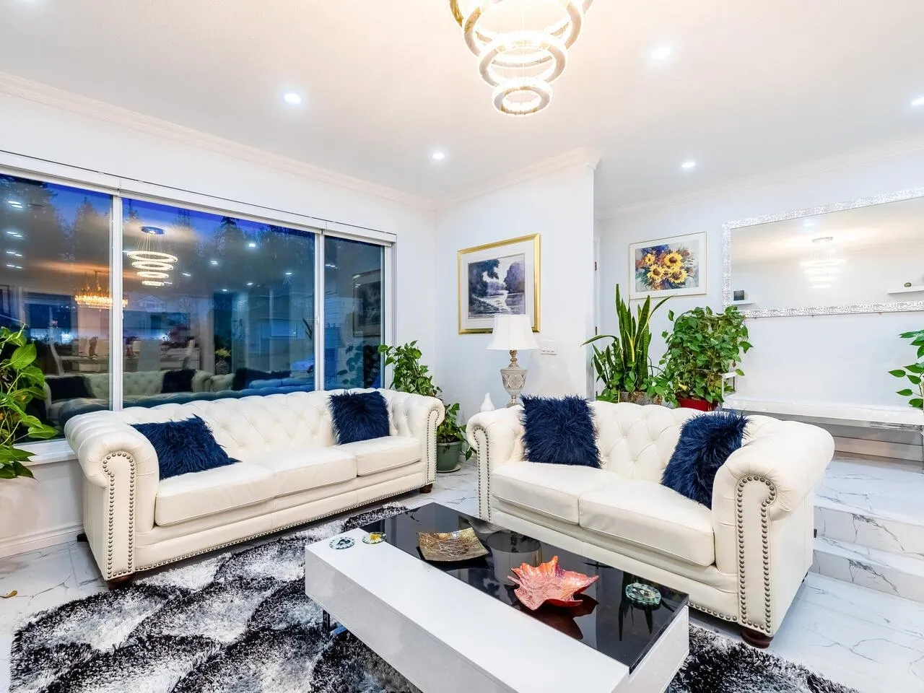
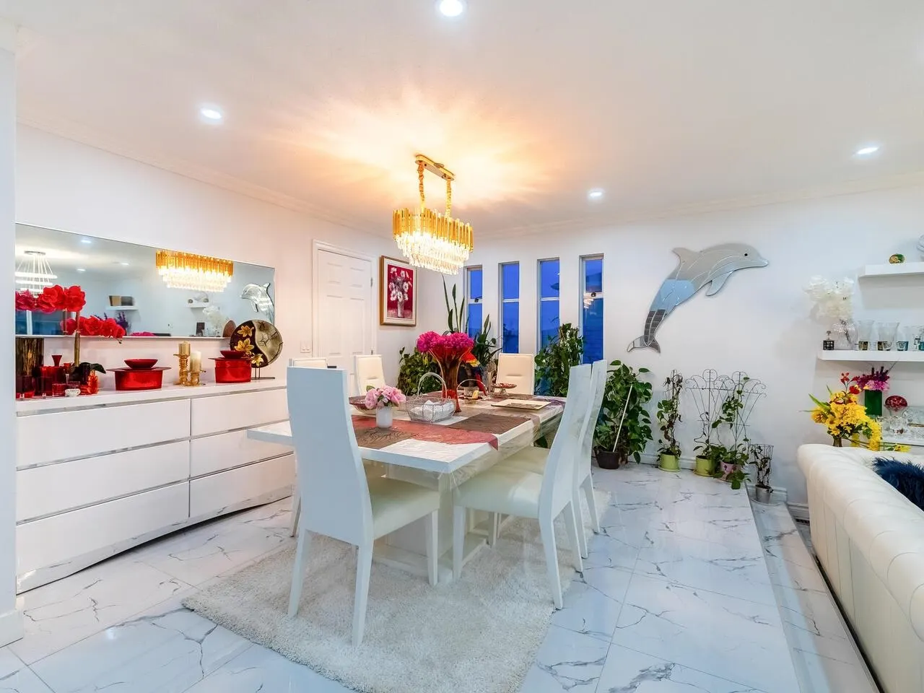
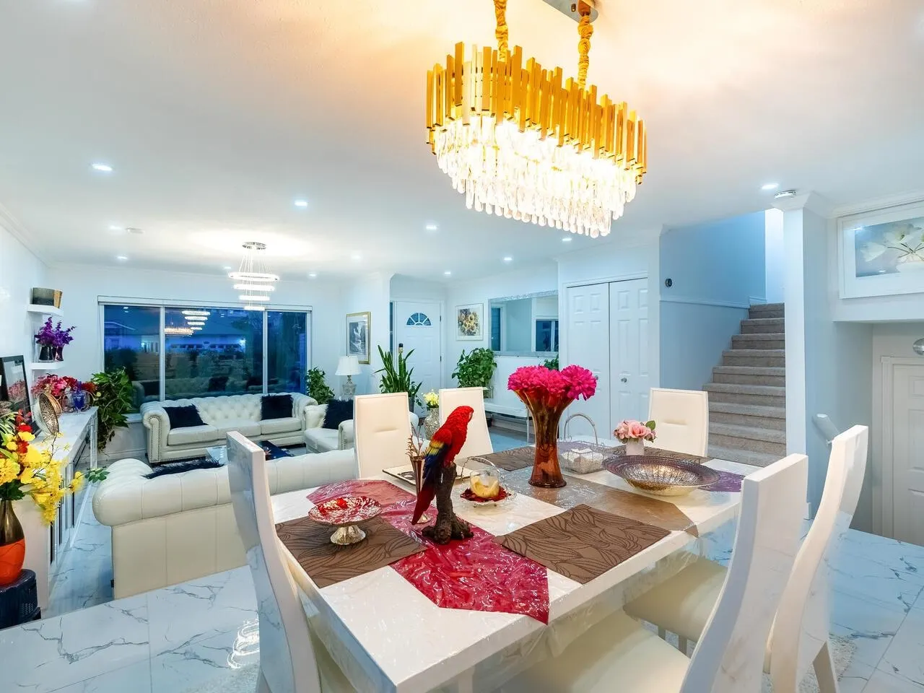
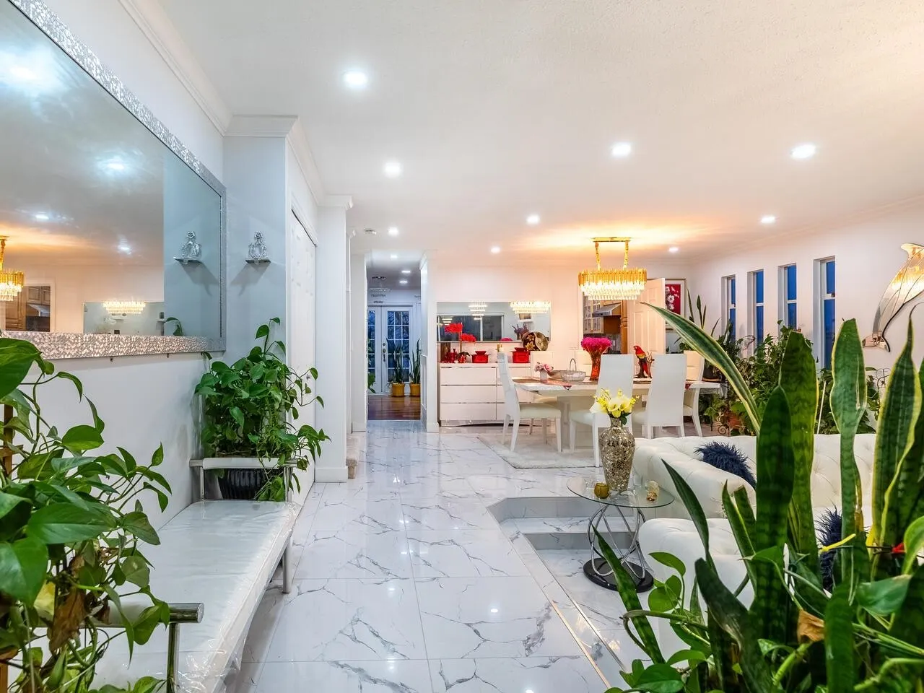
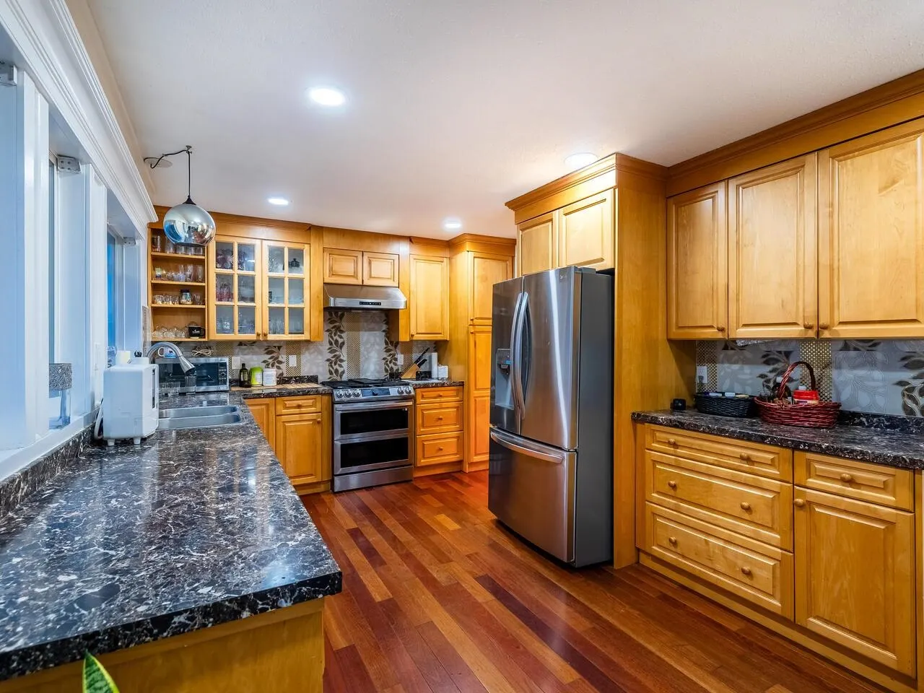
Extensively updated 2,756 sf, 4 level split is loc on quiet street in Murrayville & backs onto Christian School. Designed for entertaining & family entertainment sized liv rm w/elec linear f/p, spacious din rm, updated kitchen w/scads of cabinets, granite counters, updated appliances & E/A, fam rm w/access to multi-tiered deck & adjoining 3 pce bath. Upper level boasts 2 baths & 3 bdrms including spacious primary bdrm w/4 pce ensuite w/twin sinks, & 5 pce main bath. Lower level w/accommodation for extended family. Extensive updates include: flrs, appliances, baths, roof, many of the windows, furnace & h/w tank. A must see for the discerning Buyer looking for extensively updated home for the extended family. Just a little yard work & some paint & putter to build sweat equity .

Property Details

Full Property Details

Interior

Bedrooms
4
Washrooms
4
Square Footage
2756 sqft
Basement
Finished,Partial
Heating Type
Forced Air,Natural Gas
Kitchens
1
Floor Finish
Tile,Wall/Wall/Mixed
Den
No

Exterior

Front
73.78
Lot Size (Sq Ft)
7220.00
Waterfront
No
Parking Spaces
4
Total Parking Spaces
-
Garage Spaces
2
Zoning
R1D
Roof
Asphalt

Building Description

Style
4 Level Split
Property Type
Residential Detached
Home Type
House
Subtype
Single Family Residence
Year Built
1984
Exterior
Frame Wood,Vinyl Siding
Water Supply
Public
No. Floor Levels
4

Community

Community
Murrayville
Area Code
Langley

Taxes & Fees

Taxes
$4,633.22 /yr
Tax Year
2026

Room Types

Room Dimensions Area Description
Living Room 13'1 x 15'8 204.97 sqft -
Dining Room 11'6 x 13'2 151.42 sqft -
Kitchen 11' x 18'7 204.42 sqft -
Foyer 5'6 x 10' 55 sqft -
Primary Bedroom 12' x 13'10 166 sqft -
Bedroom 9' x 11'7 104.25 sqft -
Bedroom 9'1 x 11'7 105.22 sqft -
Family Room 13'5 x 18'8 250.44 sqft -
Laundry 6'2 x 18'3 112.54 sqft -
Living Room 10'11 x 13'1 142.83 sqft -
Bar Room 8'8 x 9'6 82.33 sqft -
Bedroom 12'4 x 17'6 215.83 sqft -
Utility 4'2 x 11'2 46.53 sqft -
Jess Kuang
Jess Kuang
Sutton Group - 1st West Realty
Listed by Douglas Mitten
18 days on site
Listing Broker
Century 21 Coastal Realty Ltd.
Courtesy
Century 21 Coastal Realty Ltd.

Similar homes for sale in Langley

Explore Langley

This representation is based in whole or in part on data generated by the Chilliwack & District Real Estate Board, Fraser Valley Real Estate Board or Greater Vancouver REALTORS® which assumes no responsibility for its accuracy. Copyright 2026 by the Greater Vancouver REALTORS®, Fraser Valley Real Estate Board, Chilliwack and District Real Estate Board, and BC Northern Real Estate Board. All Rights Reserved.
Powered by AgentLocator






