
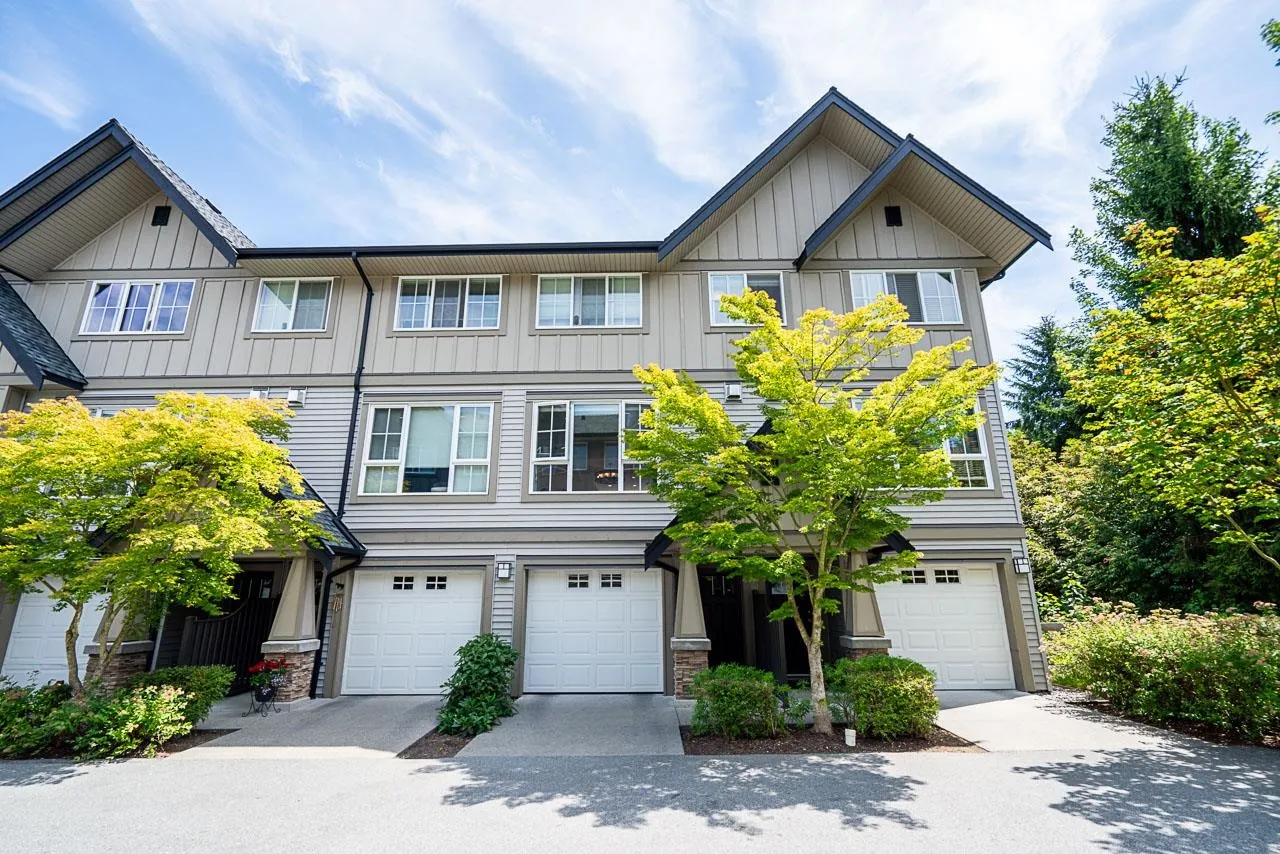
2501 161a Street #229, Surrey
1 / 32
For Sale
$719,000
3 bd · 2 ba · 1,362 sq ft

2501 161a Street #229, Surrey V3Z 7Y6

MLS®# R3178693

Est. mortgage
$2,728/mo
Property taxes $3,622.95/yr

About This Home

Property Type
Townhome, Townhouse, 3 Storey
Parking
2 garage, 2 parking
MLS #
R3178693
Size
1362 sqft
Basement
None
Tax
$3,622.95 /yr
Year Built
2011
Maintenance Fee
$438.88 /mo
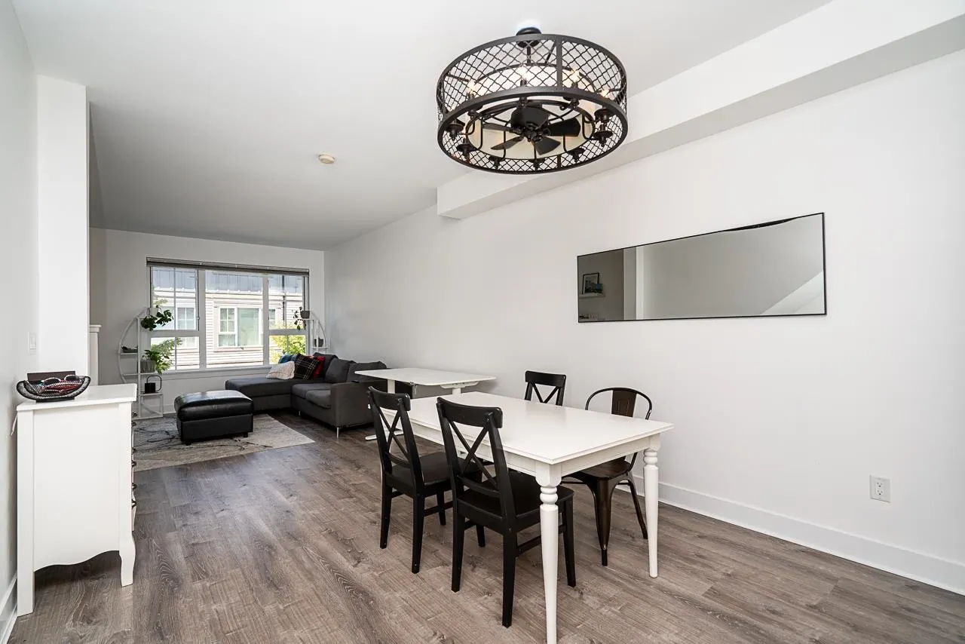
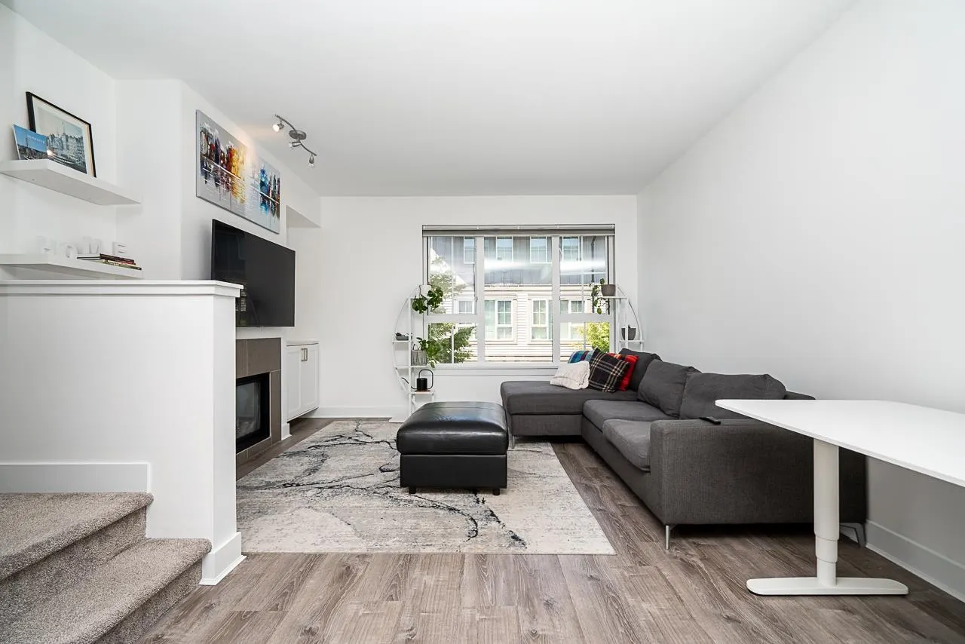
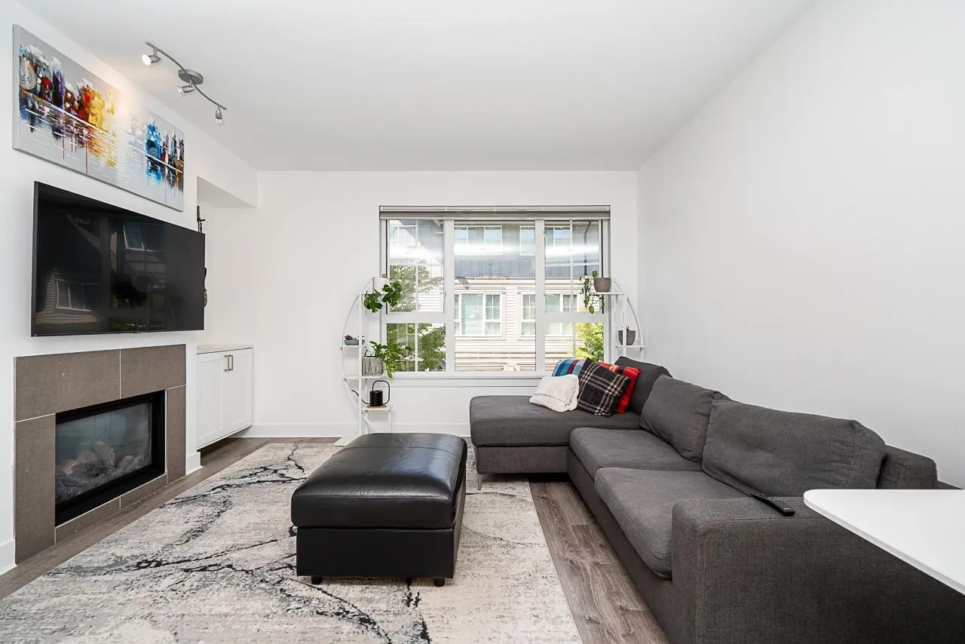
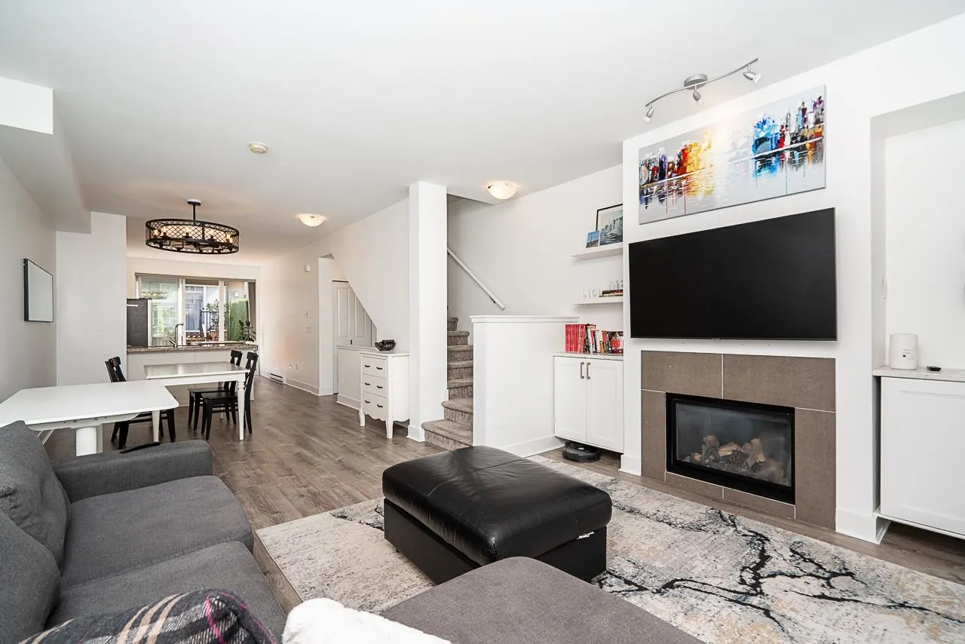
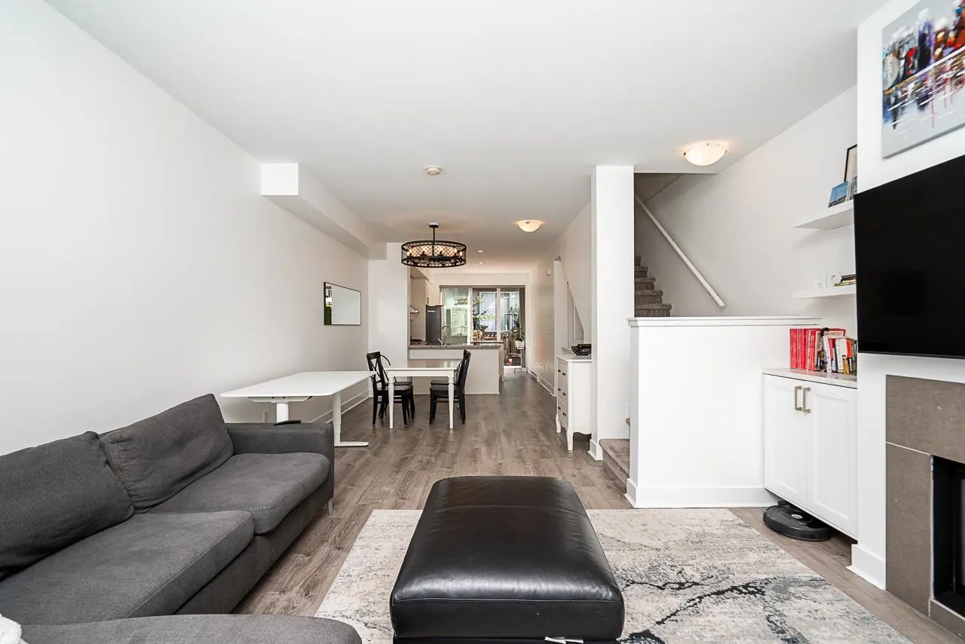
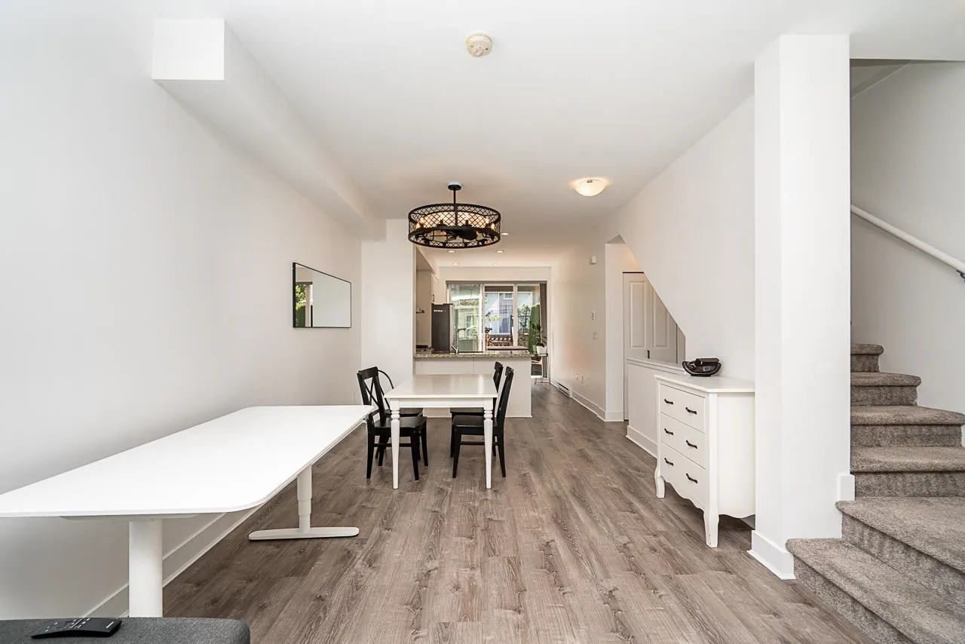
PRIME LOCATION! Welcome to Highland Park! This beautiful 3-bedroom, 2-bathroom townhome offers a bright, functional layout with a cozy gas fireplace and direct access to a private, fully fenced backyard, perfect for kids, pets & BBQs! The kitchen features quartz countertops, SS appliances & white shaker cabinets. Upstairs offers a spacious primary bedroom with double-sink ensuite, additional bedroom & convenient laundry. Enjoy resort-style amenities including an outdoor pool, hot tub, gym, floor hockey rink, theatre & playground! Located in the desirable Sunnyside Elementary catchment, just steps from Grandview Corners shopping, restaurants, schools & transit. An incredible opportunity to enjoy South Surrey living! Don't miss out.

Property Details

Amenities & Utilities

In Unit

Full Property Details

Interior

Bedrooms
3
Washrooms
2
Square Footage
1362 sqft
Basement
None
Heating Type
Baseboard,Electric
Kitchens
1
Floor Finish
Mixed,Carpet
Den
No

Exterior

Waterfront
No
Parking Spaces
2
Total Parking Spaces
-
Garage Spaces
2
Zoning
MR4
Roof
Asphalt

Building Description

Style
3 Storey
Property Type
Residential Attached
Home Type
Townhome
Subtype
Townhouse
Year Built
2011
Exterior
Frame Wood,Mixed (Exterior)
Water Supply
Public
No. Floor Levels
3
Pets Allowed
Cats OK,Dogs OK,Yes,Yes With Restrictions

Community

Community
Grandview Surrey
Area Code
South Surrey White Rock

Taxes & Fees

Taxes
$3,622.95 /yr
Tax Year
2026
Maintenance Fee
$438.88 /mo

Other

Pets
Cats OK,Dogs OK,Yes,Yes With Restrictions

Room Types

Room Dimensions Area Description
Living Room 15'3' x 14'3' 217.31 sqft -
Dining Room 11'10 x 10'10 128.19 sqft -
Kitchen 14'5' x 10'10 156.18 sqft -
Bedroom 8'7' x 8'8' 74.39 sqft -
Bedroom 9'9' x 8'6' 82.88 sqft -
Primary Bedroom 10'7' x 10'10 114.65 sqft -
Foyer 4'3' x 8'9' 37.19 sqft -
Jess Kuang
Jess Kuang
Sutton Group - 1st West Realty
Listed by Marketa Desouza
18 days on site
Listing Broker
Macdonald Realty (Surrey/152)
Courtesy
Macdonald Realty (Surrey/152)

Similar homes for sale in Surrey

Explore Surrey

This representation is based in whole or in part on data generated by the Chilliwack & District Real Estate Board, Fraser Valley Real Estate Board or Greater Vancouver REALTORS® which assumes no responsibility for its accuracy. Copyright 2026 by the Greater Vancouver REALTORS®, Fraser Valley Real Estate Board, Chilliwack and District Real Estate Board, and BC Northern Real Estate Board. All Rights Reserved.
Powered by AgentLocator







