
2456 163 Street #24, Surrey
1 / 35
For Sale
$1,299,900
3 bd · 4 ba · 2,691 sq ft

2456 163 Street #24, Surrey V3Z 8B8

MLS®# R3178683

Est. mortgage
$4,931/mo
Property taxes $5,110.37/yr

About This Home

Property Type
Townhome, Townhouse
Parking
2 garage, 2 parking
MLS #
R3178683
Size
2691 sqft
Basement
Finished
Tax
$5,110.37 /yr
Year Built
2009
Maintenance Fee
$548.68 /mo
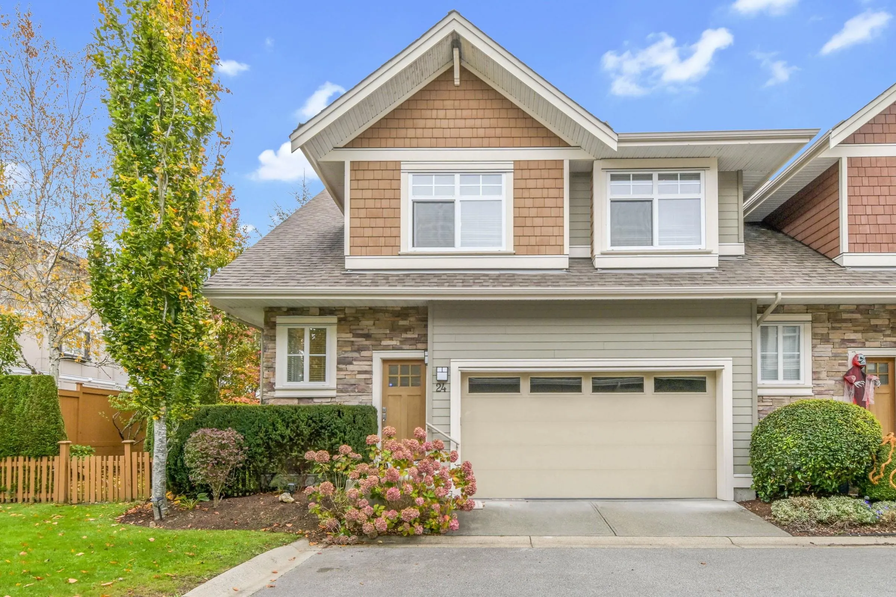
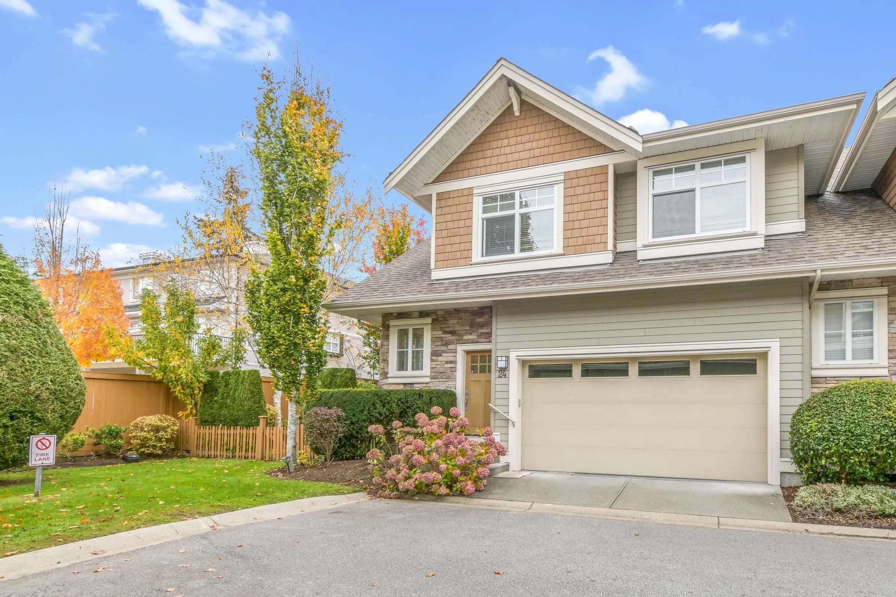
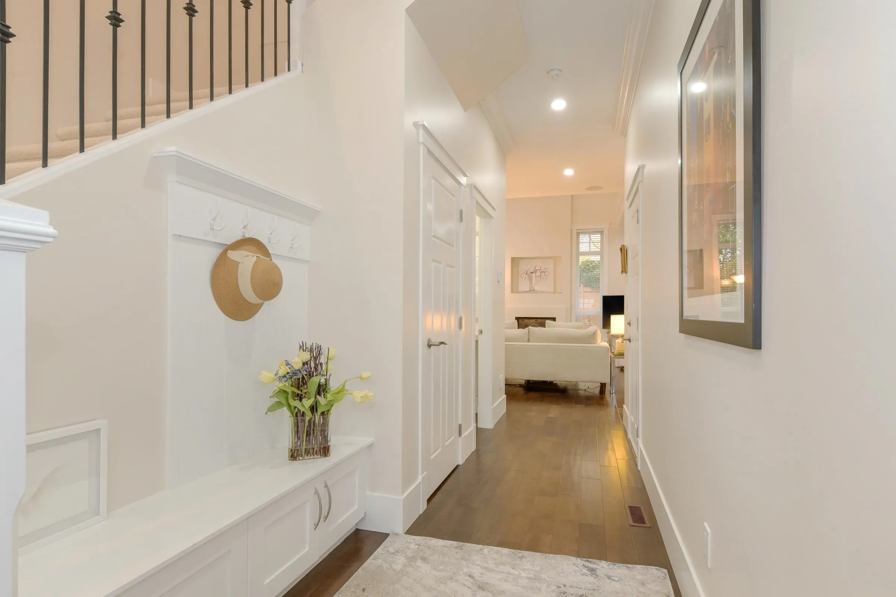
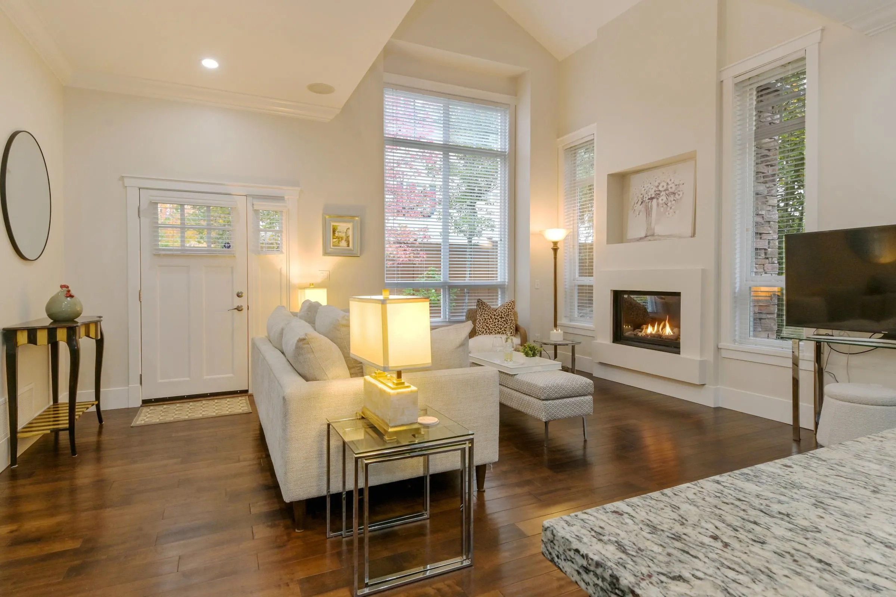
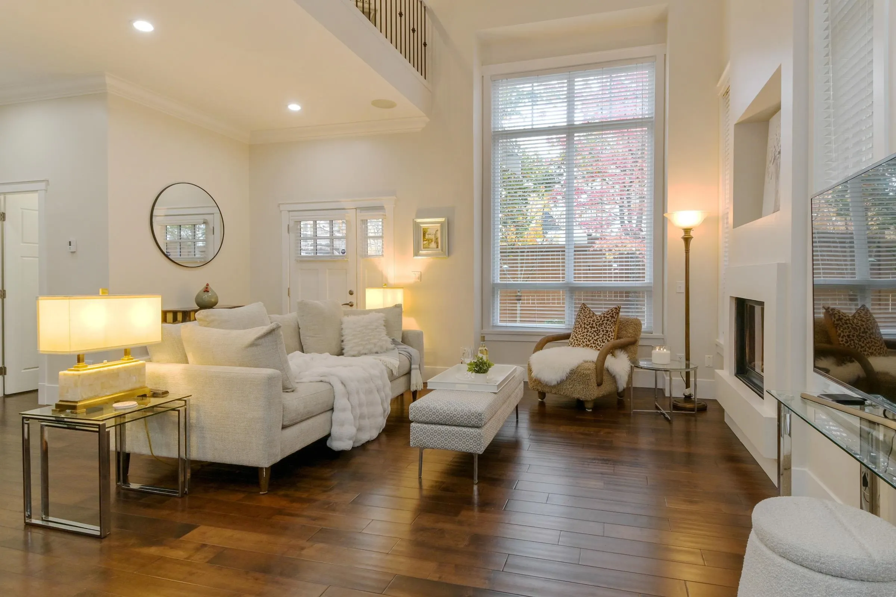
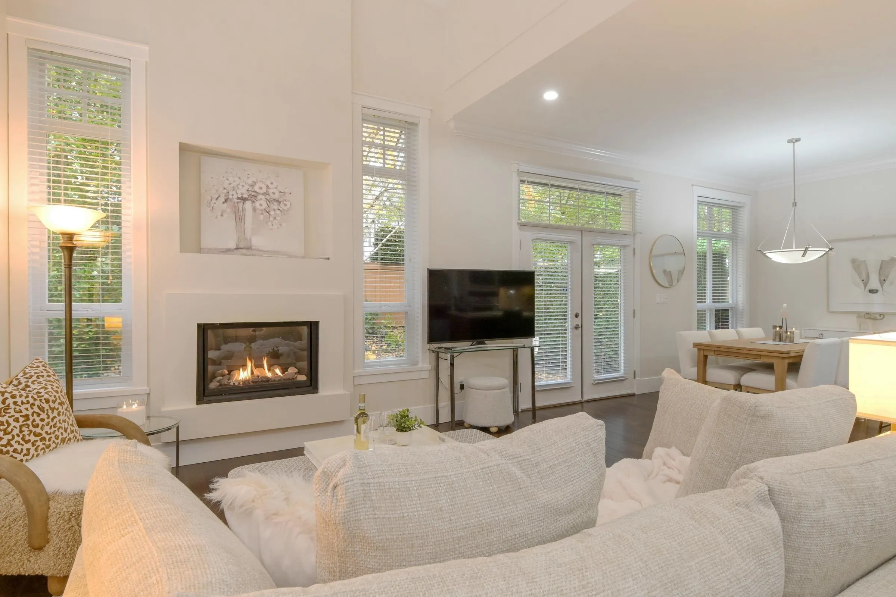
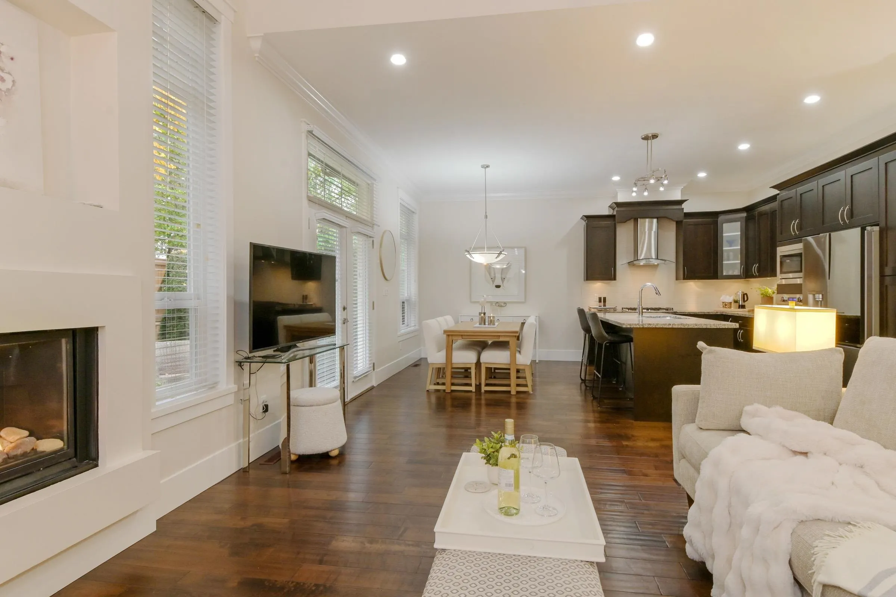
Azure Living! Stunning 2,691 sq. ft. end-unit townhome with a HUGE, private yard, tucked away on a quiet corner at the end of the complex. This beautifully updated 3-level home features fresh paint, brand-new luxury carpeting, a new hot water tank, new fridge and microwave, and Fisher & Paykel cooktop and wall oven. The main floor boasts 10-ft ceilings, hardwood floors, a vaulted ceiling, cozy gas fireplace, and an open-concept gourmet kitchen with granite countertops. Enjoy abundant natural light, serene greenery, and a gas BBQ hookup. The fully finished basement offers a spacious recreation room and full bath, ideal for guests or a fourth bedroom. Complete with a fenced yard and side-by-side garage, just steps to Morgan Crossing, Southridge School, shopping, dining, parks, and transit.

Property Details

Amenities & Utilities

In Unit

Full Property Details

Interior

Bedrooms
3
Washrooms
4
Square Footage
2691 sqft
Basement
Finished
Heating Type
Forced Air,Natural Gas
Kitchens
1
Floor Finish
Hardwood,Mixed,Carpet
Den
Yes

Exterior

Waterfront
No
Parking Spaces
2
Total Parking Spaces
-
Garage Spaces
2
Zoning
RM15
Roof
Asphalt

Building Description

Property Type
Residential Attached
Home Type
Townhome
Subtype
Townhouse
Year Built
2009
Exterior
Frame Wood,Mixed (Exterior),Other (Exterior)
Water Supply
Public
No. Floor Levels
2
Pets Allowed
Cats OK,Dogs OK,Number Limit (Two),Yes With Restrictions

Community

Community
Grandview Surrey
Area Code
South Surrey White Rock

Taxes & Fees

Taxes
$5,110.37 /yr
Tax Year
2026
Maintenance Fee
$548.68 /mo

Other

Pets
Cats OK,Dogs OK,Number Limit (Two),Yes With Restrictions

Room Types

Room Dimensions Area Description
Foyer 6'1 x 9'8 58.81 sqft -
Living Room 15'1 x 17'8 266.47 sqft -
Kitchen 11' x 15'2 166.83 sqft -
Dining Room 9'7 x 15'2 145.35 sqft -
Primary Bedroom 15'6 x 17'10 276.42 sqft -
Walk-In Closet 5'9 x 9' 51.75 sqft -
Bedroom 10'1 x 11'4 114.28 sqft -
Bedroom 10'11 x 11'4 123.72 sqft -
Den 10'10 x 13'3 143.54 sqft -
Recreation Room 17'2 x 28'7 490.68 sqft -
Jess Kuang
Jess Kuang
Sutton Group - 1st West Realty
Listed by Andrew Garisto - PREC
18 days on site
Listing Broker
Homelife Benchmark Realty Corp.
Courtesy
Homelife Benchmark Realty Corp.

Similar homes for sale in Surrey

Explore Surrey

This representation is based in whole or in part on data generated by the Chilliwack & District Real Estate Board, Fraser Valley Real Estate Board or Greater Vancouver REALTORS® which assumes no responsibility for its accuracy. Copyright 2026 by the Greater Vancouver REALTORS®, Fraser Valley Real Estate Board, Chilliwack and District Real Estate Board, and BC Northern Real Estate Board. All Rights Reserved.
Powered by AgentLocator







