
21924 6 Avenue, Langley
1 / 40
For Sale
$3,150,000
4 bd · 3 ba · 3,477 sq ft

21924 6 Avenue, Langley V2Z 1R6

MLS®# R3178655

Est. mortgage
$11,950/mo
Property taxes $7,930.80/yr

About This Home

Property Type
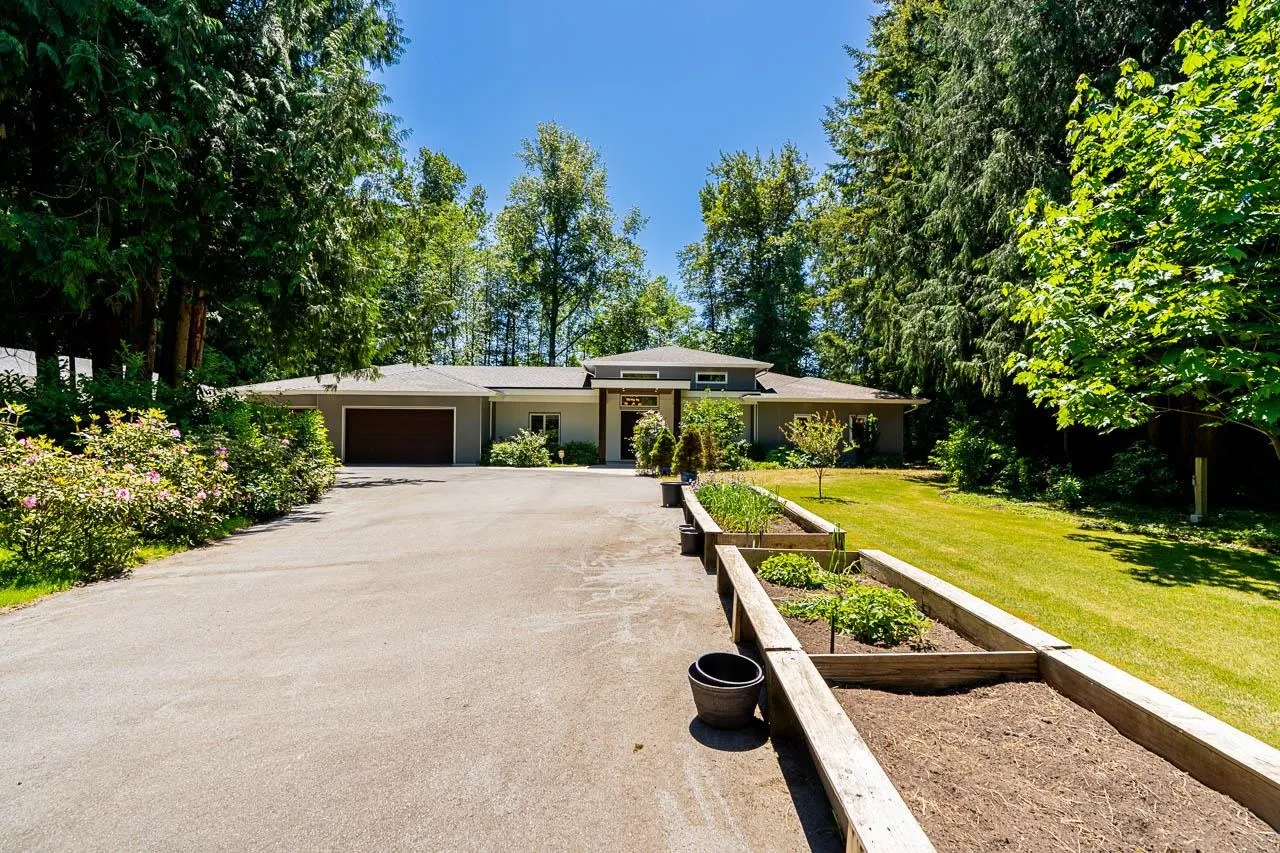
House, Single Family Residence, Rancher/Bungalow
Parking
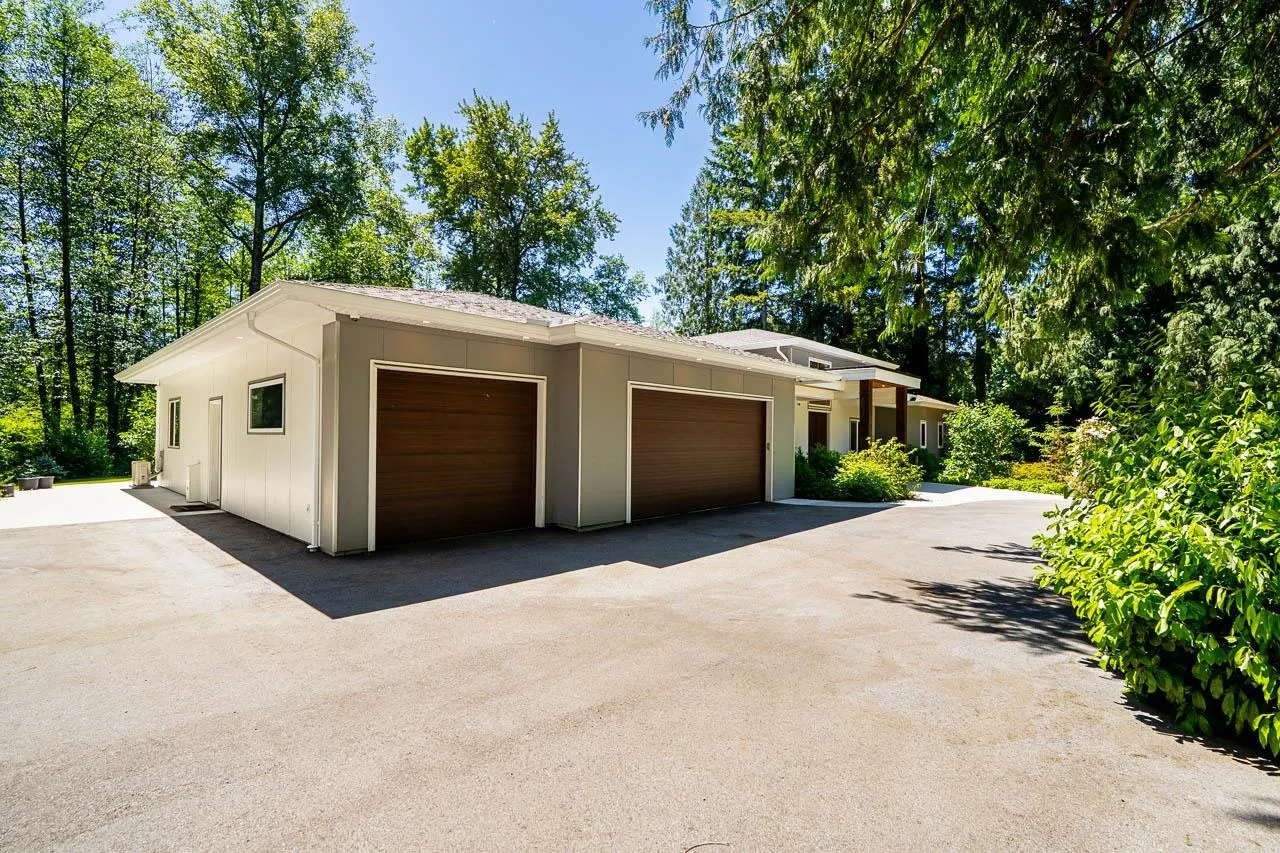
3 garage, 10 parking
MLS #
R3178655
Size
3477 sqft
Basement
None
Lot size
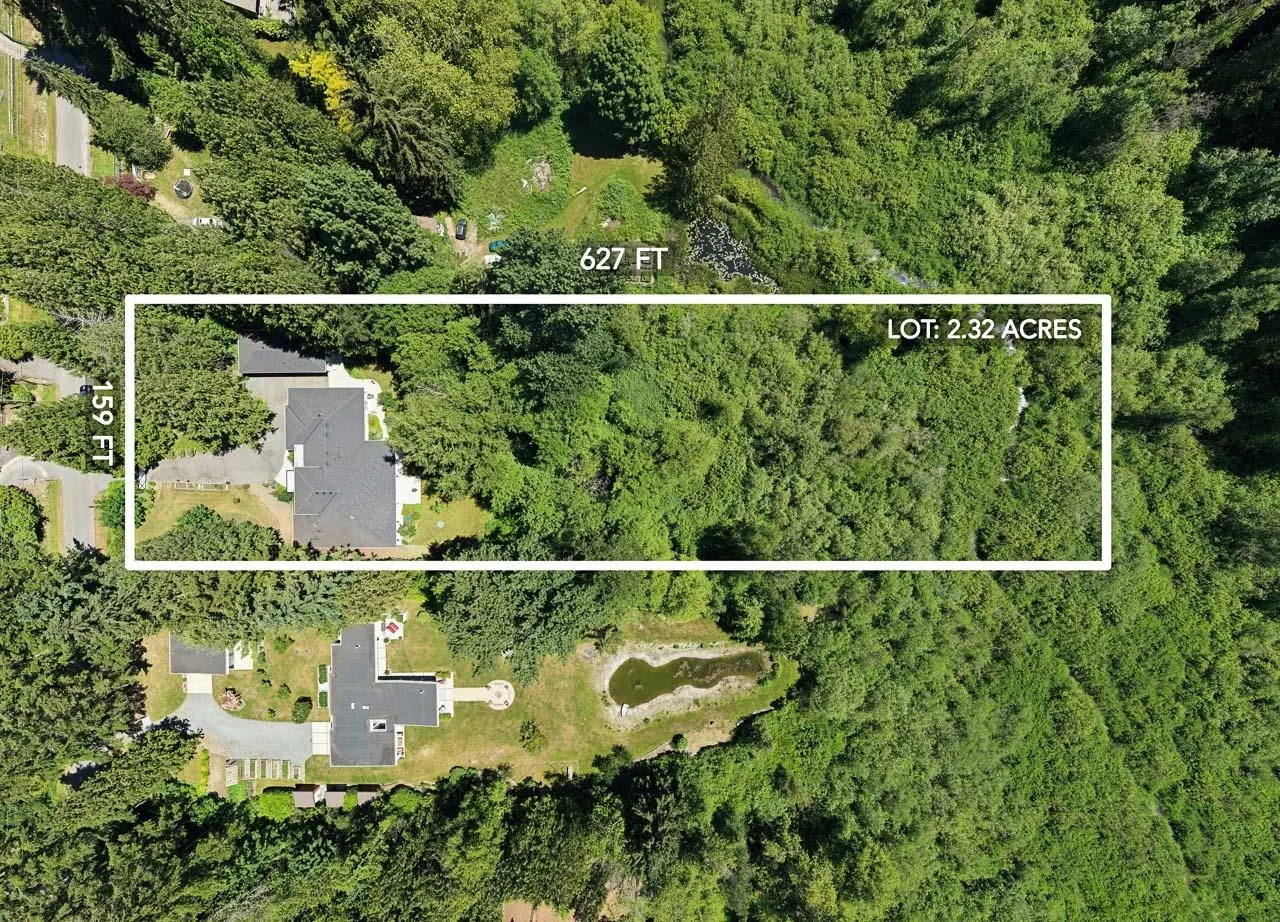
101059.20 sqft
Tax
$7,930.80 /yr
Year Built
2019
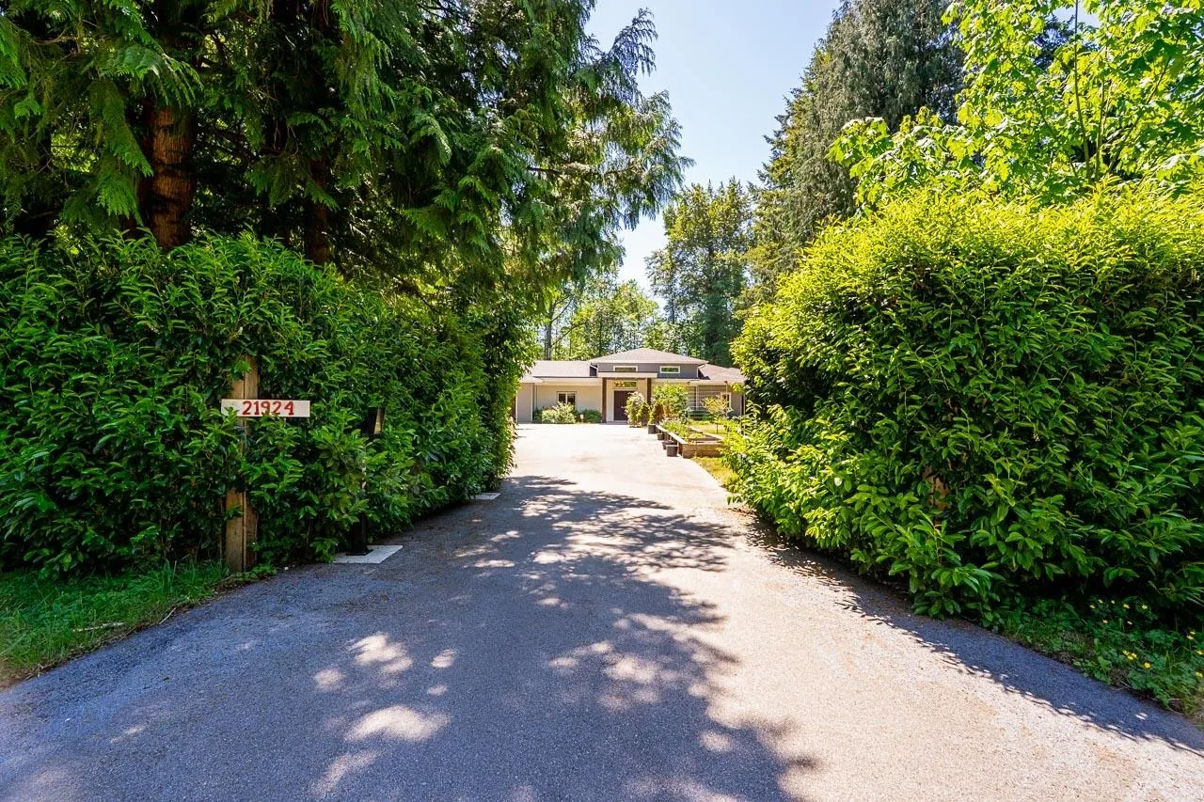
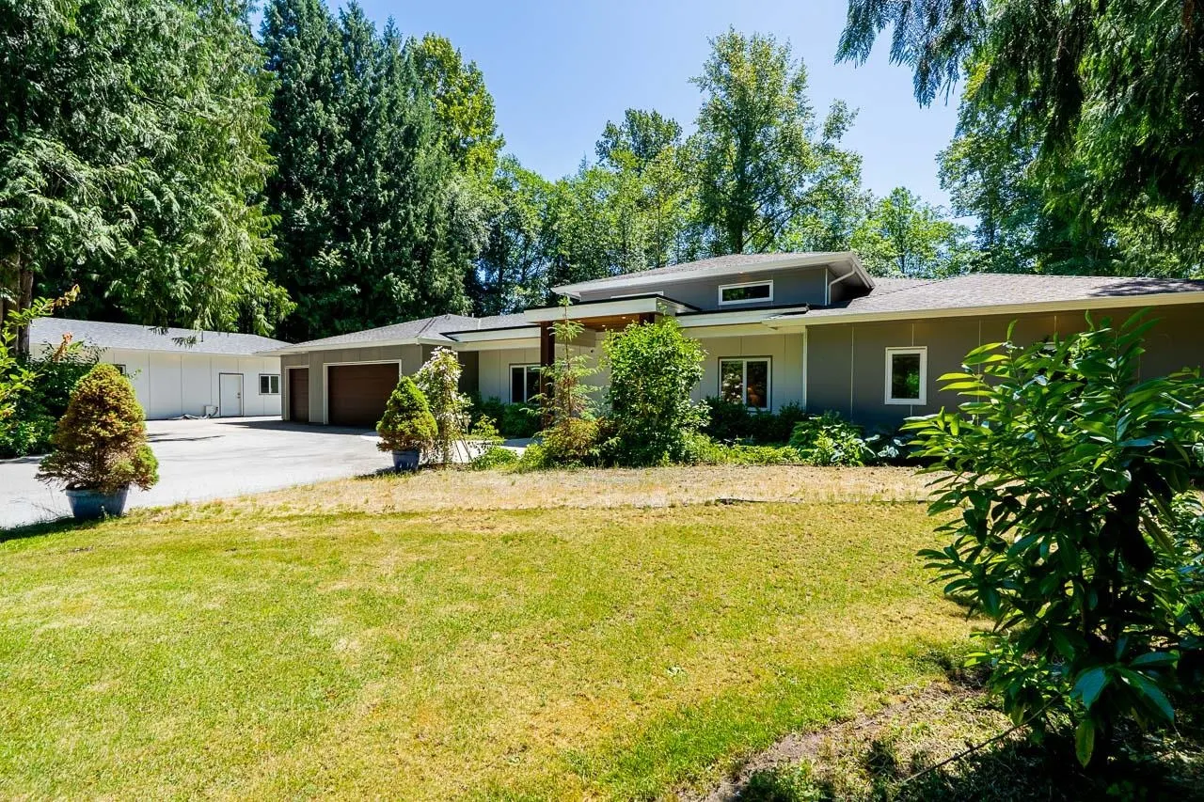
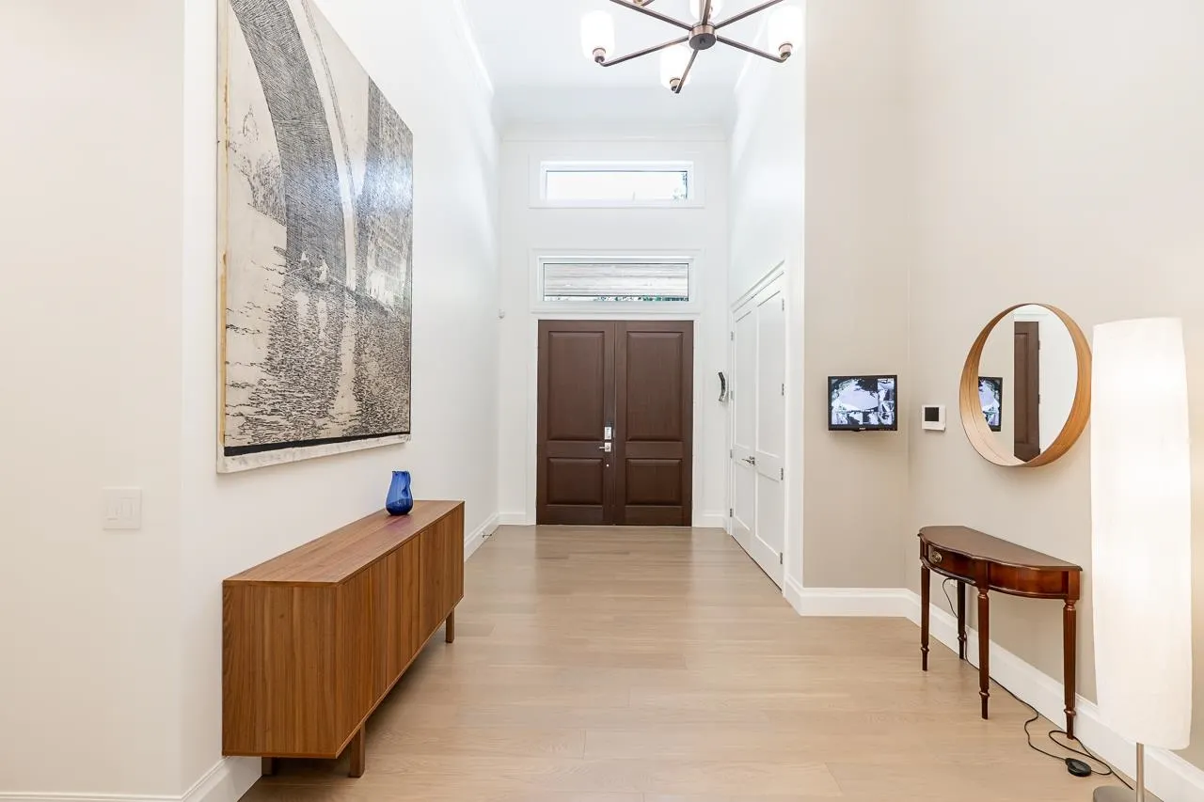
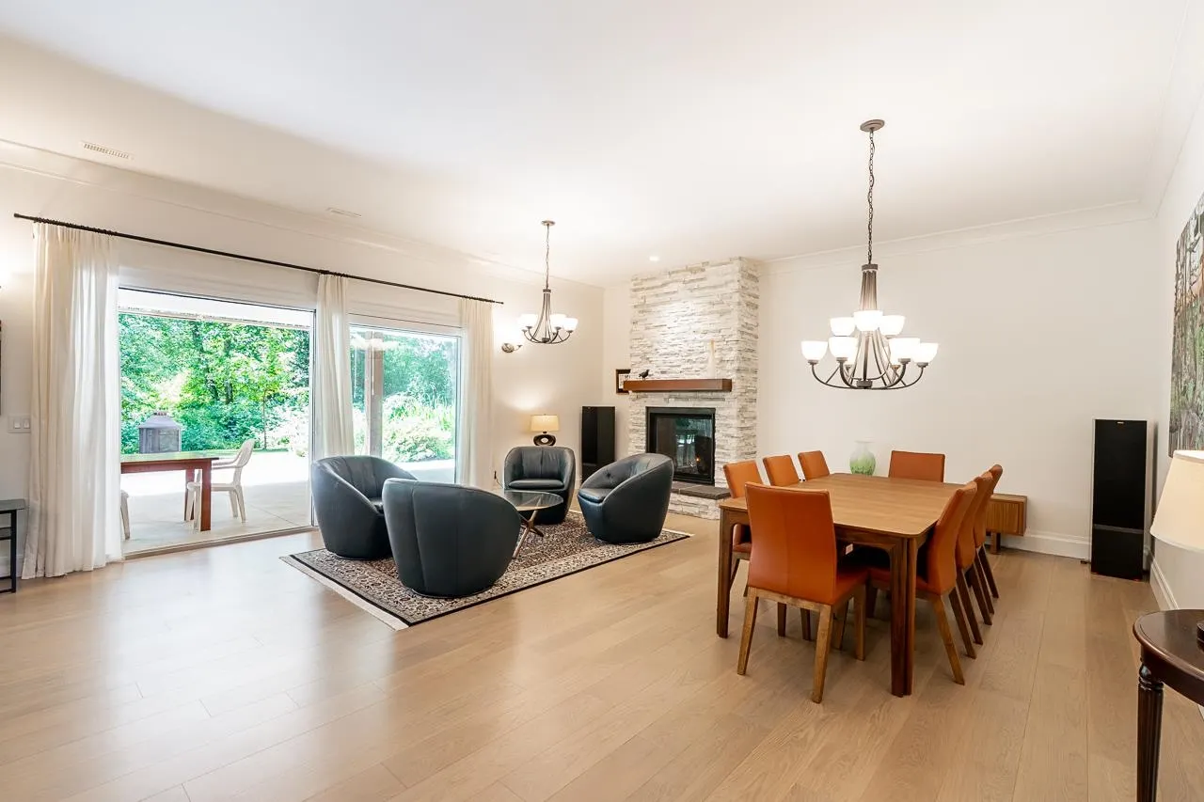
GATED & EXCEPTIONALLY PRIVATE 2.32-acre Campbell Valley ESTATE. Built in 2019, this 4BD, 3BA home features 12' ceilings, Lauzon engineered OAK H/W flooring, HEAT PUMP, HEPA air filtration system, HIGH-END Appliances & DSC security system. HOME includes 200AMPS, GENERAC Generator, 150' drilled well with FILTRATION SYSTEMS. Enjoy year-round outdoor living with a COVERED PATIO featuring built-in HEATING and South Facing Yard calls for ROLLER SHADES! IRRIGATED grounds enhance the BEAUTIFULLY maintained property. In addition a 1,954SF DETACHED WORKSHOP with attached single-car garage, ideal for car enthusiasts, trades, storage, or home-based business use. Minutes away from Wineries, Shopping, Canada/US Border & much much more! A rare Campbell Valley offering!

Property Details

Full Property Details

Interior

Bedrooms
4
Washrooms
3
Square Footage
3477 sqft
Basement
None
Heating Type
Forced Air,Heat Pump
Kitchens
2
Floor Finish
Hardwood,Tile
Den
No

Exterior

Front
159.00
Lot Size (Sq Ft)
101059.20
Waterfront
No
Parking Spaces
10
Total Parking Spaces
-
Garage Spaces
3
Zoning
RU-1
Roof
Asphalt

Building Description

Style
Rancher/Bungalow
Property Type
Residential Detached
Home Type
House
Subtype
Single Family Residence
Year Built
2019
Exterior
Frame Wood,Fibre Cement (Exterior)
Water Supply
Well Shallow
No. Floor Levels
1

Community

Community
Campbell Valley
Area Code
Langley

Taxes & Fees

Taxes
$7,930.80 /yr
Tax Year
2025

Other

Virtual Tour Link

Room Types

Room Dimensions Area Description
Living Room 19'11 x 14'8 292.11 sqft -
Dining Room 19'11 x 10'6 209.12 sqft -
Kitchen 19'11 x 11'6 229.04 sqft -
Kitchen 5'11 x 12'11 76.42 sqft -
Primary Bedroom 19'11 x 20'3 403.31 sqft -
Walk-In Closet 16'0 x 18'1 289.33 sqft -
Bedroom 16'0 x 18'1 289.33 sqft -
Walk-In Closet 6'2 x 8'0 49.33 sqft -
Bedroom 15'4 x 13'5 205.72 sqft -
Bedroom 9'11 x 16'1 159.49 sqft -
Laundry 6'7 x 5'11 38.95 sqft -
Foyer 15'8 x 11'1 173.64 sqft -
Recreation Room 19'2 x 15'5 295.49 sqft -
Utility 3'11 x 9'11 38.84 sqft -
Utility 9'9 x 6'0 58.5 sqft -
Storage 9'9 x 9'4 91 sqft -
Storage 9'9 x 5'10 56.88 sqft -
Jess Kuang
Jess Kuang
Sutton Group - 1st West Realty
Listed by Sherry Saran - PREC
18 days on site
Listing Broker
Royal LePage - Wolstencroft
Courtesy
Royal LePage - Wolstencroft

Similar homes for sale in Langley

Explore Langley

This representation is based in whole or in part on data generated by the Chilliwack & District Real Estate Board, Fraser Valley Real Estate Board or Greater Vancouver REALTORS® which assumes no responsibility for its accuracy. Copyright 2026 by the Greater Vancouver REALTORS®, Fraser Valley Real Estate Board, Chilliwack and District Real Estate Board, and BC Northern Real Estate Board. All Rights Reserved.
Powered by AgentLocator






