
19843 37a Avenue, Langley
1 / 40
For Sale
$2,749,999
5 bd · 4 ba · 3,877 sq ft

19843 37a Avenue, Langley V3A 2S8

MLS®# R3178640

Est. mortgage
$10,433/mo
Property taxes $5,137.53/yr

About This Home

Property Type
House, Single Family Residence, Rancher/Bungalow with Loft
Parking
3 garage, 20 parking
MLS #
R3178640
Size
3877 sqft
Basement
None
Lot size
12955.00 sqft
Tax
$5,137.53 /yr
Year Built
2026
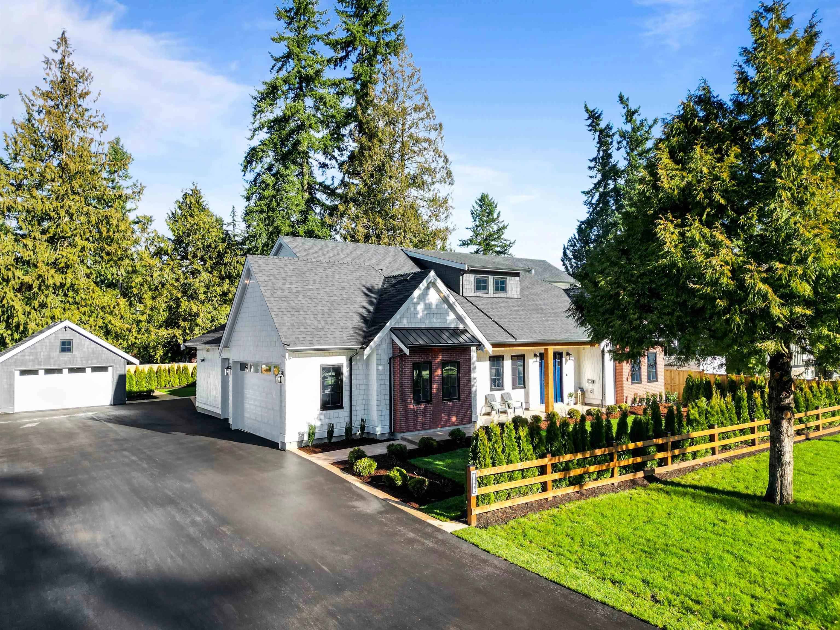
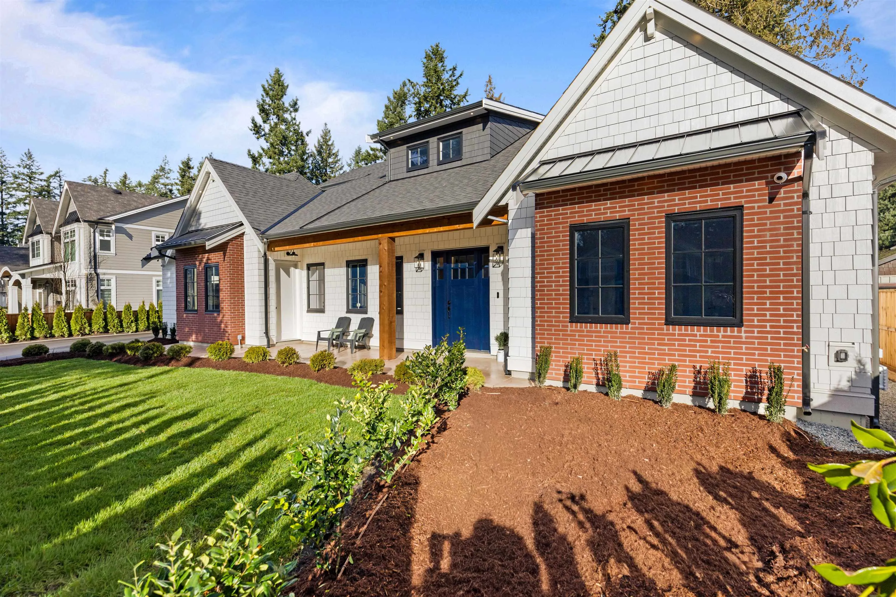
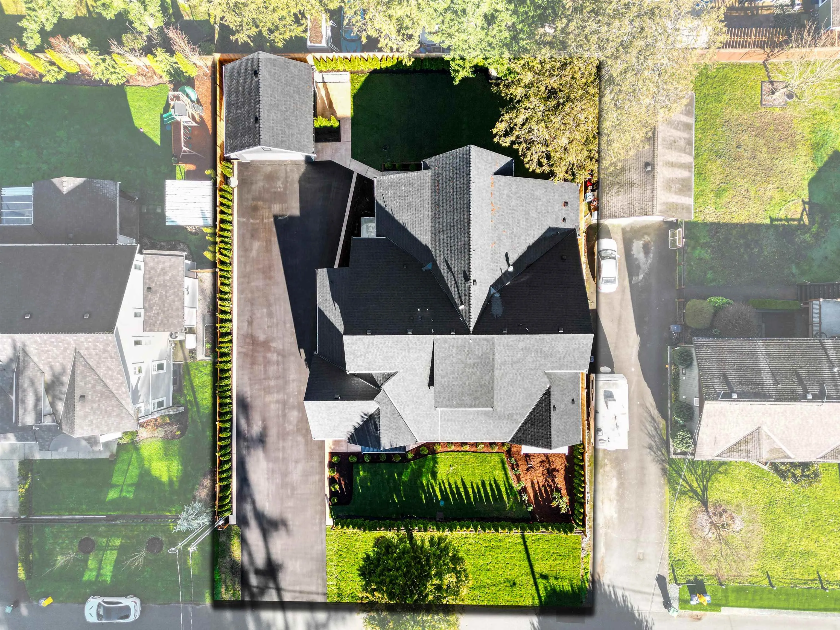
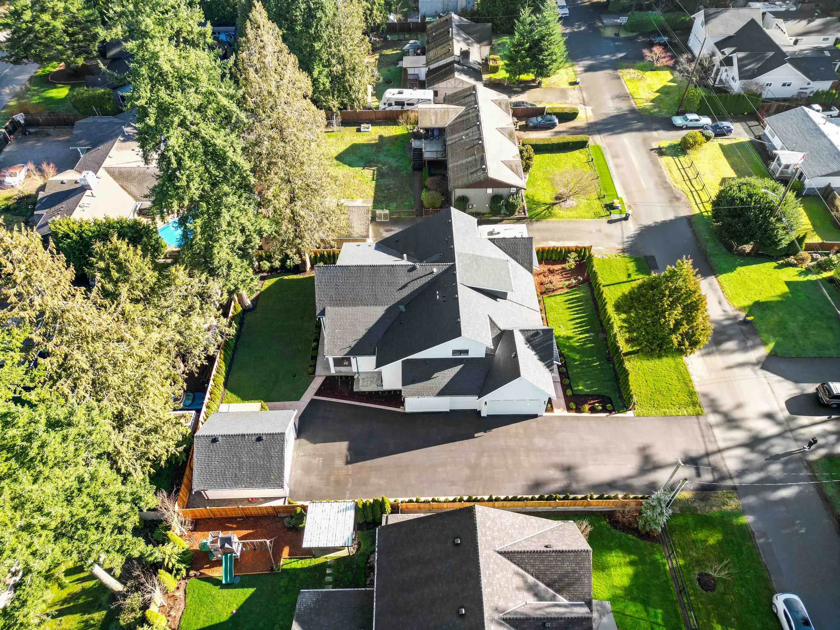
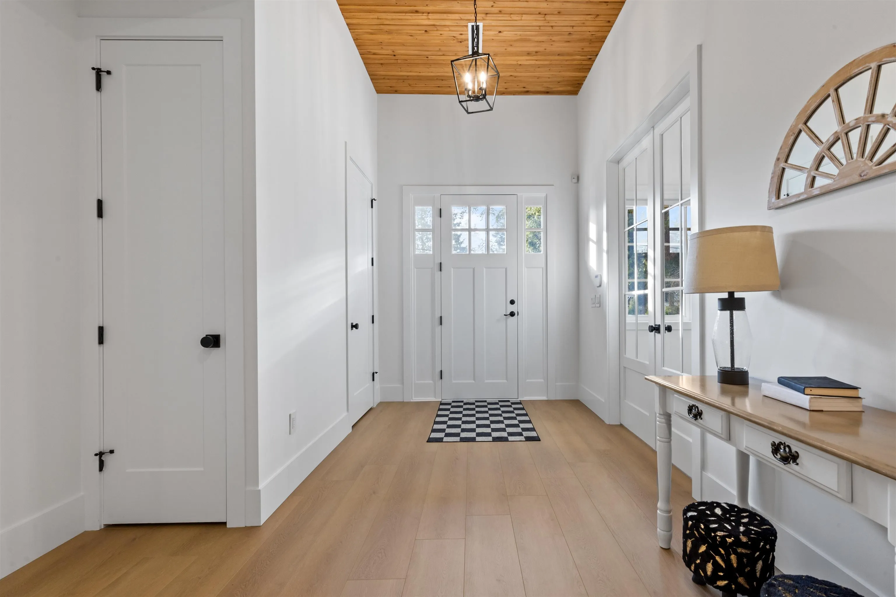
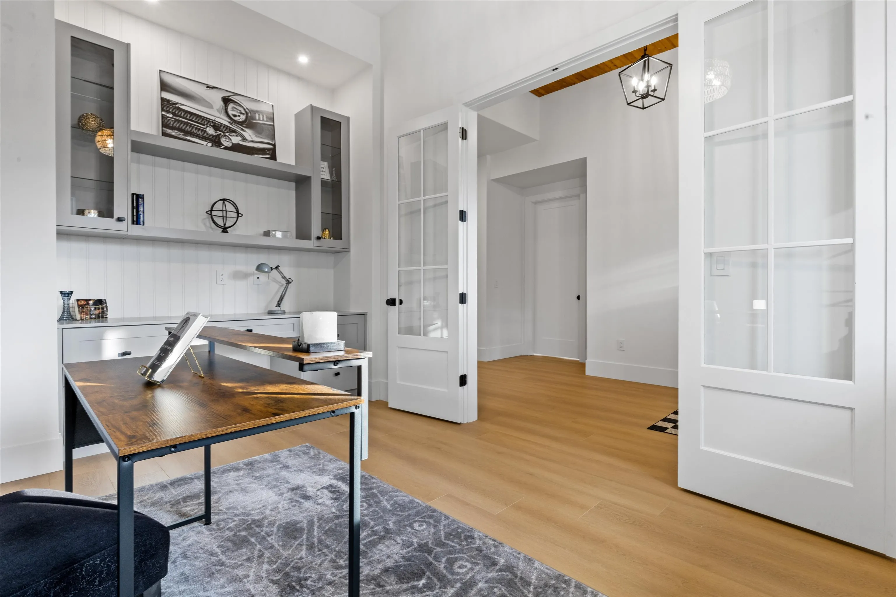
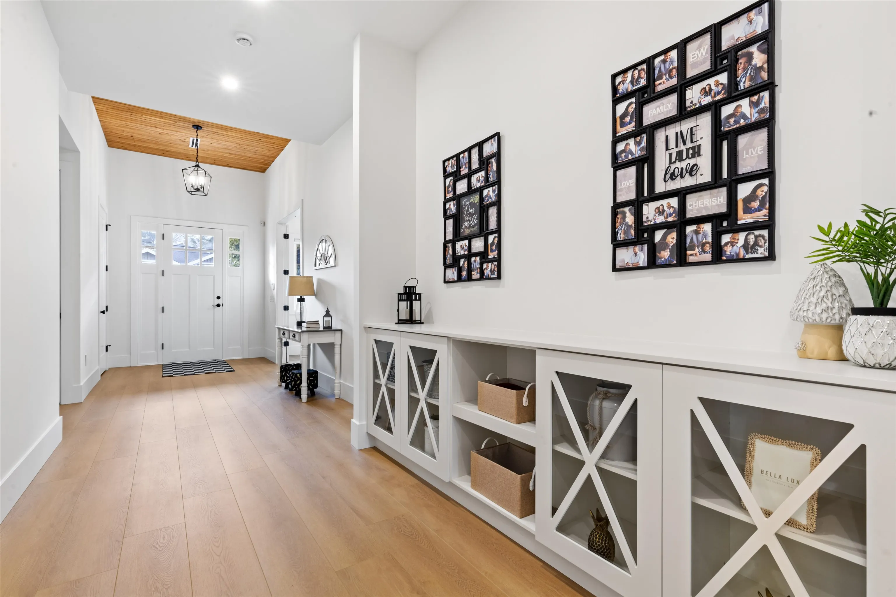
A rare new residence offering refined main-level living in the heart of Brookswood, Langley. This modern farmhouse–inspired, rancher-style home with an additional loft and bedroom upstairs is thoughtfully designed with all primary living spaces on the main floor, providing exceptional convenience with no stairs required for daily living. Offering 5 bed & 4 bath, the home is set on a quiet street on a beautifully landscaped and fully irrigated 13,000sf lot. Vaulted ceilings, bespoke millwork, and curated designer finishes define this home. A chef’s kitchen with prep kitchen, dedicated office, and seamless indoor-outdoor living with a covered patio and fully equipped outdoor kitchen create an exceptional entertaining experience. Features rare garage parking for 5 vehicles. Bonus shop!

Property Details

Full Property Details

Interior

Bedrooms
5
Washrooms
4
Square Footage
3877 sqft
Basement
None
Heating Type
Forced Air,Natural Gas
Kitchens
2
Floor Finish
Mixed,Tile
Den
No

Exterior

Front
100.00
Lot Size (Sq Ft)
12955.00
Waterfront
No
Parking Spaces
20
Total Parking Spaces
-
Garage Spaces
3
Zoning
R-1E
Roof
Asphalt

Building Description

Style
Rancher/Bungalow with Loft
Property Type
Residential Detached
Home Type
House
Subtype
Single Family Residence
Year Built
2026
Exterior
Frame Wood,Brick (Exterior),Fibre Cement (Exterior),Mixed (Exterior)
Water Supply
Public
No. Floor Levels
2

Community

Community
Brookswood Langley
Area Code
Langley

Taxes & Fees

Taxes
$5,137.53 /yr
Tax Year
2025

Other

Virtual Tour Link

Room Types

Room Dimensions Area Description
Foyer 12' x 9' 108 sqft -
Office 12' x 10' 120 sqft -
Great Room 17'7 x 19'3 338.48 sqft -
Kitchen 18'7 x 16'4 303.53 sqft -
Dining Room 10' x 12' 120 sqft -
Wok Kitchen 11' x 8' 88 sqft -
Mud Room 12' x 8' 96 sqft -
Primary Bedroom 19'4 x 14'6 280.33 sqft -
Walk-In Closet 13'6 x 7'6 101.25 sqft -
Bedroom 12' x 13' 156 sqft -
Walk-In Closet 8'5 x 4' 33.67 sqft -
Bedroom 12'2 x 12'8 154.11 sqft -
Walk-In Closet 8'3 x 4'2 34.38 sqft -
Utility 6'6 x 6' 39 sqft -
Loft 9' x 11'5 102.75 sqft -
Bedroom 13'4 x 15'2 202.22 sqft -
Walk-In Closet 9'6 x 4'4 41.17 sqft -
Bedroom 13'4 x 11'4 151.11 sqft -
Jess Kuang
Jess Kuang
Sutton Group - 1st West Realty
Listed by Ravinder Gill
19 days on site
Listing Broker
Planet Group Realty Inc.
Courtesy
Planet Group Realty Inc.

Similar homes for sale in Langley

Explore Langley

This representation is based in whole or in part on data generated by the Chilliwack & District Real Estate Board, Fraser Valley Real Estate Board or Greater Vancouver REALTORS® which assumes no responsibility for its accuracy. Copyright 2026 by the Greater Vancouver REALTORS®, Fraser Valley Real Estate Board, Chilliwack and District Real Estate Board, and BC Northern Real Estate Board. All Rights Reserved.
Powered by AgentLocator






