
15121 19 Avenue #116, Surrey
1 / 34
For Sale
$995,000
2 bd · 3 ba · 1,648 sq ft

15121 19 Avenue #116, Surrey V4A 8J4

MLS®# R3178542

Est. mortgage
$3,775/mo
Property taxes $4,287.82/yr

About This Home

Property Type
Townhome, Townhouse
Parking
2 garage, 4 parking
MLS #
R3178542
Size
1648 sqft
Basement
Crawl Space
Tax
$4,287.82 /yr
Year Built
1987
Maintenance Fee
$533.67 /mo
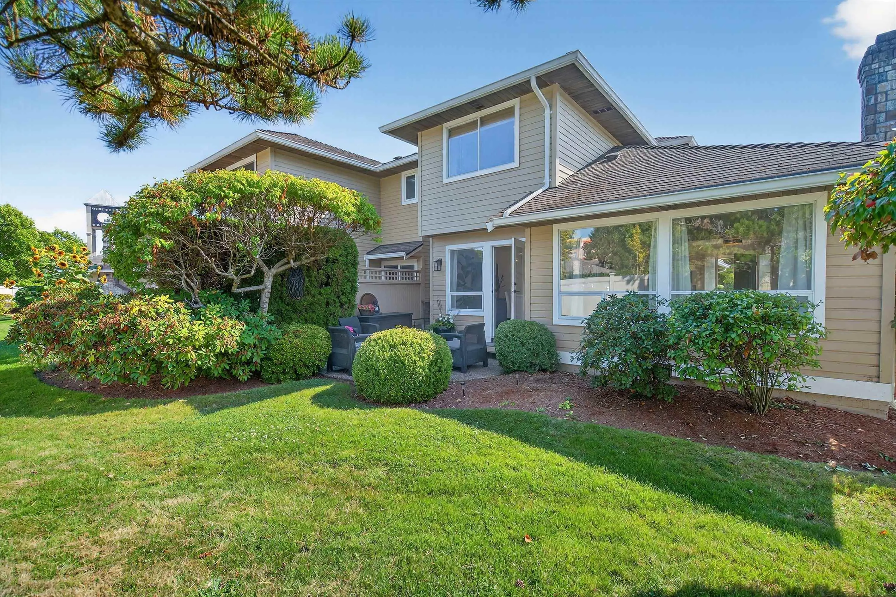
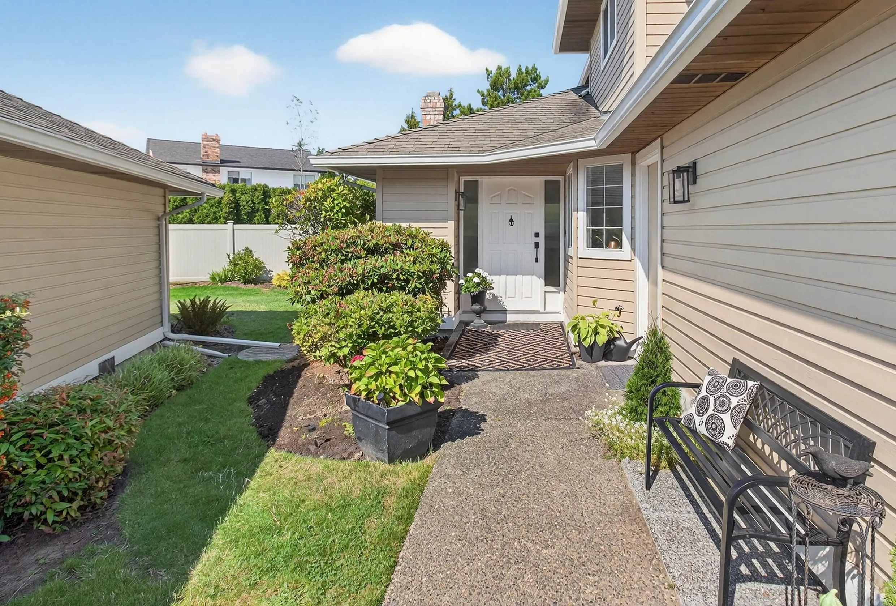
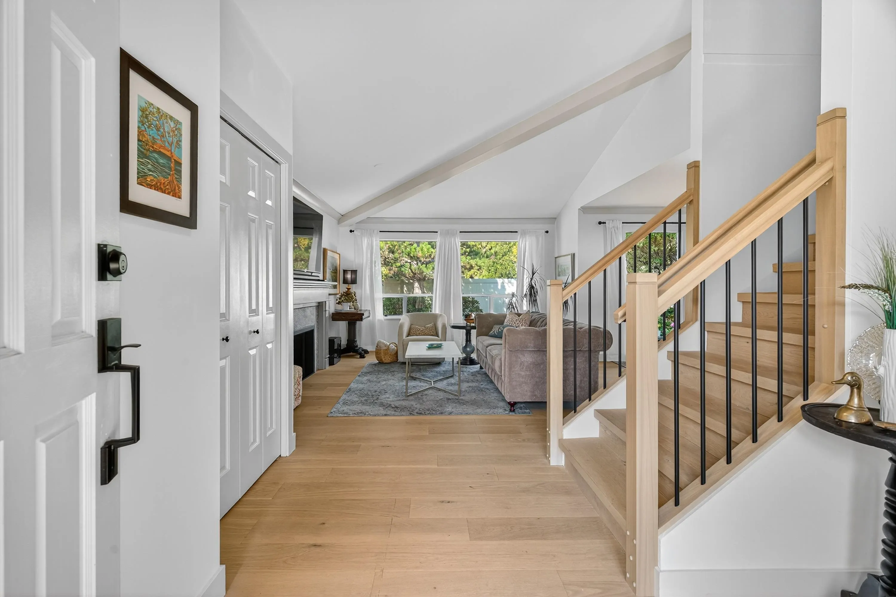
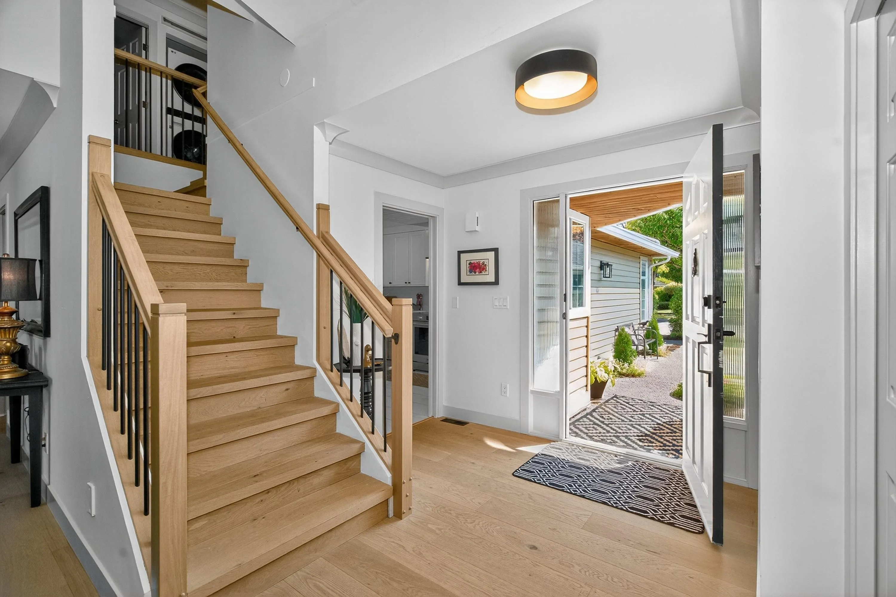
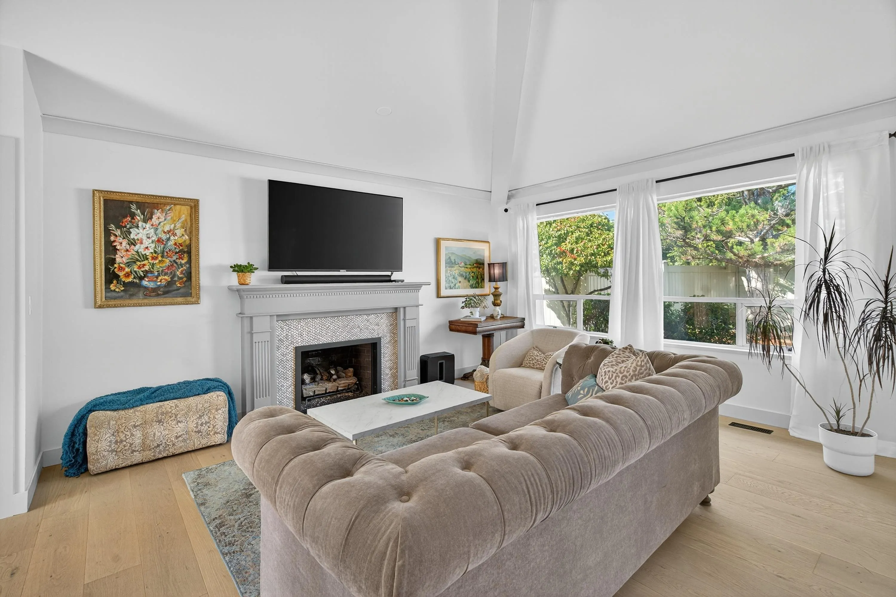
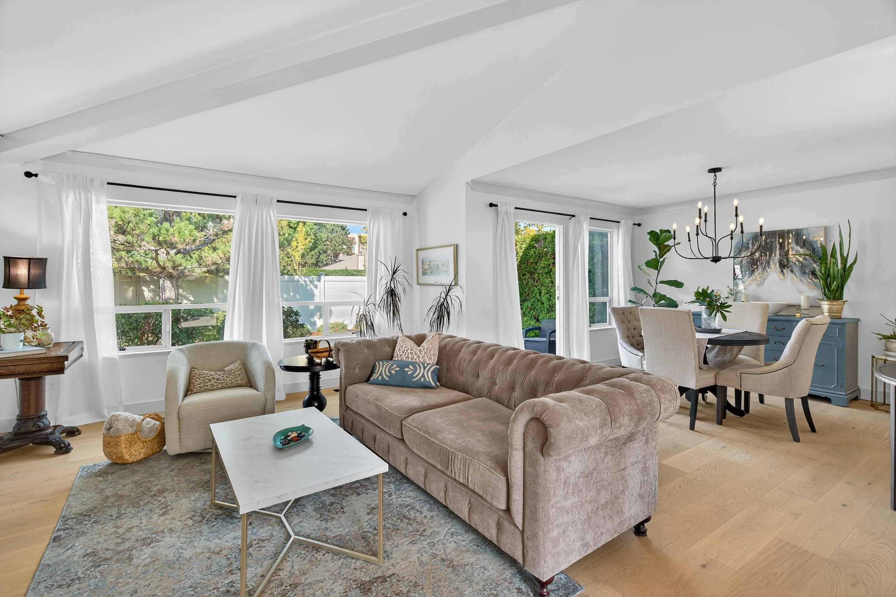
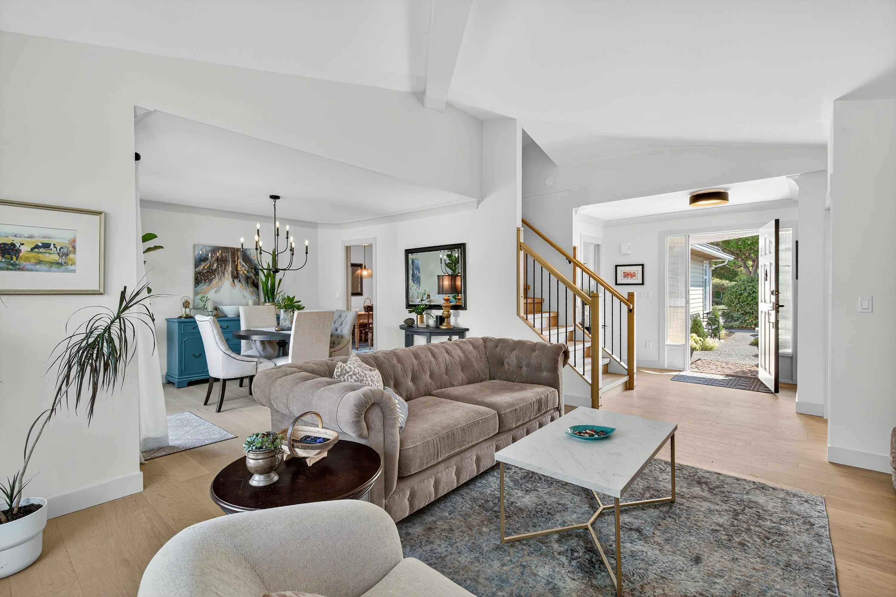
Completely renovated in 2025. Over $160K spent to transform this spacious 2nd bdm, 3 bth home into a modern beauty. This duplex style 2 storey townhome feels like a detached house backing onto a quiet greenspace and walking path. Lovely open entertaining area with patio door leading to private outdoor space. Kitchen boasts large pantry and room for dining table or can be set up as 2nd lounge TV area. Massive Primary bedroom with spa like ensuite and laundry down the hall for added convenience. High-end designer finishes include all-new flooring, moldings, staircase, paint, kitchen and bath cabinetry, appliances, lighting, plumbing and fixtures, hot water tank, new pantry and more. Perfect home for all ages and 1 cat or dog welcome. Just steps to parks, shopping, restaurants, and library.

Property Details

Amenities & Utilities

In Unit

Full Property Details

Interior

Bedrooms
2
Washrooms
3
Square Footage
1648 sqft
Basement
Crawl Space
Heating Type
Electric,Forced Air,Natural Gas
Kitchens
1
Floor Finish
Hardwood,Tile
Den
No

Exterior

Waterfront
No
Parking Spaces
4
Total Parking Spaces
-
Garage Spaces
2
Zoning
MF
Roof
Asphalt

Building Description

Property Type
Residential Attached
Home Type
Townhome
Subtype
Townhouse
Year Built
1987
Exterior
Frame Wood,Wood Siding
Water Supply
Public
No. Floor Levels
2
Pets Allowed
Cats OK,Dogs OK,Number Limit (One),Yes With Restrictions

Community

Community
Sunnyside Park Surrey
Area Code
South Surrey White Rock

Taxes & Fees

Taxes
$4,287.82 /yr
Tax Year
2026
Maintenance Fee
$533.67 /mo

Other

Pets
Cats OK,Dogs OK,Number Limit (One),Yes With Restrictions

Room Types

Room Dimensions Area Description
Living Room 13'2 x 15'10 208.47 sqft -
Dining Room 10' x 11'7 115.83 sqft -
Kitchen 13' x 12'1 157.08 sqft -
Eating Area 10'11 x 11' 120.08 sqft -
Foyer 9'1 x 9'4 84.78 sqft -
Primary Bedroom 16'7 x 18'8 309.56 sqft -
Walk-In Closet 5'8 x 8'3 46.75 sqft -
Bedroom 10'7 x 13'3 140.23 sqft -
Jess Kuang
Jess Kuang
Sutton Group - 1st West Realty
Listed by Lance Marples
19 days on site
Listing Broker
Saba Realty Ltd.
Courtesy
Saba Realty Ltd.

Similar homes for sale in Surrey

Explore Surrey

This representation is based in whole or in part on data generated by the Chilliwack & District Real Estate Board, Fraser Valley Real Estate Board or Greater Vancouver REALTORS® which assumes no responsibility for its accuracy. Copyright 2026 by the Greater Vancouver REALTORS®, Fraser Valley Real Estate Board, Chilliwack and District Real Estate Board, and BC Northern Real Estate Board. All Rights Reserved.
Powered by AgentLocator







