
720 E 3rd Street #28, North Vancouver
1 / 30
For Sale
$1,418,000
4 bd · 4 ba · 1,874 sq ft

720 E 3rd Street #28, North Vancouver V7L 0G7

MLS®# R3178536

Est. mortgage
$5,379/mo
Property taxes $5,434.39/yr

About This Home

Property Type
Townhome, Townhouse, 4 Level Split
Parking
1 garage, 1 parking
MLS #
R3178536
Size
1874 sqft
Basement
Finished
Tax
$5,434.39 /yr
Year Built
2020
Maintenance Fee
$575.55 /mo
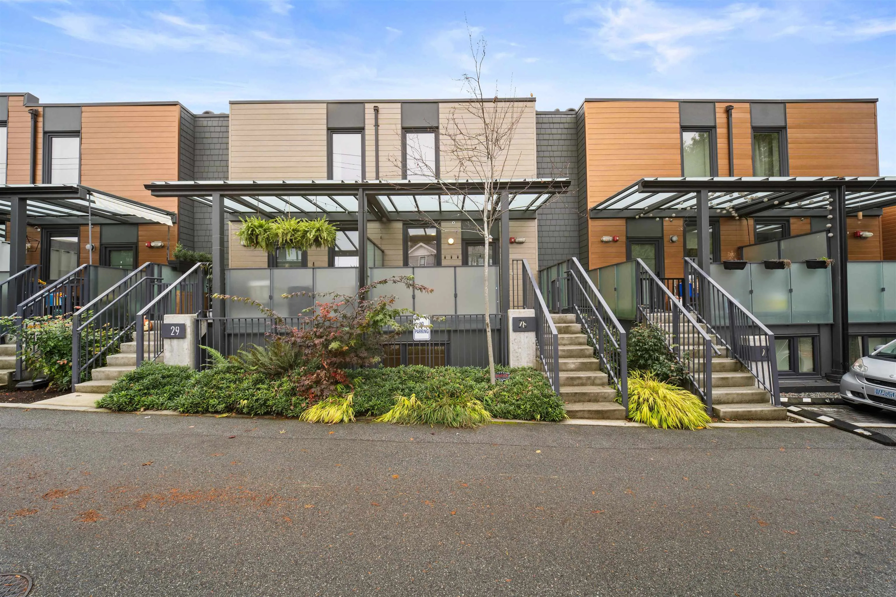
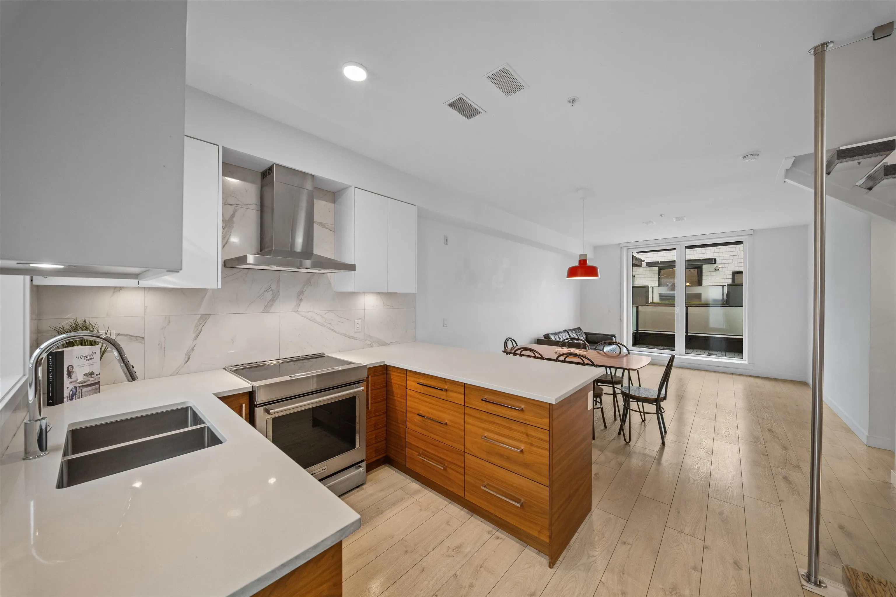
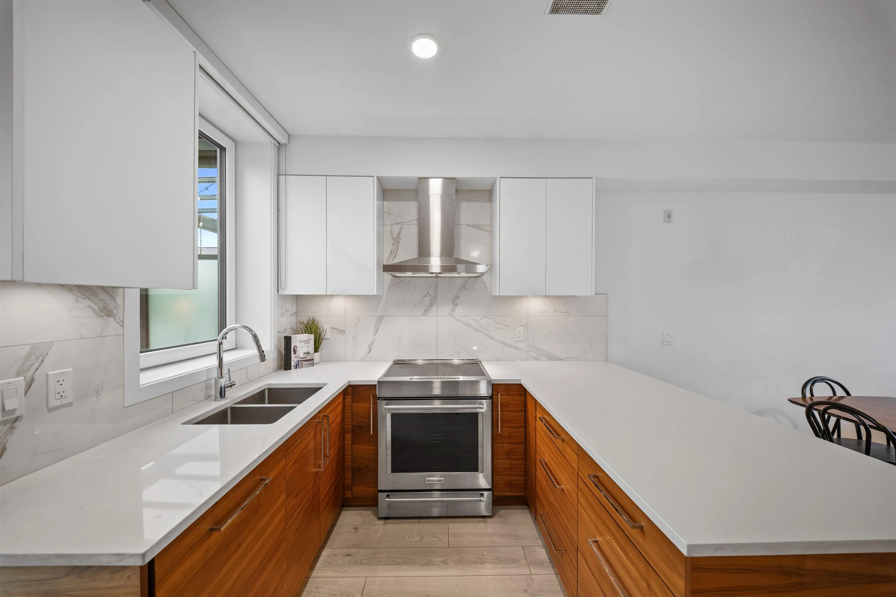
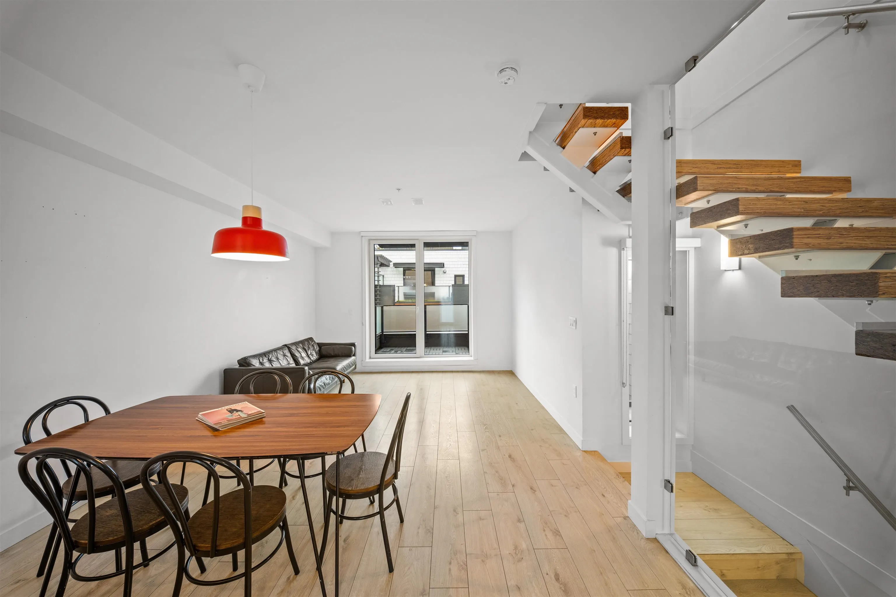
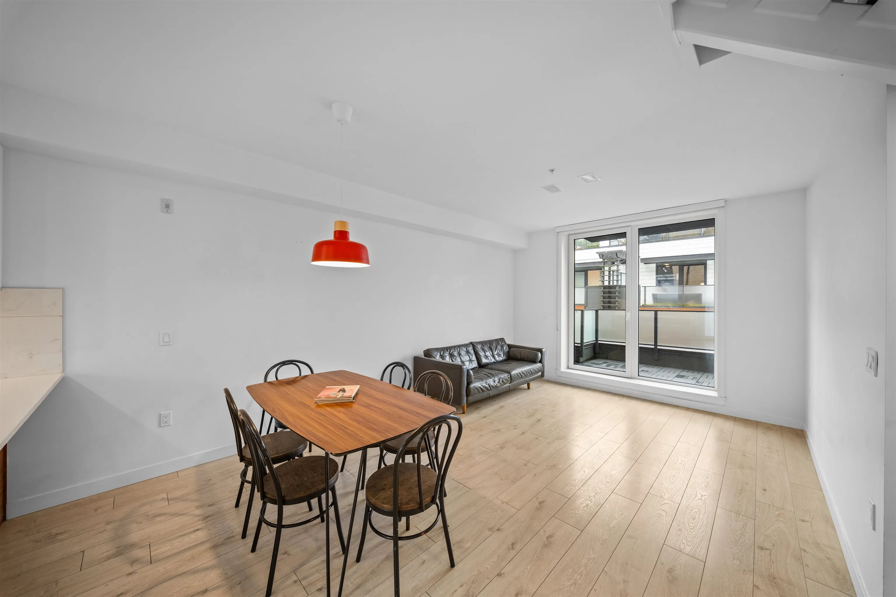
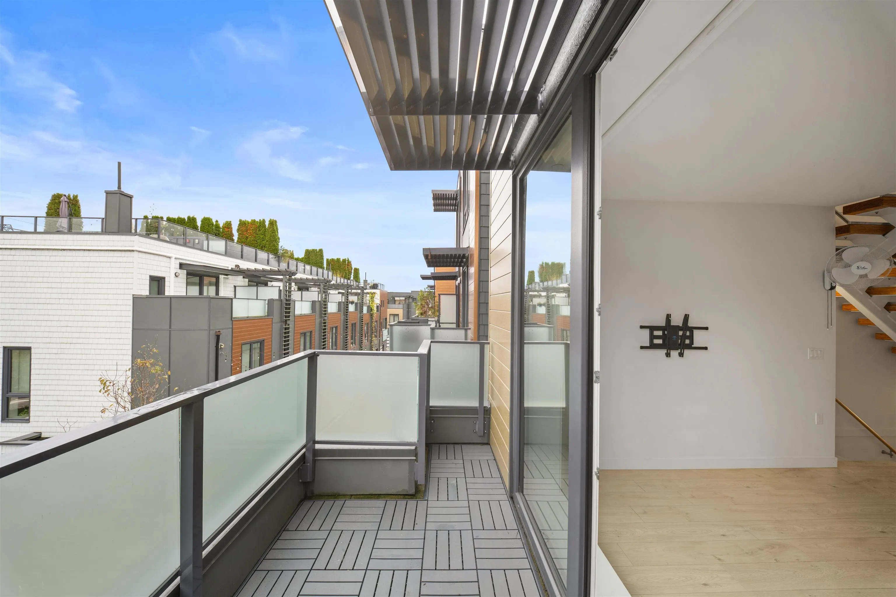
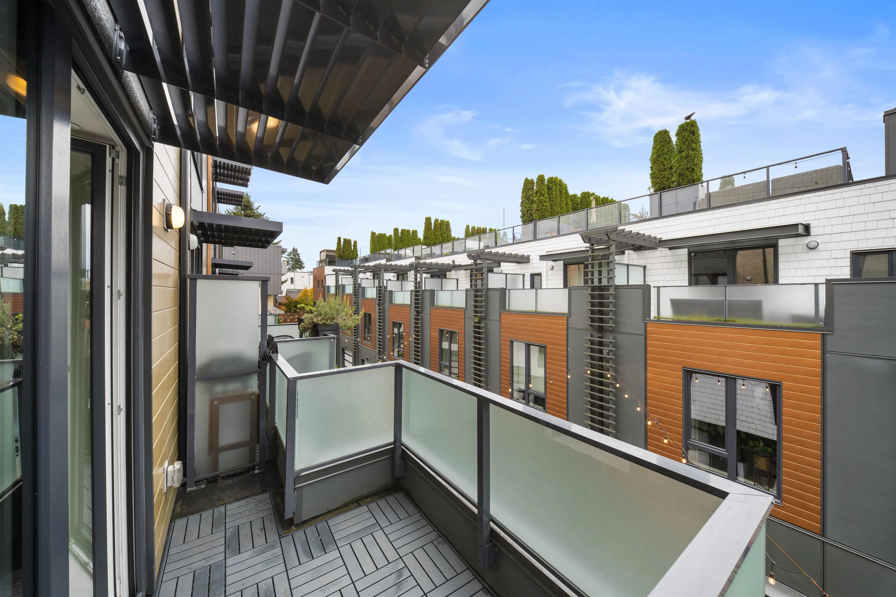
Discover modern living at Evolv35, North Van’s first Passive House townhomes in sought-after Moodyville. This 1,800 sf, 4-bed, 4-bath residence combines sleek interiors, clean lines & exceptional energy efficiency with premium insulation, triple-glazed windows & an ultra-efficient building envelope for year-round comfort. The bright, open-concept main floor features a chef’s kitchen & architectural floating stairs. Upstairs offers 2 spacious bedrooms & 2 bathrooms, while the lower level provides a versatile flex space or 4th bedroom with its own bathroom. A self-contained legal 1-bedroom suite with private entrance & sound separation adds excellent income potential or multi-generational living. Complete with a private garage & within minutes of the Spirit Trail & vibrant Lower Lonsdale.

Property Details

Amenities & Utilities

In Unit

Full Property Details

Interior

Bedrooms
4
Washrooms
4
Square Footage
1874 sqft
Basement
Finished
Heating Type
Hot Water,Other,Radiant
Kitchens
2
Den
No

Exterior

Waterfront
No
Parking Spaces
1
Total Parking Spaces
-
Garage Spaces
1
Zoning
RG-3

Building Description

Style
4 Level Split
Property Type
Residential Attached
Home Type
Townhome
Subtype
Townhouse
Year Built
2020
Exterior
Frame Wood,Fibre Cement (Exterior),Other (Exterior)
Water Supply
Public
No. Floor Levels
4
Pets Allowed
Yes With Restrictions

Community

Community
Queensbury
Area Code
North Vancouver

Taxes & Fees

Taxes
$5,434.39 /yr
Tax Year
2026
Maintenance Fee
$575.55 /mo

Other

Pets
Yes With Restrictions

Room Types

Room Dimensions Area Description
Living Room 10'0 x 12'6 125 sqft -
Dining Room 8'8 x 12'6 108.33 sqft -
Kitchen 8'10 x 13'2 116.31 sqft -
Primary Bedroom 9'10 x 10'7 104.07 sqft -
Bedroom 9'2 x 10'4 94.72 sqft -
Living Room 10'4 x 12'7 130.03 sqft -
Kitchen 8'1 x 9'2 74.1 sqft -
Bedroom 9'1 x 10'4 93.86 sqft -
Bedroom 8'11 x 12'9 113.69 sqft -
Jess Kuang
Jess Kuang
Sutton Group - 1st West Realty
Listed by Jon Pezzente PREC*
19 days on site
Listing Broker
Sutton Group-West Coast Realty
Courtesy
Sutton Group-West Coast Realty

Similar homes for sale in North Vancouver

Explore North Vancouver

This representation is based in whole or in part on data generated by the Chilliwack & District Real Estate Board, Fraser Valley Real Estate Board or Greater Vancouver REALTORS® which assumes no responsibility for its accuracy. Copyright 2026 by the Greater Vancouver REALTORS®, Fraser Valley Real Estate Board, Chilliwack and District Real Estate Board, and BC Northern Real Estate Board. All Rights Reserved.
Powered by AgentLocator






