
806 Roche Point Drive, North Vancouver
1 / 35
For Sale
$1,089,000
2 bd · 2 ba · 1,486 sq ft

806 Roche Point Drive, North Vancouver V7H 2T8

MLS®# R3178515

Est. mortgage
$4,131/mo
Property taxes $3,580.61/yr

About This Home

Property Type
Townhome, Townhouse
Parking
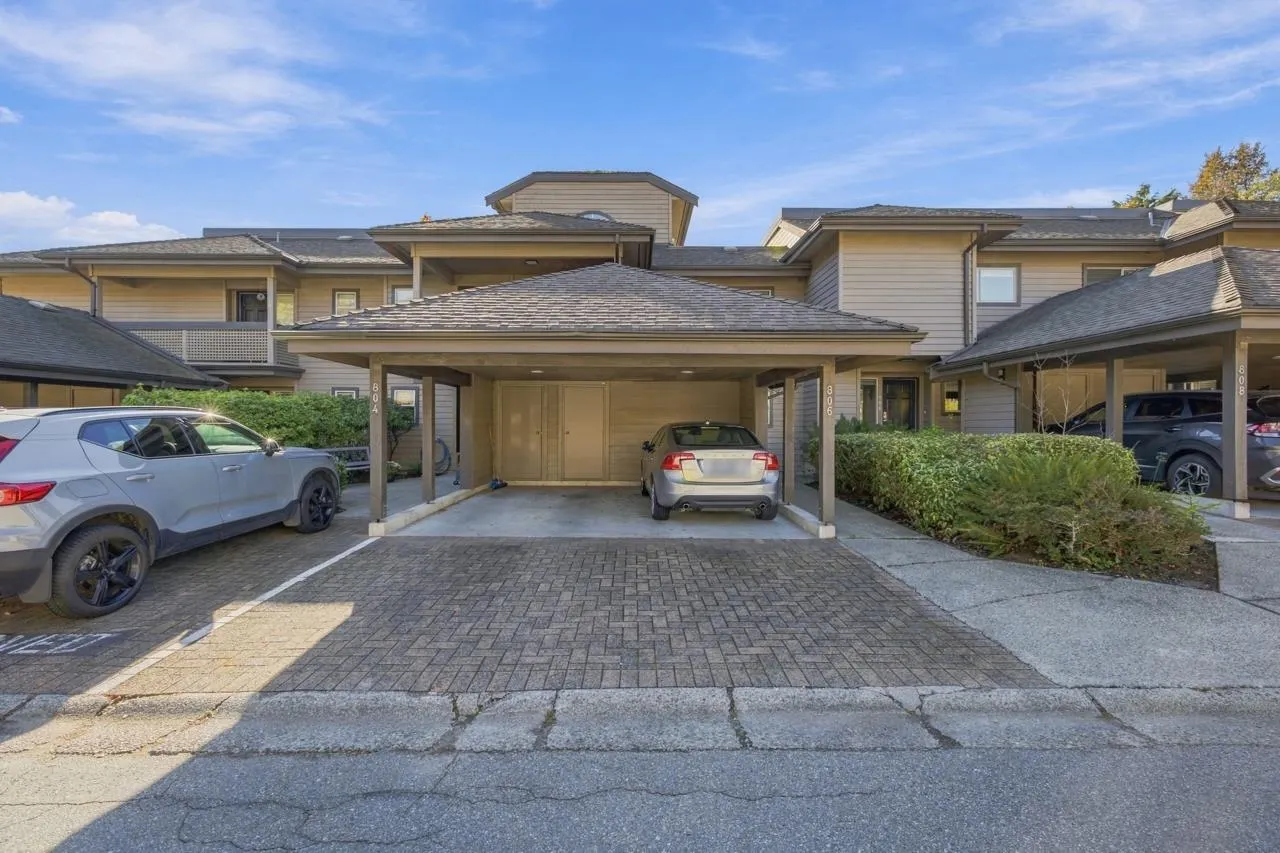
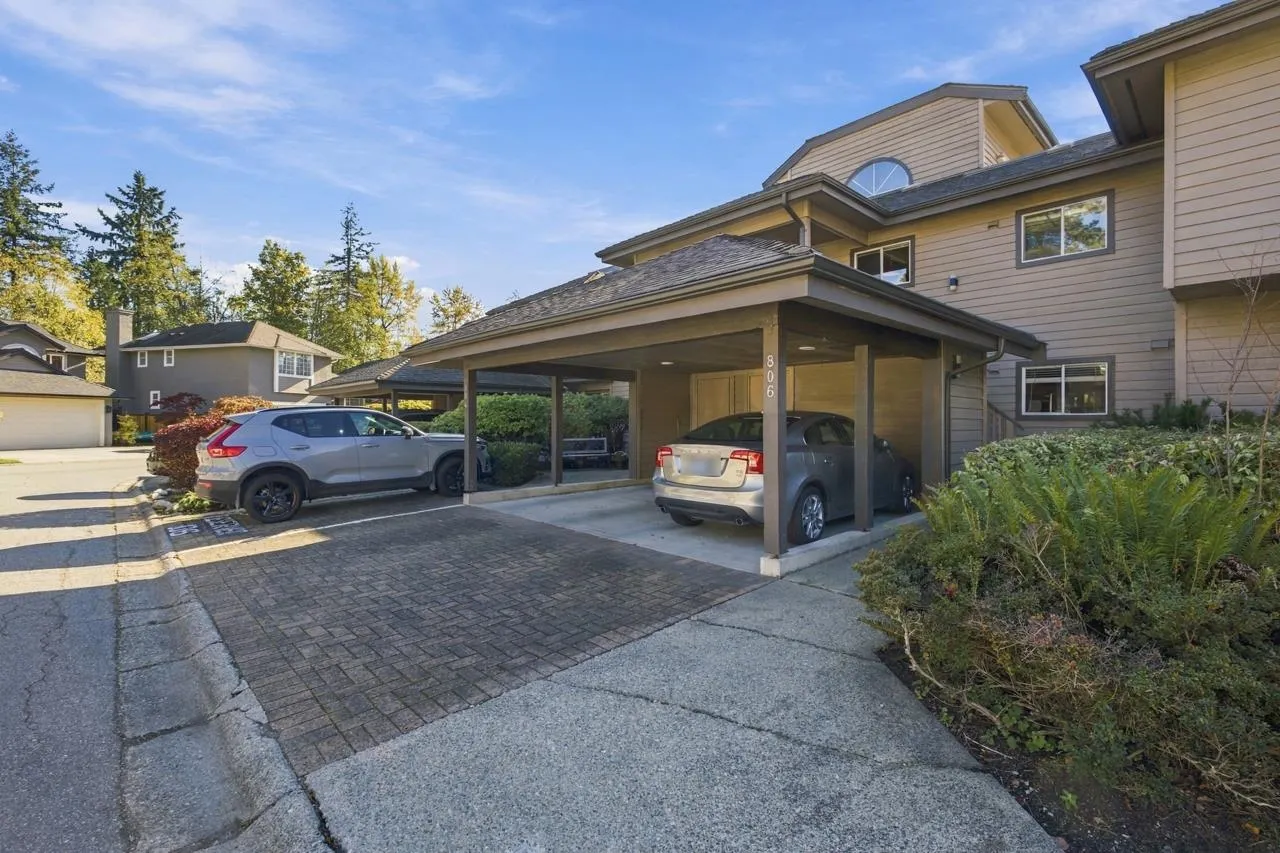
2 parking
MLS #
R3178515
Size
1486 sqft
Basement
None
Tax
$3,580.61 /yr
Year Built
1986
Maintenance Fee
$635.27 /mo
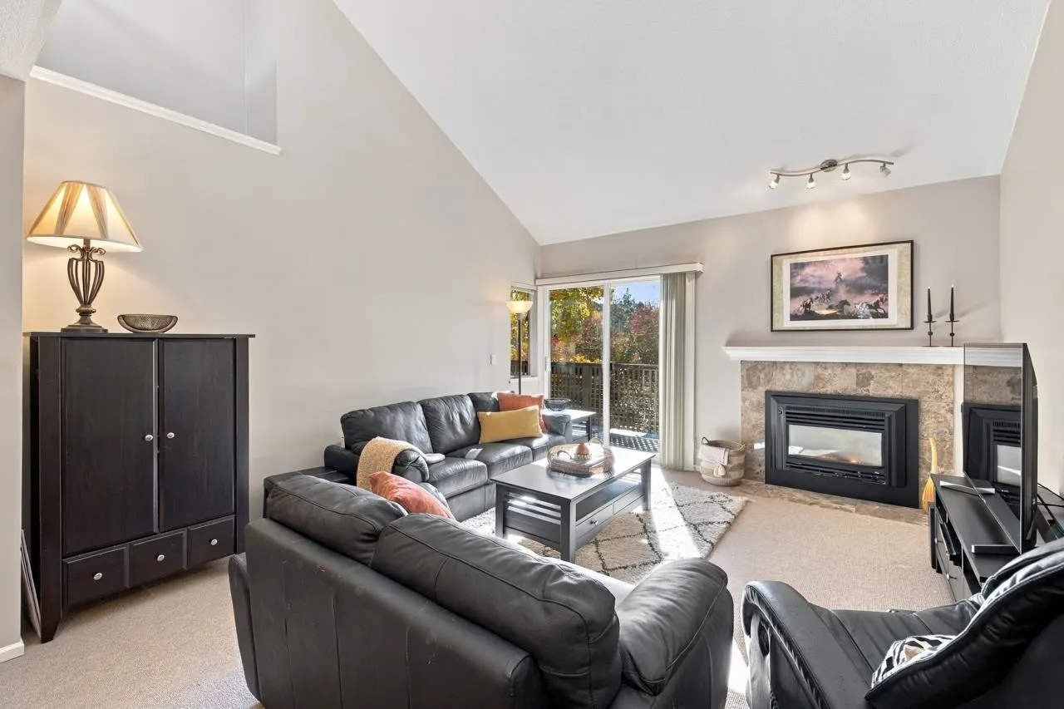
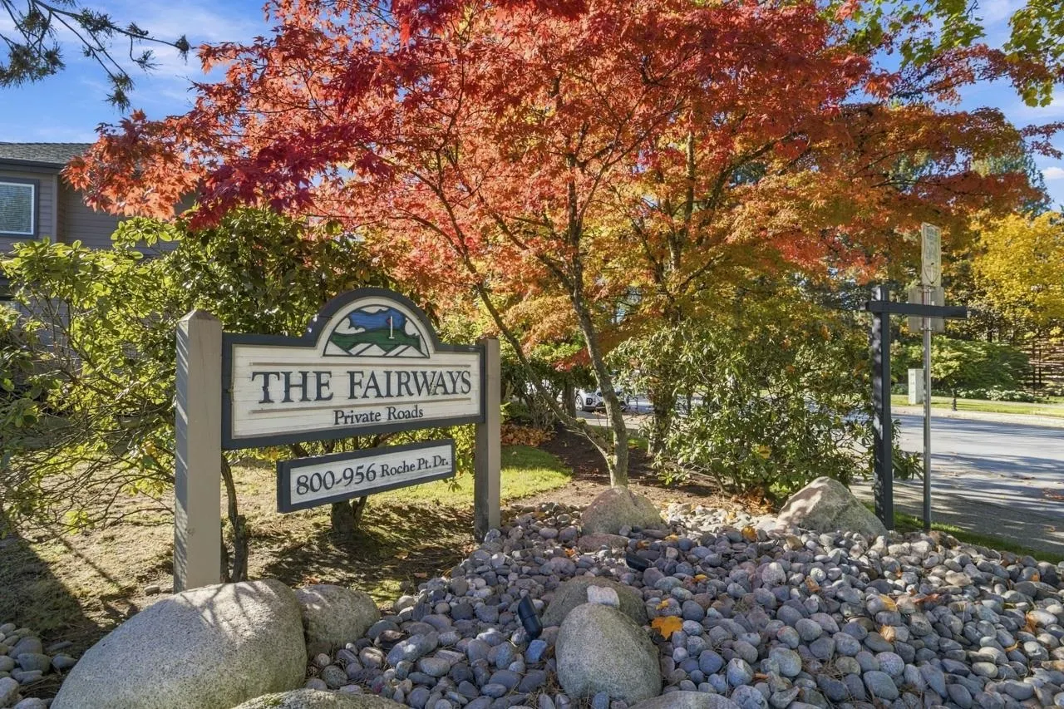
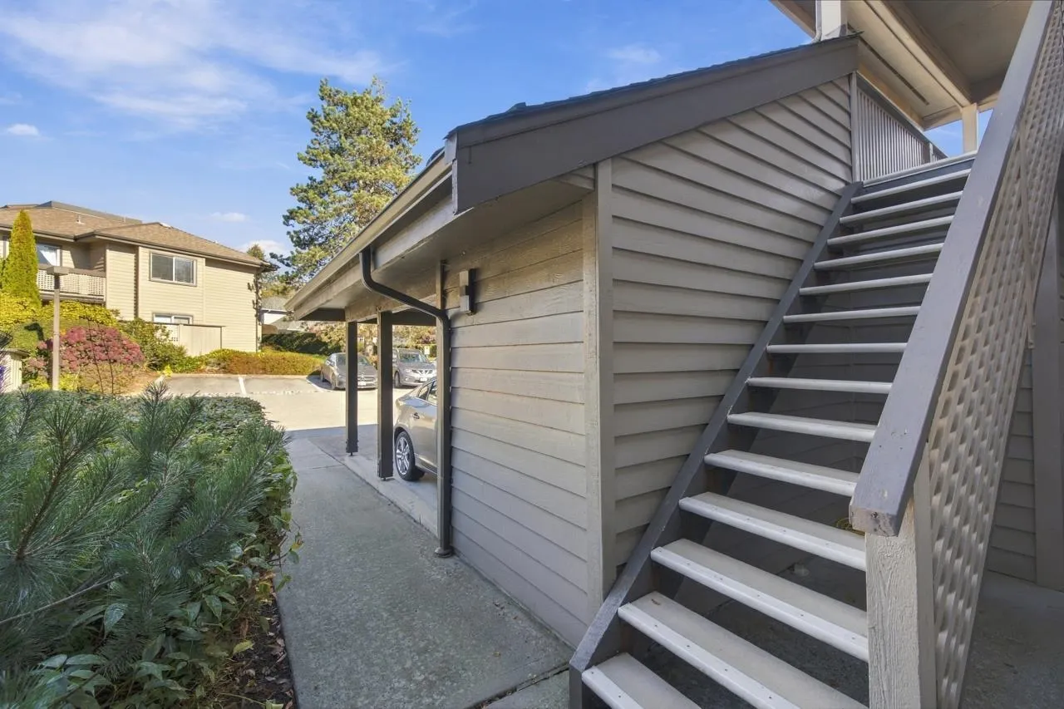
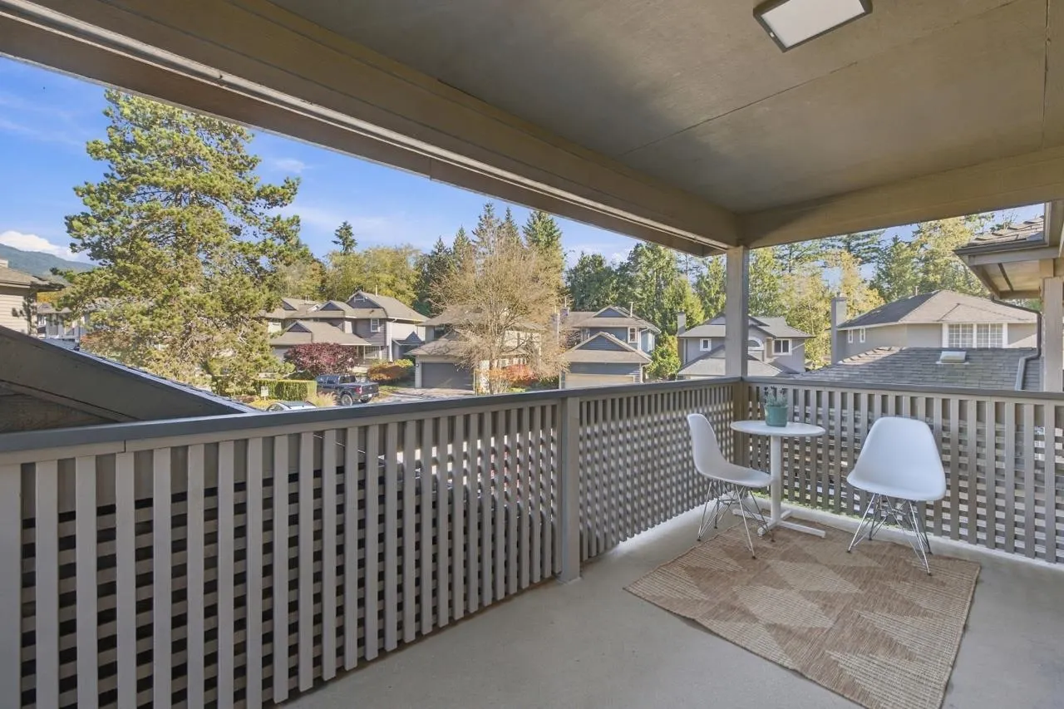
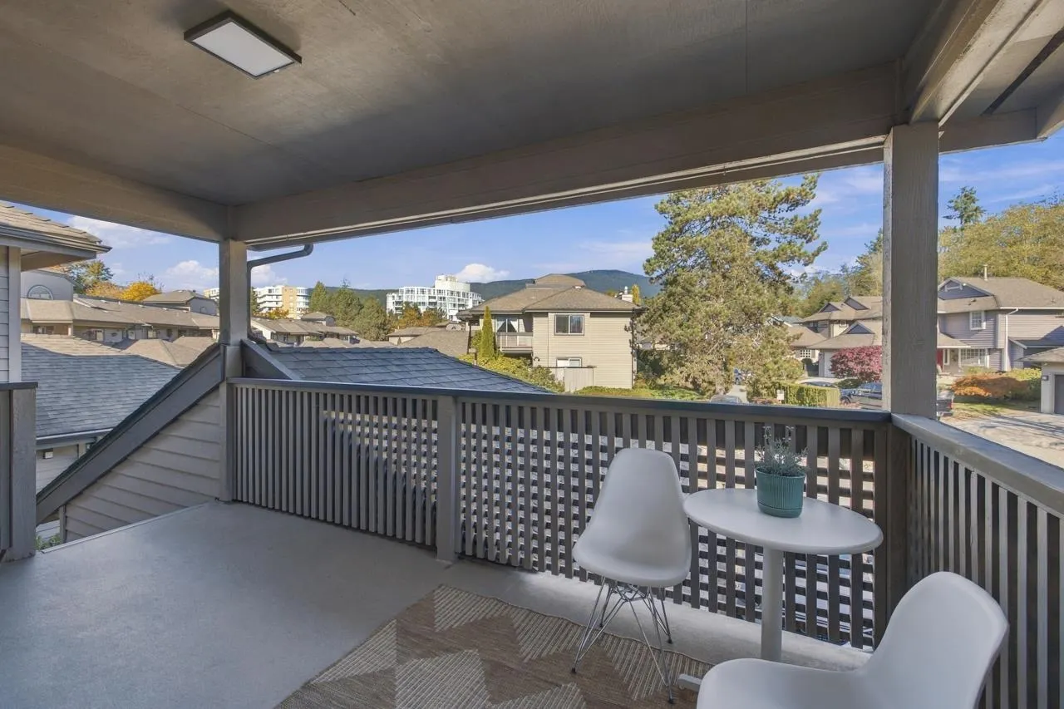
A sanctuary in the sky! This 2-bed, 2-bath townhome delivers dramatic vaulted ceilings, expansive house-sized rooms, and a light-filled bonus loft that flows onto a private, sun-soaked rooftop terrace. Set within the coveted Fairways complex, with a proactive council, this well-maintained home embraces indoor-outdoor flow with two main-level decks capturing both sunrise and sunset light. A valour fireplace keeps the home cozy all winter. The main level is reached via a set of stairs, creating a quiet, elevated living experience with friendly neighbours. Parking includes one spot in a shared carport and one adjacent. Storage galore walk-in attic. Steps to Parkgate Village with local community centre and library, top schools, Seymour Golf Club. Open Sunday, Nov 8, 2-4pm

Property Details

Amenities & Utilities

In Unit

Full Property Details

Interior

Bedrooms
2
Washrooms
2
Square Footage
1486 sqft
Basement
None
Heating Type
Baseboard,Natural Gas
Kitchens
1
Floor Finish
Tile,Carpet
Den
No

Exterior

Waterfront
No
Parking Spaces
2
Total Parking Spaces
-
Garage Spaces
-
Zoning
RM2
Roof
Asphalt,Torch On

Building Description

Property Type
Residential Attached
Home Type
Townhome
Subtype
Townhouse
Year Built
1986
Exterior
Frame Wood,Wood Siding
Water Supply
Public
No. Floor Levels
2
Pets Allowed
Cats OK,Dogs OK,Number Limit (One),Yes With Restrictions

Community

Community
Roche Point
Area Code
North Vancouver

Taxes & Fees

Taxes
$3,580.61 /yr
Tax Year
2026
Maintenance Fee
$635.27 /mo

Other

Pets
Cats OK,Dogs OK,Number Limit (One),Yes With Restrictions

Room Types

Room Dimensions Area Description
Foyer 5'7 x 10'9 60.02 sqft -
Dining Room 10'8 x 12' 128 sqft -
Living Room 13'8 x 15' 205 sqft -
Eating Area 8'2 x 8'4 68.06 sqft -
Kitchen 9'4 x 11'2 104.22 sqft -
Laundry 5'2 x 8'4 43.06 sqft -
Primary Bedroom 11' x 14'1 154.92 sqft -
Bedroom 10'8 x 12'1 128.89 sqft -
Loft 10'5 x 12'2 126.74 sqft -
Jess Kuang
Jess Kuang
Sutton Group - 1st West Realty
Listed by Shelley Hamer-Jackson
19 days on site
Listing Broker
Oakwyn Realty Ltd.
Courtesy
Oakwyn Realty Ltd.

Similar homes for sale in North Vancouver

Explore North Vancouver

This representation is based in whole or in part on data generated by the Chilliwack & District Real Estate Board, Fraser Valley Real Estate Board or Greater Vancouver REALTORS® which assumes no responsibility for its accuracy. Copyright 2026 by the Greater Vancouver REALTORS®, Fraser Valley Real Estate Board, Chilliwack and District Real Estate Board, and BC Northern Real Estate Board. All Rights Reserved.
Powered by AgentLocator






