
2829 224 Street, Langley
1 / 40
For Sale
$4,488,000
6 bd · 7 ba · 7,944 sq ft

2829 224 Street, Langley V2Z 3B4

MLS®# R3178489

Est. mortgage
$17,026/mo
Property taxes $14,718.86/yr

About This Home

Property Type
House, Single Family Residence
Parking
3 garage, 20 parking
MLS #
R3178489
Size
7944 sqft
Basement
None
Lot size
189050.40 sqft
Tax
$14,718.86 /yr
Year Built
2020
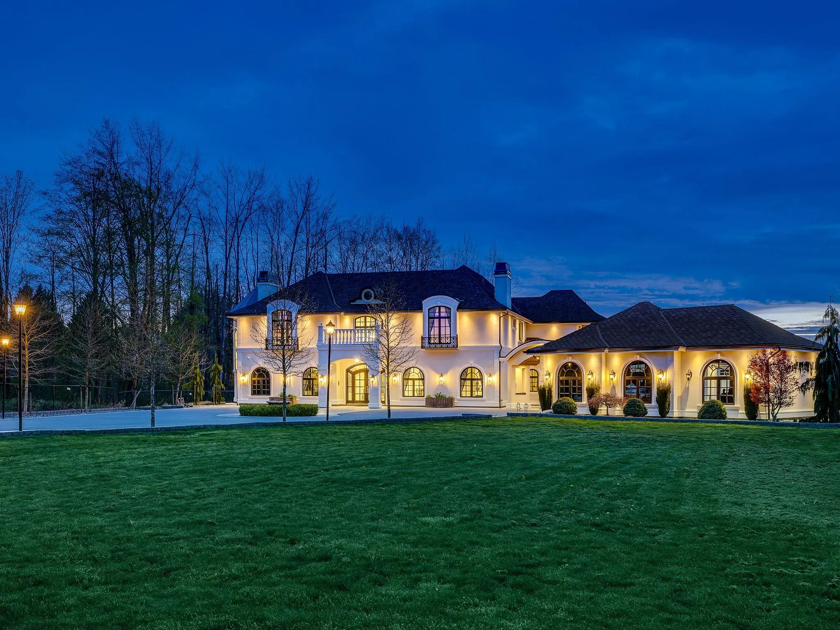
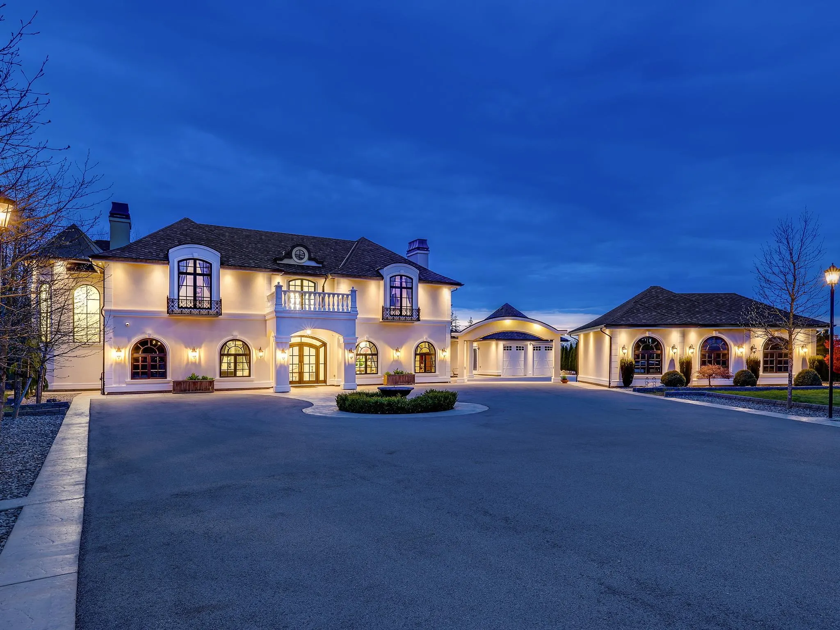
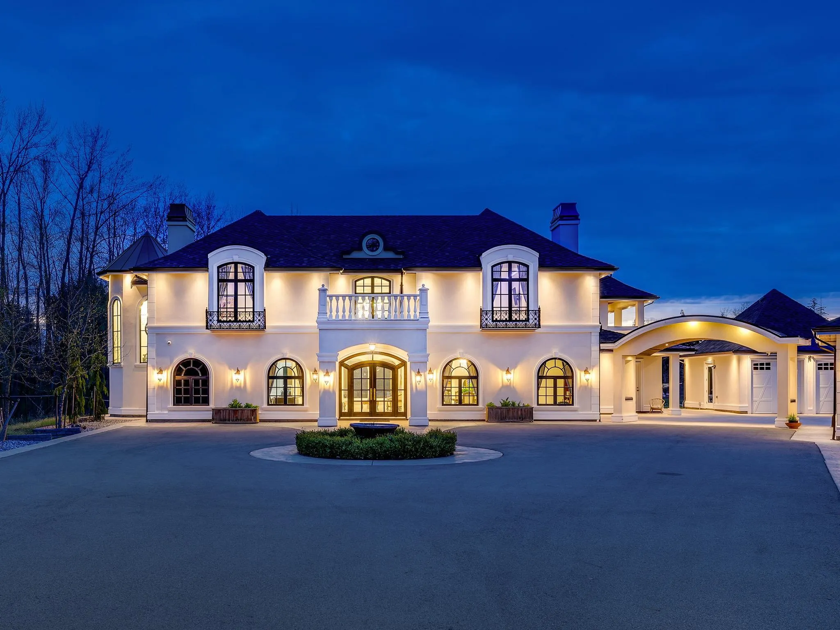
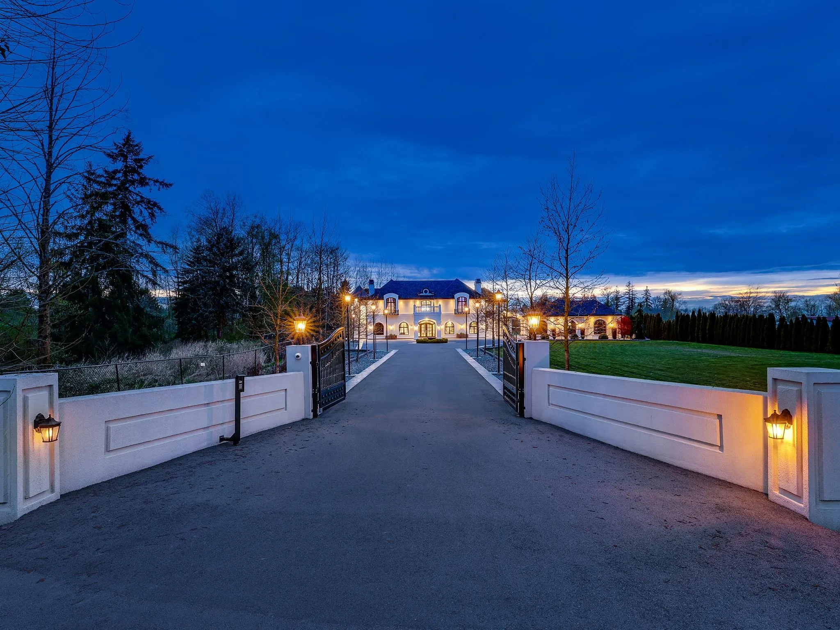
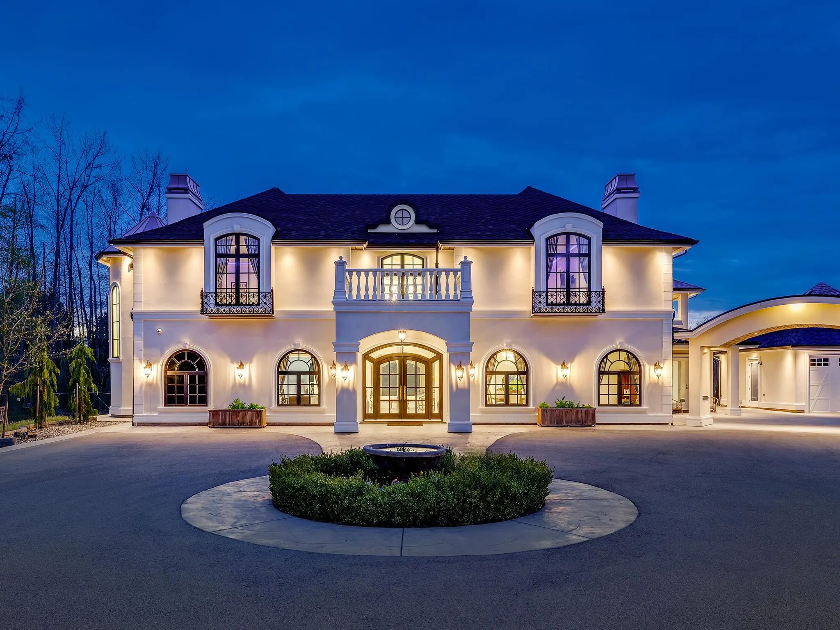
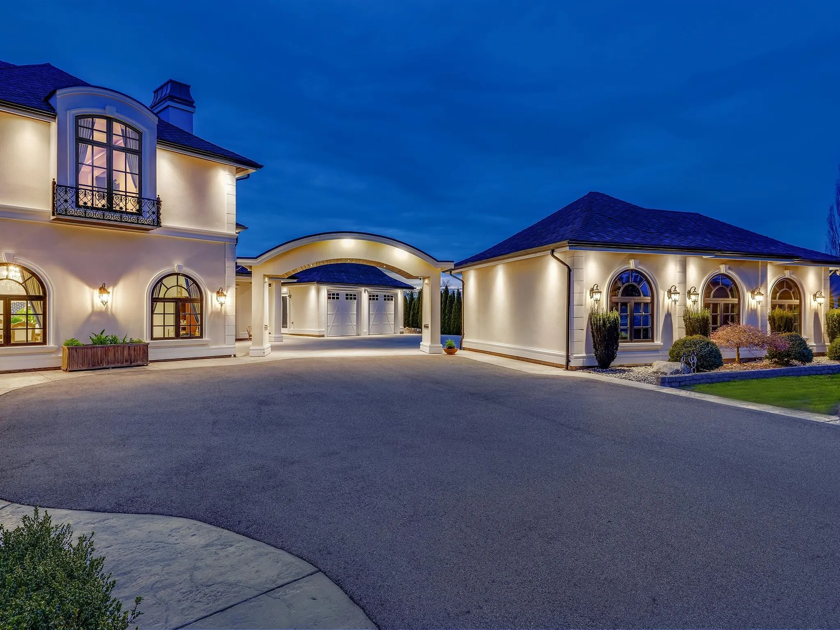
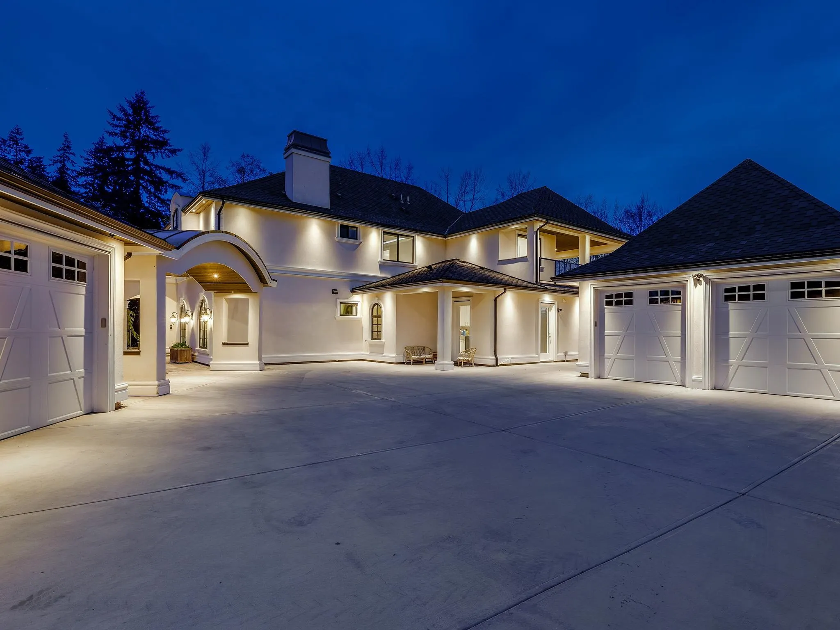
Exceptional Mediterranean-inspired estate set on 4.34 acres of private, park-like grounds. A long, gated driveway leads to this impressive 2-level residence, featuring a rare 5-car garage & a thoughtfully designed layout with two primary suites. The home offers double-height ceilings in both the grand living & family rooms, creating a sense of space and elegance, along with two powder rooms on the main floor for added convenience. Designed for both comfort & entertaining, the home showcases a gourmet chef’s kitchen complemented by a fully equipped spice kitchen. Enjoy modern luxury w/radiant in-floor heating, A/C, and a Control 4 smart home system for seamless, integrated living. This exceptional estate also offers outstanding future value.

Property Details

Full Property Details

Interior

Bedrooms
6
Washrooms
7
Square Footage
7944 sqft
Basement
None
Heating Type
Hot Water,Radiant
Kitchens
2
Floor Finish
Tile
Den
No

Exterior

Front
300.52
Lot Size (Sq Ft)
189050.40
View
Mountain
Waterfront
No
Parking Spaces
20
Total Parking Spaces
-
Garage Spaces
3
Zoning
RU-3
Roof
Asphalt

Building Description

Property Type
Residential Detached
Home Type
House
Subtype
Single Family Residence
Year Built
2020
Exterior
Frame Wood,Stucco
Water Supply
Well Drilled
No. Floor Levels
2

Community

Community
Campbell Valley
Area Code
Langley

Taxes & Fees

Taxes
$14,718.86 /yr
Tax Year
2026

Other

Virtual Tour Link

Room Types

Room Dimensions Area Description
Foyer 21'6 x 14'0 301 sqft -
Office 16'0 x 11'0 176 sqft -
Gym 10'0 x 11'0 110 sqft -
Primary Bedroom 17'0 x 14'0 238 sqft -
Living Room 14'6 x 20'6 297.25 sqft -
Family Room 16'0 x 18'0 288 sqft -
Nook 11'4 x 12'0 136 sqft -
Kitchen 14'0 x 22'0 308 sqft -
Dining Room 16'0 x 12'0 192 sqft -
Flex Room 14'2 x 10'0 141.67 sqft -
Wok Kitchen 10'0 x 9'0 90 sqft -
Bedroom 14'4 x 16'0 229.33 sqft -
Laundry 8'0 x 10'0 80 sqft -
Porch (enclosed) 8'0 x 10'0 80 sqft -
Pantry 5'0 x 8'9 43.75 sqft -
Media Room 14'4 x 16'6 236.5 sqft -
Patio 14'0 x 21'0 294 sqft -
Bedroom 15'0 x 11'10 177.5 sqft -
Bedroom 16'0 x 13'0 208 sqft -
Bedroom 16'0 x 12'0 192 sqft -
Bedroom 15'6 x 15'0 232.5 sqft -
Storage 14'6 x 10'4 149.83 sqft -
Games Room 21'10 x 18'0 393 sqft -
Jess Kuang
Jess Kuang
Sutton Group - 1st West Realty
Listed by Lena Xu - PREC
18 days on site
Listing Broker
RE/MAX Colonial Pacific Realty
Courtesy
RE/MAX Colonial Pacific Realty

Similar homes for sale in Langley

Explore Langley

This representation is based in whole or in part on data generated by the Chilliwack & District Real Estate Board, Fraser Valley Real Estate Board or Greater Vancouver REALTORS® which assumes no responsibility for its accuracy. Copyright 2026 by the Greater Vancouver REALTORS®, Fraser Valley Real Estate Board, Chilliwack and District Real Estate Board, and BC Northern Real Estate Board. All Rights Reserved.
Powered by AgentLocator






