
3684 197 Street, Langley
1 / 40
For Sale
$1,599,000
5 bd · 3 ba · 2,390 sq ft

3684 197 Street, Langley V3A 1B3

MLS®# R3178341

Est. mortgage
$6,066/mo
Property taxes $4,644.05/yr

About This Home

Property Type
House, Single Family Residence, Split Entry
Parking
6 parking
MLS #
R3178341
Size
2390 sqft
Basement
Exterior Entry
Lot size
10128.00 sqft
Tax
$4,644.05 /yr
Year Built
1973
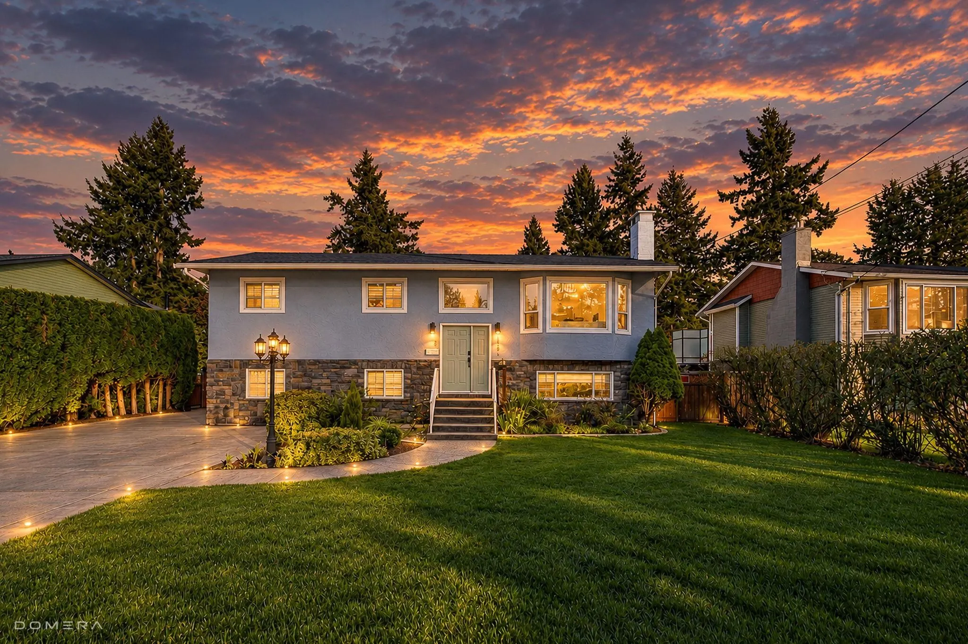
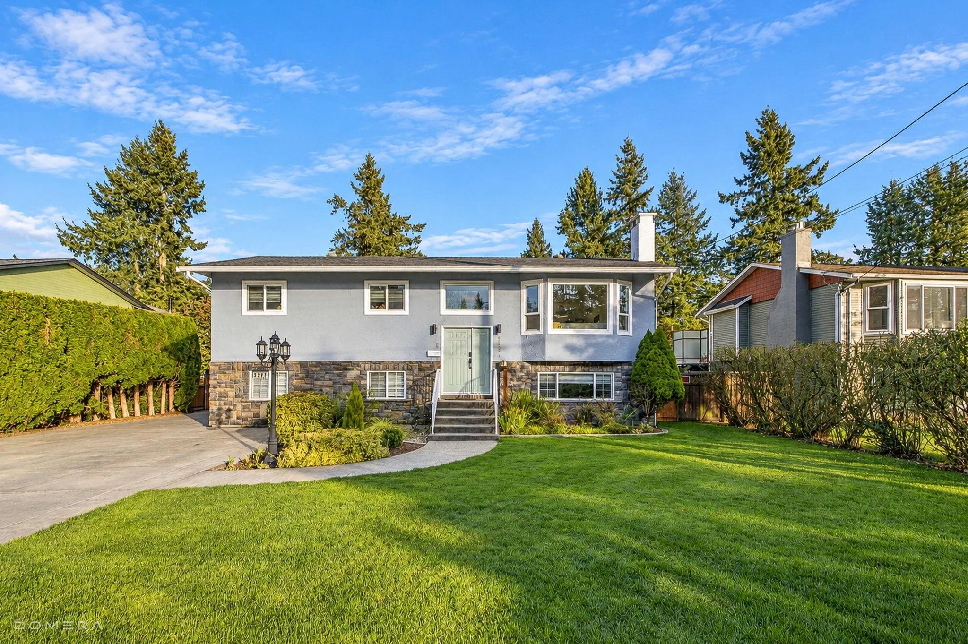
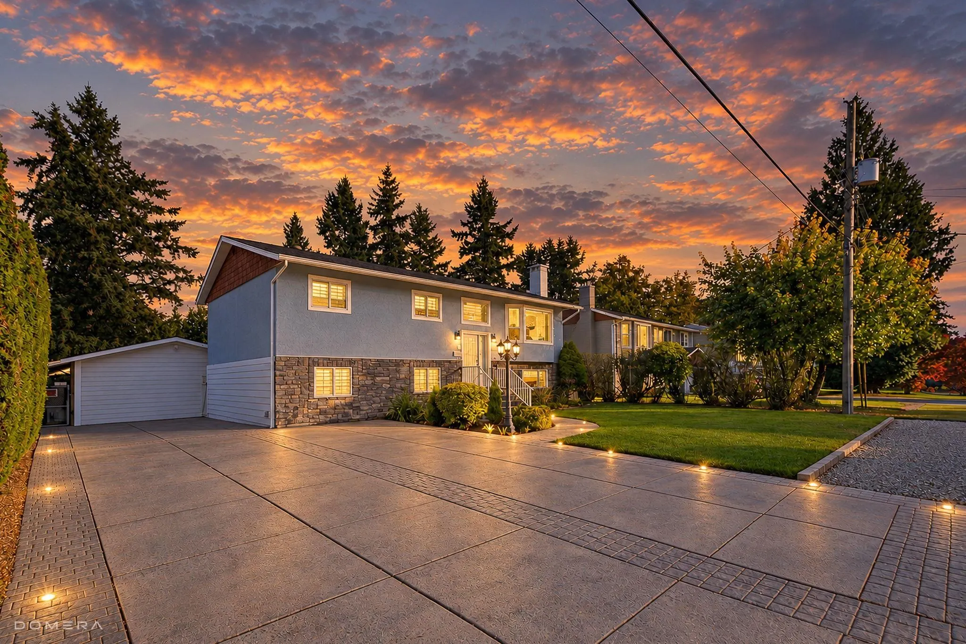
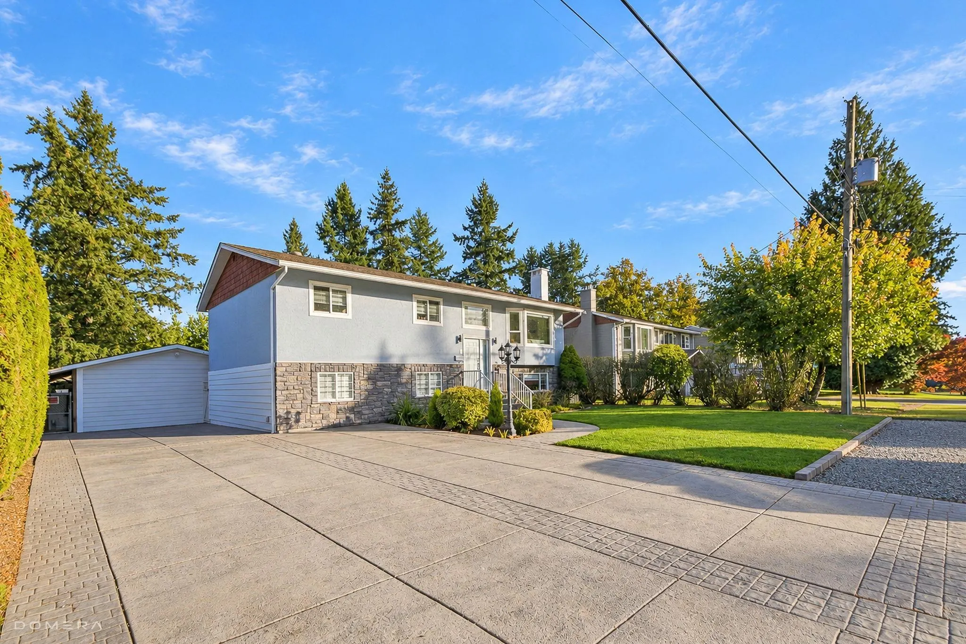
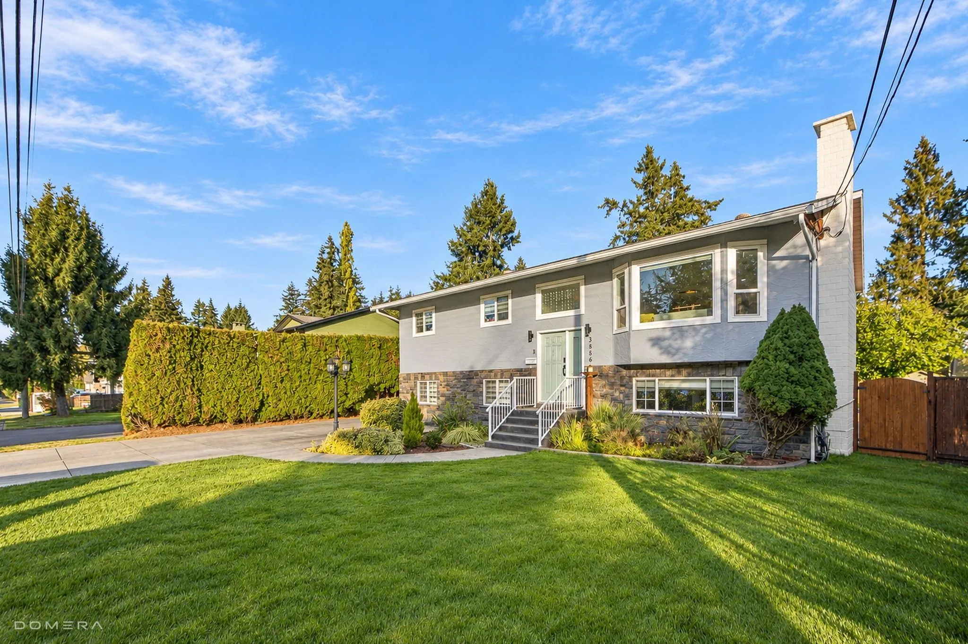
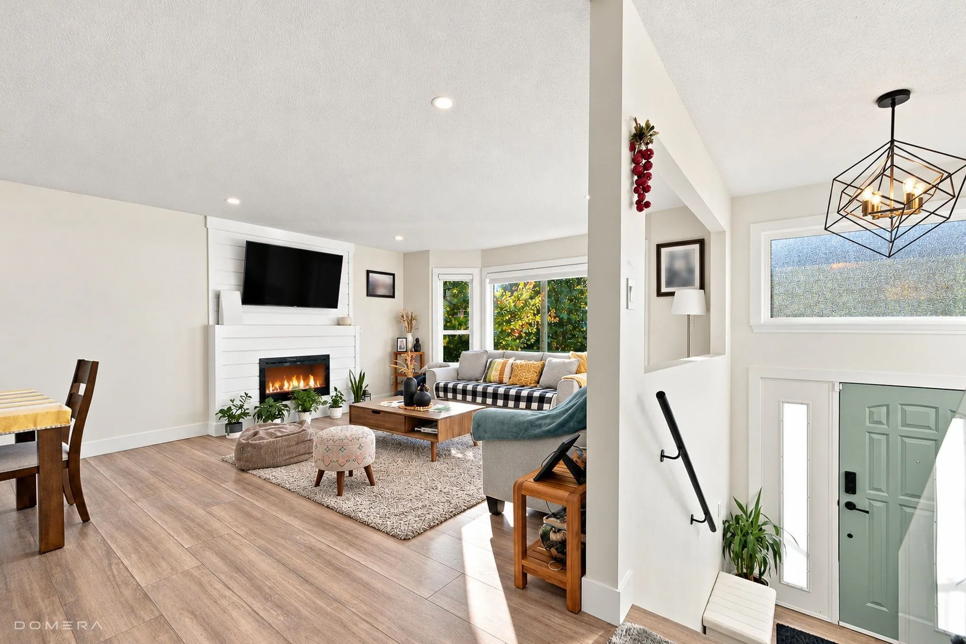
Renovated Beautiful house on 10128 sf lot, stamped driveway with built-in lights controlled by a timer; fully maintained swimming pool, Hot Tub, Finished Accessory Building, and workshop. New Kitchen Appliances, GE refrigerators, a GE gas cooking range, and Bosch dishwashers, LED lighting, Large windows, dimmable interior lighting in 3000K and 5000K colour temperatures, New plumbing, Four-year-new Ameristar furnace, Bradford White Defender water heater,Smart Feit app-controlled lighting installed ,Security system,HomeLink Smart Security and Motion System, Additional Backyard Storage, Cozy electric fireplaces,Manicured front lawn,fresh landscaping,flowers,Additional Pool Mechanical Room Storage, Waterproof laminate flooring,well-maintained septic system

Property Details

Amenities & Utilities

Common Area

Full Property Details

Interior

Bedrooms
5
Washrooms
3
Square Footage
2390 sqft
Basement
Exterior Entry
Heating Type
Forced Air,Natural Gas
Kitchens
2
Floor Finish
Laminate
Den
No

Exterior

Front
75.13
Lot Size (Sq Ft)
10128.00
Waterfront
No
Parking Spaces
6
Total Parking Spaces
-
Garage Spaces
-
Zoning
R-1E
Roof
Asphalt

Building Description

Style
Split Entry
Property Type
Residential Detached
Home Type
House
Subtype
Single Family Residence
Year Built
1973
Exterior
Frame Wood,Stone (Exterior),Stucco,Wood Siding
Water Supply
Public
No. Floor Levels
2

Community

Community
Brookswood Langley
Area Code
Langley

Taxes & Fees

Taxes
$4,644.05 /yr
Tax Year
2026

Other

Virtual Tour Link

Room Types

Room Dimensions Area Description
Primary Bedroom 12'11 x 11'6 148.54 sqft -
Bedroom 11'8 x 11'6 134.17 sqft -
Bedroom 9'6 x 9'6 90.25 sqft -
Kitchen 12'8 x 12'10 162.56 sqft -
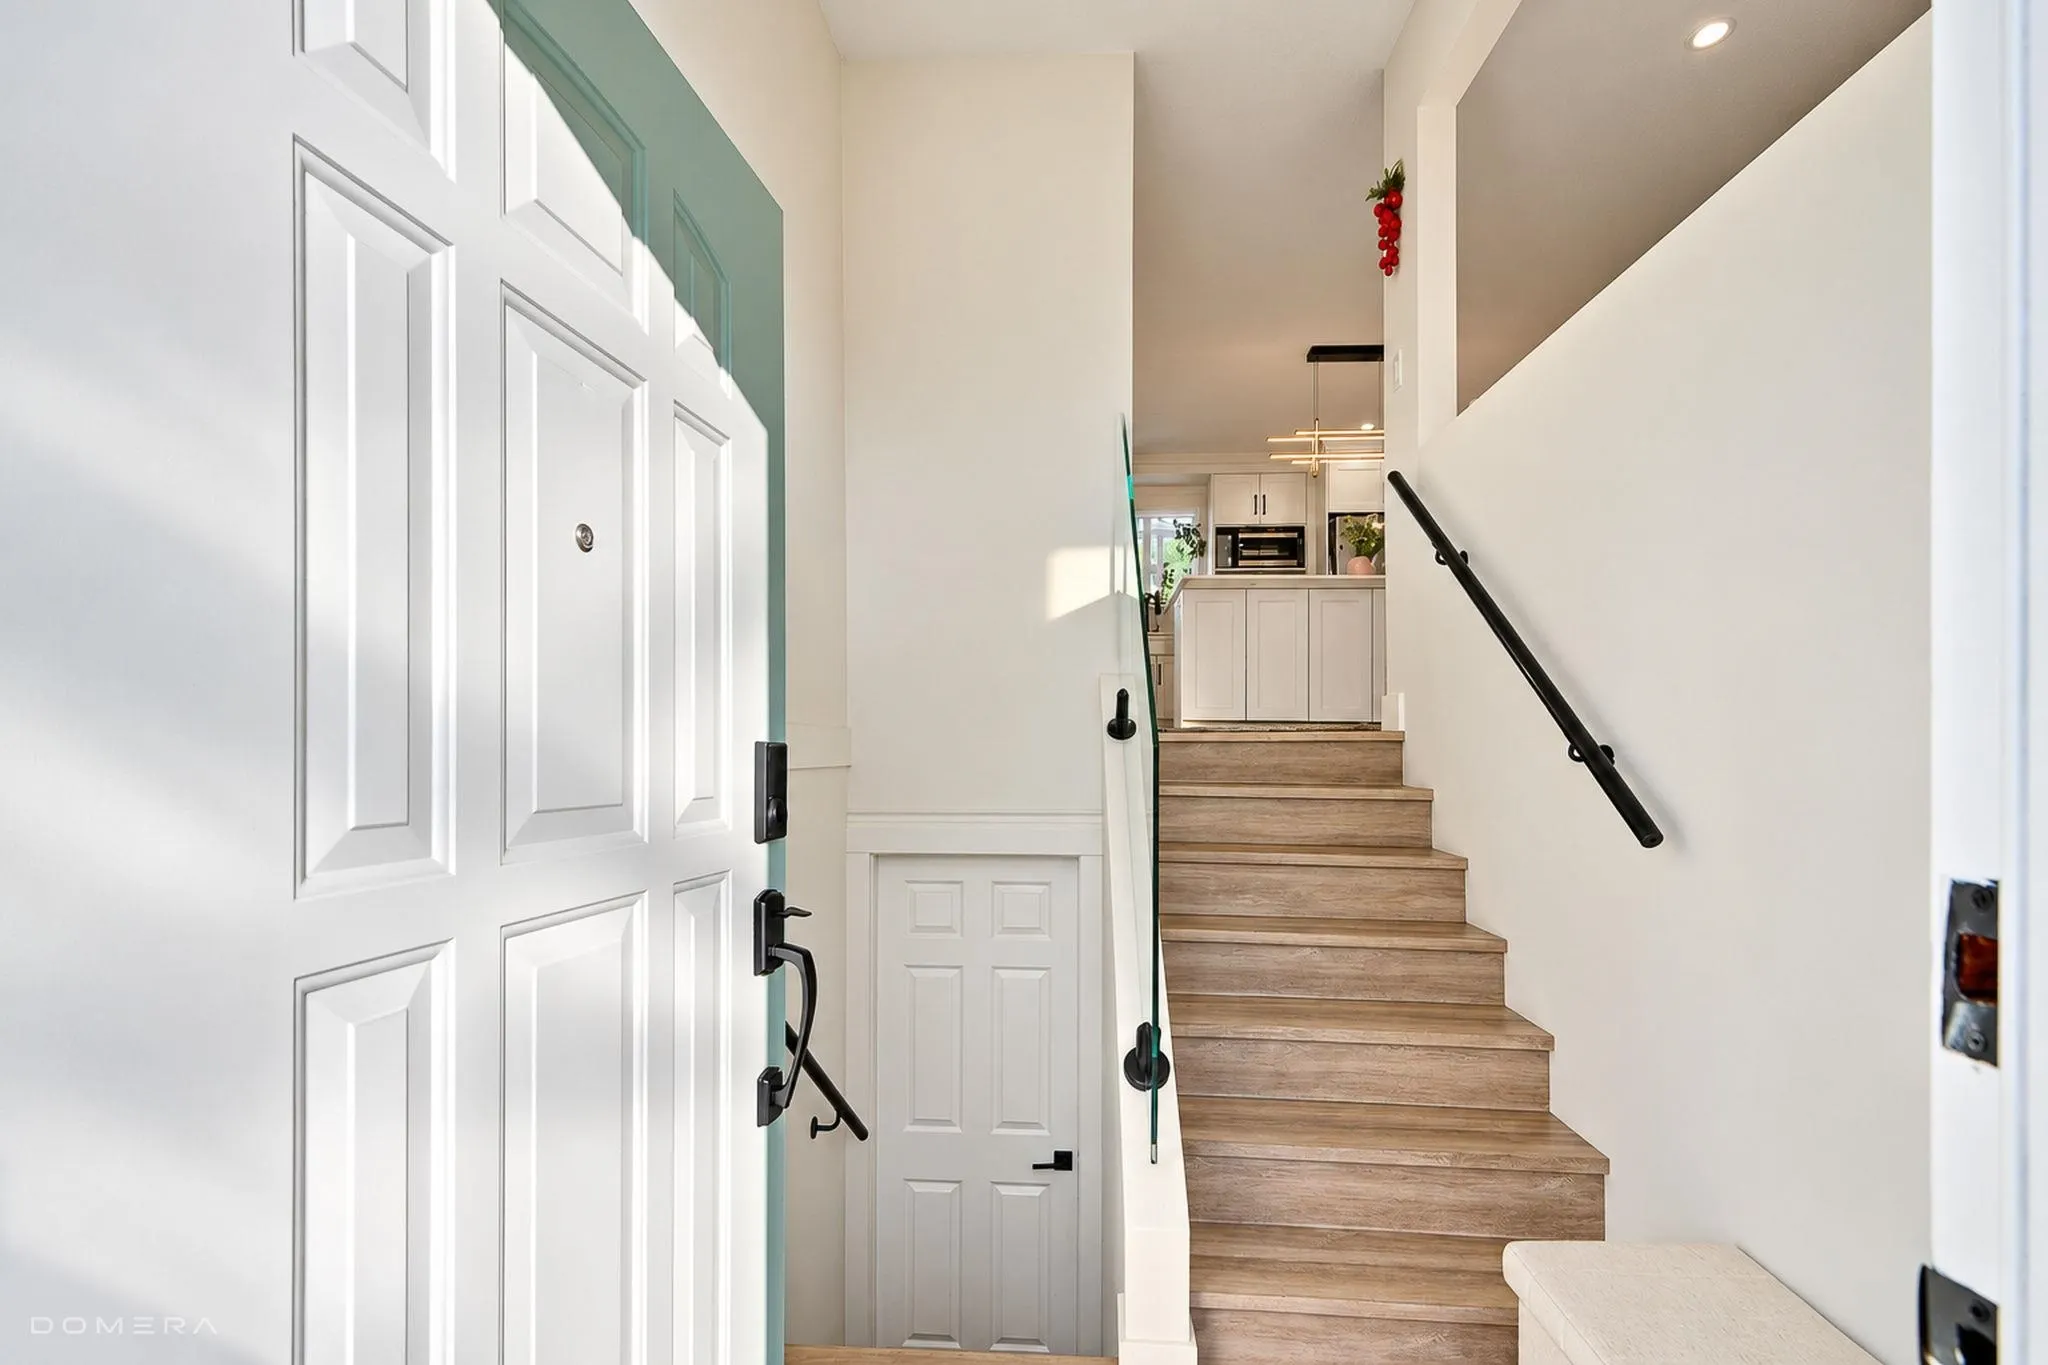
Foyer 4'8 x 6'7 30.72 sqft -
Living Room 13'11 x 14'7 202.95 sqft -
Dining Room 12'8 x 9'4 118.22 sqft -
Other 6'9 x 14'8 99 sqft -
Bedroom 13'5 x 10'9 144.23 sqft -
Bedroom 13'5 x 10'4 138.64 sqft -
Other 11'3 x 10'4 116.25 sqft -
Other 3'2 x 11'1 35.1 sqft -
Storage 7'8 x 5'3 40.25 sqft -
Laundry 3'7 x 6'7 23.59 sqft -
Kitchen 11'2 x 13'1 146.1 sqft -
Living Room 13'5 x 14'2 190.07 sqft -
Dining Room 11'3 x 8'1 90.94 sqft -
Patio 25'1 x 11'9 294.73 sqft -
Recreation Room 14'6 x 19'2 277.92 sqft -
Other 10'9 x 11'2 120.04 sqft -
Storage 10'5 x 7'8 79.86 sqft -
Jess Kuang
Jess Kuang
Sutton Group - 1st West Realty
Listed by Kulvir Sahota - PREC
18 days on site
Listing Broker
Planet Group Realty Inc.
Courtesy
Planet Group Realty Inc.

Similar homes for sale in Langley

Explore Langley

This representation is based in whole or in part on data generated by the Chilliwack & District Real Estate Board, Fraser Valley Real Estate Board or Greater Vancouver REALTORS® which assumes no responsibility for its accuracy. Copyright 2026 by the Greater Vancouver REALTORS®, Fraser Valley Real Estate Board, Chilliwack and District Real Estate Board, and BC Northern Real Estate Board. All Rights Reserved.
Powered by AgentLocator






