
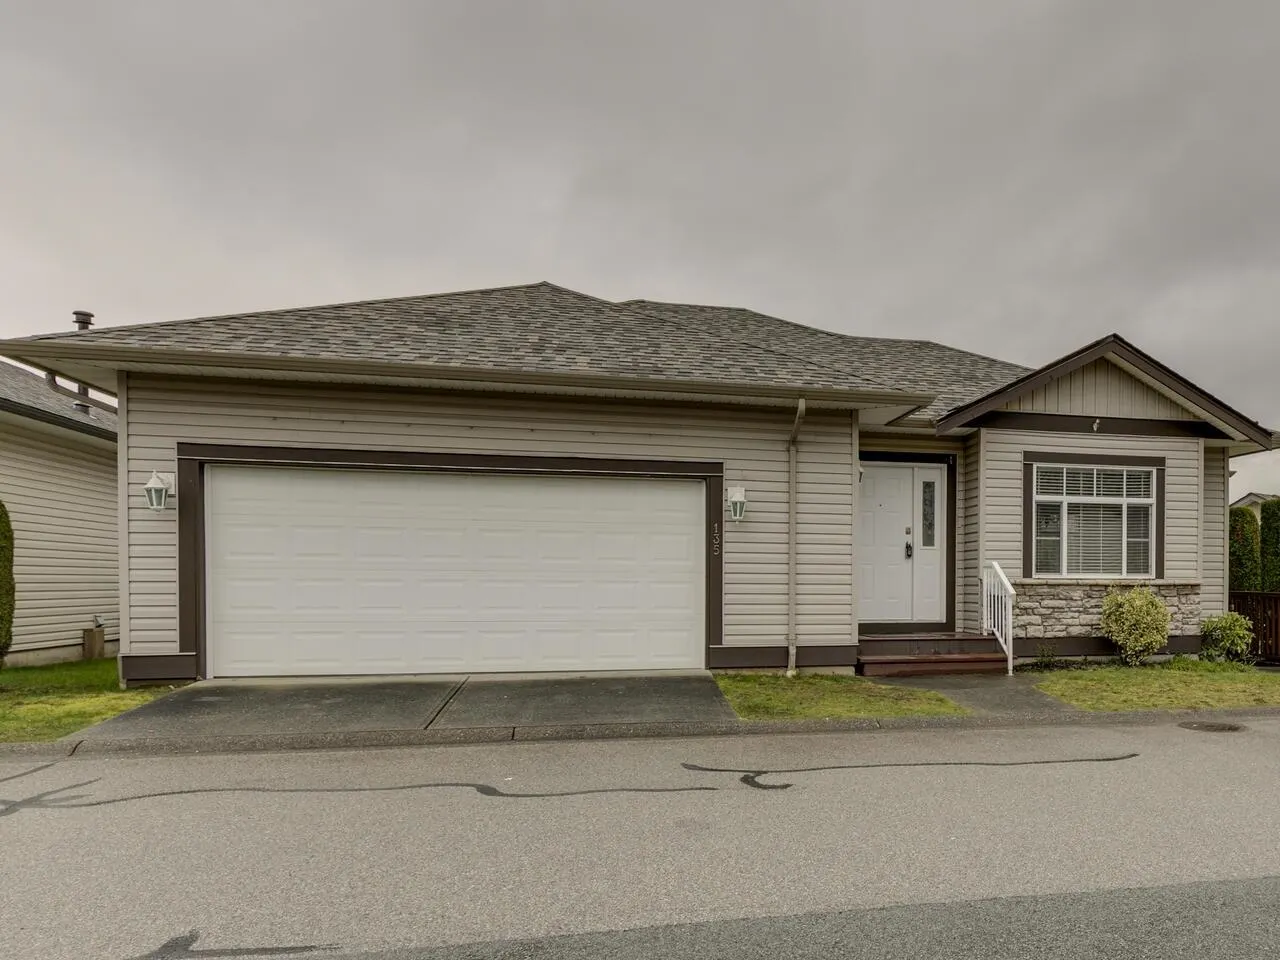
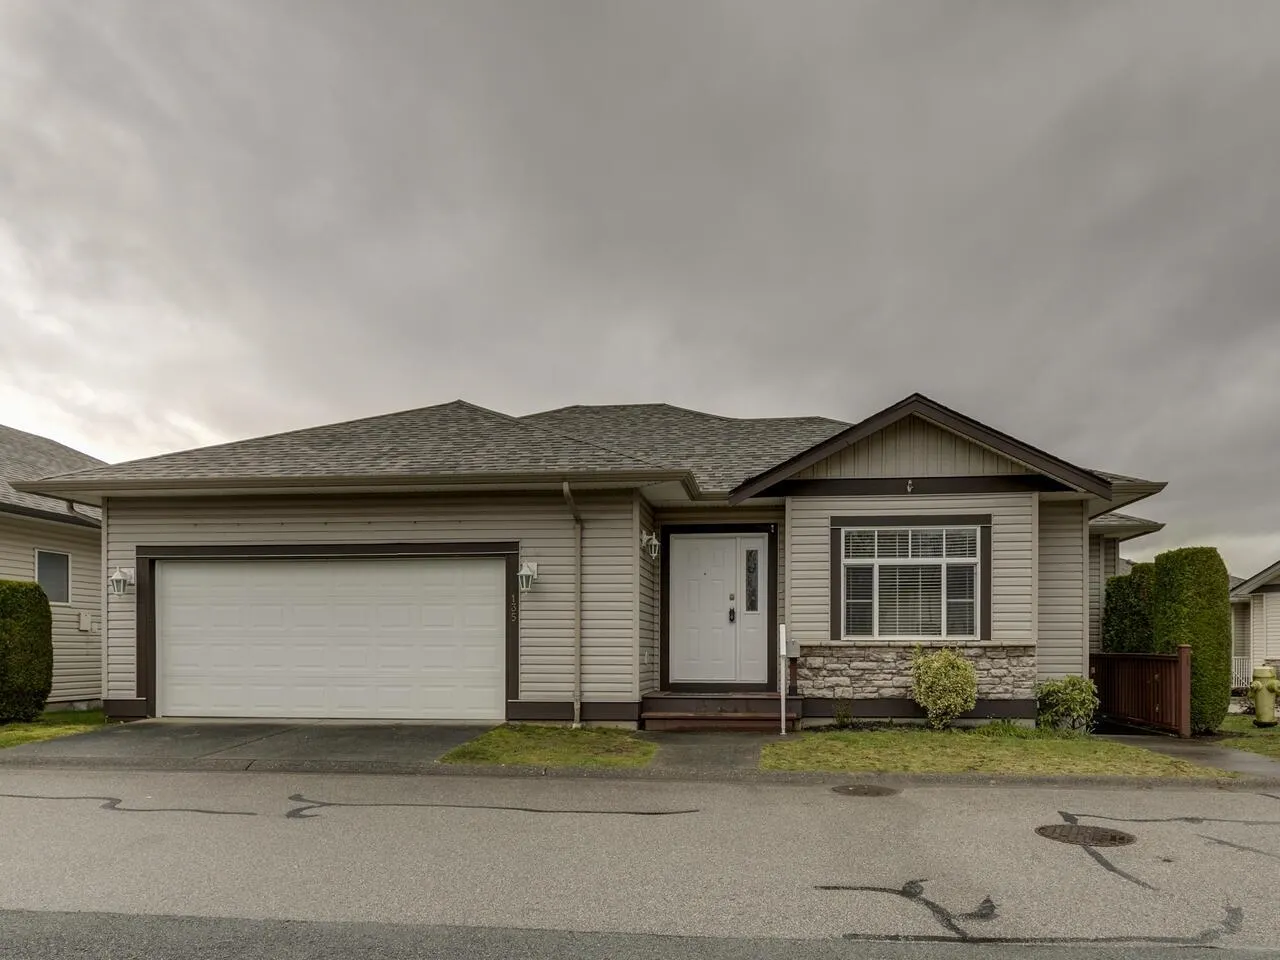
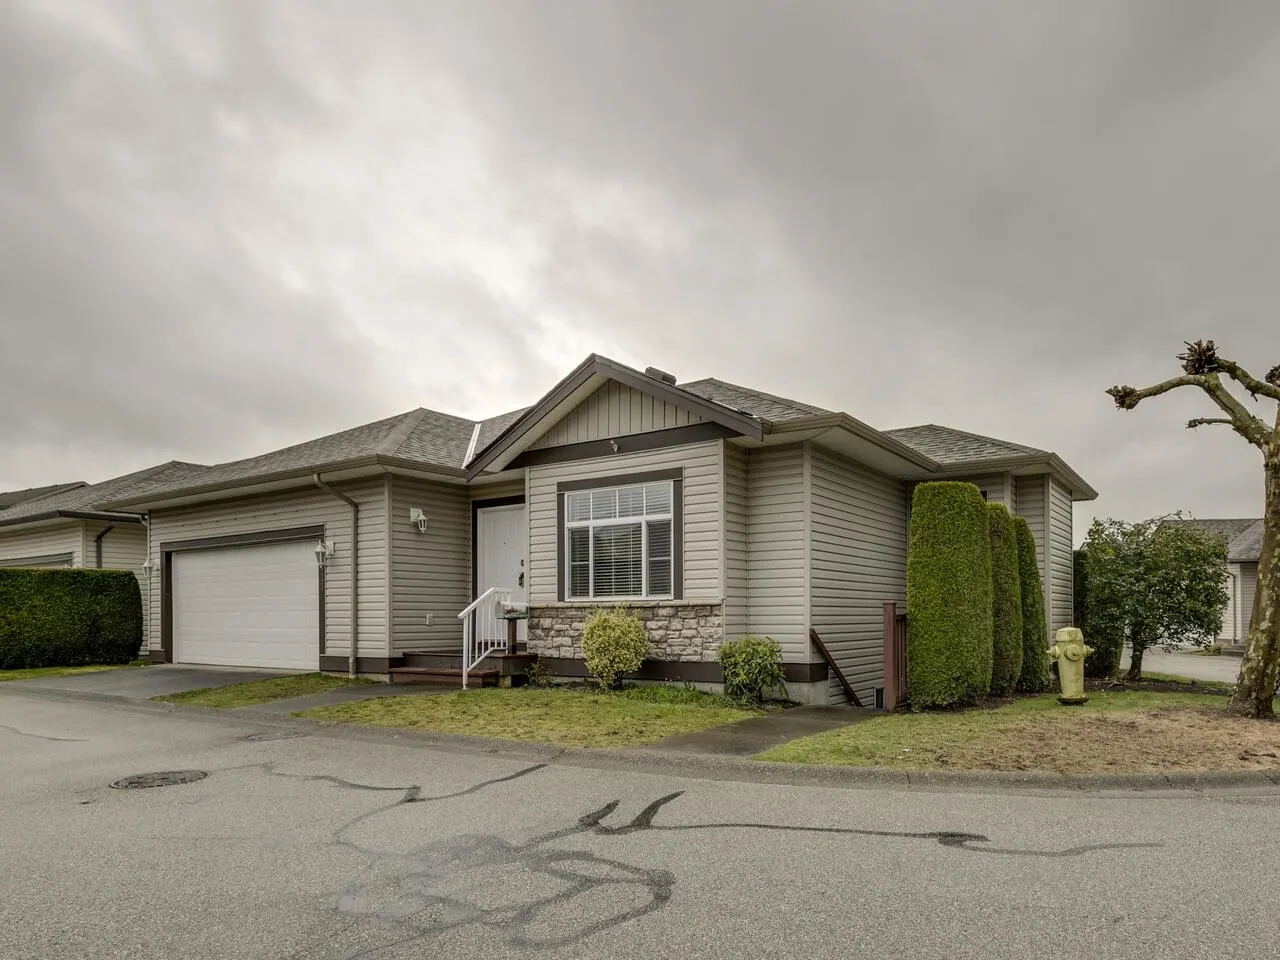
33751 7th Avenue #135, Mission
1 / 34
For Sale
$799,900
3 bd · 3 ba · 2,703 sq ft

33751 7th Avenue #135, Mission V2V 7C2

MLS®# R3178317

Est. mortgage
$3,035/mo
Property taxes $3,669/yr

About This Home

Property Type
Townhome, Townhouse, Rancher/Bungalow with Basement
Parking
2 garage, 2 parking
MLS #
R3178317
Size
2703 sqft
Basement
Full,Finished,Exterior Entry
Tax
$3,669 /yr
Year Built
1998
Maintenance Fee
$416.43 /mo
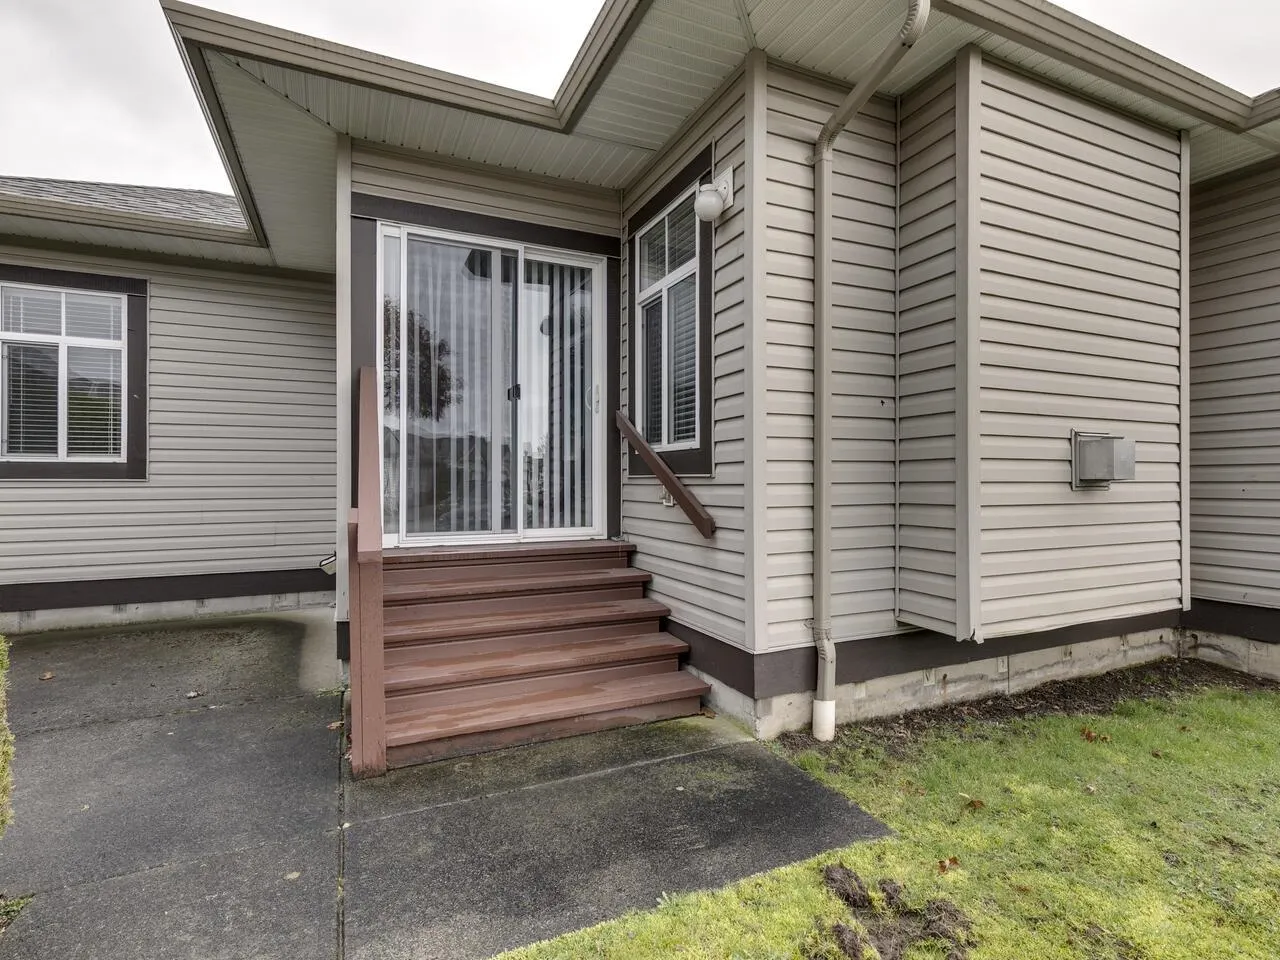
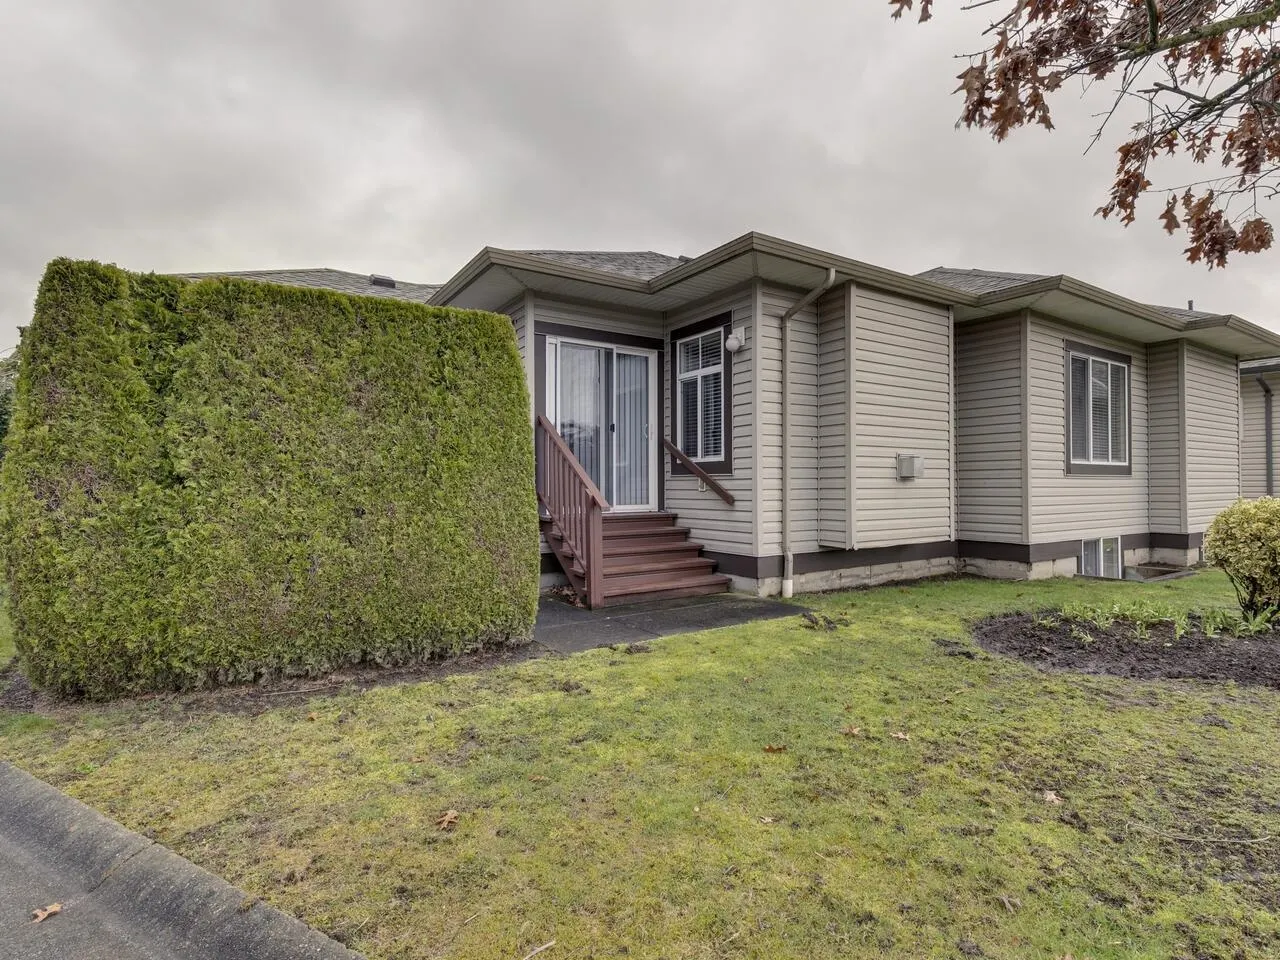
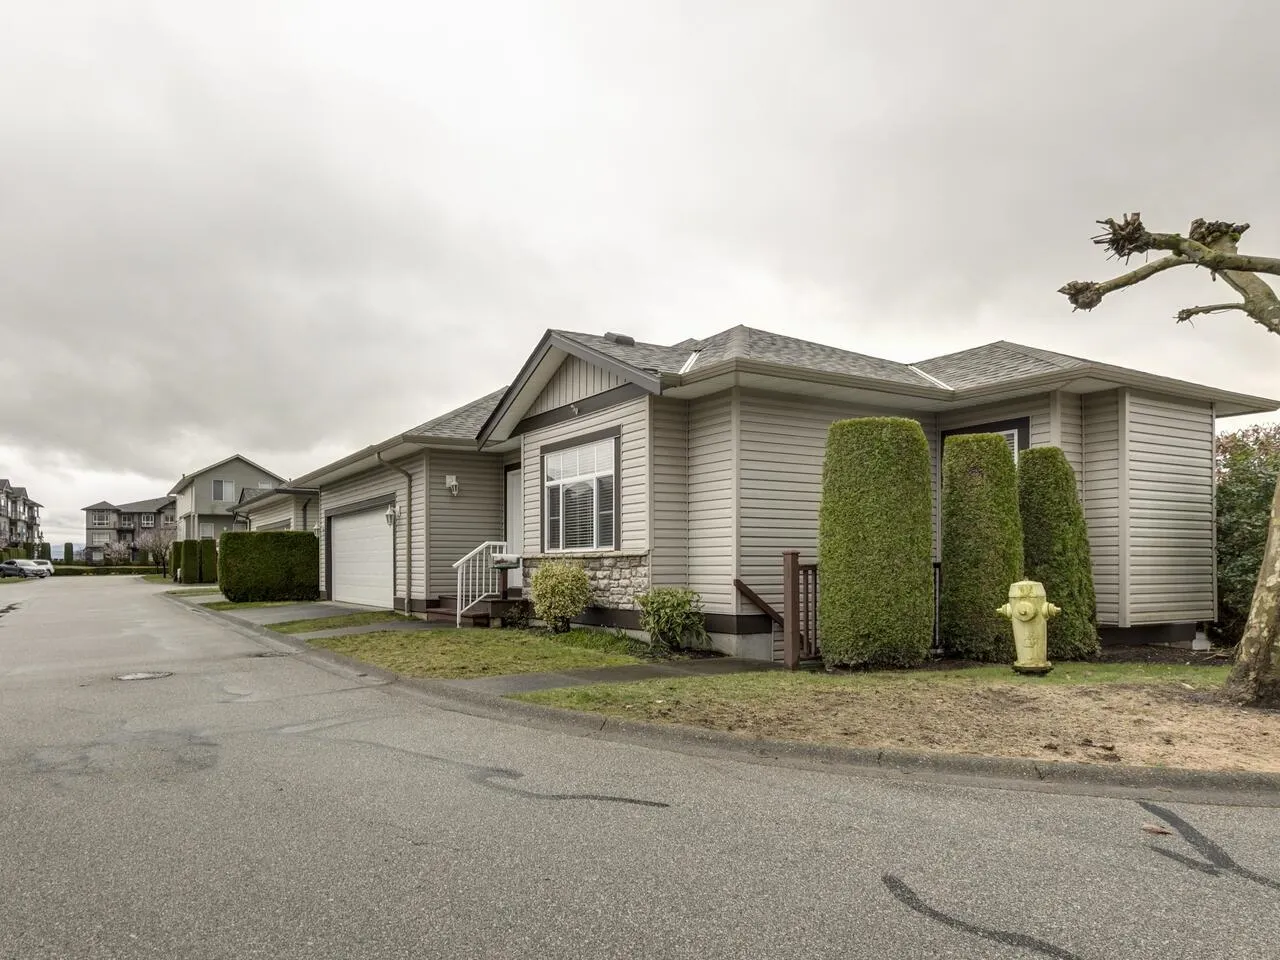
Heritage Park Place a quality subdivision of detached homes right near Heritage Park easy access off 7th Ave. This bright beautiful home has just had a nice refit with brand new carpets, paint and kitchen and bathroom countertops, new built in microwave as well as main bathroom vanities and light fixtures bringing this 3 bdrm 3 bathroom rancher with fully finished basement into a modern light. The newer heat pump make both summers and winters comfortable and affordable. This particular home offers 3 sides of daylight with only 1 next door neighbour, the freshly serviced gas fireplace adds to the coziness of a warm winter night. Come see this great home incredibly well run strata at Heritage Park Place. 2 dogs or 2 cats allowed.

Property Details

Full Property Details

Interior

Bedrooms
3
Washrooms
3
Square Footage
2703 sqft
Basement
Full,Finished,Exterior Entry
Heating Type
Forced Air,Natural Gas
Kitchens
1
Floor Finish
Laminate,Wall/Wall/Mixed,Carpet
Den
No

Exterior

Waterfront
No
Parking Spaces
2
Total Parking Spaces
-
Garage Spaces
2
Zoning
RT-1
Roof
Asphalt

Building Description

Style
Rancher/Bungalow with Basement
Property Type
Residential Detached
Home Type
Townhome
Subtype
Townhouse
Year Built
1998
Exterior
Frame Wood,Vinyl Siding
Water Supply
Public
No. Floor Levels
2
Pets Allowed
Yes With Restrictions

Community

Community
Mission BC
Area Code
Mission

Taxes & Fees

Taxes
$3,669 /yr
Tax Year
2026
Maintenance Fee
$416.43 /mo

Other

Pets
Yes With Restrictions

Room Types

Room Dimensions Area Description
Living Room 14' x 13'5 187.83 sqft -
Dining Room 9'5 x 11'5 107.51 sqft -
Kitchen 12' x 9'10 118 sqft -
Eating Area 6'1 x 9'2 55.76 sqft -
Foyer 5' x 9' 45 sqft -
Primary Bedroom 10'5 x 14'8 152.78 sqft -
Bedroom 11'5 x 10' 114.17 sqft -
Walk-In Closet 7'5 x 4'8 34.61 sqft -
Recreation Room 18' x 22'5 403.5 sqft -
Utility 6' x 9'6 57 sqft -
Bedroom 15'5 x 18'2 280.07 sqft -
Office 10'8 x 16'8 177.78 sqft -
Jess Kuang
Jess Kuang
Sutton Group - 1st West Realty
Listed by Del Touet
19 days on site
Listing Broker
Macdonald Realty (Surrey/152)
Courtesy
Macdonald Realty (Surrey/152)

Similar homes for sale in Mission

Explore Mission

This representation is based in whole or in part on data generated by the Chilliwack & District Real Estate Board, Fraser Valley Real Estate Board or Greater Vancouver REALTORS® which assumes no responsibility for its accuracy. Copyright 2026 by the Greater Vancouver REALTORS®, Fraser Valley Real Estate Board, Chilliwack and District Real Estate Board, and BC Northern Real Estate Board. All Rights Reserved.
Powered by AgentLocator







