
5808 244b Street, Langley
1 / 37
For Sale
$1,849,900
5 bd · 4 ba · 3,239 sq ft

5808 244b Street, Langley V2Z 1G7

MLS®# R3178305

Est. mortgage
$7,018/mo
Property taxes $6,177.58/yr

About This Home

Property Type
House, Single Family Residence, 3 Level Split
Parking
2 garage, 8 parking
MLS #
R3178305
Size
3239 sqft
Basement
Crawl Space
Lot size
20473.00 sqft
Tax
$6,177.58 /yr
Year Built
1981
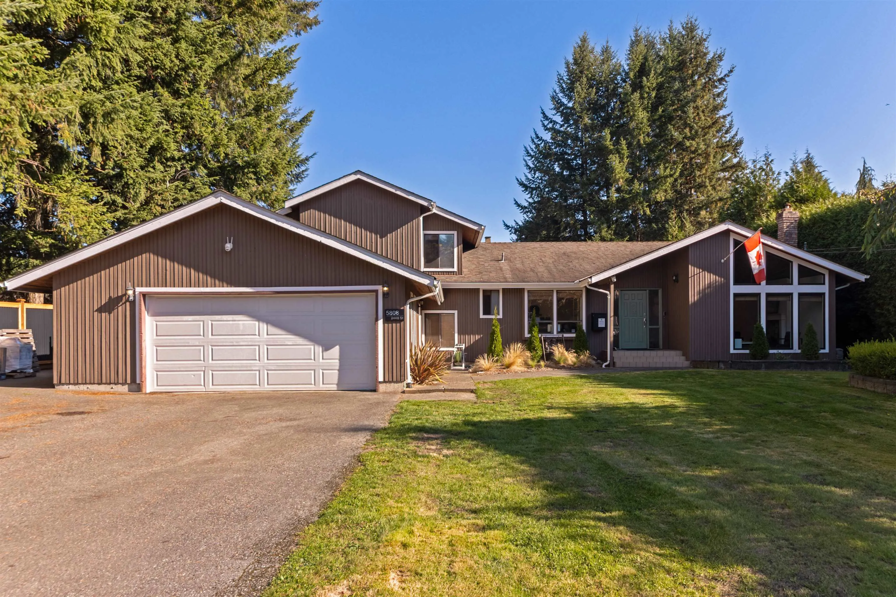
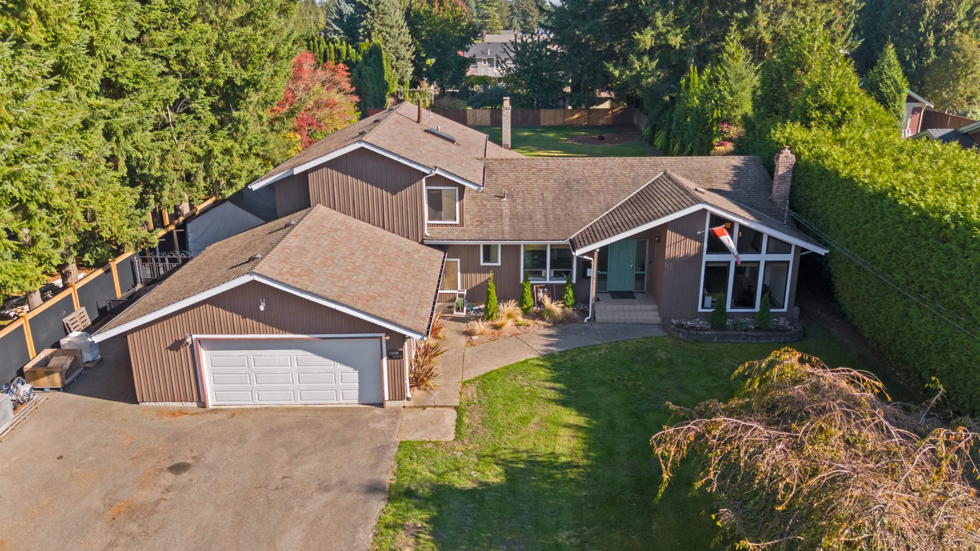
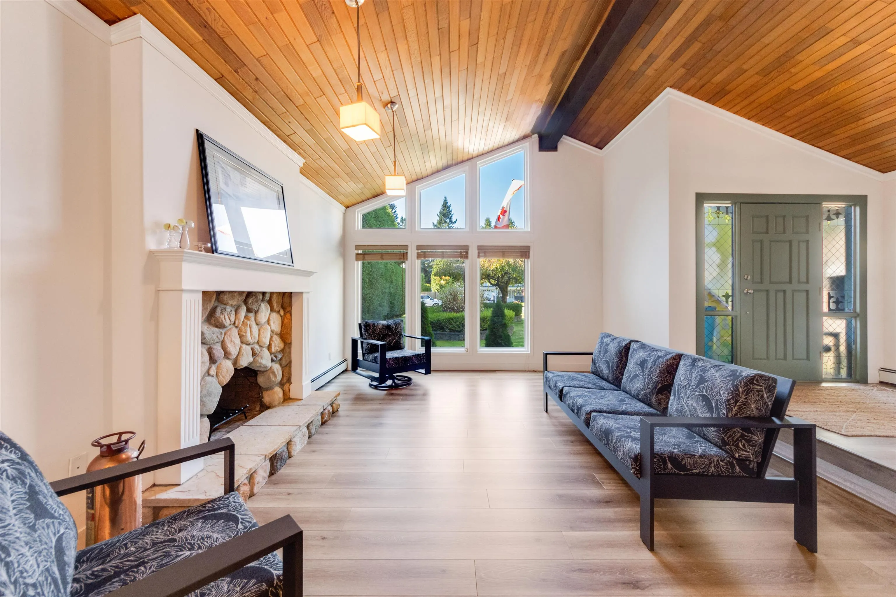
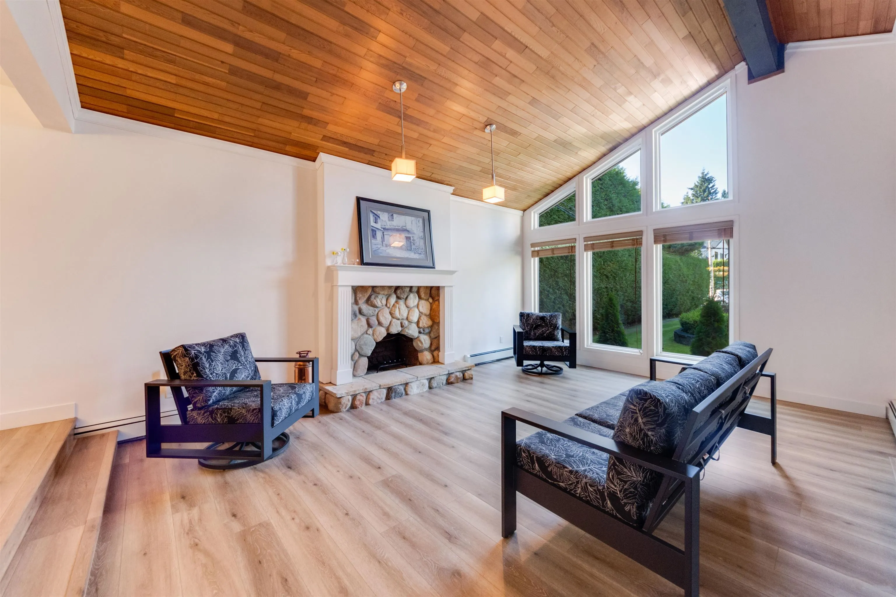
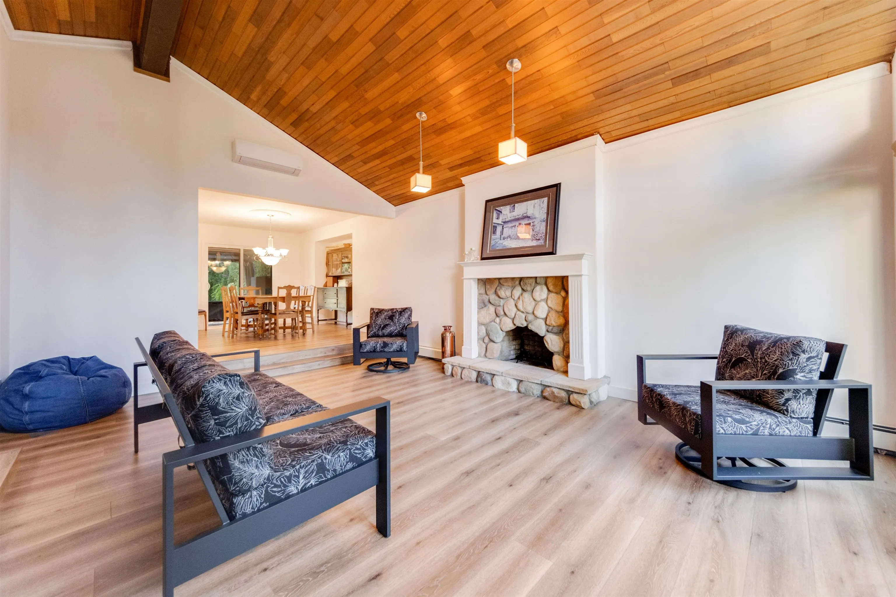
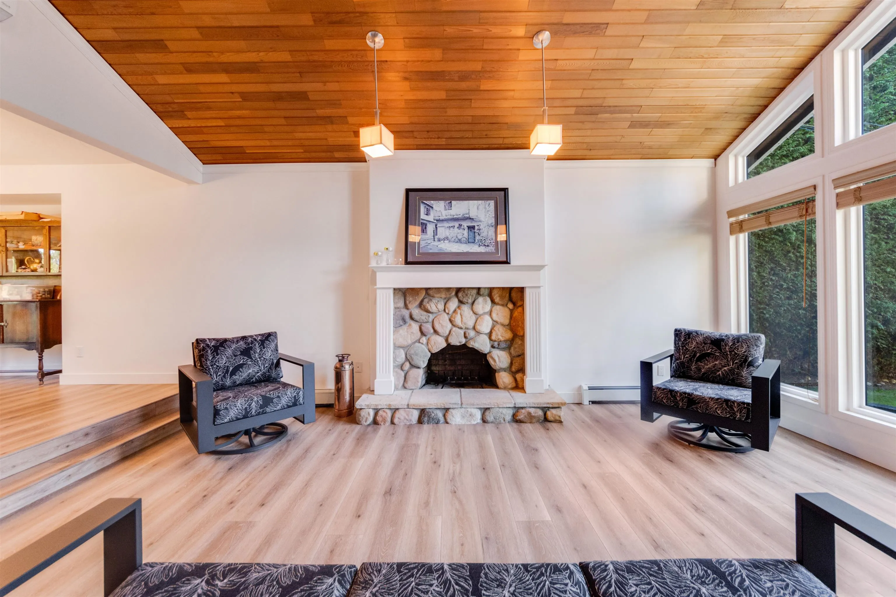
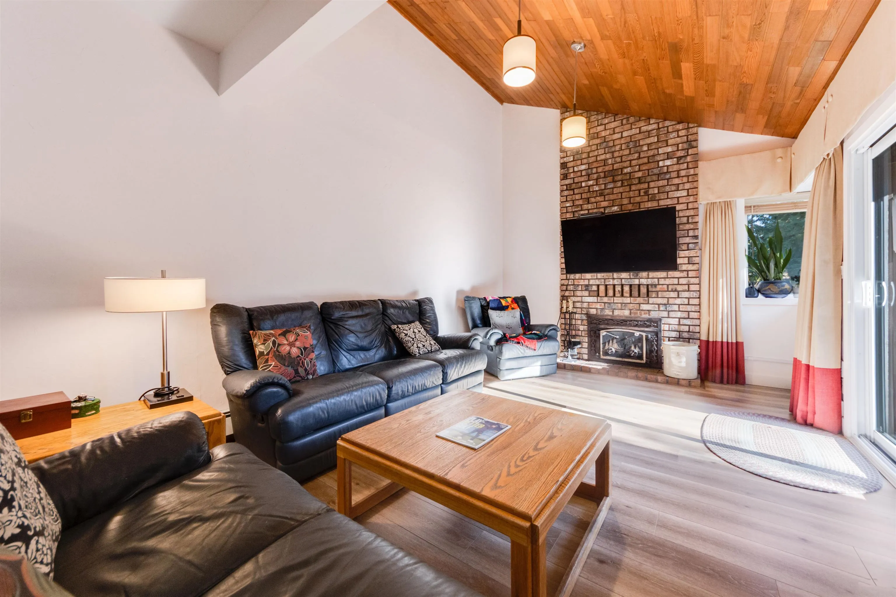
Room for the whole family to grow in the peaceful, green Salmon River area of Langley. This 5 bedroom+4 bath home sits on over 20,000 sq ft of sunny, rectangular land, perfect for play, gardens, and gatherings. Inside, enjoy new flooring , a refurbished kitchen with quartz countertops and a new coffee bar, a repainted interior, new baseboards and cabinets, and updates in 3 bathrooms. All appliances are brand new, including washer, dryer, fridge, stove and dishwasher. 13 New windows, patio doors, gutters, hydronic boiler, and a heat pump for A/C keep everyone comfortable year-round. Septic serviced. Suite potential, already plumbed and wired for a mortgage helper. Move-in ready!

Property Details

Full Property Details

Interior

Bedrooms
5
Washrooms
4
Square Footage
3239 sqft
Basement
Crawl Space
Heating Type
Hot Water
Kitchens
1
Floor Finish
Hardwood
Den
No

Exterior

Front
0.00
Lot Size (Sq Ft)
20473.00
Waterfront
No
Parking Spaces
8
Total Parking Spaces
-
Garage Spaces
2
Zoning
SR-3
Roof
Asphalt

Building Description

Style
3 Level Split
Property Type
Residential Detached
Home Type
House
Subtype
Single Family Residence
Year Built
1981
Exterior
Frame Wood,Mixed (Exterior),Wood Siding
Water Supply
Public
No. Floor Levels
3

Community

Community
Salmon River
Area Code
Langley

Taxes & Fees

Taxes
$6,177.58 /yr
Tax Year
2026

Room Types

Room Dimensions Area Description
Living Room 16'1 x 19' 305.58 sqft -
Dining Room 11'1 x 14'4 158.86 sqft -
Kitchen 9'5 x 17'1 160.87 sqft -
Nook 8'2 x 14'5 117.74 sqft -
Office 10' x 10'1 100.83 sqft -
Foyer 7'8 x 14'6 111.17 sqft -
Family Room 11' x 27'2 298.83 sqft -
Bedroom 11'7 x 12'3 141.9 sqft -
Flex Room 11'7 x 25'4 293.44 sqft -
Laundry 5'7 x 7'3 40.48 sqft -
Bedroom 14'6 x 15' 217.5 sqft -
Bedroom 10' x 10' 100 sqft -
Bedroom 10'5 x 11'9 122.4 sqft -
Bedroom 10' x 10'2 101.67 sqft -
Jess Kuang
Jess Kuang
Sutton Group - 1st West Realty
Listed by Reza Mahmoodi
19 days on site
Listing Broker
Macdonald Realty
Courtesy
Macdonald Realty

Similar homes for sale in Langley

Explore Langley

This representation is based in whole or in part on data generated by the Chilliwack & District Real Estate Board, Fraser Valley Real Estate Board or Greater Vancouver REALTORS® which assumes no responsibility for its accuracy. Copyright 2026 by the Greater Vancouver REALTORS®, Fraser Valley Real Estate Board, Chilliwack and District Real Estate Board, and BC Northern Real Estate Board. All Rights Reserved.
Powered by AgentLocator






