
17720 60 Avenue #106, Surrey
1 / 40
For Sale
$389,900
2 bd · 2 ba · 1,011 sq ft

17720 60 Avenue #106, Surrey V3S 1V2

MLS®# R3178302

Est. mortgage
$1,479/mo
Property taxes $2,172.11/yr

About This Home

Property Type
Townhome, Townhouse
Parking
1 parking
MLS #
R3178302
Size
1011 sqft
Basement
None
Tax
$2,172.11 /yr
Year Built
1973
Maintenance Fee
$532.66 /mo
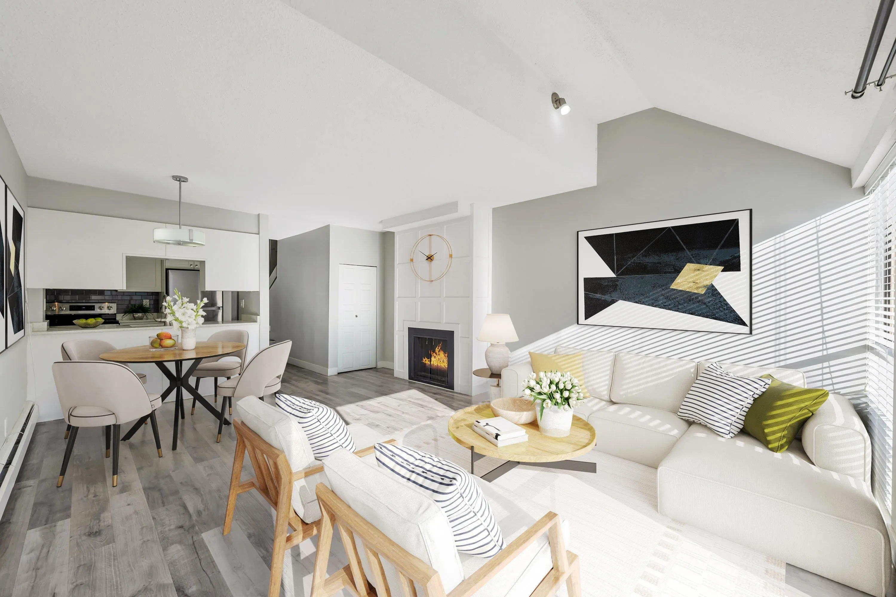
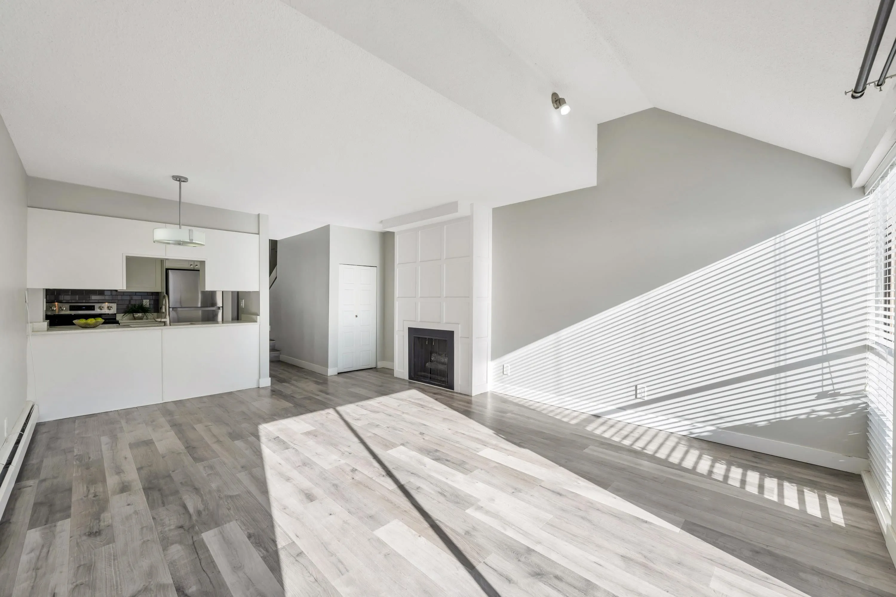
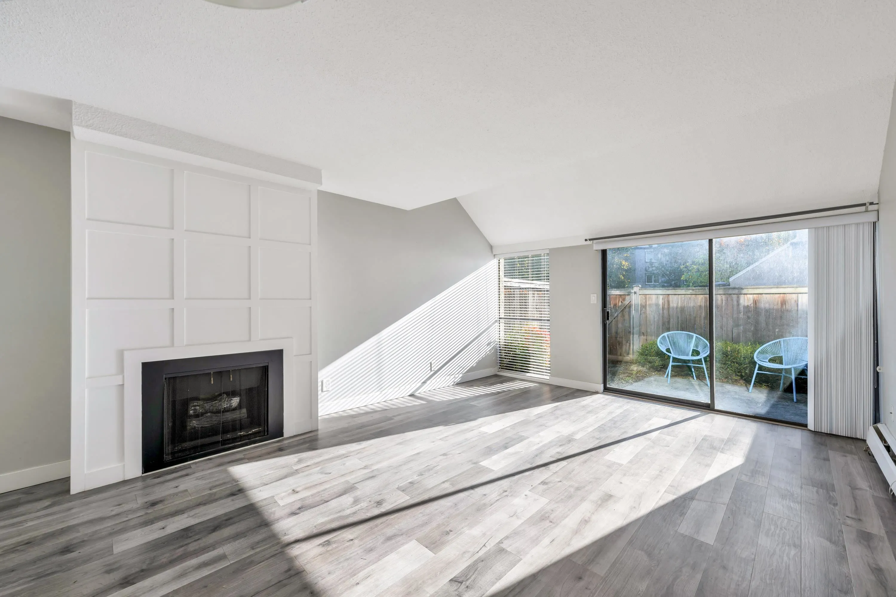
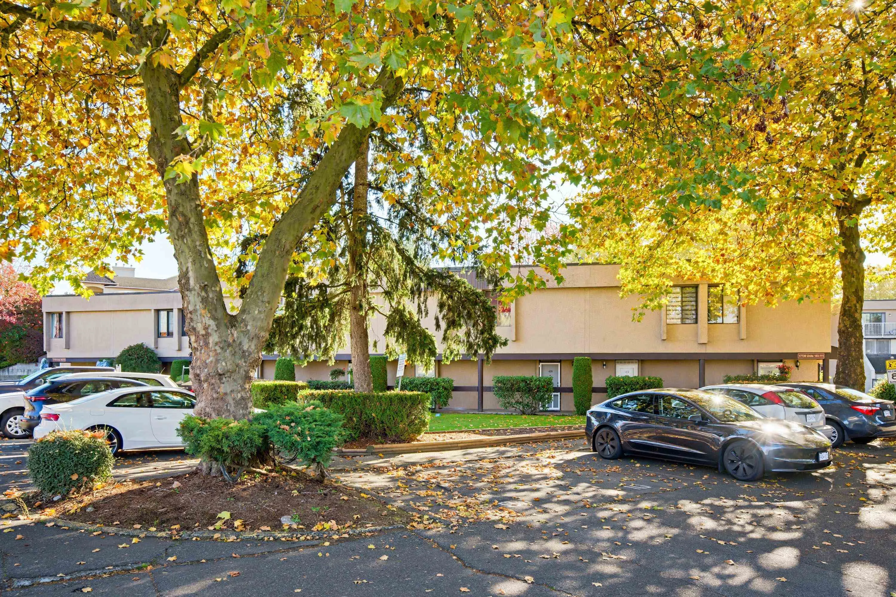
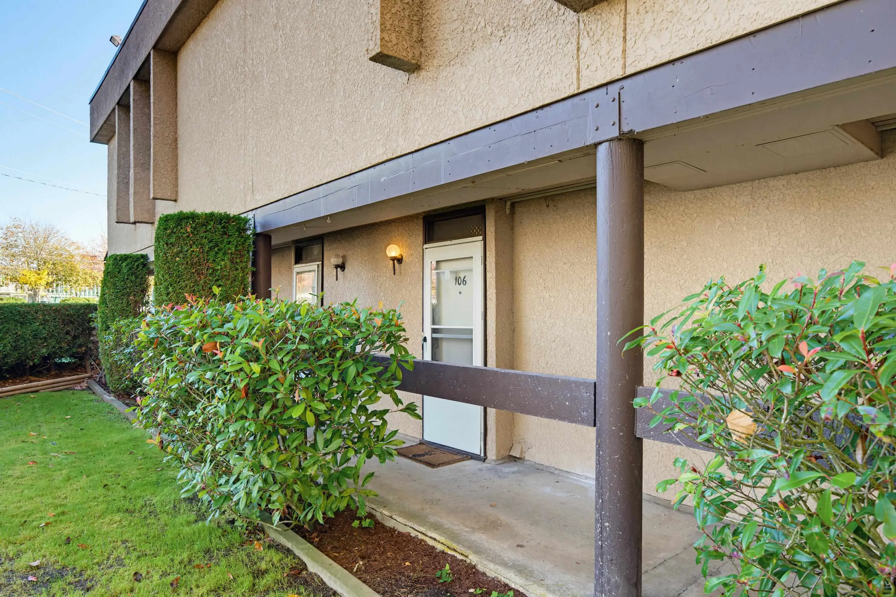
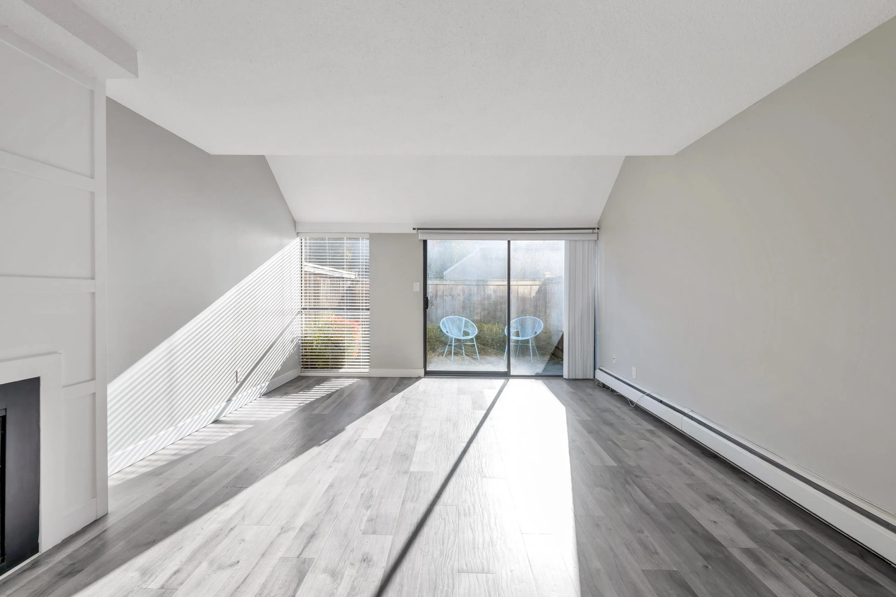
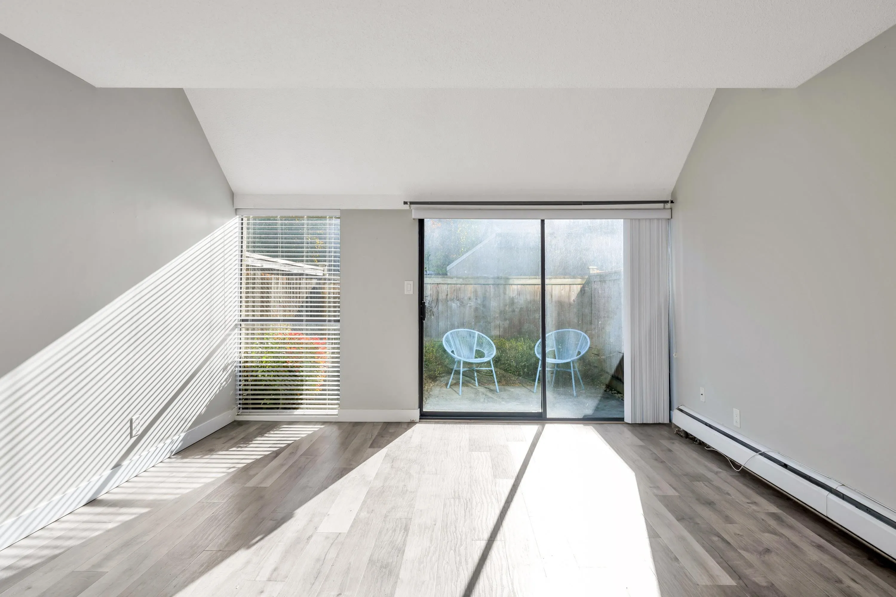
CLOVER PARK GARDENS—PRICED TO SELL! Over 1,000 sq ft in central Cloverdale for $389,900—$70K below assessed value. Reno’d in 2017 & lightly lived in, this bright, open townhome features lg windows, a spacious living room with vaulted ceiling, & a private, fully fenced, south facing patio surrounded by green space. Updated kitchen w/quartz counters, S/S appliances & B/I microwave. Main floor: laminate flooring, gas fireplace w/stunning feature wall, & 2-pc powder room w/full-sized W & D. Upstairs: 2 lg bedrooms & a fully updated 4-pc bath. Ideal starter home & excellent value for 1st-time buyers & investors. Near schools, shopping, Cloverdale Fairgrounds, casino, rec centre & transit, w/quick access to Fraser Hwy and Hwys 10 & 1. Strata fees incl heat/hot water. Quick possession possible!

Property Details

Amenities & Utilities

In Unit

Full Property Details

Interior

Bedrooms
2
Washrooms
2
Square Footage
1011 sqft
Basement
None
Heating Type
Baseboard,Hot Water
Kitchens
1
Floor Finish
Laminate,Wall/Wall/Mixed,Carpet
Den
No

Exterior

Waterfront
No
Parking Spaces
1
Total Parking Spaces
-
Garage Spaces
-
Zoning
MR4
Roof
Asphalt

Building Description

Property Type
Residential Attached
Home Type
Townhome
Subtype
Townhouse
Year Built
1973
Exterior
Frame Wood,Mixed (Exterior)
Water Supply
Public
No. Floor Levels
2
Pets Allowed
Cats OK,Dogs OK,Number Limit (One),Yes With Restrictions

Community

Community
Cloverdale BC
Area Code
Cloverdale

Taxes & Fees

Taxes
$2,172.11 /yr
Tax Year
2026
Maintenance Fee
$532.66 /mo

Other

Pets
Cats OK,Dogs OK,Number Limit (One),Yes With Restrictions

Room Types

Room Dimensions Area Description
Living Room 10'9 x 13'8 146.92 sqft -
Dining Room 8'0 x 13'8 109.33 sqft -
Kitchen 8'4 x 6'10 56.94 sqft -
Laundry 6'1 x 6'10 41.57 sqft -
Foyer 6'2 x 7'6 46.25 sqft -
Patio 9'0 x 7'8 69 sqft -
Primary Bedroom 11'10 x 13'8 161.72 sqft -
Bedroom 12'0 x 13'8 164 sqft -
Jess Kuang
Jess Kuang
Sutton Group - 1st West Realty
Listed by Rhonda Wolfram
19 days on site
Listing Broker
RE/MAX Treeland Realty
Courtesy
RE/MAX Treeland Realty

Similar homes for sale in Surrey

Explore Surrey

This representation is based in whole or in part on data generated by the Chilliwack & District Real Estate Board, Fraser Valley Real Estate Board or Greater Vancouver REALTORS® which assumes no responsibility for its accuracy. Copyright 2026 by the Greater Vancouver REALTORS®, Fraser Valley Real Estate Board, Chilliwack and District Real Estate Board, and BC Northern Real Estate Board. All Rights Reserved.
Powered by AgentLocator







