
8240 272 Street, Langley
1 / 20
For Sale
$2,798,800
5 bd · 3 ba · 3,124 sq ft

8240 272 Street, Langley V1M 3L3

MLS®# R3178114

Est. mortgage
$10,618/mo
Property taxes $1,234.18/yr

About This Home

Property Type
House, Single Family Residence, Rancher/Bungalow
Parking
1 garage, 15 parking
MLS #
R3178114
Size
3124 sqft
Basement
None
Lot size
871200.00 sqft
Tax
$1,234.18 /yr
Year Built
1922
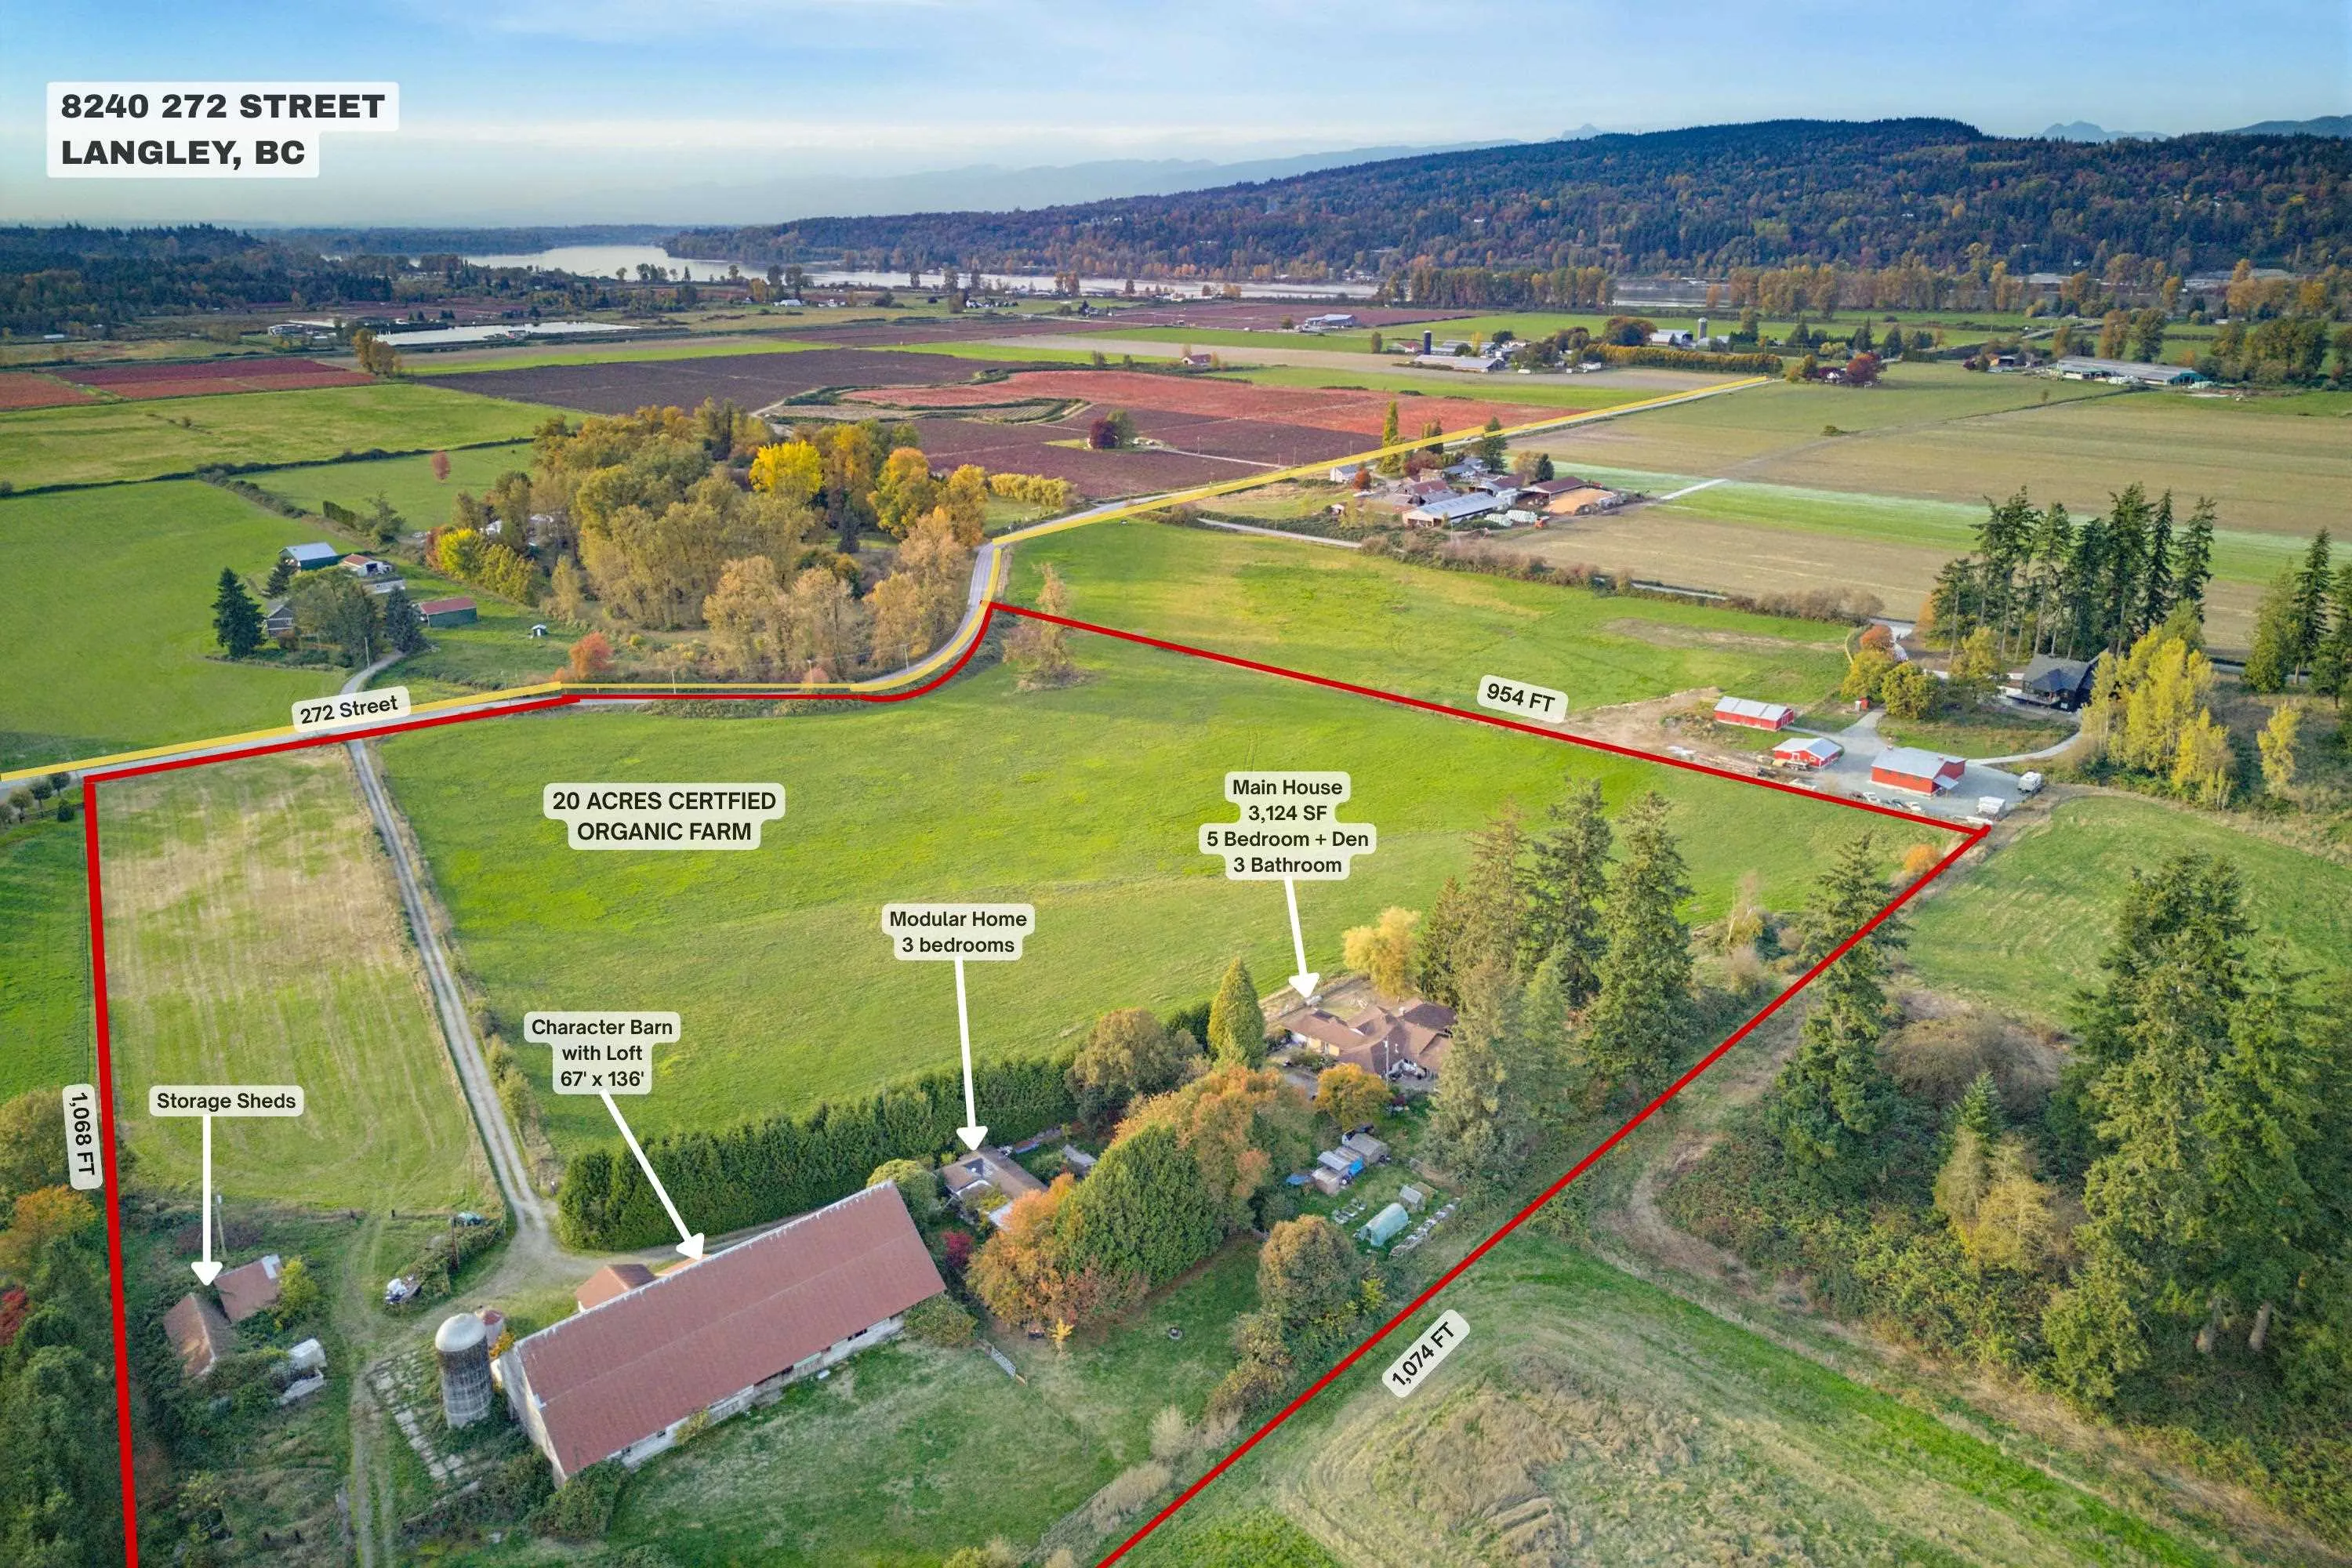
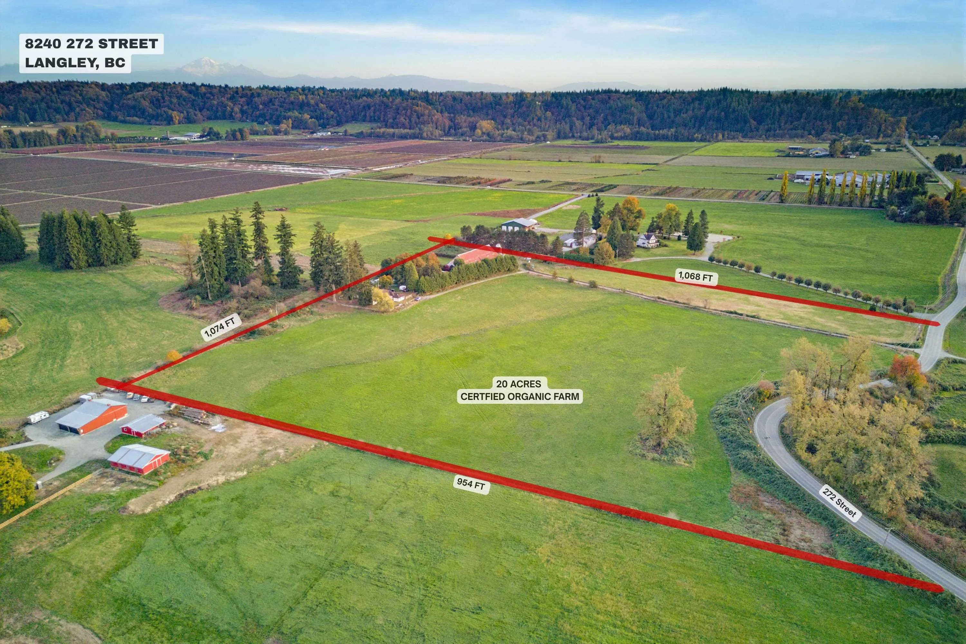
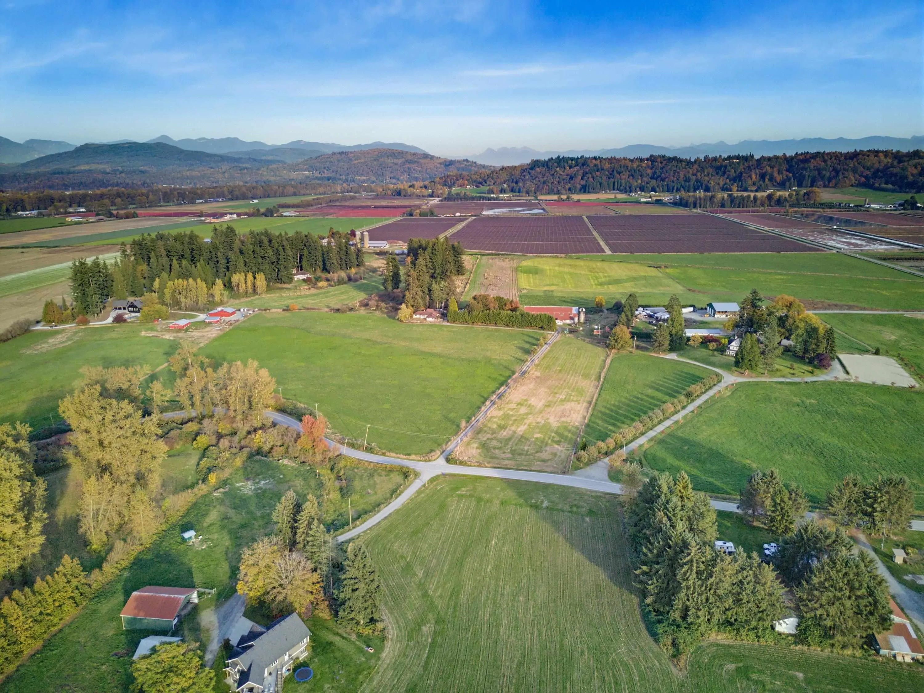
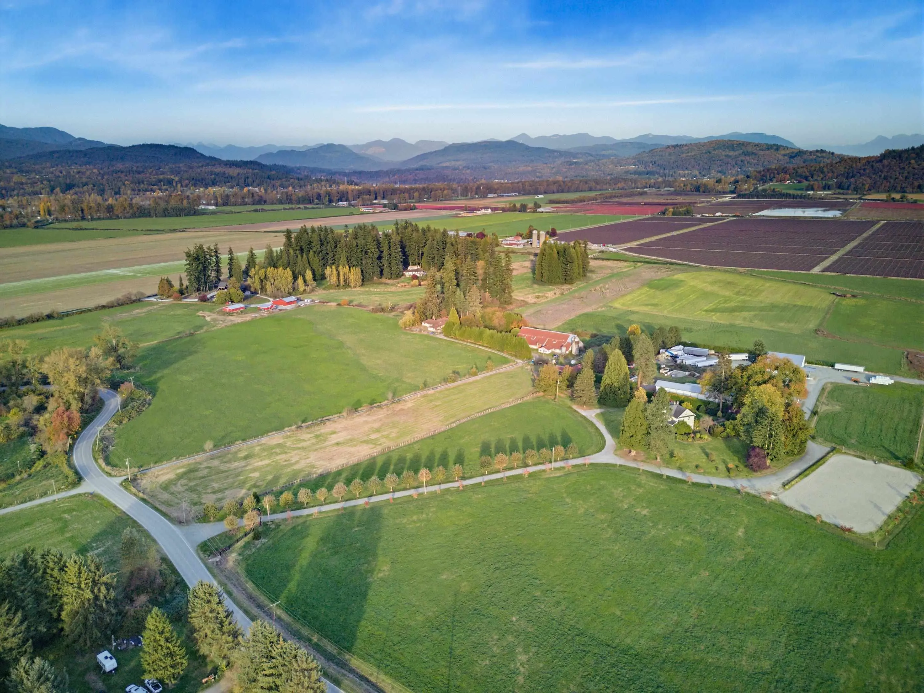
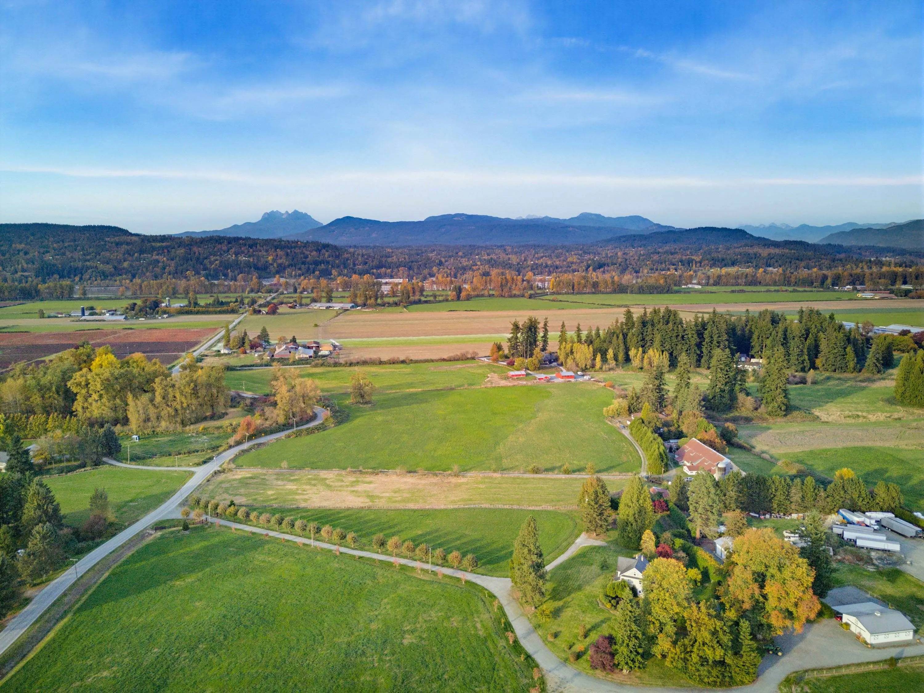
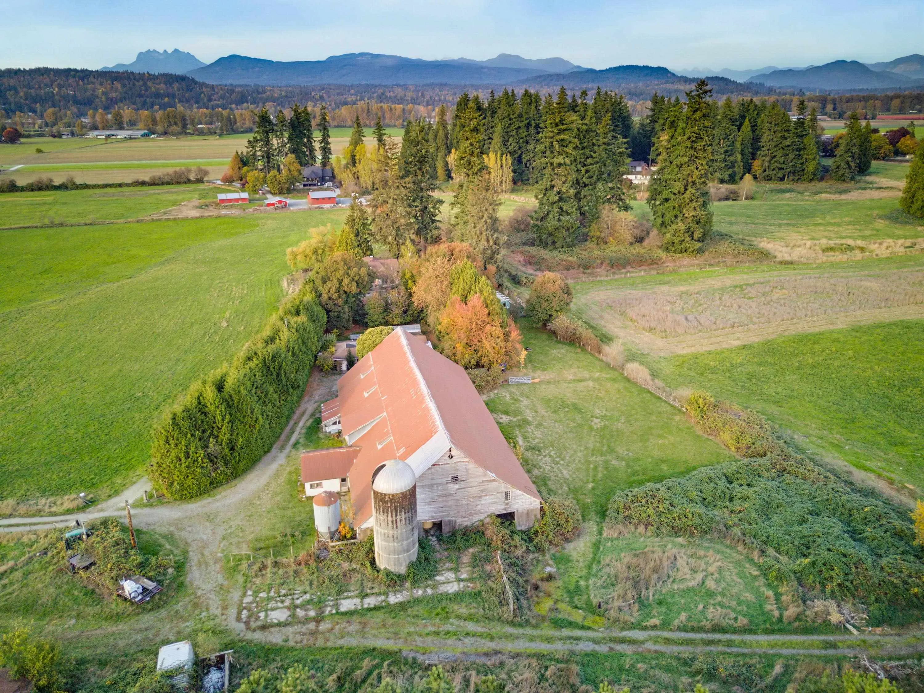
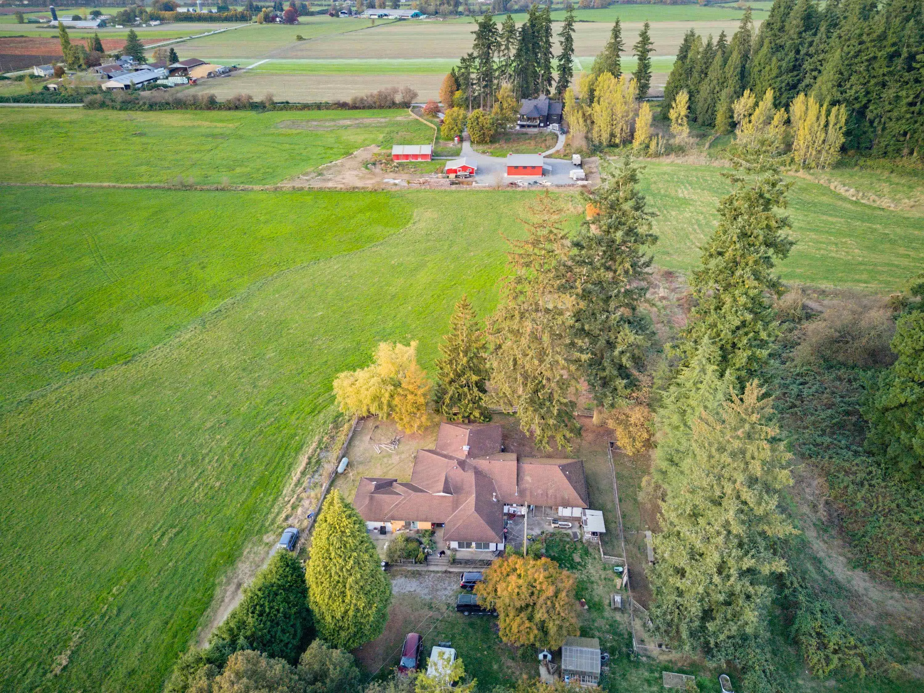
BREATHTAKING PANORAMIC MOUNTAIN & PASTORAL VIEWS! 20 sprawling parklike acres - CERTIFIED ORGANIC - quiet country road in Prime Glen Valley location. Long, private driveway to an INCREDIBLE HIGH KNOLL BUILDING SITE - one of the highest elevations in Glen Valley & two homes & a huge incredible old character barn with a massive impressive loft (renovate for a Wedding Venue?). Homes are old & need work. Main home spacious 3124 sf 5 bedroom, 3 bathroom rancher. 2nd dwelling is a 3 bedroom mobile home ideal for multi-generational living. Fertile land perfect for a wide variety of crops. Cleared & level with select towering trees around the homes. Currently in hay production. Mins to Fort Langley, golf courses, parks, walking trails & quick Hwy 1 access. Excellent investment. Don't miss out.

Property Details

Amenities & Utilities

In Unit

Full Property Details

Interior

Bedrooms
5
Washrooms
3
Square Footage
3124 sqft
Basement
None
Heating Type
Hot Water,Propane
Kitchens
1
Floor Finish
Wall/Wall/Mixed
Den
No

Exterior

Front
930.12
Lot Size (Sq Ft)
871200.00
View
Panoramic Mtn & Valley Views
Waterfront
No
Parking Spaces
15
Total Parking Spaces
-
Garage Spaces
1
Zoning
RU-5
Roof
Asphalt

Building Description

Style
Rancher/Bungalow
Property Type
Residential Detached
Home Type
House
Subtype
Single Family Residence
Year Built
1922
Exterior
Frame Wood,Mixed (Exterior)
Water Supply
Well Drilled
No. Floor Levels
1

Community

Community
County Line Glen Valley
Area Code
Langley

Taxes & Fees

Taxes
$1,234.18 /yr
Tax Year
2026

Room Types

Room Dimensions Area Description
Living Room 17'5 x 24'2 420.9 sqft -
Dining Room 9'11 x 10'7 104.95 sqft -
Kitchen 9'9 x 18'7 181.19 sqft -
Eating Area 9' x 15'9 141.75 sqft -
Office 13'8 x 16'1 219.81 sqft -
Bedroom 15'3 x 16'4 249.08 sqft -
Primary Bedroom 11'5 x 15'5 176.01 sqft -
Bedroom 9'8 x 11'6 111.17 sqft -
Bedroom 13'6 x 13'9 185.62 sqft -
Bedroom 9'10 x 20'10 204.86 sqft -
Laundry 7'8 x 9'5 72.19 sqft -
Foyer 9'5 x 9'10 92.6 sqft -
Storage 5'3 x 8'3 43.31 sqft -
Storage 6'3 x 7'4 45.83 sqft -
Workshop 7'4 x 7'10 57.44 sqft -
Jess Kuang
Jess Kuang
Sutton Group - 1st West Realty
Listed by Tracey Bosch - PREC
21 days on site
Listing Broker
Royal LePage - Wolstencroft
Courtesy
Royal LePage - Wolstencroft

Similar homes for sale in Langley

Explore Langley

This representation is based in whole or in part on data generated by the Chilliwack & District Real Estate Board, Fraser Valley Real Estate Board or Greater Vancouver REALTORS® which assumes no responsibility for its accuracy. Copyright 2026 by the Greater Vancouver REALTORS®, Fraser Valley Real Estate Board, Chilliwack and District Real Estate Board, and BC Northern Real Estate Board. All Rights Reserved.
Powered by AgentLocator






