
22787 24 Avenue, Langley
1 / 40
For Sale
$3,650,000
9 bd · 4 ba · 4,900 sq ft

22787 24 Avenue, Langley V2Z 2Z4

MLS®# R3178096

Est. mortgage
$13,847/mo
Property taxes $11,548.35/yr

About This Home

Property Type
House, Single Family Residence
Parking
2 garage, 15 parking
MLS #
R3178096
Size
4900 sqft
Basement
None
Lot size
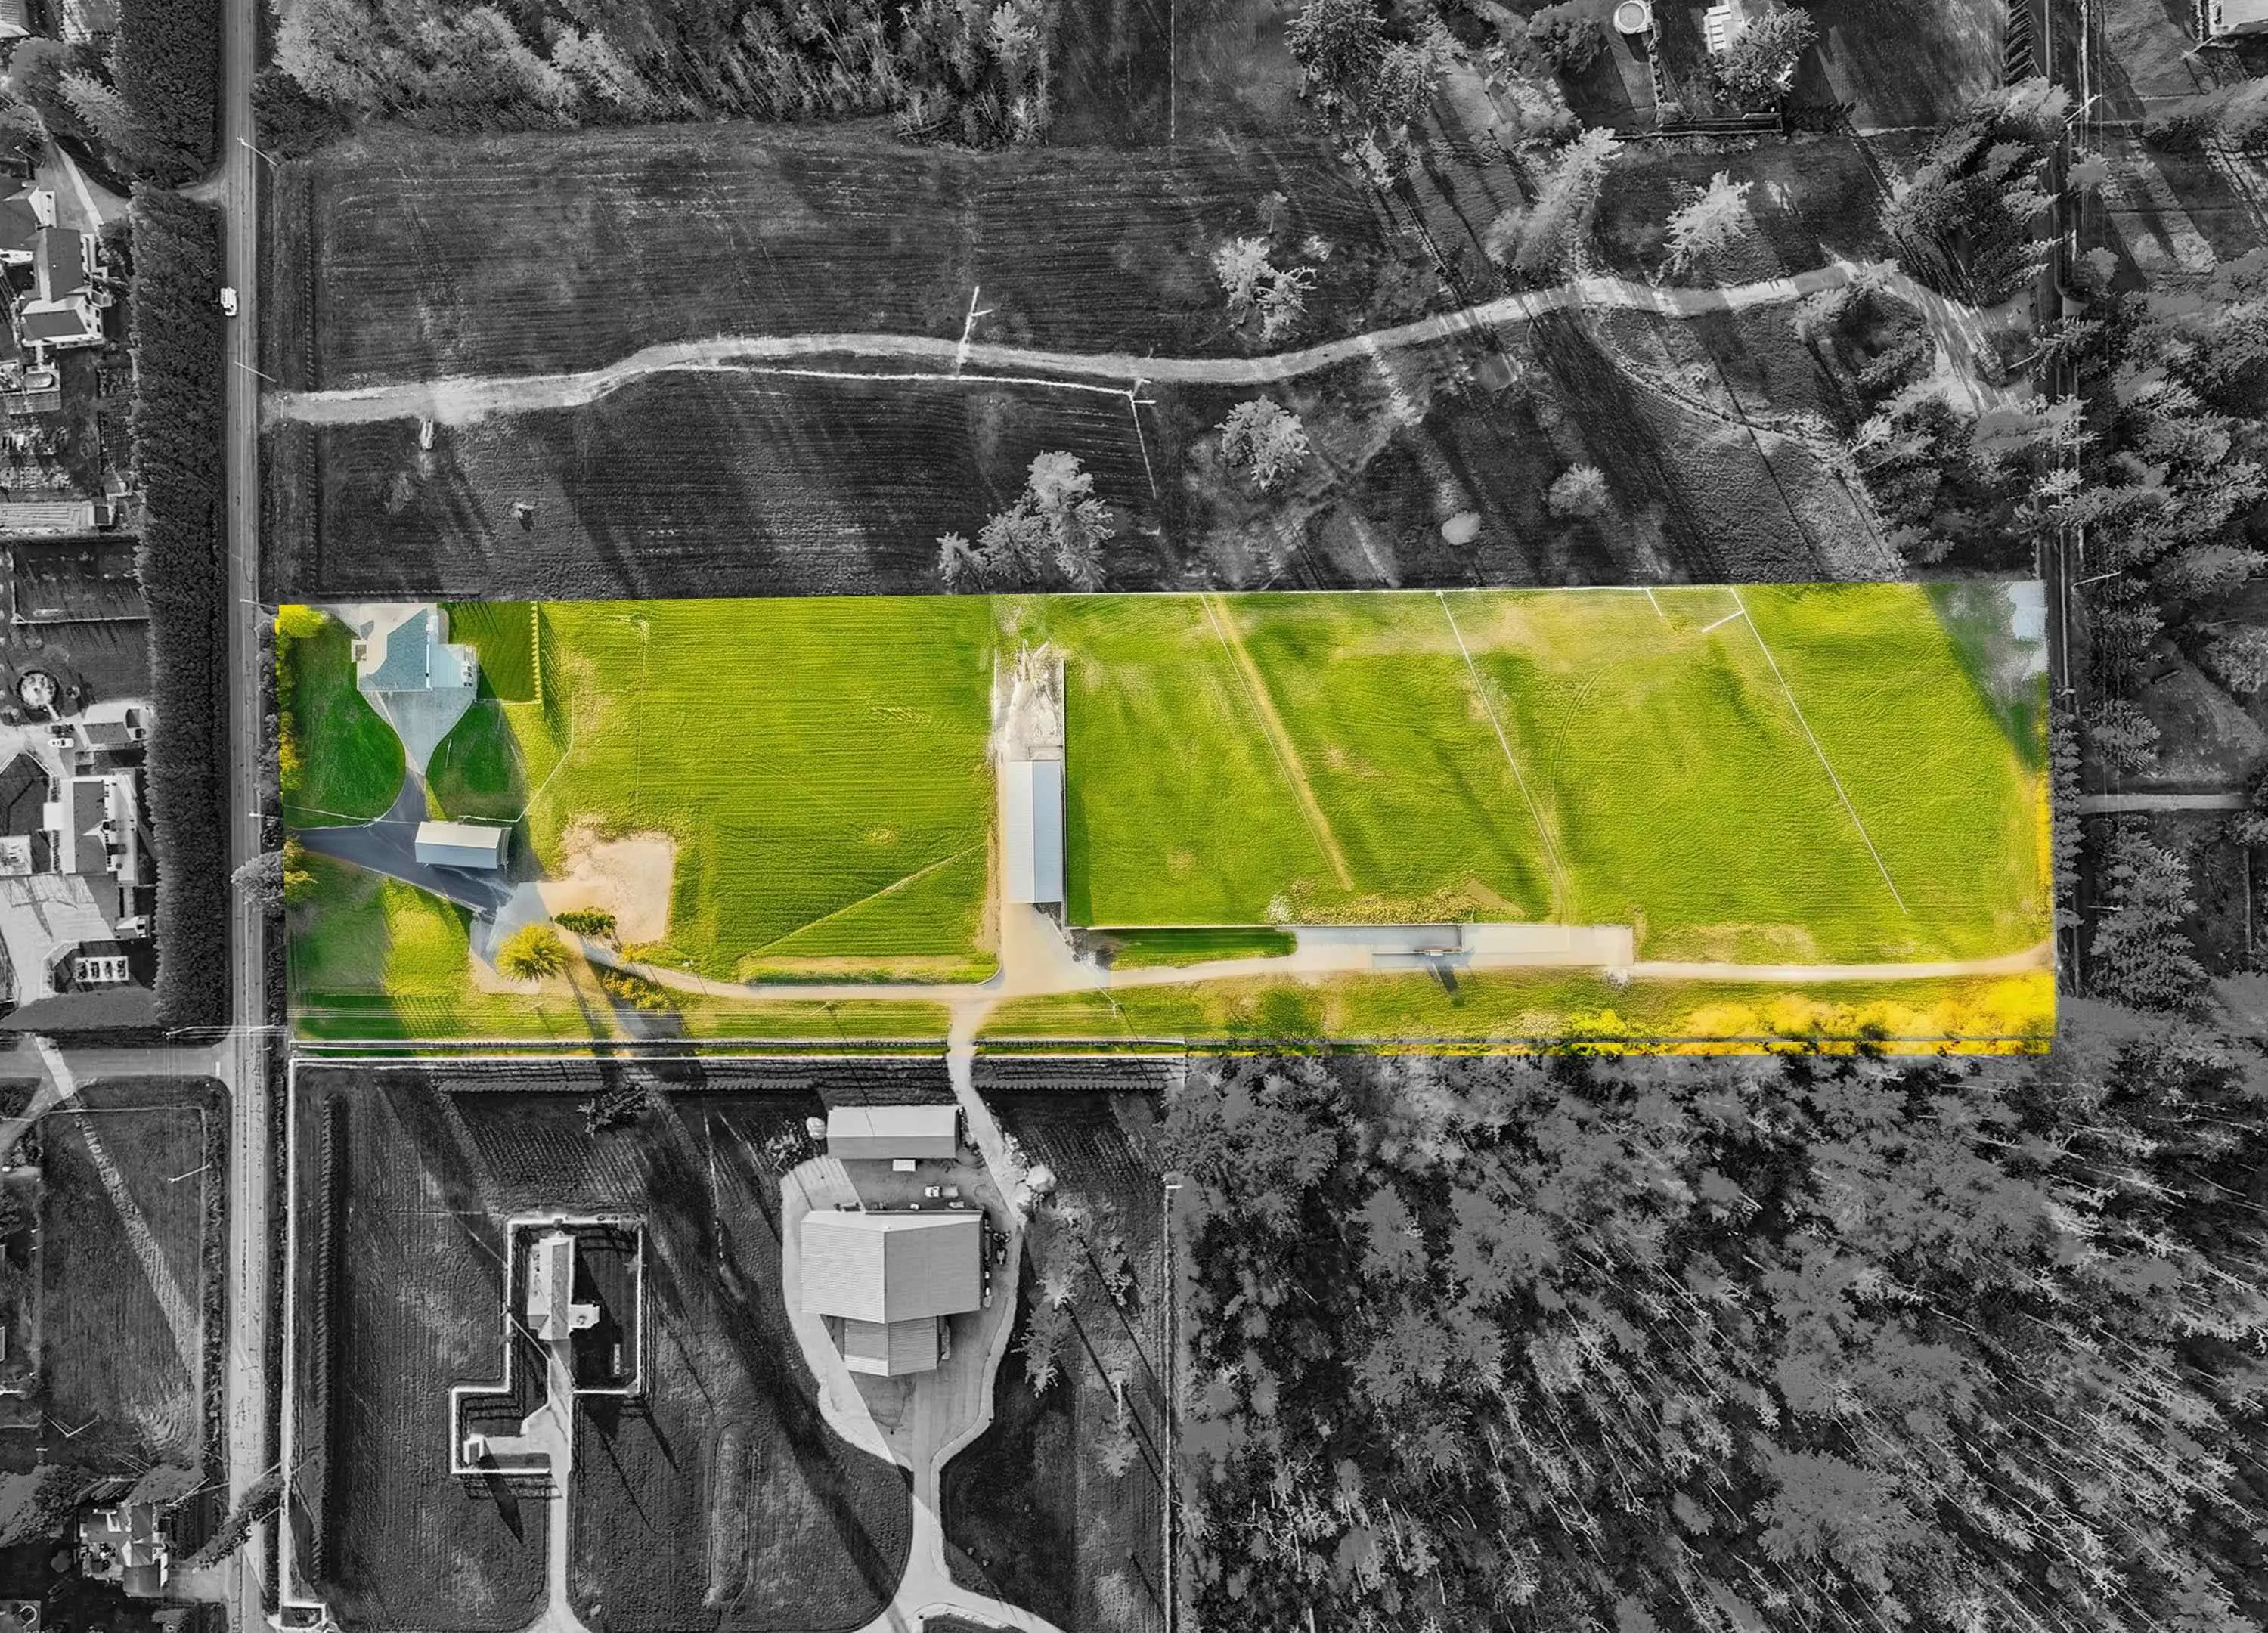
391604.40 sqft
Tax
$11,548.35 /yr
Year Built
1990
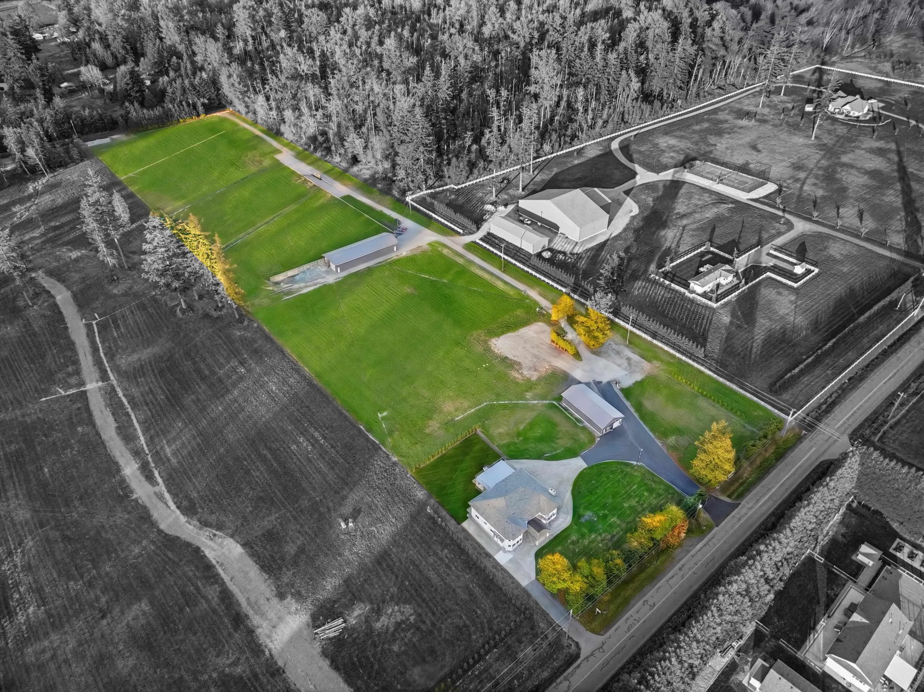
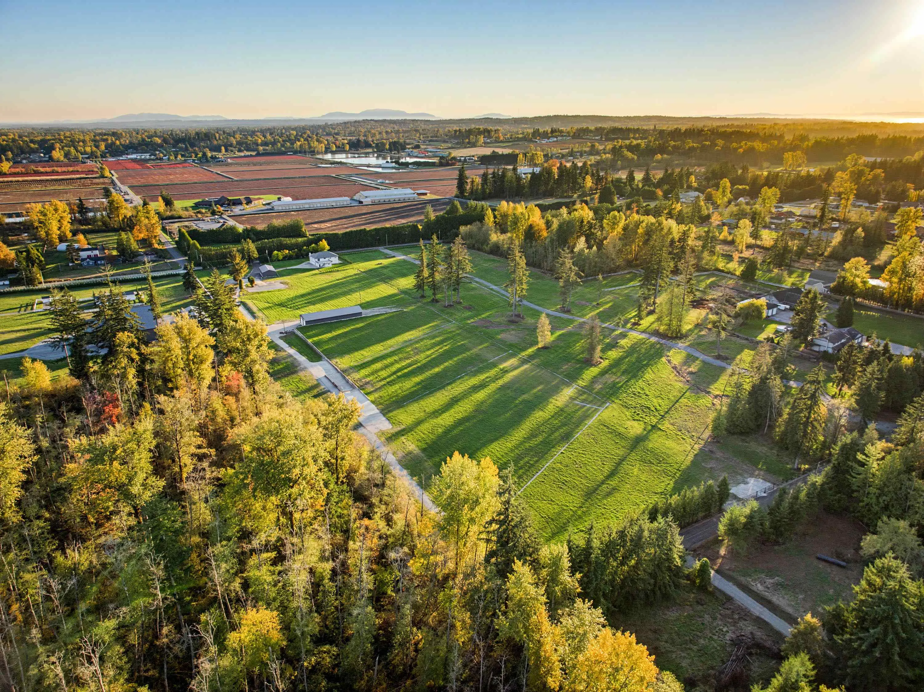
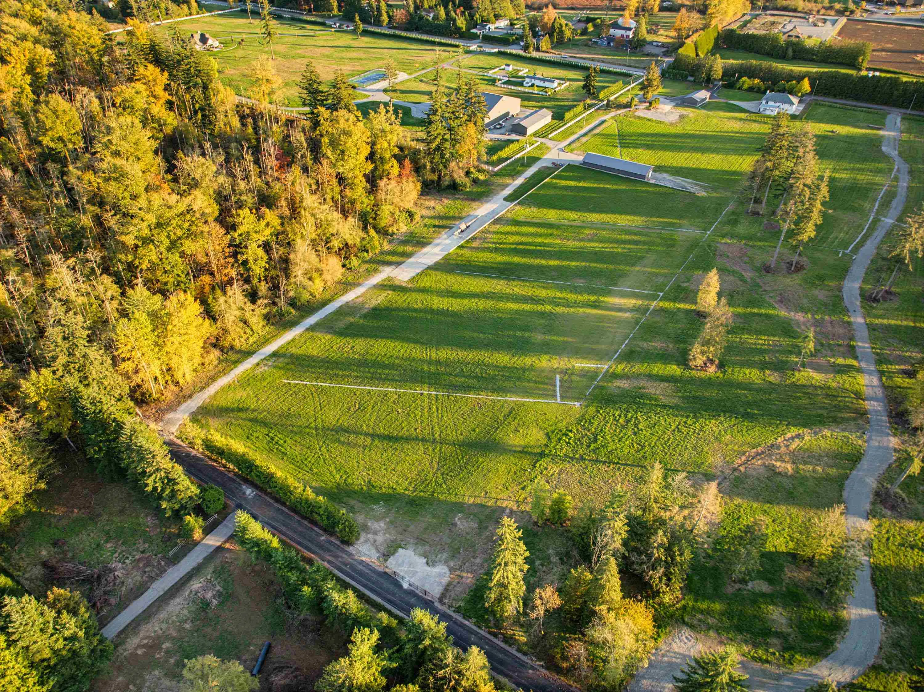
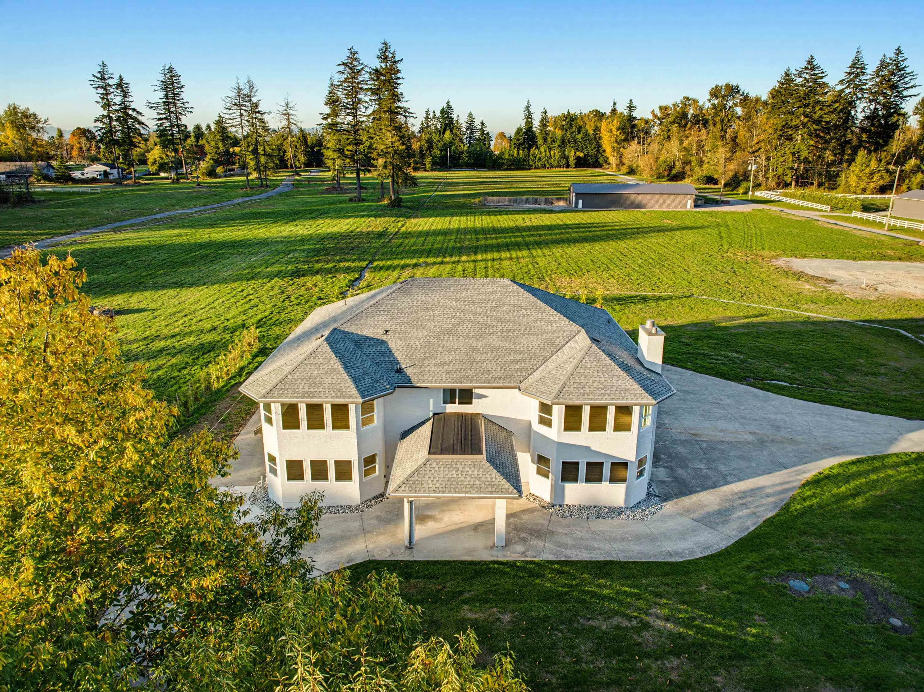
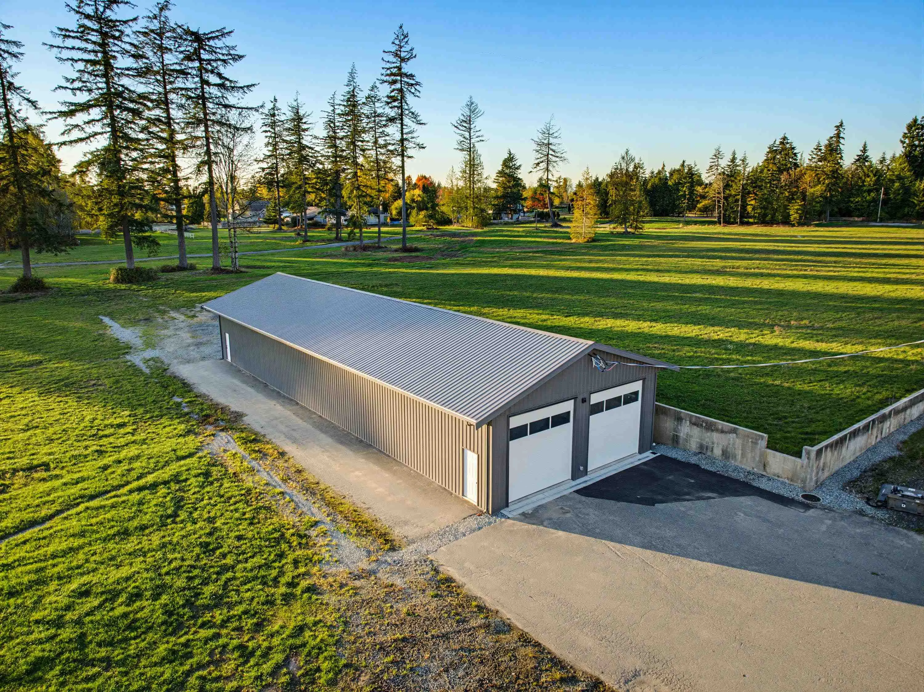
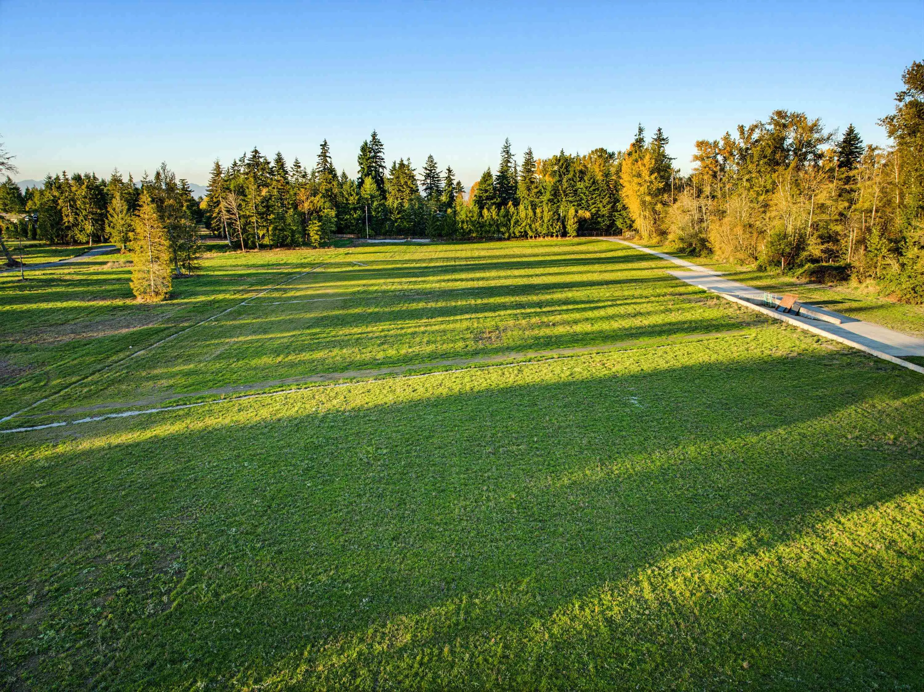
Beautifully renovated multi-generational home on a private 8.99 acres. 2 road frontages, 26th Ave is a quiet no thru road and backs a nature reserve. 32x100 shop w/600 amp power, + loading bay. 27x57 shop w/400 amp power + gas service. Mobile home pad in place w/ power, water, gas an engineered septic installed. RU-3 zoning, this property offers multiple opportunities for families, farming + equestrians. Home + shops has been fully updated, see additional docs for full details. Exceptional location that offers a country lifestyle, while still close to schools, shopping and amenities. Call today for your private tour.

Property Details

Amenities & Utilities

In Unit

Full Property Details

Interior

Bedrooms
9
Washrooms
4
Square Footage
4900 sqft
Basement
None
Heating Type
Electric
Kitchens
2
Floor Finish
Tile,Carpet
Den
No

Exterior

Front
302.17
Lot Size (Sq Ft)
391604.40
Waterfront
No
Parking Spaces
15
Total Parking Spaces
-
Garage Spaces
2
Zoning
RU-3
Roof
Tile

Building Description

Property Type
Residential Detached
Home Type
House
Subtype
Single Family Residence
Year Built
1990
Exterior
Frame Wood,Mixed (Exterior)
Water Supply
Well Drilled
No. Floor Levels
2

Community

Community
Campbell Valley
Area Code
Langley

Taxes & Fees

Taxes
$11,548.35 /yr
Tax Year
2026

Other

Virtual Tour Link

Room Types

Room Dimensions Area Description
Living Room 15'11 x 19'1 303.74 sqft -
Dining Room 16'7 x 14'2 234.93 sqft -
Kitchen 16'7 x 15'10 262.57 sqft -
Office 15'11 x 19'1 303.74 sqft -
Primary Bedroom 20'7 x 16' 329.33 sqft -
Walk-In Closet 5'4 x 13'1 69.78 sqft -
Bedroom 11'9 x 10'9 126.31 sqft -
Bedroom 9'7 x 11'2 107.01 sqft -
Foyer 15'1 x 19'5 292.87 sqft -
Living Room 30' x 19'1 572.5 sqft -
Kitchen 10'5 x 16' 166.67 sqft -
Dining Room 15'3 x 16' 244 sqft -
Bedroom 13'4 x 11'10 157.78 sqft -
Bedroom 9'11 x 8'1 80.16 sqft -
Bedroom 13'4 x 11'5 152.22 sqft -
Bedroom 9'11 x 13' 128.92 sqft -
Mud Room 14'8 x 19'1 279.89 sqft -
Laundry 15'11 x 19'4 307.72 sqft -
Laundry 7'10 x 9'5 73.76 sqft -
Utility 11'8 x 8'7 100.14 sqft -
Jess Kuang
Jess Kuang
Sutton Group - 1st West Realty
Listed by Tamara Baltic - PREC
18 days on site
Listing Broker
Oakwyn Realty Ltd.
Courtesy
Oakwyn Realty Ltd.

Similar homes for sale in Langley

Explore Langley

This representation is based in whole or in part on data generated by the Chilliwack & District Real Estate Board, Fraser Valley Real Estate Board or Greater Vancouver REALTORS® which assumes no responsibility for its accuracy. Copyright 2026 by the Greater Vancouver REALTORS®, Fraser Valley Real Estate Board, Chilliwack and District Real Estate Board, and BC Northern Real Estate Board. All Rights Reserved.
Powered by AgentLocator






