
21037 78a Avenue, Langley
1 / 40
For Sale
$1,625,000
4 bd · 4 ba · 3,590 sq ft

21037 78a Avenue, Langley V2Y 0H7

MLS®# R3177931

Est. mortgage
$6,165/mo
Property taxes $6,300.58/yr

About This Home

Property Type
House, Single Family Residence
Parking
2 garage, 4 parking
MLS #
R3177931
Size
3590 sqft
Basement
Full
Lot size
4116.00 sqft
Tax
$6,300.58 /yr
Year Built
2014
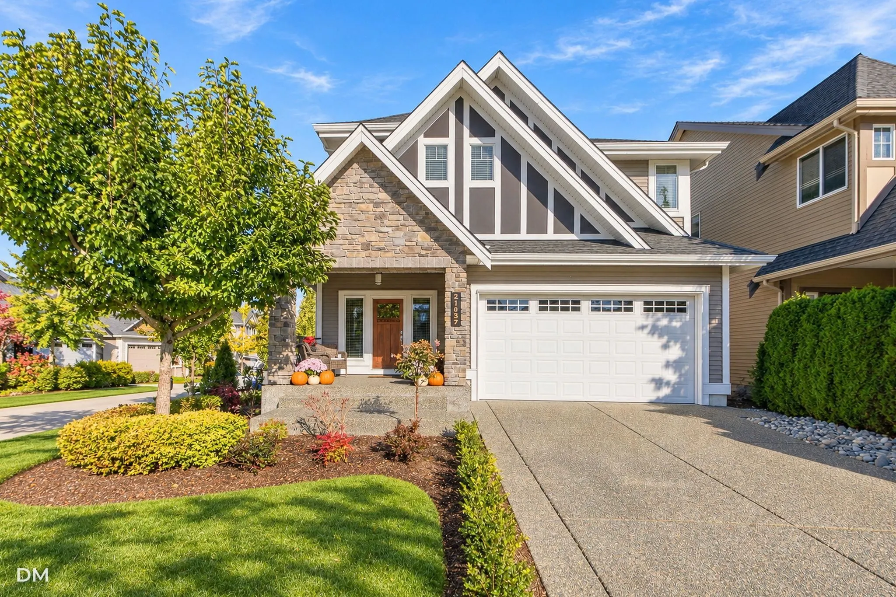
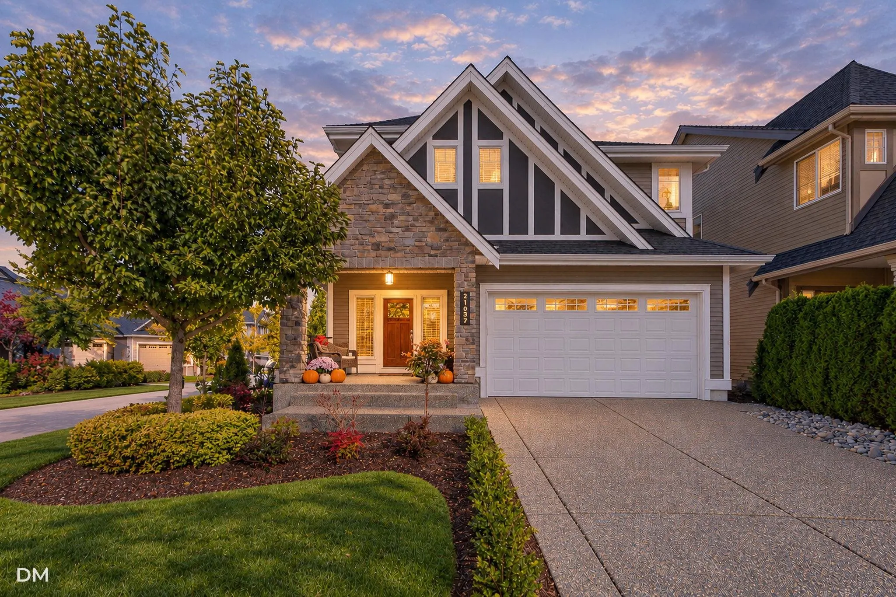
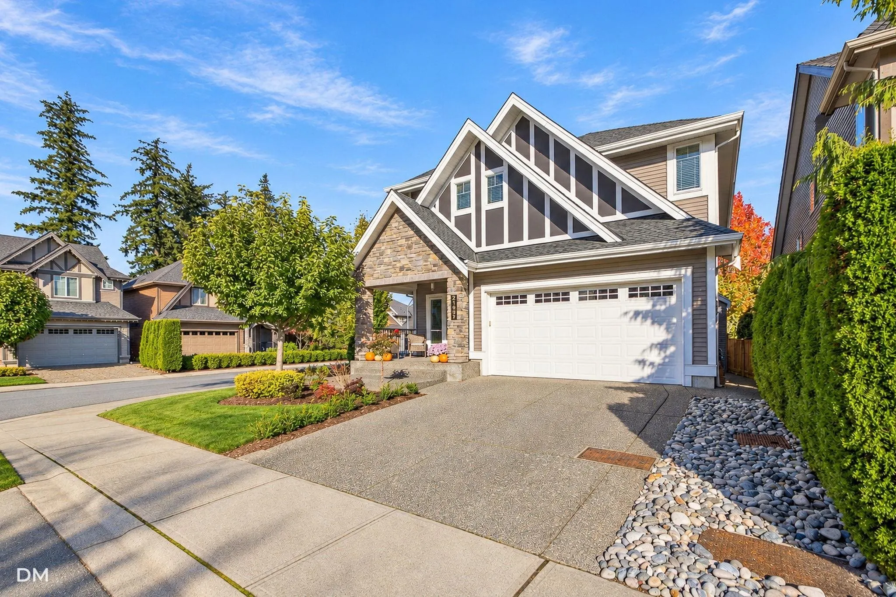
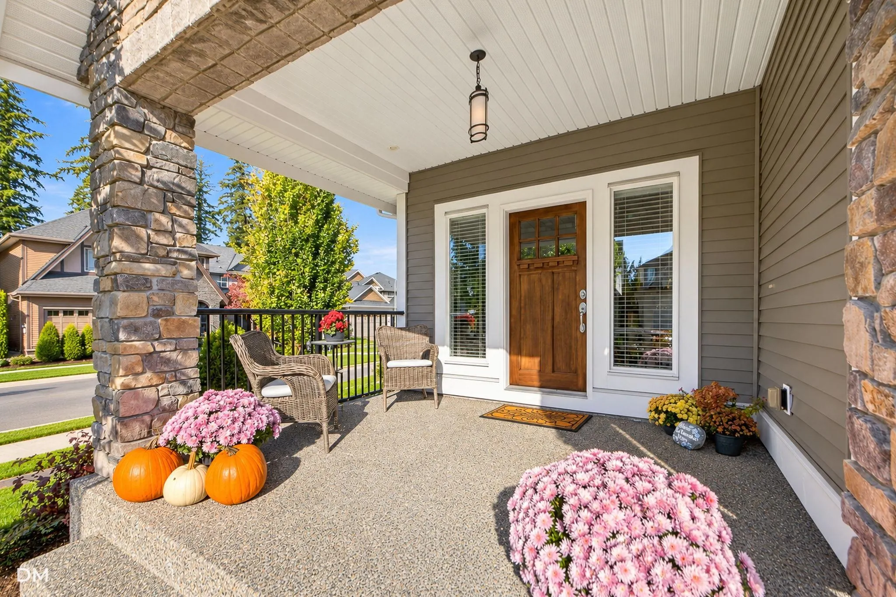
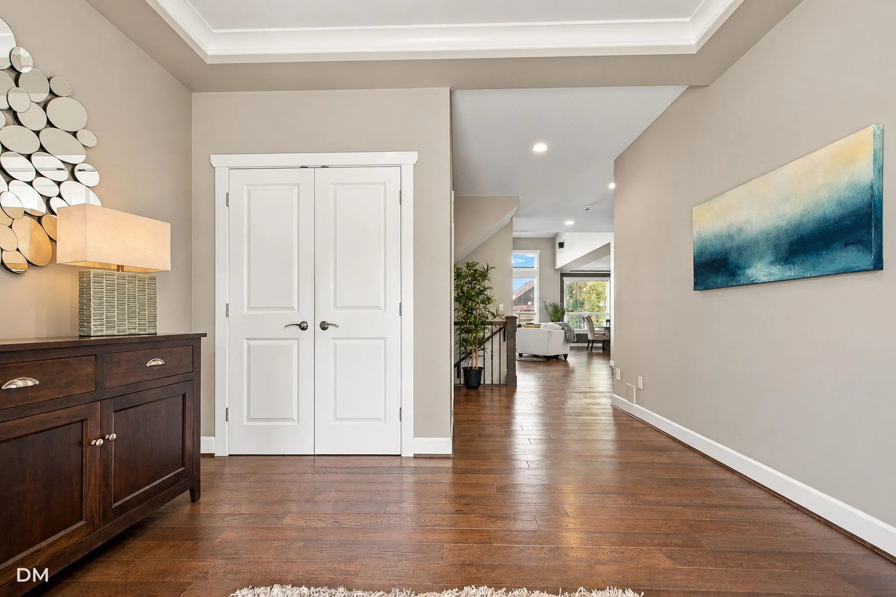
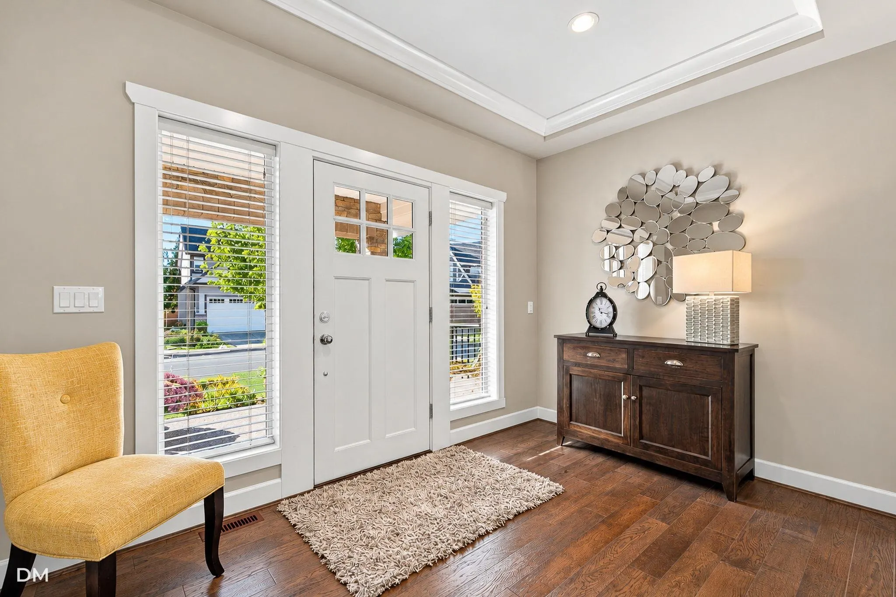
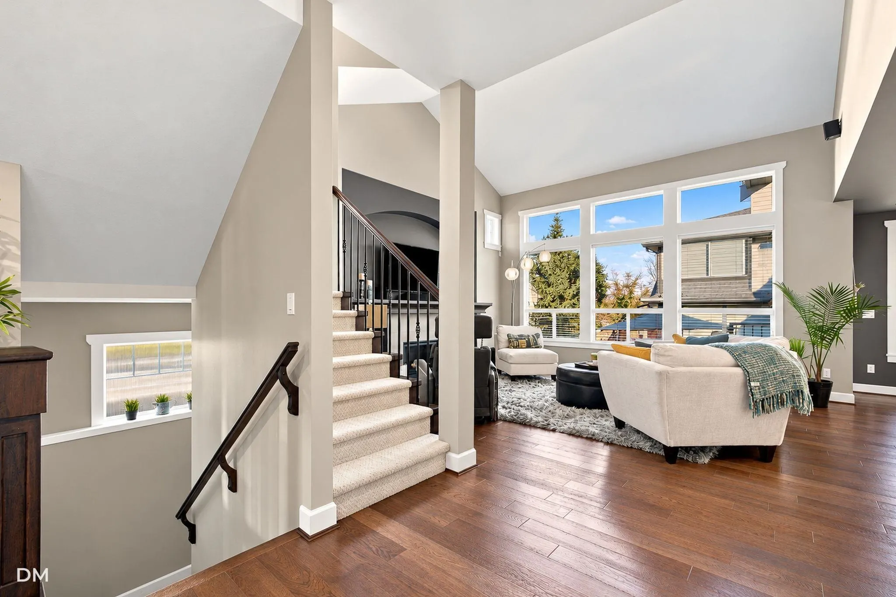
Discover the perfect blend of space, style and comfort in this beautifully customized 2-storey & bsmt home! The main floor features an open floor plan with 9' ceilings creating an inviting atmosphere, while the chef's kitchen features granite counters overlooking spacious living and dining areas with engineered hardwood floors. Other main floor characteristics incl. a large home office, bright foyer & 2 pc powder room. Upstairs offers a generous primary bedroom with Walk-in closet & luxury ensuite, 2 additional bedrooms, a flex space & 4 pc bath. The bsmt boasts a large rec room, bedroom with Walk-in closet, storage room and 4 pce bath. Updates include a 2024 HWT, 2025 furnace motor, heat pump, fresh exterior paint, new fencing and landscaping. Walk to schools, parks, transit and more!

Property Details

Full Property Details

Interior

Bedrooms
4
Washrooms
4
Square Footage
3590 sqft
Basement
Full
Heating Type
Forced Air,Heat Pump,Natural Gas
Kitchens
1
Den
No

Exterior

Front
37.10
Lot Size (Sq Ft)
4116.00
Waterfront
No
Parking Spaces
4
Total Parking Spaces
-
Garage Spaces
2
Zoning
R-CL A
Roof
Asphalt

Building Description

Property Type
Residential Detached
Home Type
House
Subtype
Single Family Residence
Year Built
2014
Exterior
Frame Wood,Mixed (Exterior)
Water Supply
Public
No. Floor Levels
2

Community

Community
Willoughby Heights
Area Code
Langley

Taxes & Fees

Taxes
$6,300.58 /yr
Tax Year
2026

Room Types

Room Dimensions Area Description
Living Room 16'3 x 17'0 276.25 sqft -
Dining Room 10'3 x 15'7 159.73 sqft -
Kitchen 11'3 x 14'2 159.38 sqft -
Office 9'4 x 13'10 129.11 sqft -
Foyer 7'9 x 12'2 94.29 sqft -
Primary Bedroom 17'8 x 13'10 244.39 sqft -
Walk-In Closet 5'8 x 8'0 45.33 sqft -
Bedroom 10'5 x 13'4 138.89 sqft -
Bedroom 13'7 x 13'1 177.72 sqft -
Flex Room 9'0 x 16'6 148.5 sqft -
Laundry 5'8 x 5'0 28.33 sqft -
Recreation Room 20'0 x 31'2 623.33 sqft -
Storage 10'9 x 14'6 155.88 sqft -
Bedroom 10'4 x 11'8 120.56 sqft -
Walk-In Closet 6'2 x 4'9 29.29 sqft -
Jess Kuang
Jess Kuang
Sutton Group - 1st West Realty
Listed by Sherman Foster
19 days on site
Listing Broker
Homelife Benchmark Realty (Langley) Corp.
Courtesy
Homelife Benchmark Realty (Langley) Corp.

Similar homes for sale in Langley

Explore Langley

This representation is based in whole or in part on data generated by the Chilliwack & District Real Estate Board, Fraser Valley Real Estate Board or Greater Vancouver REALTORS® which assumes no responsibility for its accuracy. Copyright 2026 by the Greater Vancouver REALTORS®, Fraser Valley Real Estate Board, Chilliwack and District Real Estate Board, and BC Northern Real Estate Board. All Rights Reserved.
Powered by AgentLocator






